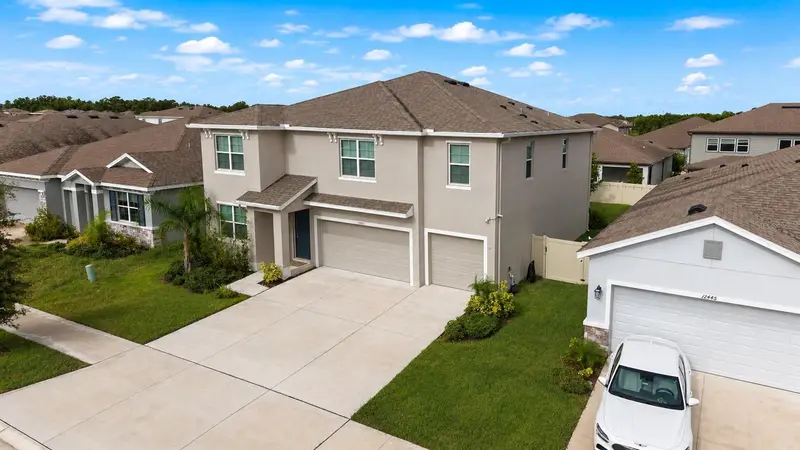

$585,000
12455 Shining Willow StreetRiverview, FL 33579
Listing updated: October 20, 2026 at 1:15 PM ET
Listing courtesy of Yellowfin Realty · Baby Sebastian · MLS #TB8543369 · Active · 813-347-7547Property type
Year built
Lot size
Price / sq ft
HOA dues
Days on market
Garage spaces
Flood zone
About this home
seller motivated Beautiful 5-bedroom, 5-bath home in Riverview’s Cedarbrook community, with a spacious layout, flexible living areas, and stylish finishes throughout. The open floor plan is bright and easy to live in, with natural light and a natural flow for everyday use and entertaining. A dedicated home office and a generous loft give the plan real flexibility. The kitchen is a standout, with granite countertops, 42-inch cabinets and crown molding, stainless steel appliances, and 9-foot-4-inch ceilings that keep the main living area open. Ceiling fans are installed throughout. Built solidly in 2023 with concrete block construction on both the first and second stories, and equipped with hurricane shutters for extra protection. A 26 kW whole-home Generac generator is paired with a 500-gallon propane tank buried in the backyard and double staggered load management for the air-conditioning units, so the home can stay powered through an outage. Oversized gutters run around the entire house. The yard is enclosed with a vinyl fence and gates. Interior upgrades include a water softener with a reverse-osmosis filter, security cameras, and humidity-sensing ventilation fans in every bathroom. A Tesla Wall Connector is installed in the garage, and a wireless modem has been added to the sprinkler system. Community pool, playground, and sports courts included with HOA dues of only about $11 a month! Available for purchase, or for lease to a qualified tenant.
Estimated monthly payment
Estimate only. Taxes use the listing's reported amount where available; insurance is a Florida-average estimate. Your actual payment will vary — run a full calculation or talk to a lender.
Price & listing history48 days on market
- Status: ActiveSep 2, 2026
- Listed$629,000Sep 2, 2026
- Price reduced$585,000
Facts & features
- Property type
- Residential
- Sub type
- Single Family Residence
- Status
- Active
- Days on market
- 48
- Subdivision
- Belmond Reserve Ph 1
- County
- Hillsborough
- Year built
- 2023
- Living area
- 4,084 sq ft
- Price/sq ft
- $143
- Building area
- 4,860 sq ft (Owner)
- Lot size
- 7,200 sq ft
- Lot category
- 0 to less than 1/4
- Flood zone
- X (12057C0509H)
- Garage
- 3 spaces
- Annual taxes
- $12,711 (2025)
- Parcel #
- U-02-31-20-C5J-000000-00047.0
- Zoning
- PD
- MLS #
- TB8543369
Ask about this home
Have a question? Ask the broker directly.
Ryan Solberg answers personally — no call center, no spam. Your question goes straight to him.
Interior Details
- Bedrooms
- 5
- Full bathrooms
- 4
- Half bathrooms
- 1
- Flooring
- Carpet, Ceramic Tile
- Appliances
- Dishwasher, Disposal, Dryer, Microwave, Range, Refrigerator, Washer, Water Softener
- Interior features
- Ceiling Fans(s), High Ceilings, Kitchen/Family Room Combo, Living Room/Dining Room Combo, PrimaryBedroom Upstairs, Stone Counters
- Laundry
- Laundry Room
- Stories / Levels
- Two
- Direction faces
- South
Heating & Cooling
- Heating
- Central, Heat Pump
- Cooling
- Central Air
Parking
- Garage spaces
- 3
- Attached garage
- Yes
HOA & Financial
- HOA fee
- $137 / Annually
- Monthly HOA
- $11/mo
- Total monthly fees
- $11/mo
- Total annual fees
- $137
- HOA name
- SAMANTHA ZANONI
- CDD
- Yes
- Homestead exemption
- Yes
- Min lease term
- 8-12 Months
- Ownership
- Fee Simple
- Available for lease
- Yes
- Lease restrictions
- Yes
- Additional lease restrictions
- PLEASE VARIFY WITH hoa for lease restriction and rules
- Approval process
- please verify with HOA
Exterior & Construction
- Exterior features
- Hurricane Shutters
- Construction materials
- Block
- Roof
- Shingle
- Foundation
- Slab
- Road surface
- Paved
Utilities
- Sewer
- Public Sewer
- Water source
- Public
- Utilities
- Cable Available, Cable Connected, Electricity Available, Electricity Connected, Public, Water Available, Water Connected
Community
- Pets allowed
- No
Room Details
| Room | Level | Dimensions |
|---|---|---|
| Office | 11x12 | |
| Dining Room | 12x12 | |
| Family Room | 20x12 | |
| Kitchen | 12x12 | |
| Bathroom 1 | 8x8 | |
| Bathroom 2 | 8x10 | |
| Bedroom 1 | 12x12 | |
| Loft | 18x20 | |
| Bedroom 2 | 12x12 | |
| Bedroom 3 | 12x12 | |
| Bathroom 3 | 8x8 | |
| Bedroom 4 | 12x12 | |
| Bathroom 4 | 8x8 | |
| Primary Bedroom | 15x16 | |
| Primary Bathroom | 15x15 |
Listing Details
- Listing date
- 2026-09-01
- On market date
- 2026-09-02
- Original list price
- $629,000
- Occupant type
- Vacant
- MLS area
- 33579 - Riverview
- Listing AOR
- Suncoast Tampa
- Status changed
- 2026-09-02
- Tax legal description
- BELMOND RESERVE PHASE 1 LOT 47
Flood risk
Minimal-risk area outside the mapped floodplain. Flood insurance is optional and typically low-cost.
Source: FEMA flood zone reported on the listing. Confirm current designation at FEMA Flood Map Service Center.
Location
Directions
Coming from I-75 South or North take exit 250 towards Riverview. Continue in Boyette Rd, turn right onto Balm Riverview Rd, turn left onto Rhodine Rd, turn right onto Shining Willow Street. home will be will be on the right
More homes like this
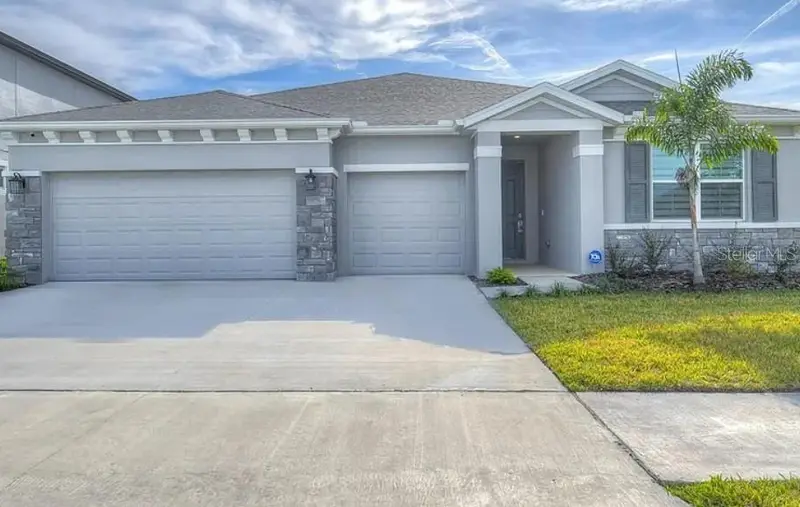
$459,000
12463 Shining Willow St
Riverview, FL 33579
4 bd · 4 ba · 2,798 sqft
Belmond Reserve Ph 1
MLS ID #TB8552877, MR BIGGS LLC.
Listing provided by Stellar MLS
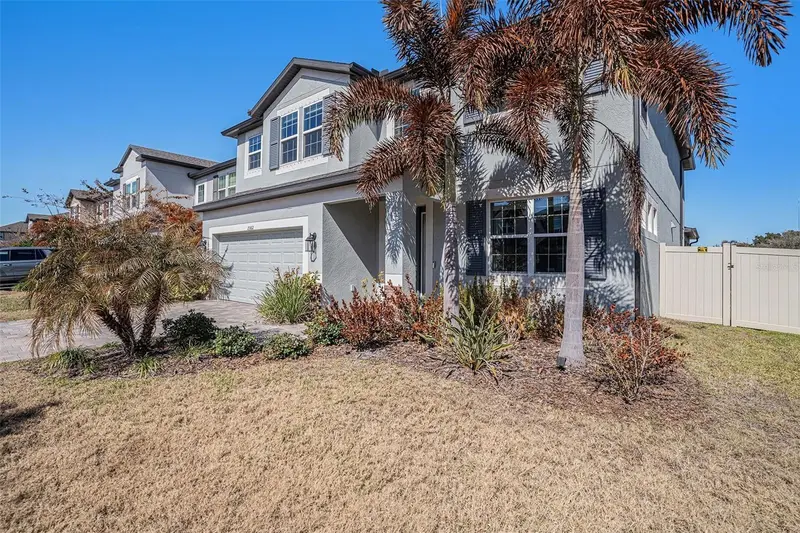
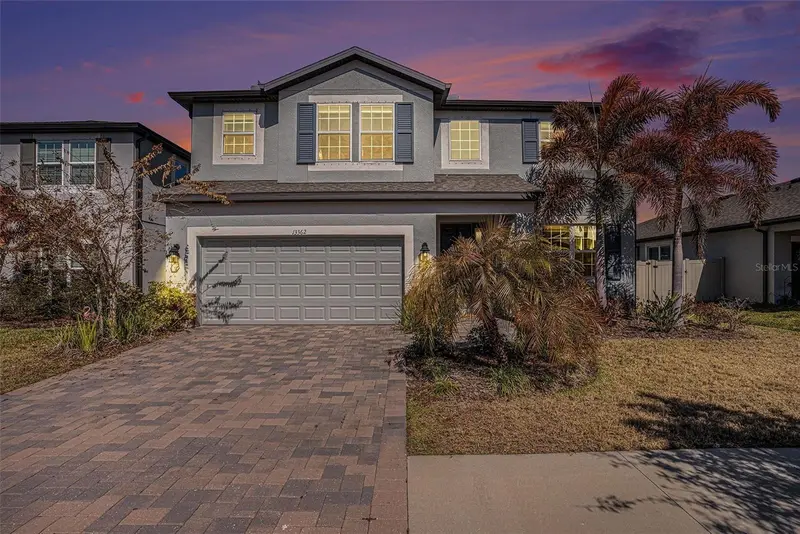
$495,000
13362 Sage Hollow Ave
Riverview, FL 33579
5 bd · 4 ba · 3,638 sqft
Belmond Reserve Ph 1
MLS ID #TB8473942, PREMIER REALTY OF TAMPA.
Listing provided by Stellar MLS
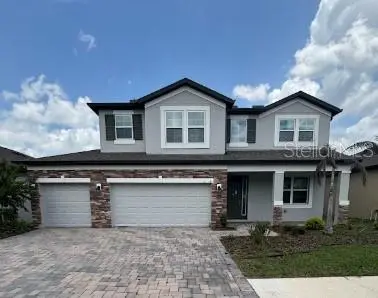
$541,000
12964 Willow Grove Dr
Riverview, FL 33579
5 bd · 4 ba · 3,552 sqft
Belmond Reserve Ph 1
MLS ID #TB8553588, MR BIGGS LLC.
Listing provided by Stellar MLS
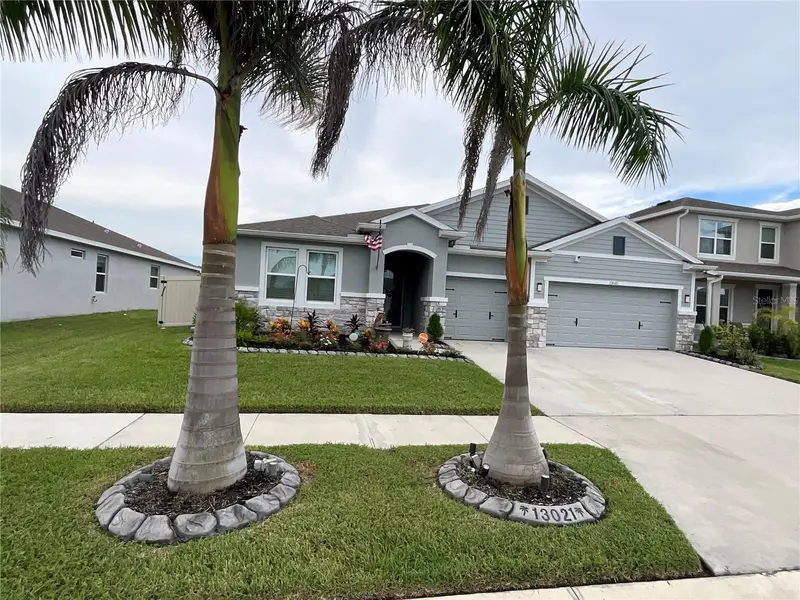
$599,900
13021 Willow Grove Dr
Riverview, FL 33579
4 bd · 4 ba · 2,798 sqft
Belmond Reserve Ph 1
MLS ID #TB8540115, CHARLES RUTENBERG REALTY INC.
Listing provided by Stellar MLS

Listings courtesy of Stellar MLS as distributed by MLS GRID
IDX information is provided exclusively for consumers’ personal, non-commercial use and may not be used for any purpose other than to identify prospective properties consumers may be interested in purchasing.
Based on information submitted to the MLS GRID as of October 20, 2026 at 1:15 PM ET. All data is obtained from various sources and may not have been verified by broker or MLS GRID. Supplied Open House Information is subject to change without notice. All information should be independently reviewed and verified for accuracy. Properties may or may not be listed by the office/agent presenting the information.
All or a portion of the multiple listing information is provided by Stellar MLS, from a copyrighted compilation of listings. The compilation of listings and each individual listing are © 2026 Stellar MLS. All rights reserved.
Ryan Solberg, Broker · MaxLife Realty LLC · FL License #BK3354351 · Equal Housing Opportunity · Full disclaimer · DMCA