

$810,000
19106 Sheldon StreetOrlando, FL 32833
Listing updated: October 13, 2026 at 5:22 PM ET
Listing courtesy of Wemert Group Realty Llc · Jenny Wemert · MLS #O6441608 · Active · 407-743-8356Property type
Year built
Lot size
Price / sq ft
HOA dues
Days on market
Garage spaces
Flood zone
About this home
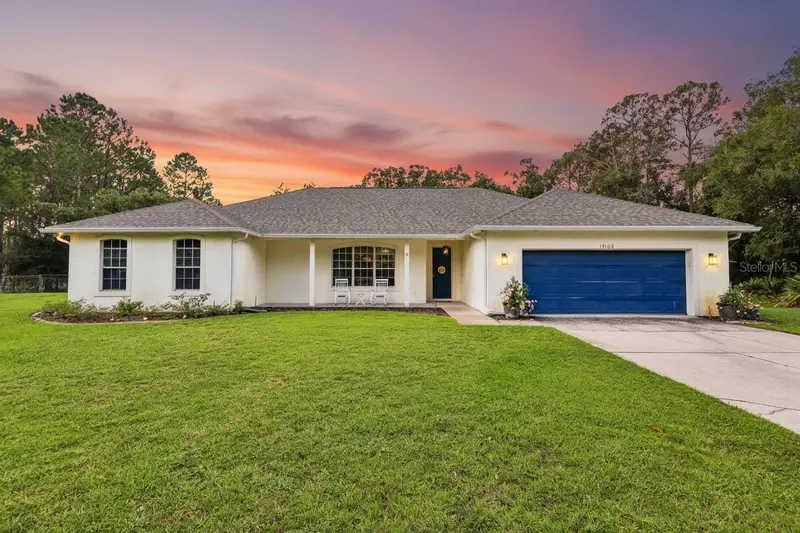
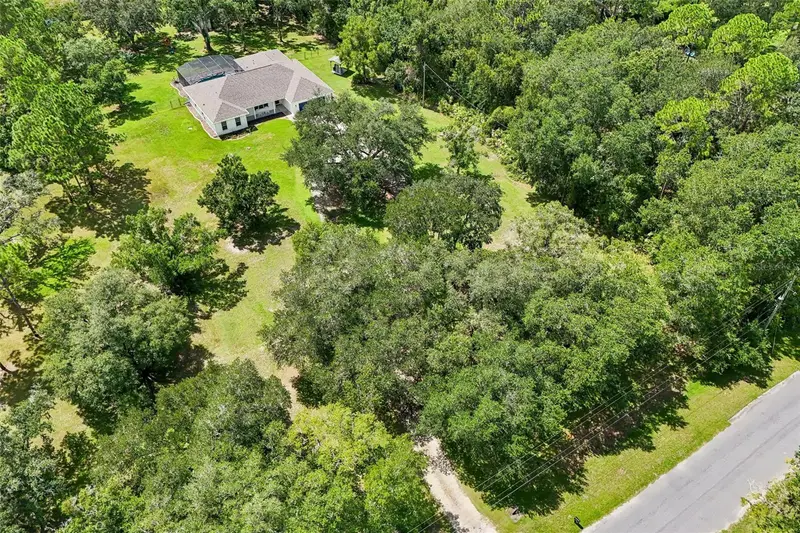
Space, privacy and an inviting Florida lifestyle come together in this BEAUTIFULLY MAINTAINED 3-bedroom, 3-bath POOL HOME nestled on 2.3 ACRES in Cape Orlando Estates in Wedgefield. Offering more than 2,800 SQUARE FEET of single-story living space, a canal along the back of the property, NO HOA and a peaceful setting surrounded by trees, this home gives you the ROOM TO SPREAD OUT while still providing all the comforts you want. A covered front porch welcomes you home, while the EXPANSIVE LOT, fenced backyard and PRIVATE POOL create a wonderful setting for enjoying the outdoors. Step inside to 9-FOOT CEILINGS and beautiful WOOD-LOOK TILE FLOORING flowing throughout the main living areas. The OPEN FLOOR PLAN brings the Kitchen, Dining Room and Living Room together, creating an inviting space for everyday living and entertaining. The Kitchen features an abundance of WHITE CABINETRY with UNDER-CABINET LED LIGHTING, a sleek backsplash, STAINLESS STEEL APPLIANCES and a generous island with BREAKFAST BAR seating. A thoughtful POT FILLER provides a convenient water source for your dog's bowl, while the WALK-IN PANTRY CLOSET offers plenty of additional storage. The nearby BRIGHT AND SUNNY Dining Area is highlighted by a LARGE PICTURE WINDOW overlooking the front yard, while the spacious Living Room offers a beautiful LINEAR GAS FIREPLACE set into a STACKED STONE ACCENT WALL. Glass-paneled doors open to the patio and pool, bringing in natural light and making it easy to move between indoor and outdoor living. The carpeted Primary Suite features a TRAY CEILING, DUAL CLOSETS and a spacious en-suite bath designed with a SPA-LIKE FEEL. Enjoy dual sinks, a GARDEN TUB and a generous STEP-IN SHOWER. Connected directly to the Primary Bedroom is a separate FLEX ROOM that could easily serve as a HOME OFFICE, NURSERY, READING ROOM or HOBBY SPACE. Two additional carpeted bedrooms are located on the opposite side of the home near the SECOND FULL BATH and convenient Laundry Room with UTILITY TUB. A third FULL BATH provides direct access to the pool area—perfect for guests and pool days. Step outside where the covered back patio and IN-GROUND POOL with WATERFALL FEATURE are enclosed within a screened lanai, creating a PRIVATE OUTDOOR RETREAT overlooking the expansive FENCED YARD and surrounding trees. There's plenty of room to enjoy the acreage, with RAISED GARDEN BEDS, a SHED and a convenient STORAGE ROOM located on the back patio. Major updates include a NEW ROOF (2025), NEW AC SYSTEMS (2025), NEW WELL PUMP (2025), WHOLE-HOME SURGE PROTECTOR (2025) and NEW WATER HEATER (2021), offering valuable peace of mind for the next owner. Nearby WEDGEFIELD PARK offers pickleball, a dog park, fitness path, playground, sports fields, volleyball and picnic areas. Nature lovers will appreciate the nearby HAL SCOTT REGIONAL PRESERVE AND PARK, a 5,300-plus-acre preserve with miles of trails for hiking, horseback riding and bicycling, along with FISHING and abundant wildlife viewing along the Econlockhatchee River. The area also offers CONVENIENT ACCESS to Orlando International Airport, SR 528 and SR 417, while East Orlando provides shopping, dining and everyday conveniences. With its 2.3 ACRES, private pool, NO HOA and extensive recent UPDATES, this Wedgefield home offers the space, privacy and lifestyle you've been looking for. Call today and schedule your private tour!
Estimated monthly payment
Estimate only. Taxes use the listing's reported amount where available; insurance is a Florida-average estimate. Your actual payment will vary — run a full calculation or talk to a lender.
Price & listing history27 days on market
- Status: ActiveSep 16, 2026
- Listed$825,000Sep 16, 2026
- Price reduced$810,000
Facts & features
- Property type
- Residential
- Sub type
- Single Family Residence
- Status
- Active
- Days on market
- 27
- Subdivision
- Cape Orlando Estates
- County
- Orange
- Year built
- 2001
- Living area
- 2,810 sq ft
- Price/sq ft
- $288
- Building area
- 3,845 sq ft (Public Records)
- Lot size
- 90,914 sq ft
- Lot category
- 2 to less than 5
- Flood zone
- X (12095C0500F)
- Garage
- 2 spaces
- Pool
- Private pool
- Annual taxes
- $7,472 (2025)
- Parcel #
- 26-23-32-1173-30-040
- Zoning
- A-2
- MLS #
- O6441608
Ask about this home
Have a question? Ask the broker directly.
Ryan Solberg answers personally — no call center, no spam. Your question goes straight to him.
Interior Details
- Bedrooms
- 3
- Full bathrooms
- 3
- Flooring
- Carpet, Tile
- Appliances
- Built-In Oven, Convection Oven, Dishwasher, Microwave, Range, Refrigerator, Water Filtration System
- Interior features
- Ceiling Fans(s), High Ceilings, Kitchen/Family Room Combo, Open Floorplan, Primary Bedroom Main Floor, Split Bedroom, Stone Counters, Tray Ceiling(s), Window Treatments
- Laundry
- Laundry Room
- Stories / Levels
- One
- Direction faces
- North
- Fireplace
- Yes
Heating & Cooling
- Heating
- Central
- Cooling
- Central Air, Zoned
Parking
- Garage spaces
- 2
- Attached garage
- Yes
- Parking features
- Driveway, Garage Door Opener
HOA & Financial
- Total monthly fees
- None
- Total annual fees
- None
- CDD
- No
- Homestead exemption
- Yes
- Min lease term
- 8-12 Months
- Listing terms
- Cash, Conventional, FHA, VA Loan
- Ownership
- Fee Simple
- Available for lease
- Yes
- Lease restrictions
- Yes
- Additional lease restrictions
- Buyer to verify leasing restrictions with city/county
- Approval process
- Buyer to verify any approval process with city/county
Exterior & Construction
- Exterior features
- Garden, Lighting, Private Mailbox, Rain Gutters, Storage
- Construction materials
- Block, Stucco
- Roof
- Shingle
- Foundation
- Slab
- Pool
- Private pool
- Road surface
- Asphalt
Utilities
- Sewer
- Septic Tank
- Water source
- Well
- Utilities
- Cable Available, Electricity Available, Electricity Connected, Propane, Water Connected
Community
- Pets allowed
- Yes
Schools
Letter grades: Florida DOE 2024–25 school grades (Orange, Seminole, Lake, Osceola, Brevard). Assigned schools from the listing agent — verify enrollment with the district.
Room Details
| Room | Level | Dimensions |
|---|---|---|
| Kitchen | First | 16x12 |
| Living Room | First | 26x18 |
| Dining Room | First | 16x12 |
| Primary Bedroom | First | 16x16 |
| Primary Bathroom | First | 11x8 |
| Office | First | 16x10 |
| Bedroom 2 | First | 12x11 |
| Bedroom 3 | First | 12x11 |
| Bathroom 2 | First | 8x7 |
| Laundry | First | 9x8 |
Listing Details
- Listing date
- 2026-09-10
- On market date
- 2026-09-16
- Original list price
- $825,000
- Occupant type
- Owner
- MLS area
- 32833 - Orlando/Wedgefield/Rocket City/Cape Orlando
- Listing AOR
- Orlando Regional
- Status changed
- 2026-09-16
- Tax legal description
- CAPE ORLANDO ESTATES UNIT 7A 3/103 LOT 4BLK 3
Flood risk
Minimal-risk area outside the mapped floodplain. Flood insurance is optional and typically low-cost.
Source: FEMA flood zone reported on the listing. Confirm current designation at FEMA Flood Map Service Center.
Location
Directions
From FL-528 E, take exit 24 for Dallas Blvd, turn left onto Dallas Blvd/S State Hwy 13, turn right onto Sheldon St, Home will be on the right.
Property sale history
Public records19106 SHELDON ST, Orlando 32833
- Feb 2025$770,000
2,810 sq ft · Built 2001 · 2.0871 acres
Sale data from Florida public records (Department of Revenue / county property appraiser). Deemed reliable but not guaranteed; may not reflect current market or MLS status. Not Stellar MLS data.
More homes like this
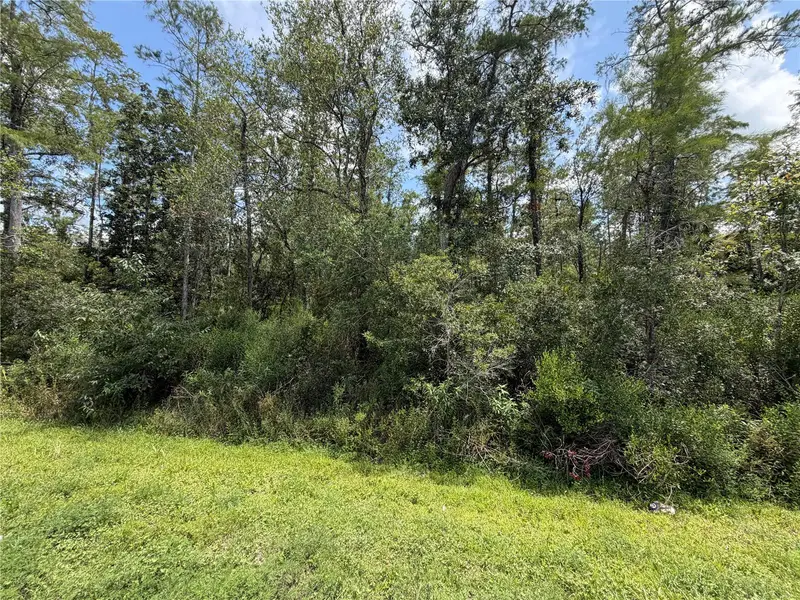
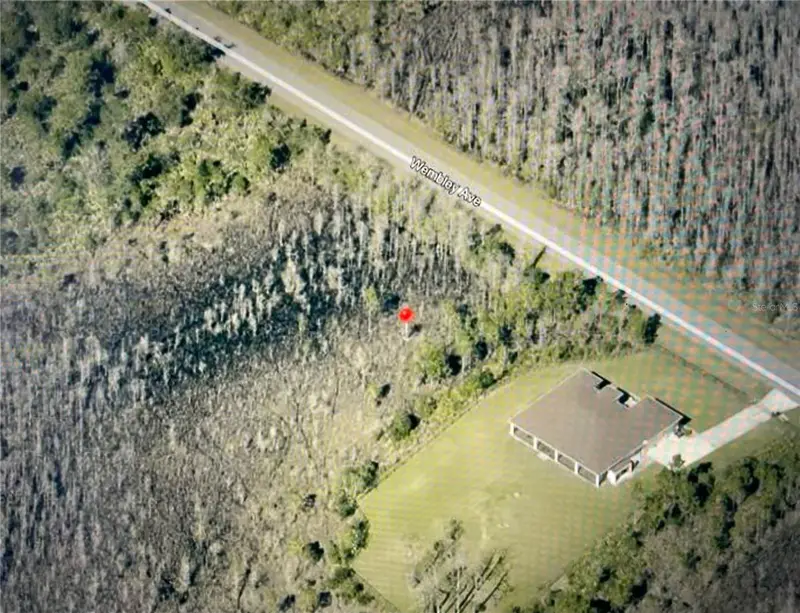
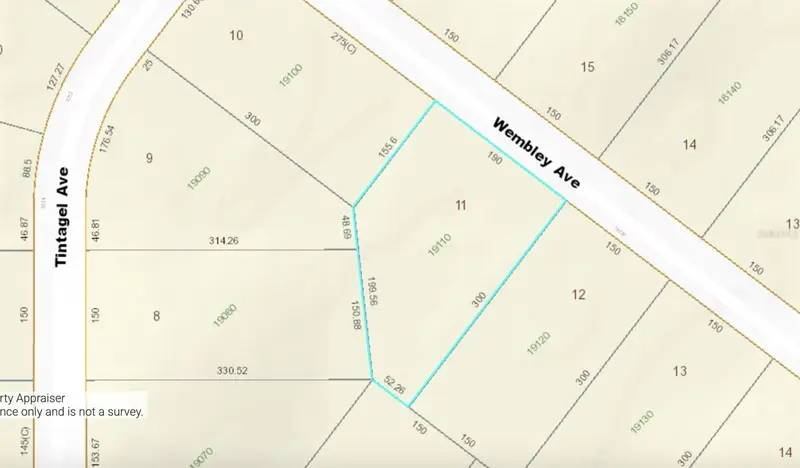
$80,000
Starry St
Orlando, FL 32833
1.19 acres
Cape Orlando Estates
MLS ID #S5157556, FLEXWAY REALTY LLC.
Listing provided by Stellar MLS
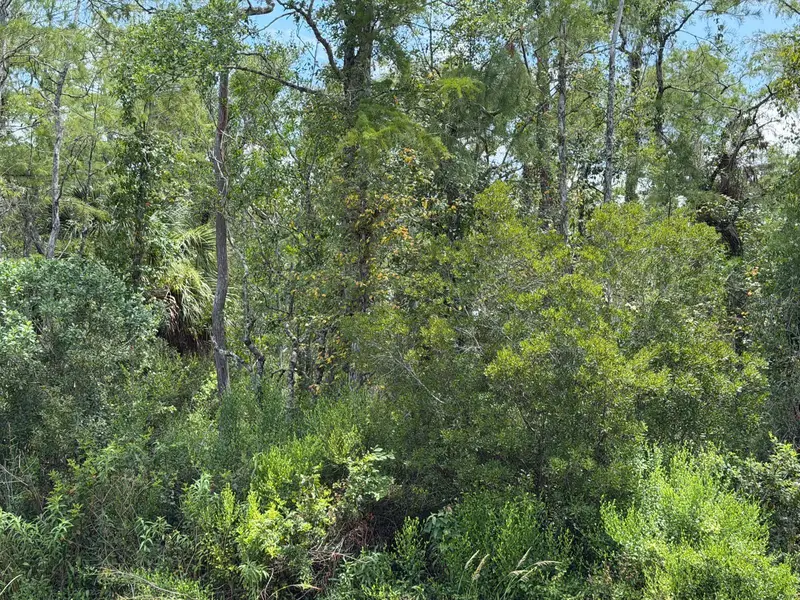
$85,000
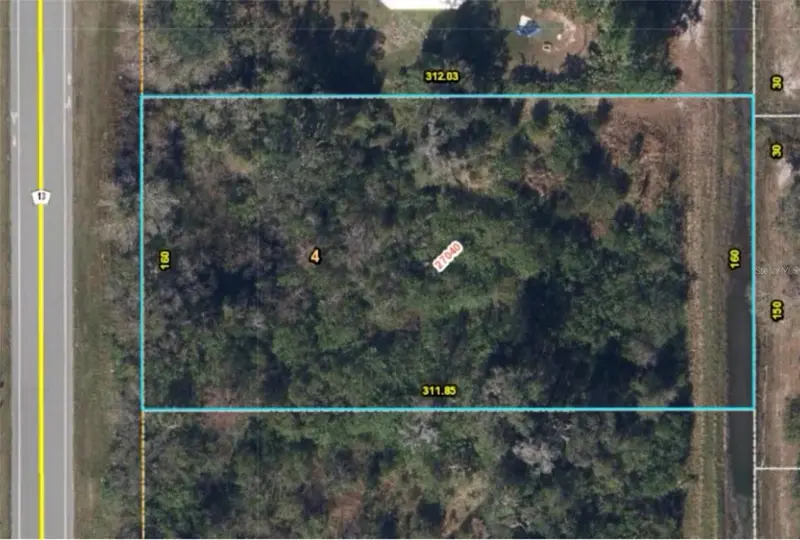
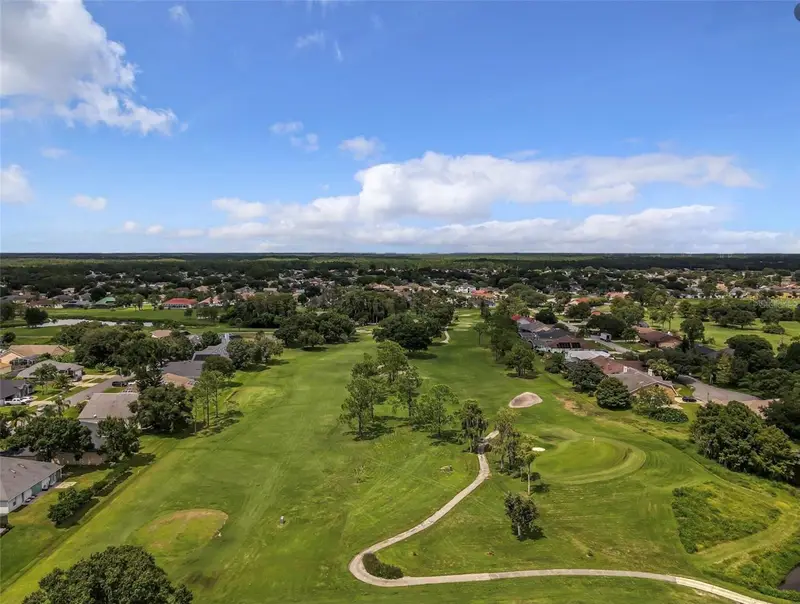
0 Wembley Ave
Orlando, FL 32833
1.08 acres
Cape Orlando Estates
MLS ID #O6351646, SUNSHINE LIFE REALTY LLC.
Listing provided by Stellar MLS
$85,000
Dallas Blvd
Orlando, FL 32833
1.15 acres
Cape Orlando Estates
MLS ID #O6378262, URBAN NEST CLUB INC.
Listing provided by Stellar MLS
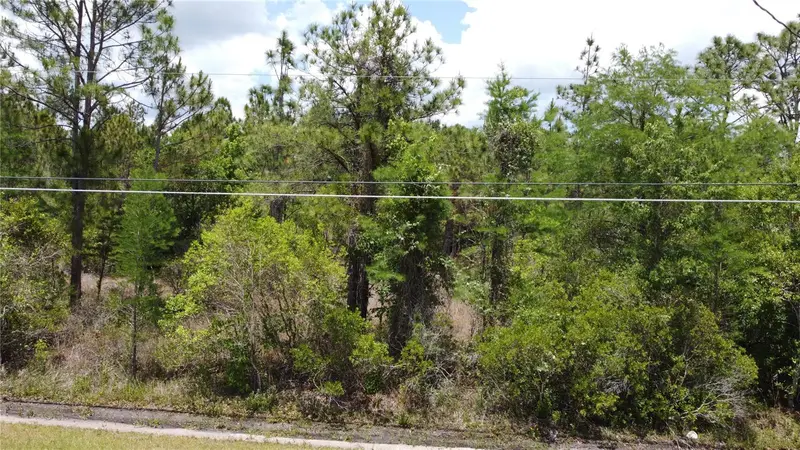
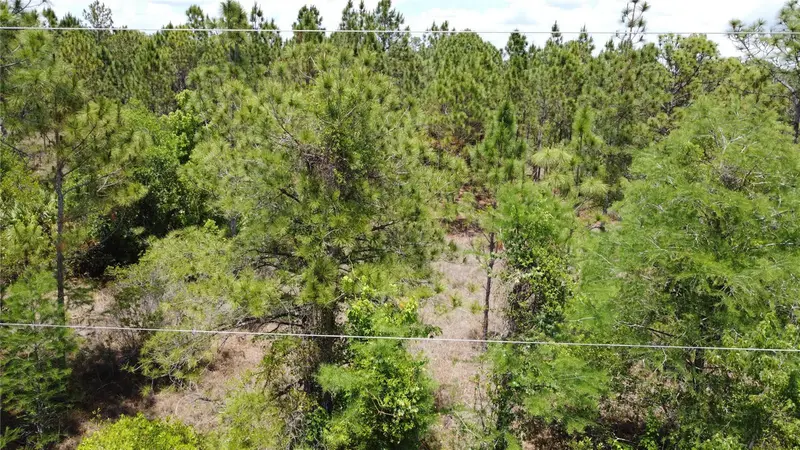
$94,990
Starry St
Orlando, FL 32833
1.03 acres
Cape Orlando Estates
MLS ID #O6407360, NATIONAL REALTY SERV GRP, INC.
Listing provided by Stellar MLS

Listings courtesy of Stellar MLS as distributed by MLS GRID
IDX information is provided exclusively for consumers’ personal, non-commercial use and may not be used for any purpose other than to identify prospective properties consumers may be interested in purchasing.
Based on information submitted to the MLS GRID as of October 13, 2026 at 5:22 PM ET. All data is obtained from various sources and may not have been verified by broker or MLS GRID. Supplied Open House Information is subject to change without notice. All information should be independently reviewed and verified for accuracy. Properties may or may not be listed by the office/agent presenting the information.
All or a portion of the multiple listing information is provided by Stellar MLS, from a copyrighted compilation of listings. The compilation of listings and each individual listing are © 2026 Stellar MLS. All rights reserved.
Ryan Solberg, Broker · MaxLife Realty LLC · FL License #BK3354351 · Equal Housing Opportunity · Full disclaimer · DMCA