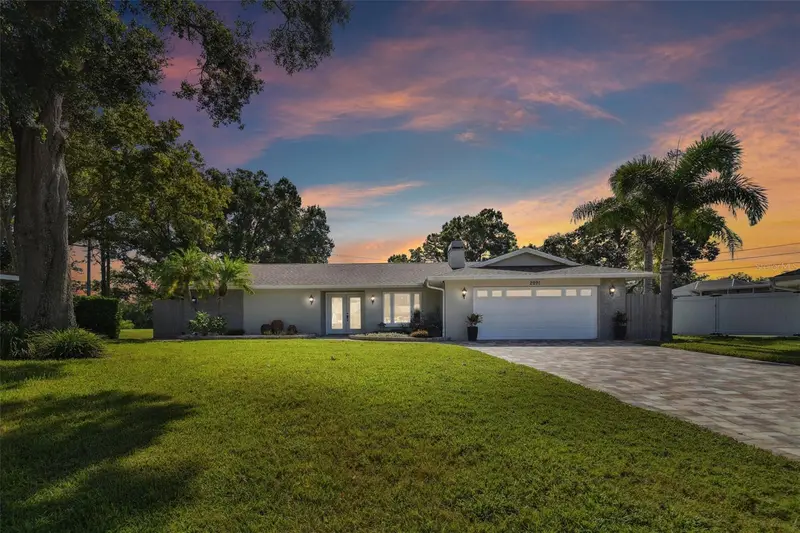

$849,900
2991 Heather TrailClearwater, FL 33761
Listing updated: October 20, 2026 at 6:46 PM ET
Listing courtesy of Dalton Wade Inc · Carlos Rojas · MLS #TB8559812 · Active · 888-668-8283Property type
Year built
Lot size
Price / sq ft
HOA dues
Days on market
Flood zone
About this home
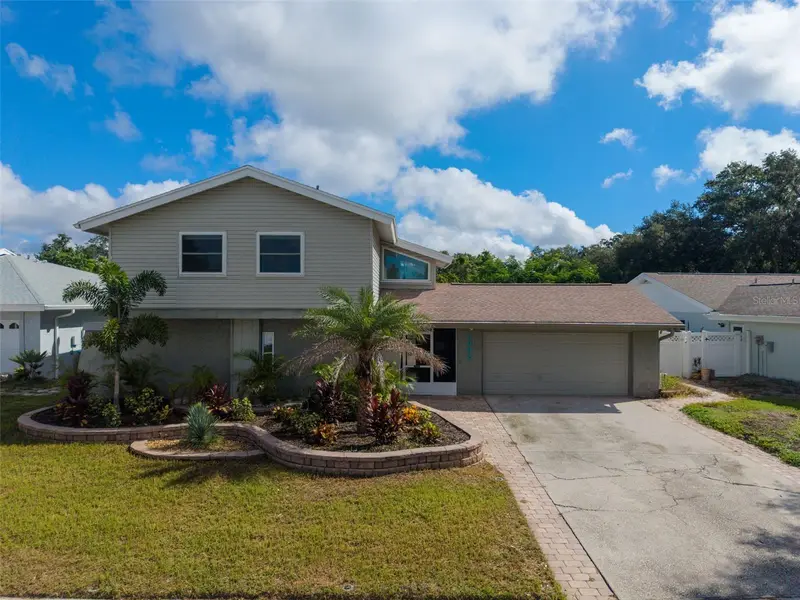
GOLF COURSE VIEWS, NO REAR NEIGHBORS, YOUR OWN PRIVATE POOL and ON A CUL-DE-SAC —welcome to Florida living at 2991 Heather Trail! Located in Clearwater’s Countryside area, this single-story, 4-bedroom, 2.5-bath home brings together a scenic setting, inviting outdoor space, and convenient access to everyday essentials. The remodeled kitchen and bathrooms, recessed LED lighting, and extended paver driveway and walkway complement the home’s welcoming appeal. A Heritage shingle roof installed in 2019 adds to its list of improvements, which also includes exterior painting, pool resurfacing, and rescreening of the pool enclosure. Enjoy morning coffee overlooking the golf course, spend sunny afternoons by the pool, or gather with friends for a relaxed evening outdoors. The screened pool area and open views create a wonderful backdrop for entertaining or simply unwinding at home. Nearby shopping and dining, including Northwood Plaza, make everyday outings convenient, while area golf courses and parks offer plenty of ways to enjoy the outdoors. With Philippe Park and John Chesnut Sr. Park within an easy drive, there is more to explore beyond your own backyard. Whether you’re drawn to the single-story design, the poolside lifestyle, or the golf course setting, this home offers a compelling combination of comfort and location. Schedule your private showing and experience it for yourself!
Estimated monthly payment
Estimate only. Taxes use the listing's reported amount where available; insurance is a Florida-average estimate. Your actual payment will vary — run a full calculation or talk to a lender.
Price & listing history0 days on market
- Status: ActiveOct 20, 2026
- Listed$849,900Oct 20, 2026
Facts & features
- Property type
- Residential
- Sub type
- Single Family Residence
- Status
- Active
- Days on market
- 0
- Subdivision
- Heather Trail Sub
- County
- Pinellas
- Year built
- 1981
- Living area
- 2,209 sq ft
- Price/sq ft
- $385
- Building area
- 3,201 sq ft (Appraiser)
- Lot size
- 14,344 sq ft
- Lot category
- 1/4 to less than 1/2
- Flood zone
- x
- Pool
- Private pool
- Annual taxes
- $10,853 (2025)
- Parcel #
- 20-28-16-38027-000-0100
- MLS #
- TB8559812
Ask about this home
Have a question? Ask the broker directly.
Ryan Solberg answers personally — no call center, no spam. Your question goes straight to him.
Interior Details
- Bedrooms
- 4
- Full bathrooms
- 2
- Half bathrooms
- 1
- Flooring
- Ceramic Tile
- Appliances
- Dishwasher, Disposal, Dryer, Range, Range Hood, Refrigerator, Washer, Water Filtration System, Wine Refrigerator
- Interior features
- Crown Molding, Dry Bar, Open Floorplan, Split Bedroom, Stone Counters, Thermostat, Walk-In Closet(s)
- Laundry
- Inside
- Stories / Levels
- One
- Direction faces
- Northeast
- Fireplace
- Yes
Heating & Cooling
- Heating
- Central, Electric
- Cooling
- Central Air
Parking
- Garage spaces
- 0
- Attached garage
- Yes
- Parking features
- Garage Door Opener
HOA & Financial
- Total monthly fees
- None
- Total annual fees
- None
- HOA name
- N/A
- CDD
- No
- Min lease term
- No Minimum
- Ownership
- Fee Simple
- Available for lease
- Yes
- Lease restrictions
- No
Exterior & Construction
- Exterior features
- Rain Gutters
- Construction materials
- Block
- Roof
- Other, Shingle
- Foundation
- Slab
- Pool
- Private pool
- Road surface
- Asphalt
Utilities
- Sewer
- Public Sewer
- Water source
- Public
- Utilities
- Public
Community
- Pets allowed
- Dogs OK
Schools
Letter grades: Florida DOE 2024–25 school grades (Orange, Seminole, Lake, Osceola, Brevard). Assigned schools from the listing agent — verify enrollment with the district.
Room Details
| Room | Level | Dimensions |
|---|---|---|
| Primary Bedroom | 18x12 | |
| Bathroom 2 | 12x12 | |
| Bathroom 3 | 16x14 | |
| Great Room | 37x20 | |
| Kitchen | 21x10 |
Listing Details
- Listing date
- 2026-10-20
- On market date
- 2026-10-20
- Original list price
- $849,900
- Occupant type
- Owner
- MLS area
- 33761 - Clearwater
- Listing AOR
- Suncoast Tampa
- Status changed
- 2026-10-20
- Tax legal description
- HEATHER TRAIL SUB LOT 10
Flood risk
Minimal-risk area outside the mapped floodplain. Flood insurance is optional and typically low-cost.
Source: FEMA flood zone reported on the listing. Confirm current designation at FEMA Flood Map Service Center.
Location
Directions
From US-19, head east on SR-580 (Main Street). Turn left onto Landmark Drive, then right onto Heather Trail. Continue to the cul-de-sac at 2991 Heather Trail.
More homes like this
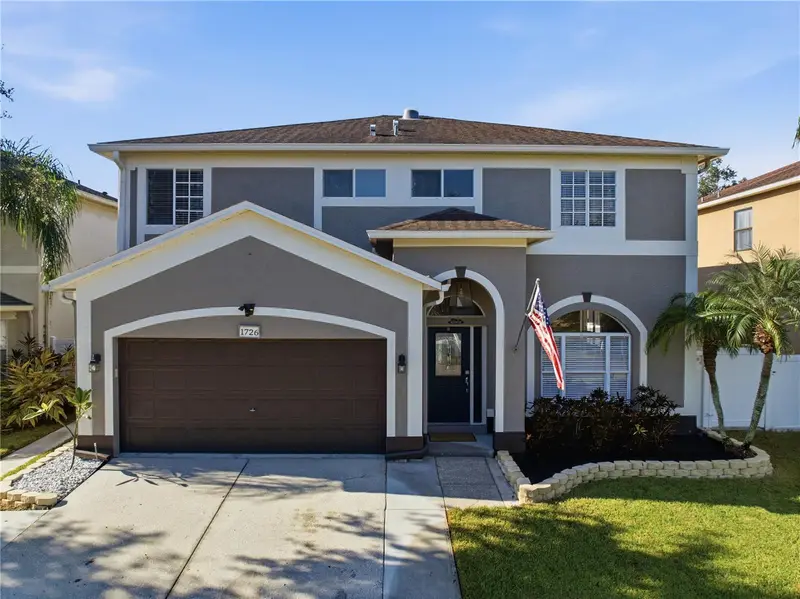
$599,000
1726 Split Fork Dr
Oldsmar, FL 34677
4 bd · 3 ba · 2,230 sqft
Eastlake Oaks Ph 1
MLS ID #TB8559073, CENTURY 21 CIRCLE.
Listing provided by Stellar MLS
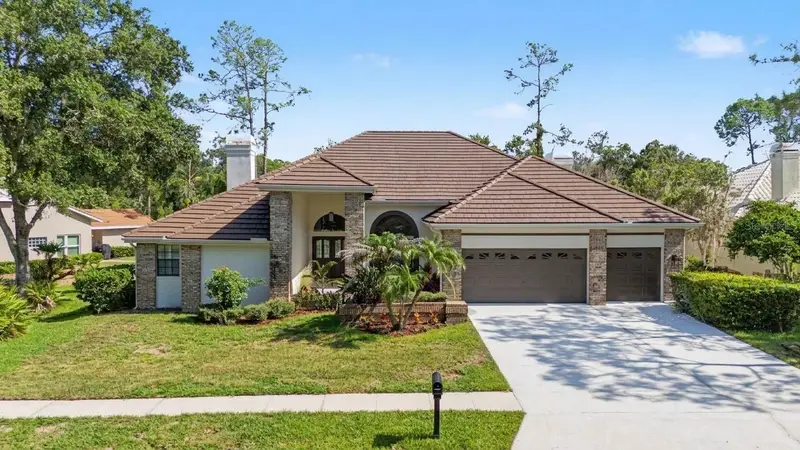
$1,089,000
35 Greenhaven Trl
Oldsmar, FL 34677
4 bd · 3 ba · 3,098 sqft
Greenhaven Unit Two
MLS ID #TB8542368, LOMBARDO TEAM REAL ESTATE LLC.
Listing provided by Stellar MLS
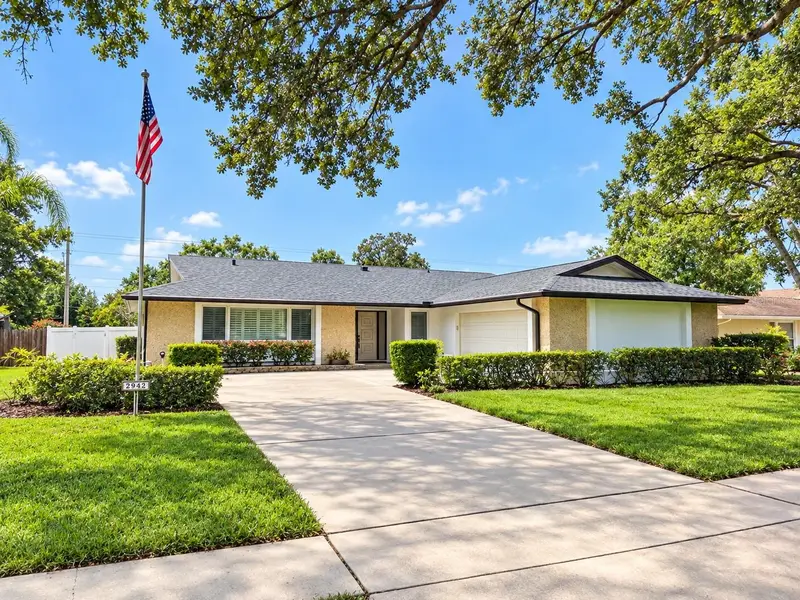
$849,000
2942 Clubhouse Dr W
Clearwater, FL 33761
4 bd · 3 ba · 2,291 sqft
Clubhouse Estates Of Countryside
MLS ID #TB8557010, KELLER WILLIAMS REALTY- PALM HARBOR.
Listing provided by Stellar MLS
$568,000
3992 Orchard Hill Cir
Palm Harbor, FL 34684
3 bd · 3 ba · 2,018 sqft
Lake St George-Unit 1
MLS ID #TB8547666, COLDWELL BANKER REALTY.
Listing provided by Stellar MLS

Listings courtesy of Stellar MLS as distributed by MLS GRID
IDX information is provided exclusively for consumers’ personal, non-commercial use and may not be used for any purpose other than to identify prospective properties consumers may be interested in purchasing.
Based on information submitted to the MLS GRID as of October 20, 2026 at 6:46 PM ET. All data is obtained from various sources and may not have been verified by broker or MLS GRID. Supplied Open House Information is subject to change without notice. All information should be independently reviewed and verified for accuracy. Properties may or may not be listed by the office/agent presenting the information.
All or a portion of the multiple listing information is provided by Stellar MLS, from a copyrighted compilation of listings. The compilation of listings and each individual listing are © 2026 Stellar MLS. All rights reserved.
Ryan Solberg, Broker · MaxLife Realty LLC · FL License #BK3354351 · Equal Housing Opportunity · Full disclaimer · DMCA