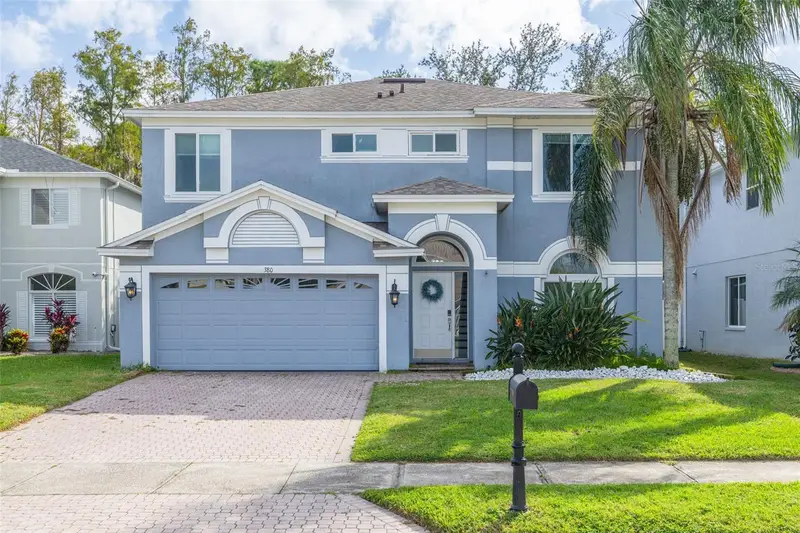

$569,999
380 Rosalind LaneOldsmar, FL 34677
Listing updated: November 10, 2026 at 10:06 AM ET
Listing courtesy of Coastal Properties Group International · Pamela Bass · MLS #TB8565269 · Active · 727-493-1555Property type
Year built
Lot size
Price / sq ft
HOA dues
Days on market
Garage spaces
Flood zone
About this home
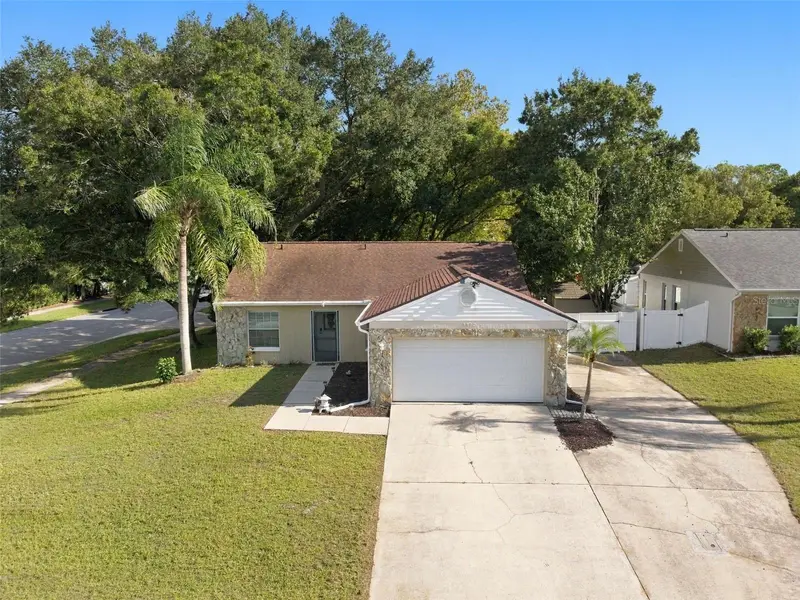
Virtually Staged. PRICED TO SELL!!! Make your appointment now as it will sell quickly at this price! Plus this house has 400 sq. ft. MORE than most homes on market in the neighborhood and there are no back yard neighbors! Enjoy the comfort and character of this beautifully maintained 3 bedroom, 2.5 bath home tucked away on a quiet cul-de-sac in the gated Bay Arbor community of Oldsmar. Set on a wooded lot with no rear neighbors, this inviting two-story home blends classic architectural details with modern updates and thoughtful touches throughout. Recent improvements include a NEW AC (2026), NEW ROOF (2022), NEW screen enclosure (2024) and Impact-Resistant Hurricane Windows (2022)! This house is ready to move in with all the major updates necessary for peace of mind!. Inside, high ceilings and an open upstairs overlook create an airy sense of space, while porcelain tile and wood flooring, decorative chandeliers, and a gorgeous dark-stained staircase add character and style. The main floor offers a combination living and dining room, along with a spacious kitchen, dinette, and family room combination designed for everyday living and entertaining. The updated kitchen features clean, crisp cabinetry in a functional U-shaped layout, quartz countertops, stainless steel appliances, and a convenient breakfast bar with additional seating. Just beyond, sliding glass doors connect the family room to the partially covered, screened patio, where decorative brick pavers create an inviting outdoor space to relax or gather with friends and family. Beyond the patio, a large vinyl-fenced backyard backs to a wooded setting, providing added privacy and a peaceful backdrop. Upstairs, a spacious bonus room or loft provides additional flexibility for a media room, home office, or second living area. The conveniently located laundry room and all three bedrooms are also on the second floor. The generously sized primary suite features a walk-in closet and an updated, spa-like ensuite bath complete with a dual-sink vanity, soaking tub, and separate shower. Two additional spacious bedrooms share a full guest bathroom and shower. Bay Arbor offers a desirable gated neighborhood setting with a community pool, playground, and recreational facilities, while the surrounding Oldsmar area provides plenty of opportunities to enjoy the outdoors. Nearby attractions include Mobbly Bayou Wilderness Preserve and Mobbly Beach Park, along with miles of walking and biking trails, waterfront recreation, and local dining and shopping. With its combination of thoughtful updates, versatile living spaces, private backyard setting, and convenient location, this home offers a wonderful opportunity to enjoy all that Oldsmar and the Tampa Bay area have to offer!
Estimated monthly payment
Estimate only. Taxes use the listing's reported amount where available; insurance is a Florida-average estimate. Your actual payment will vary — run a full calculation or talk to a lender.
Price & listing history325 days on market
- Status: ActiveNov 6, 2026
- Listed$569,999Nov 6, 2026
Property Documents
Documents the listing agent has made public for this property. Free to view and download.
Facts & features
- Property type
- Residential
- Sub type
- Single Family Residence
- Status
- Active
- Days on market
- 325
- Cumulative DOM
- 325
- Subdivision
- Bay Arbor
- County
- Pinellas
- Year built
- 2001
- Living area
- 2,423 sq ft
- Price/sq ft
- $235
- Building area
- 3,061 sq ft (Public Records)
- Lot size
- 6,551 sq ft
- Lot category
- 0 to less than 1/4
- Flood zone
- X (12103C0091H)
- Garage
- 2 spaces
- Annual taxes
- $4,811 (2025)
- Parcel #
- 15-28-16-03284-009-0430
- MLS #
- TB8565269
Ask about this home
Have a question? Ask the broker directly.
Ryan Solberg answers personally — no call center, no spam. Your question goes straight to him.
Interior Details
- Bedrooms
- 3
- Full bathrooms
- 2
- Half bathrooms
- 1
- Flooring
- Ceramic Tile, Tile, Wood
- Appliances
- Dishwasher, Electric Water Heater, Microwave, Range, Refrigerator
- Interior features
- Ceiling Fans(s), Eat-in Kitchen, High Ceilings, Kitchen/Family Room Combo, Living Room/Dining Room Combo, PrimaryBedroom Upstairs, Solid Wood Cabinets, Stone Counters, Thermostat, Walk-In Closet(s)
- Laundry
- Laundry Room
- Stories / Levels
- Two
- Direction faces
- North
Heating & Cooling
- Heating
- Central, Electric
- Cooling
- Central Air
Parking
- Garage spaces
- 2
- Attached garage
- Yes
- Parking features
- Driveway, Garage Door Opener, Off Street
HOA & Financial
- HOA fee
- $600 / Semi-Annually
- Monthly HOA
- $100/mo
- Total monthly fees
- $100/mo
- Total annual fees
- $1,200
- HOA name
- Bay Arbor/Management & Associates-Rocco Iervas
- CDD
- No
- Homestead exemption
- Yes
- Min lease term
- No Minimum
- Listing terms
- Cash, Conventional
- Ownership
- Fee Simple
- Available for lease
- Yes
- Lease restrictions
- Yes
- Additional lease restrictions
- A copy of the lease agreement needs to be provided for the association’s records. Buyer to verify any and all lease restrictions with the HOA property management company, city and county.
Exterior & Construction
- Exterior features
- Lighting, Private Entrance, Private Mailbox, Private Yard, Rain Gutters, Sidewalk
- Construction materials
- Block, Stucco
- Roof
- Shingle
- Foundation
- Slab
- Road surface
- Asphalt, Paved
Utilities
- Sewer
- Public Sewer
- Water source
- Public
- Utilities
- Cable Available, Cable Connected, Electricity Available, Electricity Connected, Public, Sewer Available, Sewer Connected, Water Available, Water Connected
Community
- Pets allowed
- Yes
Schools
Letter grades: Florida DOE 2024–25 school grades (Orange, Seminole, Lake, Osceola, Brevard). Assigned schools from the listing agent — verify enrollment with the district.
Room Details
| Room | Level | Dimensions |
|---|---|---|
| Living Room | First | 11x12 |
| Dining Room | First | 11x10.5 |
| Kitchen | First | 10.5x9 |
| Family Room | First | 16x18 |
| Balcony/Porch/Lanai | First | 18.5x19 |
| Primary Bedroom | Second | 19x11.5 |
| Primary Bathroom | Second | 11x12.5 |
| Bedroom 2 | Second | 12.5x12.5 |
| Bedroom 3 | Second | 13.5x12 |
| Bonus Room | Second | 15.5x18 |
Listing Details
- Listing date
- 2026-11-02
- On market date
- 2026-11-06
- Original list price
- $569,999
- Occupant type
- Vacant
- MLS area
- 34677 - Oldsmar
- Listing AOR
- Suncoast Tampa
- Status changed
- 2026-11-06
- Tax legal description
- BAY ARBOR UNIT 2 BLK 9, LOT 43
Flood risk
Minimal-risk area outside the mapped floodplain. Flood insurance is optional and typically low-cost.
Source: FEMA flood zone reported on the listing. Confirm current designation at FEMA Flood Map Service Center.
Location
Directions
From Tampa Road, North into Bay Arbor Blvd, go through the gate (gate code is required), Left on Ventura Ave, Left on Rosalind Dr to property on the right.
More homes like this
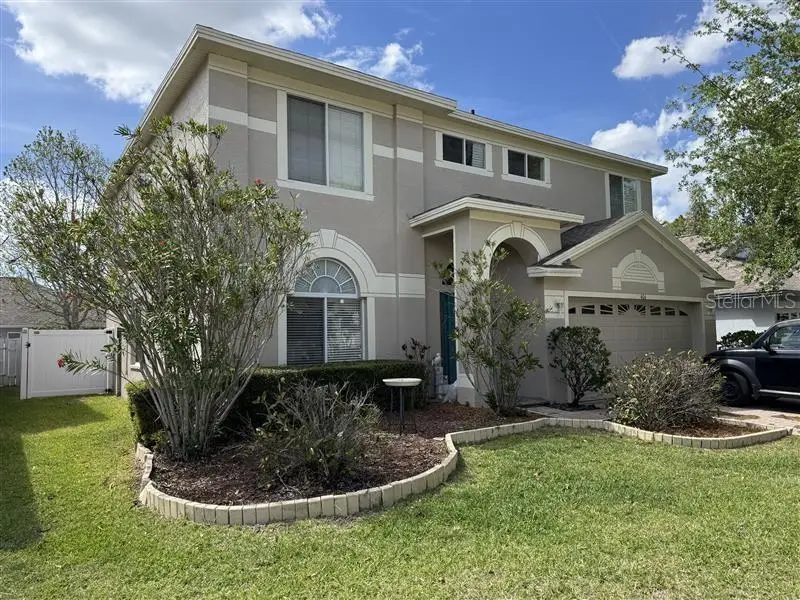
$549,900
406 Wingate Cir
Oldsmar, FL 34677
3 bd · 3 ba · 2,423 sqft
Bay Arbor
MLS ID #O6439011, BEYCOME OF FLORIDA LLC.
Listing provided by Stellar MLS
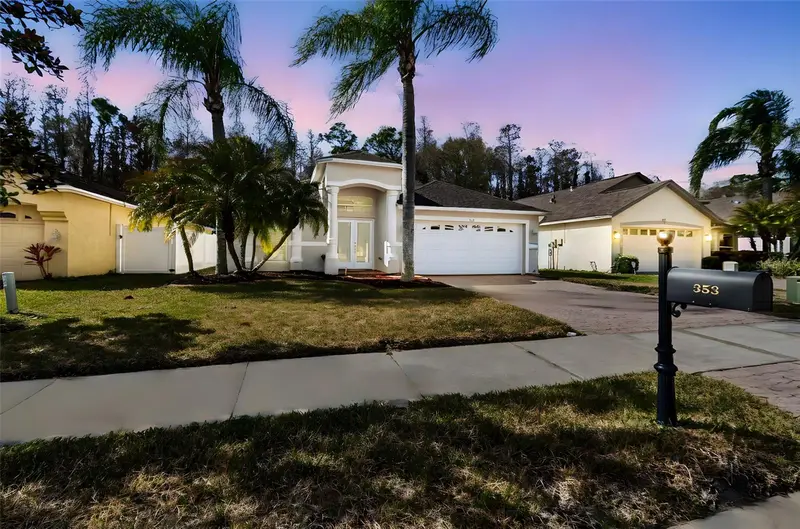
$550,000
353 Bay Arbor Blvd
Oldsmar, FL 34677
3 bd · 2 ba · 2,032 sqft
Bay Arbor
MLS ID #TB8543834, TAM BAY REALTY LLC.
Listing provided by Stellar MLS
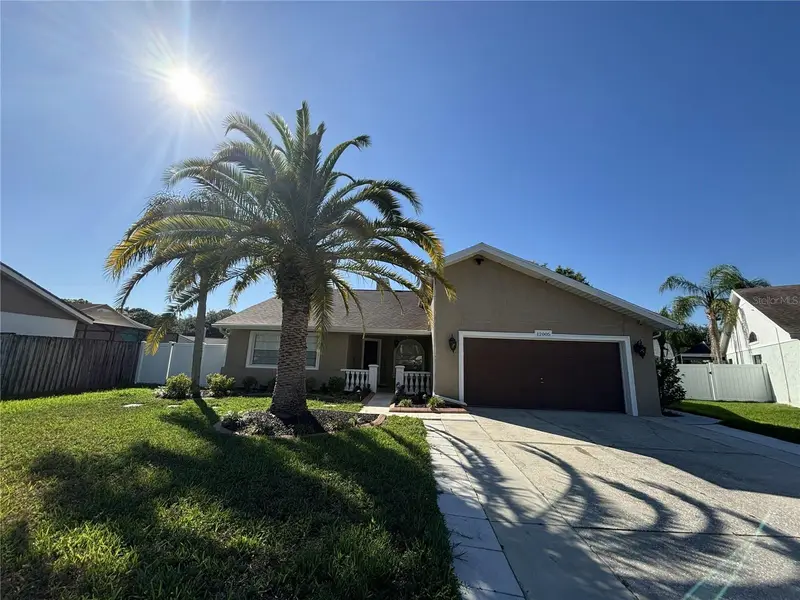
$620,000
12005 Misty Brook Ct
Tampa, FL 33635
5 bd · 3 ba · 2,368 sqft
Countryway Prcl B Trct 21 Ph 2
MLS ID #TB8554850, PEOPLE'S CHOICE REALTY SVC LLC.
Listing provided by Stellar MLS
$420,000
2872 Wesleyan Dr
Palm Harbor, FL 34684
3 bd · 2 ba · 1,450 sqft
Countryside North Tr 3b Ph 1
MLS ID #W7890093, RE/MAX ALLIANCE GROUP.
Listing provided by Stellar MLS

Listings courtesy of Stellar MLS as distributed by MLS GRID
IDX information is provided exclusively for consumers’ personal, non-commercial use and may not be used for any purpose other than to identify prospective properties consumers may be interested in purchasing.
Based on information submitted to the MLS GRID as of November 10, 2026 at 10:06 AM ET. All data is obtained from various sources and may not have been verified by broker or MLS GRID. Supplied Open House Information is subject to change without notice. All information should be independently reviewed and verified for accuracy. Properties may or may not be listed by the office/agent presenting the information.
All or a portion of the multiple listing information is provided by Stellar MLS, from a copyrighted compilation of listings. The compilation of listings and each individual listing are © 2026 Stellar MLS. All rights reserved.
Ryan Solberg, Broker · MaxLife Realty LLC · FL License #BK3354351 · Equal Housing Opportunity · Full disclaimer · DMCA