
$190,000
4171 Rolling Oaks DriveWinter Haven, FL 33880
Listing updated: October 26, 2026 at 8:10 PM ET
Listing courtesy of Stacey Towns Realty Llc · Stacey Towns Friend · MLS #P4940221 · Active · 863-422-1585Property type
Year built
Lot size
Price / sq ft
HOA dues
Days on market
Flood zone
About this home
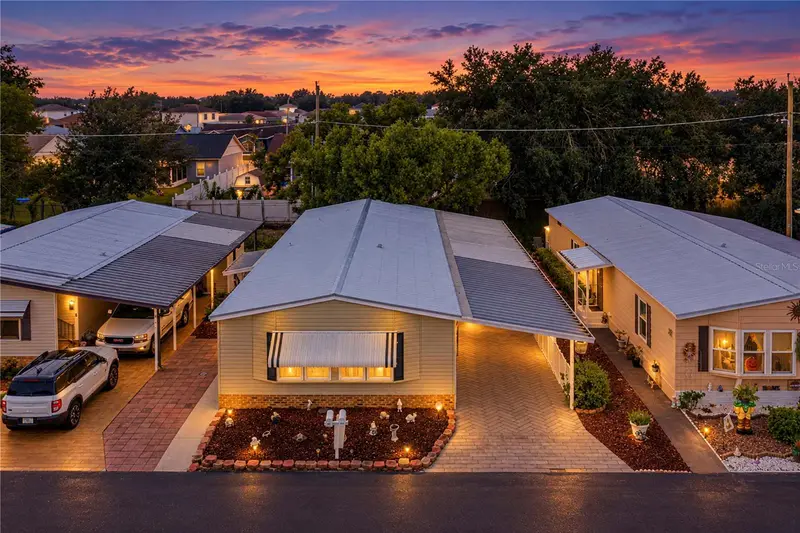
Welcome to this beautifully maintained 3-bedroom, 3-bath home located in the desirable Oakwood Estates, a gated 55+ community in Winter Haven, Florida! This spacious home offers an inviting open floor plan with comfortable living and dining areas, perfect for everyday living and entertaining. The kitchen features ample cabinetry, generous countertop space, and a functional layout. Each of the three bedrooms offers its own bathroom and walk-in closet, providing comfort, privacy, and convenience for family and guests. Enjoy the enclosed patio, ideal for relaxing or entertaining year-round. Additional features include a covered carport, a spacious workshop, and a dedicated laundry area. This home has numerous upgrades throughout and has been lovingly maintained! BEST OF ALL, YOU OWN THE LAND — NO LOT RENT! Enjoy the benefits of ownership with only a low monthly community fee. CO-OP COMMUNITY Oakwood Estates offers an active lifestyle with exceptional amenities, including a clubhouse, two swimming pools, fitness center, shuffleboard, tennis courts, and a full calendar of social activities. Conveniently located near shopping, dining, medical facilities, and major roadways, this home offers the perfect combination of comfort, convenience, and community living. Don’t miss this wonderful opportunity to enjoy Florida living at its finest! Schedule your private showing today! Watch the short video and explore the 360° Interactive Aerial Virtual Tour for an even closer look at this home and its surroundings. Enjoy the freedom to zoom in and out, explore the property from every angle, and see as far as the eye can see!
Estimated monthly payment
Estimate only. Taxes use the listing's reported amount where available; insurance is a Florida-average estimate. Your actual payment will vary — run a full calculation or talk to a lender.
Price & listing history5 days on market
- Status: ActiveOct 21, 2026
- Listed$190,000Oct 21, 2026
Facts & features
- Property type
- Residential
- Sub type
- Manufactured Home
- Status
- Active
- Days on market
- 5
- Subdivision
- Oakwood Estates
- County
- Polk
- Year built
- 1984
- Living area
- 1,464 sq ft
- Price/sq ft
- $130
- Lot size
- 3,681 sq ft
- Lot category
- 0 to less than 1/4
- Flood zone
- X (12105C0510G)
- Annual taxes
- $571 (2025)
- Parcel #
- 25-29-02-356710-000850
- MLS #
- P4940221
Ask about this home
Have a question? Ask the broker directly.
Ryan Solberg answers personally — no call center, no spam. Your question goes straight to him.
Interior Details
- Bedrooms
- 3
- Full bathrooms
- 3
- Flooring
- Ceramic Tile, Laminate
- Appliances
- Cooktop, Dishwasher, Electric Water Heater, Range, Range Hood, Refrigerator, Washer
- Interior features
- Ceiling Fans(s), Eat-in Kitchen, Walk-In Closet(s)
- Laundry
- Inside
- Stories / Levels
- One
- Direction faces
- North
Heating & Cooling
- Heating
- Central
- Cooling
- Central Air
Parking
- Garage spaces
- 0
- Carport
- Yes
HOA & Financial
- HOA fee
- $175 / Monthly
- Monthly HOA
- $175/mo
- Total monthly fees
- $175/mo
- Total annual fees
- $2,100
- HOA name
- HEIDI
- CDD
- No
- Listing terms
- Cash, Conventional
- Ownership
- Co-op
- Available for lease
- No
Exterior & Construction
- Exterior features
- None
- Construction materials
- Metal Siding
- Roof
- Metal
- Foundation
- Crawlspace, Slab
- Water access
- Yes
- Road surface
- Paved
Utilities
- Sewer
- Public Sewer
- Water source
- Public
- Utilities
- Cable Available
Community
- Pets allowed
- Breed Restrictions, Cats OK
- Senior community
- Yes
Room Details
| Room | Level | Dimensions |
|---|---|---|
| Balcony/Porch/Lanai | 18x12 | |
| Laundry | 14x11 | |
| Living Room | 18x10 | |
| Bedroom 3 | 11x11 | |
| Bedroom 2 | 14x14 | |
| Primary Bedroom | 11x12 | |
| Dining Room | 14x11 | |
| Kitchen | 11x11 |
Listing Details
- Listing date
- 2026-10-21
- On market date
- 2026-10-21
- Original list price
- $190,000
- Occupant type
- Owner
- MLS area
- 33880 - Winter Haven/Eloise/JPV/Wahnetta
- Listing AOR
- East Polk
- Status changed
- 2026-10-21
- Tax legal description
- OAKWOOD ESTATES PB 64 PGS 25 THRU 28 LOT 85 & AN UNDIVIDED SHARE IN ALL COMMON ELEMENTS
Flood risk
Minimal-risk area outside the mapped floodplain. Flood insurance is optional and typically low-cost.
Source: FEMA flood zone reported on the listing. Confirm current designation at FEMA Flood Map Service Center.
Location
Directions
FROM SPIRIT LAKE ROAD TURN INTO OAKWOOD ESTATES FOLLOW TO THE PROPERTY
More homes like this
$84,900
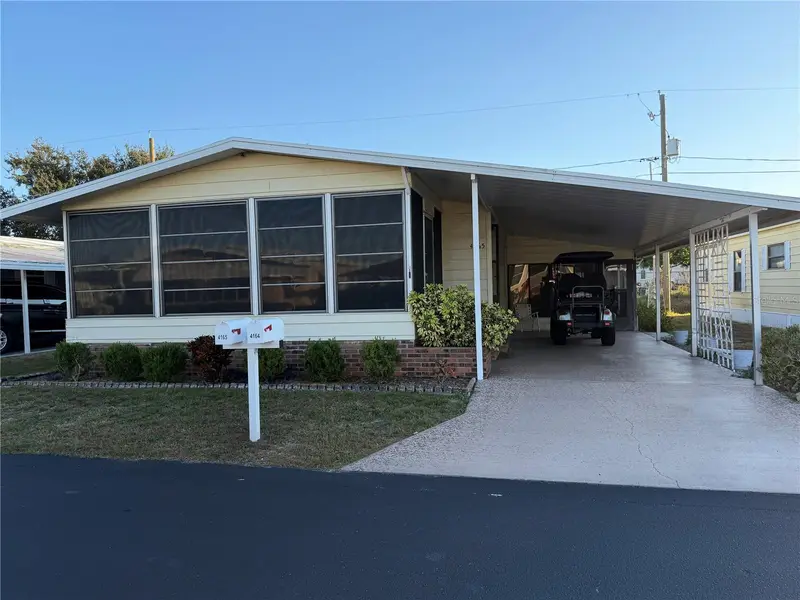
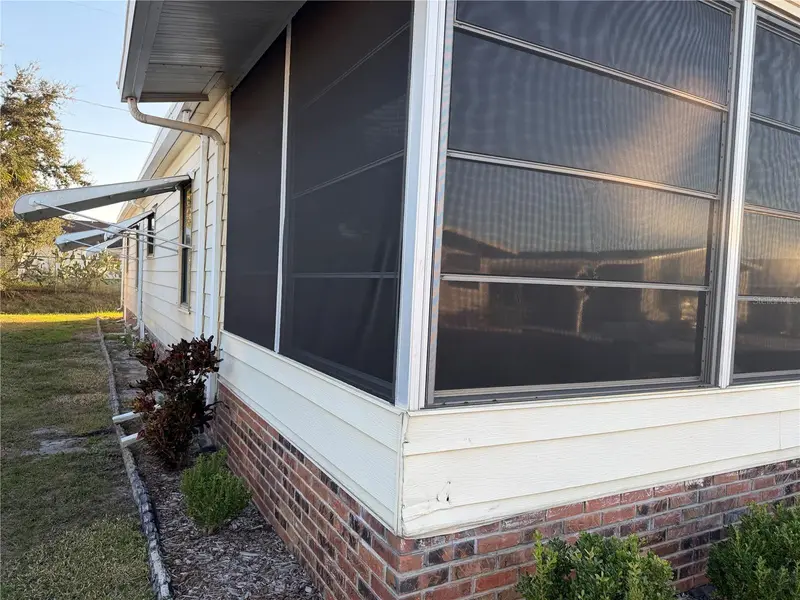
4165 Rolling Oaks Dr
Winter Haven, FL 33880
2 bd · 2 ba · 1,152 sqft
Oakwood Estates
MLS ID #B4902127, SOUTHERN BELLE REALTY.
Listing provided by Stellar MLS
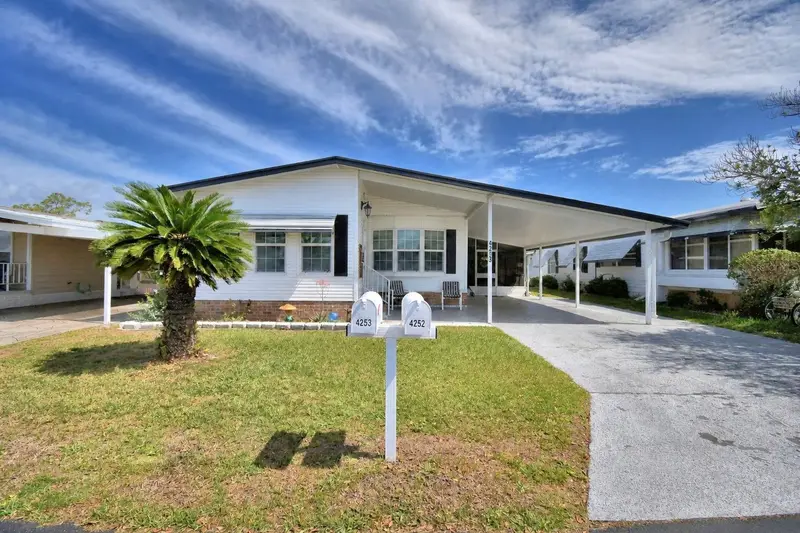
$97,000
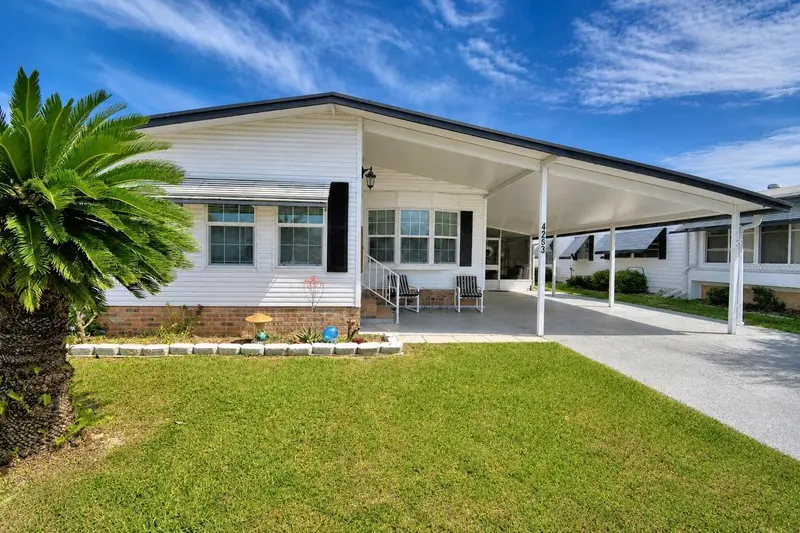
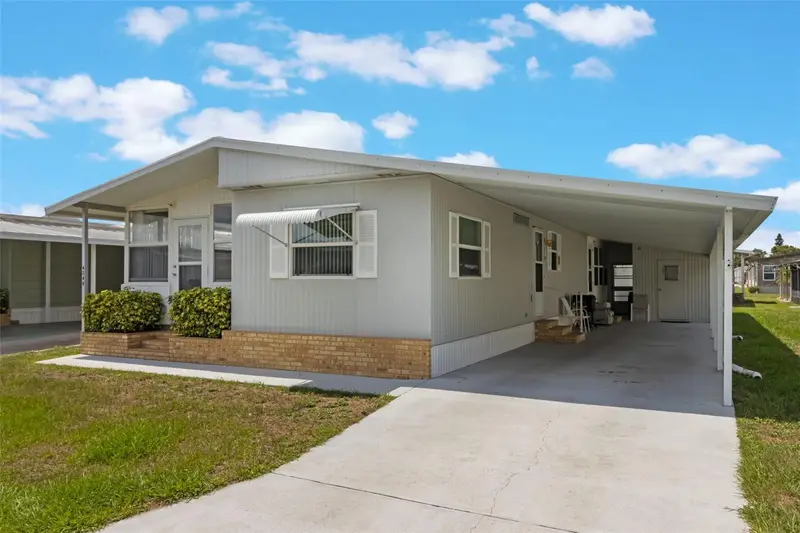
4253 Cedarwood St
Winter Haven, FL 33880
2 bd · 2 ba · 1,056 sqft
Oakwood Estates
MLS ID #P4938563, COLDWELL BANKER REALTY.
Listing provided by Stellar MLS
$99,000
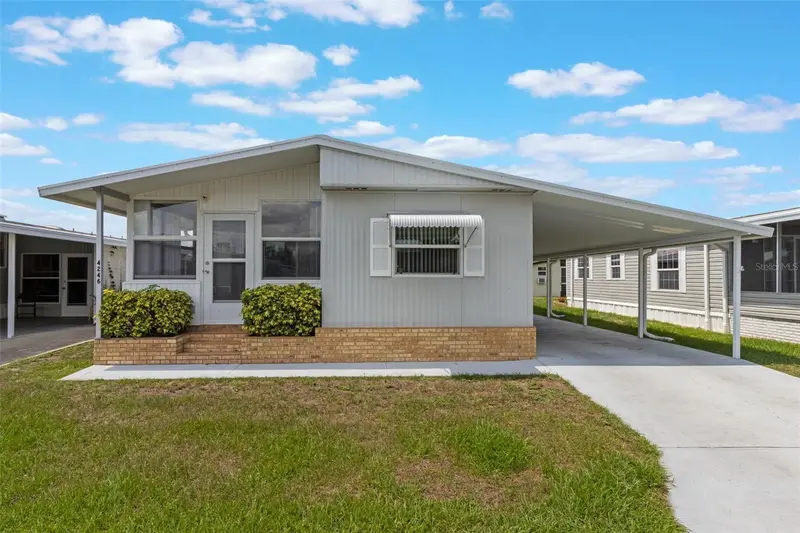
4246 Cedarwood St
Winter Haven, FL 33880
2 bd · 2 ba · 1,008 sqft
Oakwood Estates
MLS ID #O6325757, LPT REALTY, LLC.
Listing provided by Stellar MLS
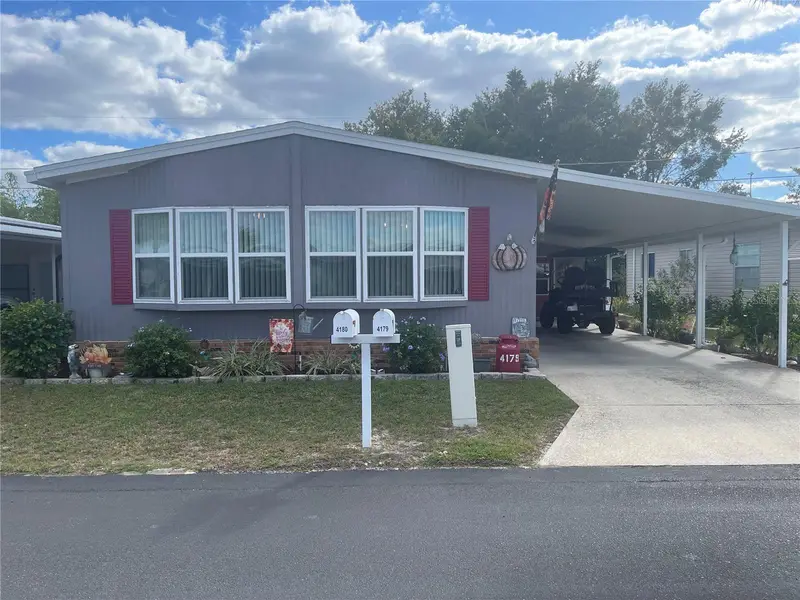
$104,900
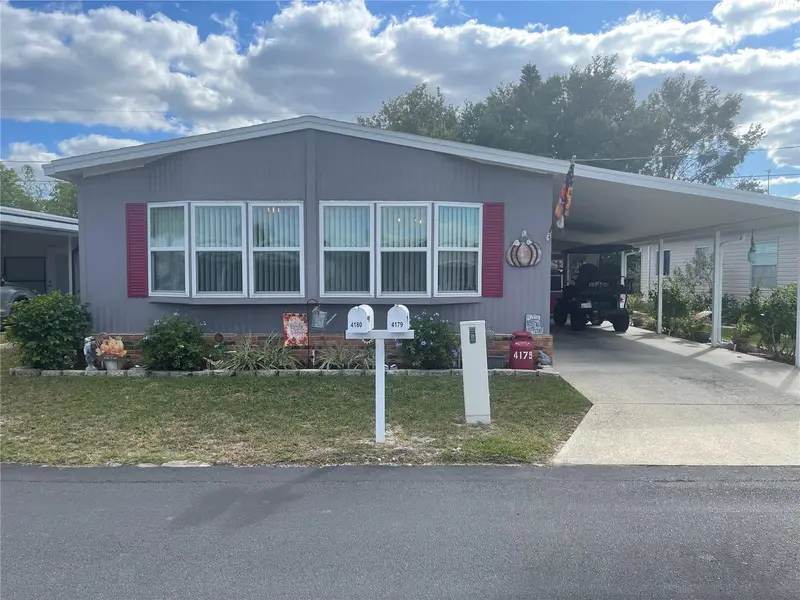
4179 Rolling Oaks Dr
Winter Haven, FL 33880
2 bd · 2 ba · 1,056 sqft
Oakwood Estates
MLS ID #B4902100, SOUTHERN BELLE REALTY.
Listing provided by Stellar MLS

Listings courtesy of Stellar MLS as distributed by MLS GRID
IDX information is provided exclusively for consumers’ personal, non-commercial use and may not be used for any purpose other than to identify prospective properties consumers may be interested in purchasing.
Based on information submitted to the MLS GRID as of October 26, 2026 at 8:10 PM ET. All data is obtained from various sources and may not have been verified by broker or MLS GRID. Supplied Open House Information is subject to change without notice. All information should be independently reviewed and verified for accuracy. Properties may or may not be listed by the office/agent presenting the information.
All or a portion of the multiple listing information is provided by Stellar MLS, from a copyrighted compilation of listings. The compilation of listings and each individual listing are © 2026 Stellar MLS. All rights reserved.
Ryan Solberg, Broker · MaxLife Realty LLC · FL License #BK3354351 · Equal Housing Opportunity · Full disclaimer · DMCA