

$135,000
4146 Sprucewood StreetWinter Haven, FL 33880
Listing updated: October 30, 2026 at 5:43 PM ET
Listing courtesy of Coldwell Banker Realty · KATHY Devor · MLS #P4939076 · Active · 863-294-7541Property type
Year built
Lot size
Price / sq ft
HOA dues
Days on market
Flood zone
About this home
You won't want to miss this opportunity. This 1344 sf home located in Oakwood Estates, a 55+ community. From the carport walk into the lanai, perfect for entertaining. From there step through the French doors into the open and inviting home with an open and updated kitchen with newer appliances including a cooktop, built in double ovens, built in microwave, and nice sized refrigerator. Past the kitchen you will see the comfortable dining area with built in cabinetry. Then follow through to the spacious living room with more built in cabinets. Returning back through the kitchen you will find the family room area which is open to the kitchen, just perfect for those family and friends get togethers. The main bathroom has been updated with a beautiful shower and updated stool. The guest bedroom is attached to this bath. At the back of the home you will find the primary bedroom complete with two built in closets and a nice sized bathroom attached. The shingled room was installed in 2025 and the air conditioner and water heater were installed in 2021. Oakwood Estates offers many amenities as well as activities. You can join in on the activities or just sit back and watch the world go by.
Estimated monthly payment
Estimate only. Taxes use the listing's reported amount where available; insurance is a Florida-average estimate. Your actual payment will vary — run a full calculation or talk to a lender.
Price & listing history132 days on market
- Status: ActiveJun 20, 2026
- Listed$140,000Jun 20, 2026
- Price reduced$135,000
Property Documents
Documents the listing agent has made public for this property. Free to view and download.
- Co op addendumPDFView / Download ↓
- Housing for Older PersonsPDFView / Download ↓
- FloodPDFView / Download ↓
- Seller DisclosurePDFView / Download ↓
- Rules & RegulationsPDFView / Download ↓
- Proprietary LeasePDFView / Download ↓
- BylawsPDFView / Download ↓
- Frequently Asked QuestionsPDFView / Download ↓
- ApplicationPDFView / Download ↓
Facts & features
- Property type
- Residential
- Sub type
- Manufactured Home
- Status
- Active
- Days on market
- 132
- Subdivision
- Oakwood Estates
- County
- Polk
- Year built
- 1982
- Living area
- 1,344 sq ft
- Price/sq ft
- $100
- Lot size
- 3,681 sq ft
- Lot category
- 0 to less than 1/4
- Flood zone
- X
- Annual taxes
- $1,024 (2025)
- Parcel #
- 25-29-02-356710-001840
- MLS #
- P4939076
Ask about this home
Have a question? Ask the broker directly.
Ryan Solberg answers personally — no call center, no spam. Your question goes straight to him.
Interior Details
- Bedrooms
- 2
- Full bathrooms
- 2
- Flooring
- Carpet, Hardwood, Luxury Vinyl
- Appliances
- Built-In Oven, Cooktop, Dishwasher, Dryer, Electric Water Heater, Refrigerator, Washer
- Interior features
- Ceiling Fans(s)
- Laundry
- Inside
- Stories / Levels
- One
- Direction faces
- North
Heating & Cooling
- Heating
- Central, Electric
- Cooling
- Central Air
Parking
- Carport
- Yes
HOA & Financial
- HOA fee
- $166 / Monthly
- Monthly HOA
- $166/mo
- Total monthly fees
- $166/mo
- Total annual fees
- $1,996
- HOA name
- Heidi Thompson
- CDD
- No
- Homestead exemption
- Yes
- Listing terms
- Cash, Conventional
- Ownership
- Co-op
- Available for lease
- No
- Approval process
- All Buyers must pass a background and credit check and be approved by the Board of Directors. There is a $50 per person fee for US Citizens. For non US Citizens a greater fee may apply.
Exterior & Construction
- Exterior features
- Awning(s), Rain Gutters
- Construction materials
- Metal Frame, Vinyl Siding
- Roof
- Shingle
- Foundation
- Crawlspace
- Road surface
- Paved
Utilities
- Sewer
- Public Sewer
- Water source
- Public
- Utilities
- Electricity Connected, Public, Sewer Connected, Water Connected
Community
- Pets allowed
- Yes
- Senior community
- Yes
Room Details
| Room | Level | Dimensions |
|---|---|---|
| Kitchen | 18x11 | |
| Family Room | 11x13 | |
| Dining Room | 8x7 | |
| Living Room | 11.5x22 | |
| Primary Bedroom | 14x12 | |
| Primary Bathroom | 8x9 | |
| Bedroom 2 | 10.5x9 | |
| Balcony/Porch/Lanai | 20x11.5 |
Listing Details
- Listing date
- 2026-06-19
- On market date
- 2026-06-20
- Original list price
- $140,000
- Occupant type
- Vacant
- MLS area
- 33880 - Winter Haven/Eloise/JPV/Wahnetta
- Listing AOR
- East Polk
- Status changed
- 2026-06-20
- Tax legal description
- OAKWOOD ESTATES PB 64 PGS 25 THRU 28 LOT 184 & AN UNDIVIDED SHARE IN ALL COMMON ELEMENTS
Flood risk
Minimal-risk area outside the mapped floodplain. Flood insurance is optional and typically low-cost.
Source: FEMA flood zone reported on the listing. Confirm current designation at FEMA Flood Map Service Center.
Location
Directions
From Winter Lake and Spirit Lake Roads, go south on Spirit Lake Road. Turn right into Oakwood Estates. Continue to stop sign and turn left. Turn right on Sprucewood Street. Home will be on your left
More homes like this
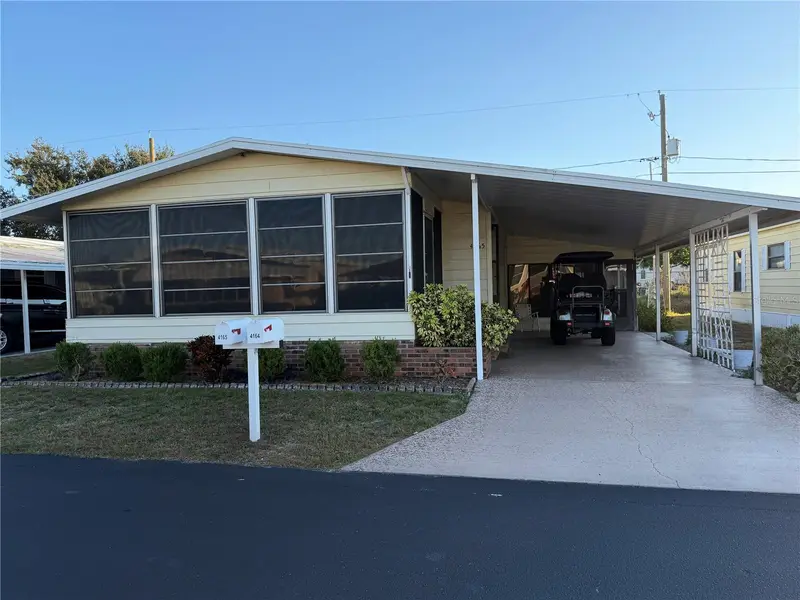
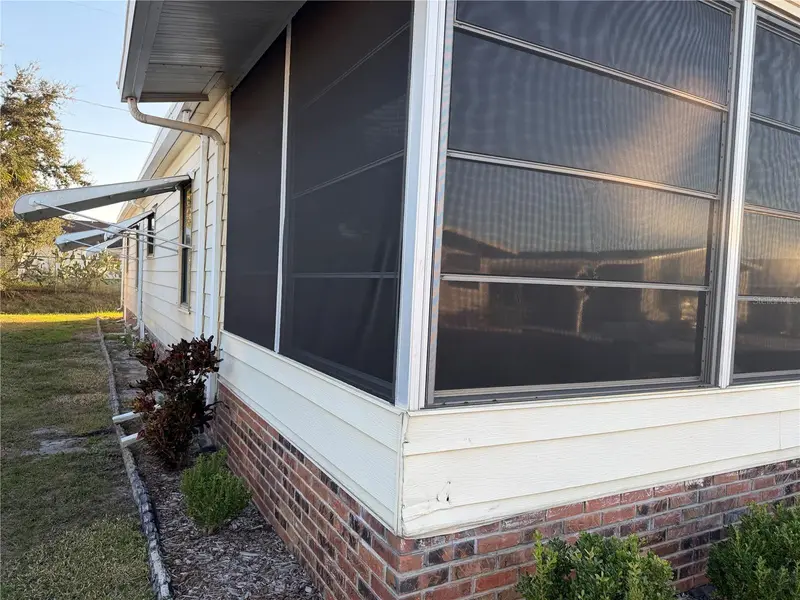
$84,900
4165 Rolling Oaks Dr
Winter Haven, FL 33880
2 bd · 2 ba · 1,152 sqft
Oakwood Estates
MLS ID #B4902127, SOUTHERN BELLE REALTY.
Listing provided by Stellar MLS
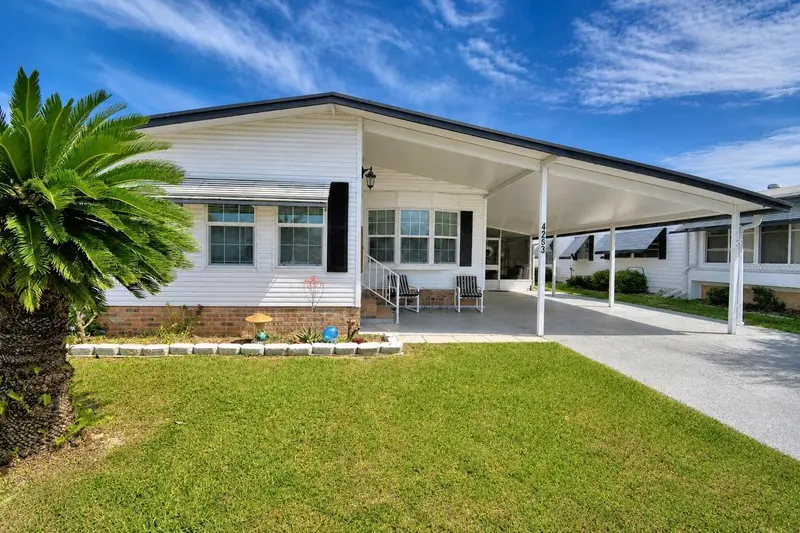
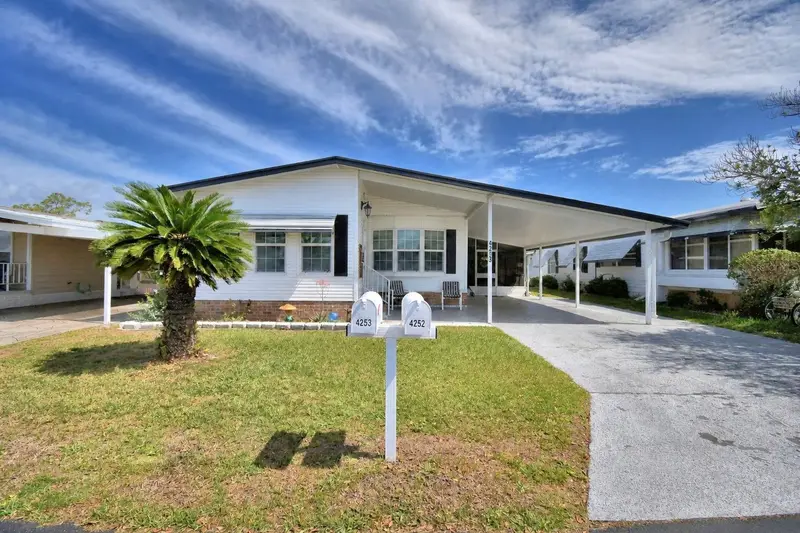
$97,000
4253 Cedarwood St
Winter Haven, FL 33880
2 bd · 2 ba · 1,056 sqft
Oakwood Estates
MLS ID #P4938563, COLDWELL BANKER REALTY.
Listing provided by Stellar MLS
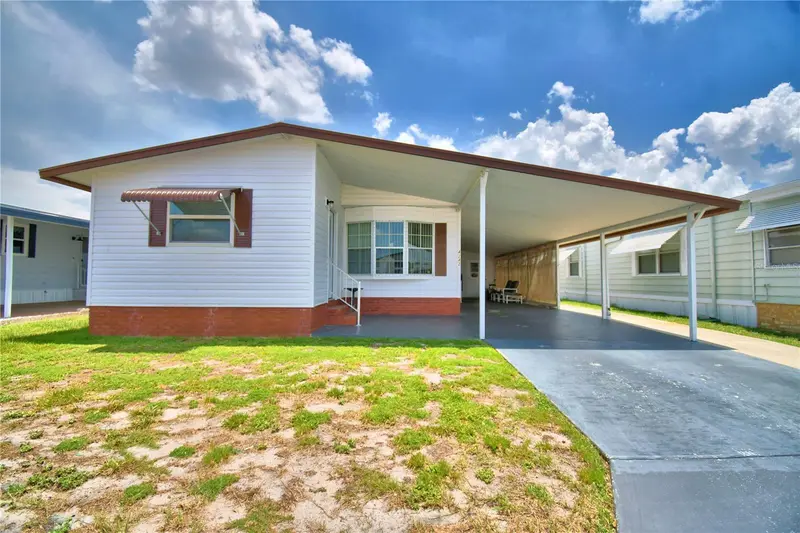
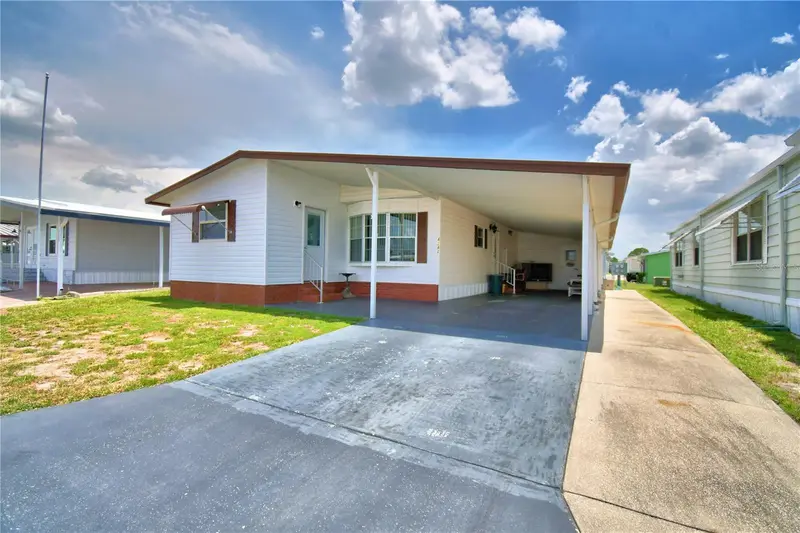
$99,000
4242 Cedarwood St
Winter Haven, FL 33880
2 bd · 2 ba · 1,056 sqft
Oakwood Estates
MLS ID #P4939139, COLDWELL BANKER REALTY.
Listing provided by Stellar MLS
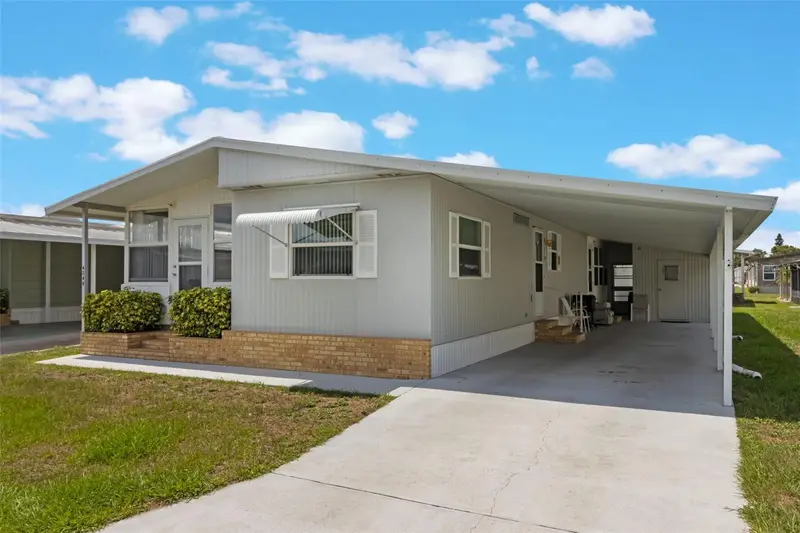
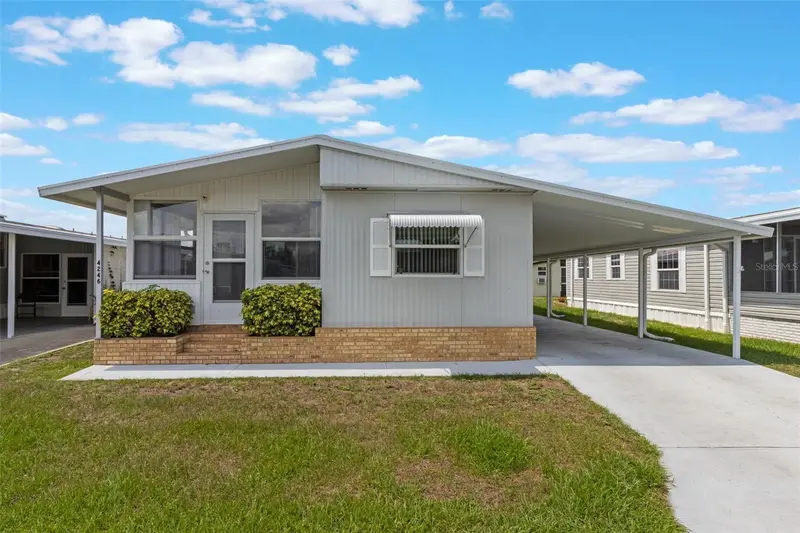
$99,000
4246 Cedarwood St
Winter Haven, FL 33880
2 bd · 2 ba · 1,008 sqft
Oakwood Estates
MLS ID #O6325757, LPT REALTY, LLC.
Listing provided by Stellar MLS

Listings courtesy of Stellar MLS as distributed by MLS GRID
IDX information is provided exclusively for consumers’ personal, non-commercial use and may not be used for any purpose other than to identify prospective properties consumers may be interested in purchasing.
Based on information submitted to the MLS GRID as of October 30, 2026 at 5:43 PM ET. All data is obtained from various sources and may not have been verified by broker or MLS GRID. Supplied Open House Information is subject to change without notice. All information should be independently reviewed and verified for accuracy. Properties may or may not be listed by the office/agent presenting the information.
All or a portion of the multiple listing information is provided by Stellar MLS, from a copyrighted compilation of listings. The compilation of listings and each individual listing are © 2026 Stellar MLS. All rights reserved.
Ryan Solberg, Broker · MaxLife Realty LLC · FL License #BK3354351 · Equal Housing Opportunity · Full disclaimer · DMCA