


$139,900
4234 Rolling Oaks DriveWinter Haven, FL 33880
Listing updated: August 5, 2026 at 12:09 PM ET
Listing courtesy of Coldwell Banker Realty · KATHY Devor · MLS #P4939511 · Active · 863-294-7541Property type
Year built
Lot size
Price / sq ft
HOA dues
Day on market
Flood zone
About this home
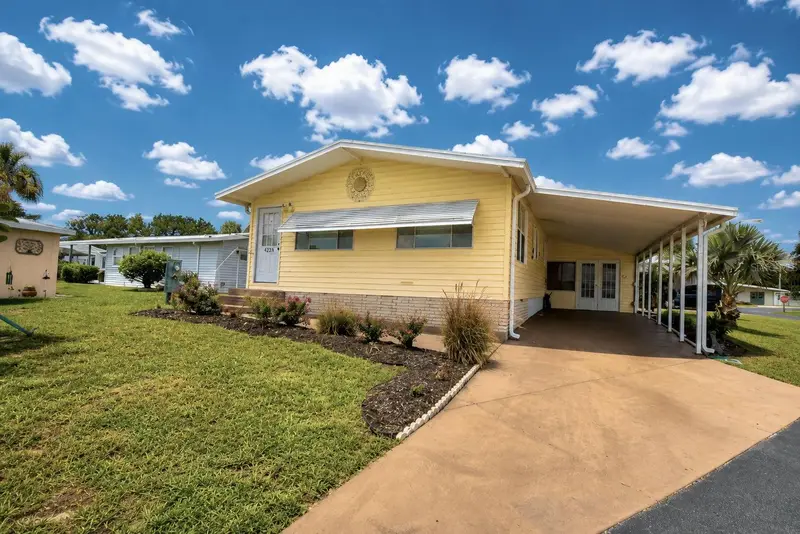
Walk right into this beautiful home located in Oakwood Estates, a 55+ community. You will find the home nicely furnished which all conveys with the sale of the home. The open living area at the front of the home has a beautiful lake view. The kitchen is open to another living space or dining area. The primary bedroom at the rear of the home is nice sized and will accommodate a king sized bed. The guest bedroom is attached to the guest bathroom offering privacy and convenience to your guests. The Lanai which is also air conditioned (vent behind the couch) offers a wonderful area to sit and enjoy your morning coffee where you can watch the world go by. Oakwood Estates offers many activities and amenities including two pools, two clubhouses, tennis courts, shuffle board, miniature golf and much more. You can stay as busy as you like or just sit back and enjoy the peaceful community. The golf cart is included in the sale of the home. The Sellers have a home warranty in place and with a reasonable offer will pay for three month to continue the plan. Make your appointment today to see this beautiful home.
Estimated monthly payment
Estimate only. Taxes use the listing's reported amount where available; insurance is a Florida-average estimate. Your actual payment will vary — run a full calculation or talk to a lender.
Price & listing history1 days on market
- Status: ActiveAug 4, 2026
- Listed$139,900Aug 4, 2026
Property Documents
Documents the listing agent has made public for this property. Free to view and download.
- Co op addendumPDFView / Download ↓
- Housing for Older PersonsPDFView / Download ↓
- FloodPDFView / Download ↓
- Seller DisclosurePDFView / Download ↓
- Rules & RegulationsPDFView / Download ↓
- Proprietary LeasePDFView / Download ↓
- BylawsPDFView / Download ↓
- Frequently Asked QuestionsPDFView / Download ↓
- ApplicationPDFView / Download ↓
Facts & features
- Property type
- Residential
- Sub type
- Manufactured Home
- Status
- Active
- Days on market
- 1
- Subdivision
- Oakwood Estates
- County
- Polk
- Year built
- 1980
- Living area
- 1,804 sq ft
- Price/sq ft
- $78
- Lot size
- 4,617 sq ft
- Lot category
- 0 to less than 1/4
- Flood zone
- X
- Annual taxes
- $1,745 (2025)
- Parcel #
- 25-29-02-356710-004800
- MLS #
- P4939511
Ask about this home
Have a question? Ask the broker directly.
Ryan Solberg answers personally — no call center, no spam. Your question goes straight to him.
Interior Details
- Bedrooms
- 2
- Full bathrooms
- 2
- Flooring
- Carpet, Luxury Vinyl
- Appliances
- Built-In Oven, Cooktop, Dishwasher, Dryer, Electric Water Heater, Microwave, Refrigerator, Washer
- Interior features
- Cathedral Ceiling(s), Ceiling Fans(s), Kitchen/Family Room Combo, Living Room/Dining Room Combo, Open Floorplan
- Laundry
- Other
- Stories / Levels
- One
- Direction faces
- South
Heating & Cooling
- Heating
- Heat Pump
- Cooling
- Central Air
Parking
- Carport
- Yes
HOA & Financial
- HOA fee
- $163 / Monthly
- Monthly HOA
- $163/mo
- Total monthly fees
- $163/mo
- Total annual fees
- $1,957
- HOA name
- Heidi Thompson
- CDD
- No
- Listing terms
- Cash, Conventional
- Ownership
- Co-op
- Available for lease
- No
- Approval process
- All Buyers must pass a background and credit check and be approved by the Board of Directors. There is a $50 per person fee for US Citizens. A greater fee will apply for non US Citizens.
Exterior & Construction
- Exterior features
- Awning(s), Rain Gutters, Sliding Doors
- Construction materials
- Metal Frame, Vinyl Siding
- Roof
- Shingle
- Foundation
- Crawlspace
- Water view
- Yes
- Road surface
- Paved
Utilities
- Sewer
- Public Sewer
- Water source
- Public
- Utilities
- Electricity Connected, Public, Sewer Connected, Water Connected
Community
- Pets allowed
- Yes
- Senior community
- Yes
Room Details
| Room | Level | Dimensions |
|---|---|---|
| Living Room | First | 26x23 |
| Kitchen | First | 12x11 |
| Dining Room | First | 11x12 |
| Primary Bedroom | First | 13x15 |
| Primary Bathroom | First | 8x7 |
| Bedroom 2 | First | 11x9 |
| Bathroom 2 | First | 5x7 |
Listing Details
- Listing date
- 2026-08-04
- On market date
- 2026-08-04
- Original list price
- $139,900
- Occupant type
- Vacant
- MLS area
- 33880 - Winter Haven/Eloise/JPV/Wahnetta
- Listing AOR
- East Polk
- Status changed
- 2026-08-04
- Tax legal description
- OAKWOOD ESTATES PB 64 PGS 25 THRU 28 LOT 480 & AN UNDIVIDED SHARE IN ALL COMMON ELEMENTS
Flood risk
Minimal-risk area outside the mapped floodplain. Flood insurance is optional and typically low-cost.
Source: FEMA flood zone reported on the listing. Confirm current designation at FEMA Flood Map Service Center.
Location
Directions
From Winter Lake and Spirit Lake Roads, go south on Spirit Lake Road. Turn right into Oakwood Estates. Take the first left and the home is the third home on the right at the curve of the road.
More homes like this
$84,900
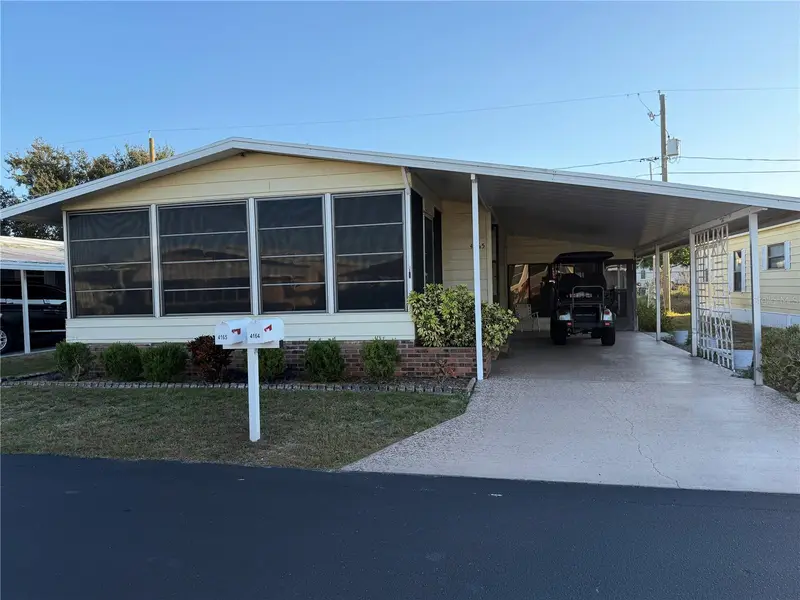
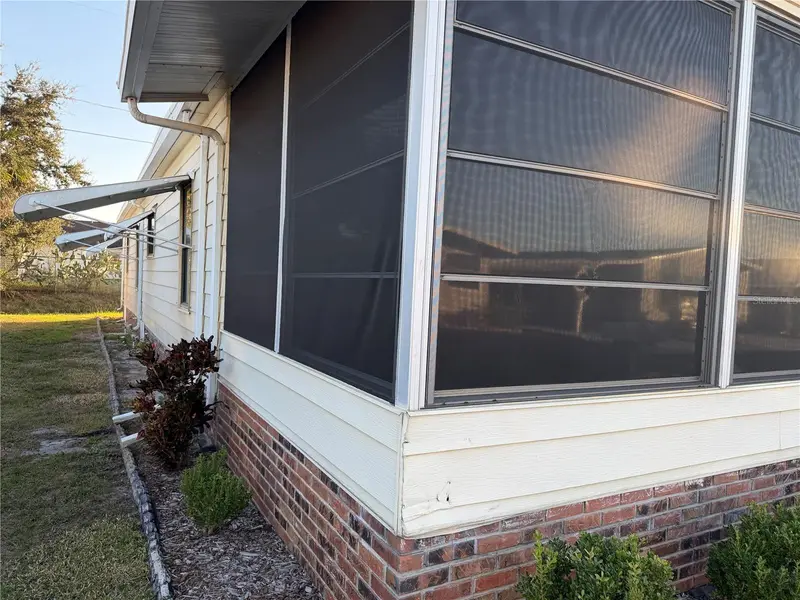
4165 Rolling Oaks Dr
Winter Haven, FL 33880
2 bd · 2 ba · 1,152 sqft
Oakwood Estates
MLS ID #B4902127, SOUTHERN BELLE REALTY.
Listing provided by Stellar MLS
$97,000
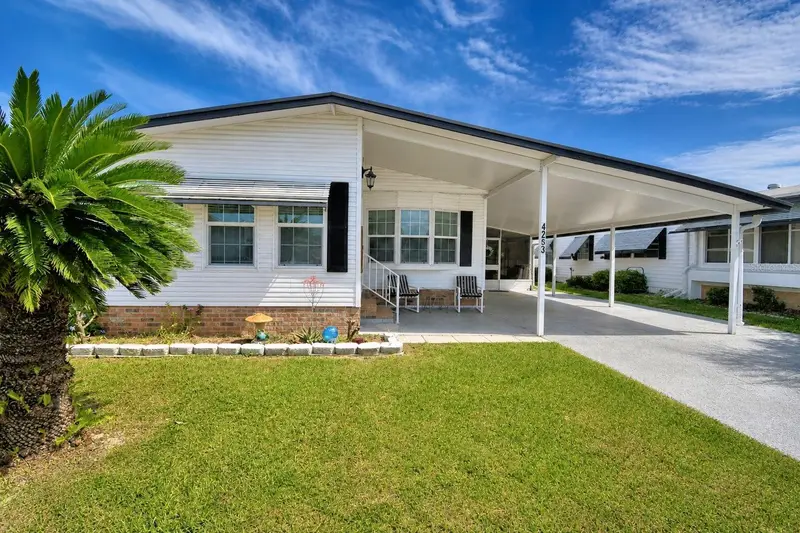
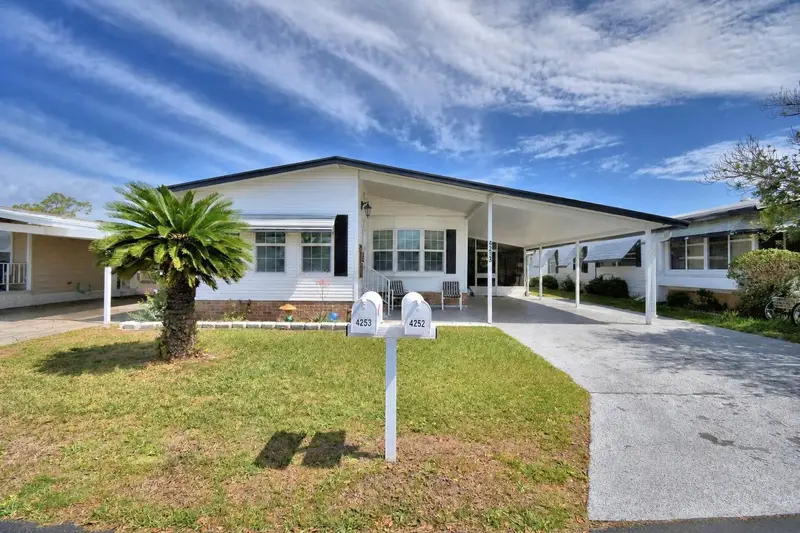
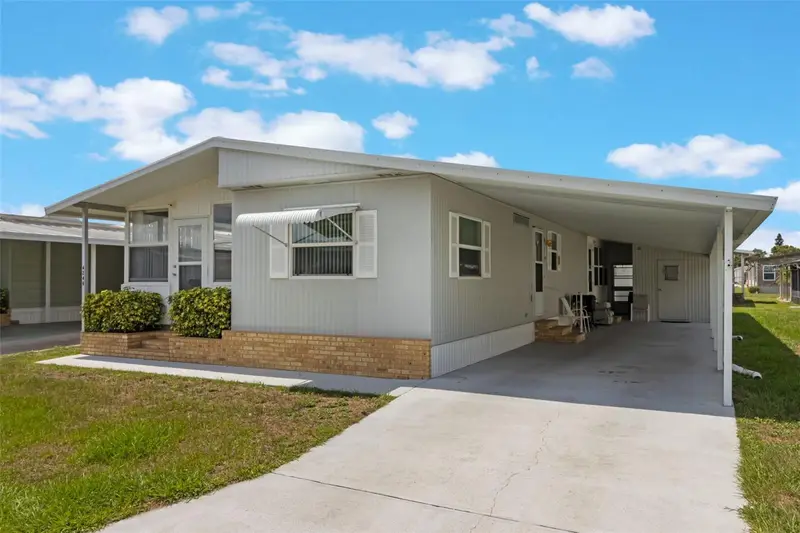
4253 Cedarwood St
Winter Haven, FL 33880
2 bd · 2 ba · 1,056 sqft
Oakwood Estates
MLS ID #P4938563, COLDWELL BANKER REALTY.
Listing provided by Stellar MLS
$99,000
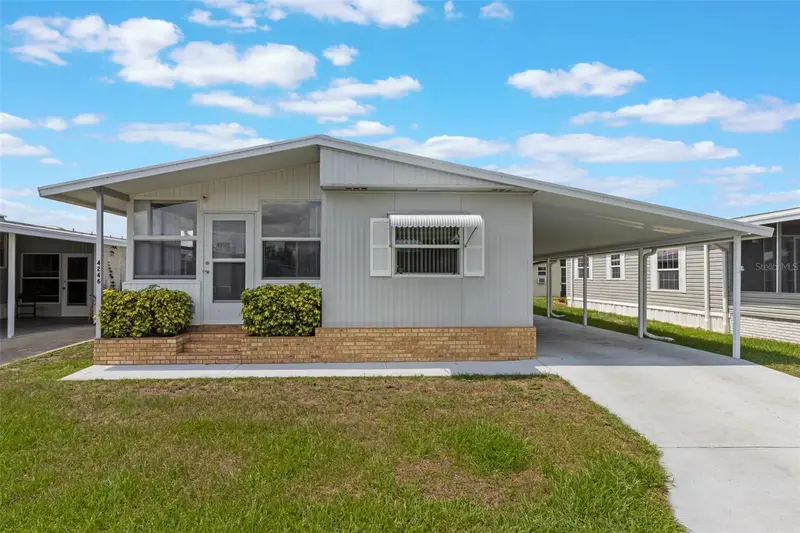
4246 Cedarwood St
Winter Haven, FL 33880
2 bd · 2 ba · 1,008 sqft
Oakwood Estates
MLS ID #O6325757, LPT REALTY, LLC.
Listing provided by Stellar MLS
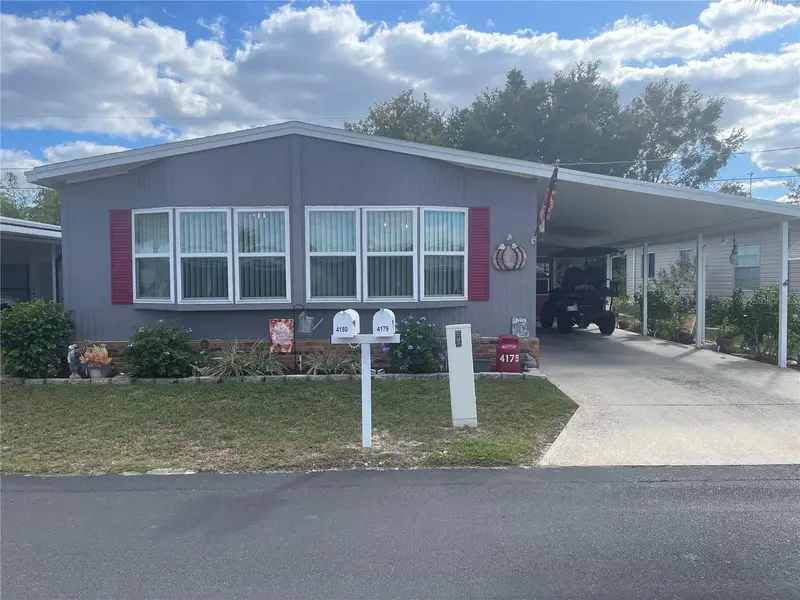
$104,900
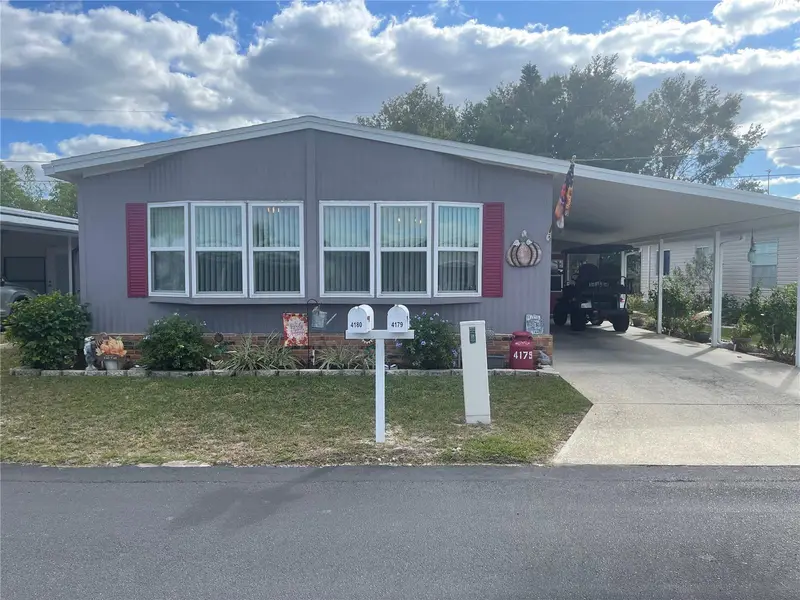
4179 Rolling Oaks Dr
Winter Haven, FL 33880
2 bd · 2 ba · 1,056 sqft
Oakwood Estates
MLS ID #B4902100, SOUTHERN BELLE REALTY.
Listing provided by Stellar MLS

Listings courtesy of Stellar MLS as distributed by MLS GRID
IDX information is provided exclusively for consumers’ personal, non-commercial use and may not be used for any purpose other than to identify prospective properties consumers may be interested in purchasing.
Based on information submitted to the MLS GRID as of August 5, 2026 at 12:09 PM ET. All data is obtained from various sources and may not have been verified by broker or MLS GRID. Supplied Open House Information is subject to change without notice. All information should be independently reviewed and verified for accuracy. Properties may or may not be listed by the office/agent presenting the information.
All or a portion of the multiple listing information is provided by Stellar MLS, from a copyrighted compilation of listings. The compilation of listings and each individual listing are © 2026 Stellar MLS. All rights reserved.
Ryan Solberg, Broker · MaxLife Realty LLC · FL License #BK3354351 · Equal Housing Opportunity · Full disclaimer · DMCA