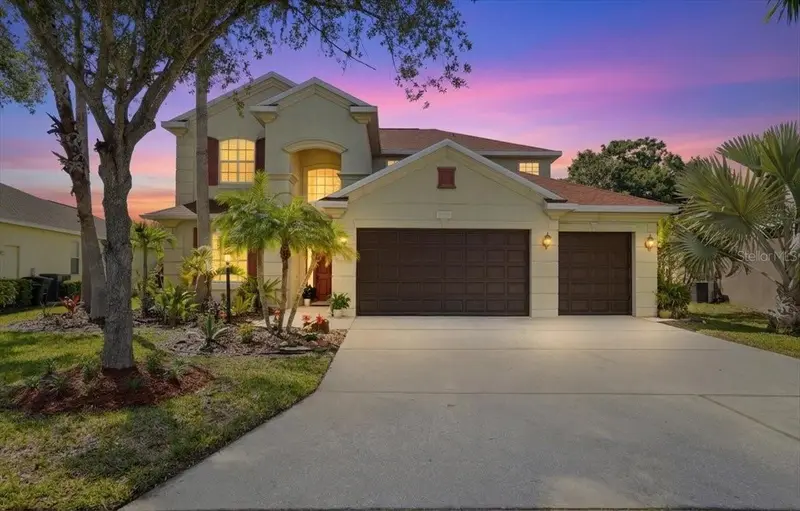

$519,900
5809 Lexington DriveParrish, FL 34219
Listing updated: October 28, 2026 at 3:07 PM ET
Listing courtesy of Re/Max Alliance Group · Jay Travis, PA · MLS #A4710160 · Active · 941-758-7777Property type
Year built
Lot size
Price / sq ft
HOA dues
Days on market
Garage spaces
Flood zone
About this home
Virtually Staged. A PRIVATE POOLSIDE PARADISE WITH POND AND PRESERVE VIEWS, A NEW 2026 ROOF, AND ROOM TO LIVE BEAUTIFULLY! Welcome to a remarkable Lexington residence where impressive spaces, timeless details, and the best of Florida indoor-outdoor living come together. Set against a tranquil backdrop of shimmering water, lush palms, and protected greenery, this two-story, 4-bedroom, 3-bath home offers 2,909 square feet of heated living space, a three-car garage, and a setting that feels like your own personal getaway. The moment you arrive, mature trees, tropical landscaping, a graceful exterior, and a grand covered entry make an unforgettable first impression. Inside, a soaring two-story foyer sets the tone, opening to elegant formal living and dining areas with beautiful wood flooring, architectural arches, and abundant natural light. These welcoming spaces offer an ideal backdrop for celebrations, memorable dinners, or simply enjoying a little quiet. At the heart of the home, an expansive kitchen and family room create the easy connection everyone loves. Rich wood cabinetry, granite countertops, stainless steel appliances, a center island with double sink, generous counter space, a pantry, and a breakfast bar make the kitchen as functional as it is inviting. Just beyond, a sun-filled breakfast nook overlooks the pool, while the spacious family room offers an effortless place to gather. Sliding glass doors invite you outside, making every day feel a little more like a vacation. And what an outdoor escape it is! Beneath the soaring screened enclosure, a sparkling private swimming pool and raised spa take center stage, framed by a generous deck and covered lanai for shaded lounging, alfresco dining, and entertaining. Sip your morning coffee while overlooking the peaceful pond, spend afternoons poolside, and unwind as the evening light settles over the preserve. With no typical wall of rear neighbors in view, this gorgeous natural setting adds a special sense of openness and serenity. Designed with flexibility in mind, the main level includes a fourth bedroom and full bathroom—an outstanding option for guests, a home office, or a private retreat. Upstairs, a versatile loft opens up possibilities for a media lounge, game room, creative studio, or second living space. The spacious primary suite is a peaceful sanctuary with two walk-in closets and a beautifully appointed bath featuring dual vanities, a soaking tub, and a large walk-in shower. Two additional bedrooms, another full bath, and a convenient upstairs laundry room complete the layout. Additional highlights include fresh interior and exterior paint, a BRAND-NEW ROOF installed in March 2026, beautiful flooring, ceiling fans, generous windows, and three-car garage parking with room for everyday essentials. Low HOA fees add to the appeal. The thoughtfully arranged living areas offer both inviting shared spaces and the privacy to spread out. Lexington offers even more to enjoy beyond your front door, including a community pool with splash area and sports courts. Convenient to Parrish-area shopping, dining, and everyday amenities, and Parrish-area schools, this is a place where an exceptional home and a vibrant Florida lifestyle meet. From the dramatic arrival to the serene waterfront backdrop, every corner invites you to settle in, entertain, recharge, and make lasting memories. A home that truly stands apart. COME EXPERIENCE THE SPACE, THE VIEWS, AND THE POOLSIDE LIFESTYLE FOR YOURSELF!
Estimated monthly payment
Estimate only. Taxes use the listing's reported amount where available; insurance is a Florida-average estimate. Your actual payment will vary — run a full calculation or talk to a lender.
Price & listing history142 days on market
- Status: ActiveOct 21, 2026
- Listed$519,900Oct 21, 2026
Property Documents
Documents the listing agent has made public for this property. Free to view and download.
Facts & features
- Property type
- Residential
- Sub type
- Single Family Residence
- Status
- Active
- Days on market
- 142
- Cumulative DOM
- 142
- Subdivision
- Lexington Ph V, Vi & Vii
- County
- Manatee
- Year built
- 2005
- Living area
- 2,909 sq ft
- Price/sq ft
- $179
- Building area
- 3,883 sq ft (Public Records)
- Lot size
- 9,736 sq ft
- Lot category
- 0 to less than 1/4
- Flood zone
- X (12081C0179E)
- Garage
- 3 spaces
- Pool
- Private pool
- Annual taxes
- $4,427 (2025)
- Parcel #
- 470947159
- Zoning
- PDR
- MLS #
- A4710160
Ask about this home
Have a question? Ask the broker directly.
Ryan Solberg answers personally — no call center, no spam. Your question goes straight to him.
Interior Details
- Bedrooms
- 4
- Full bathrooms
- 3
- Flooring
- Ceramic Tile, Hardwood
- Appliances
- Dishwasher, Disposal, Microwave, Range, Refrigerator
- Interior features
- Ceiling Fans(s), Eat-in Kitchen, High Ceilings, Kitchen/Family Room Combo, Living Room/Dining Room Combo, Open Floorplan, PrimaryBedroom Upstairs, Solid Surface Counters, Thermostat, Walk-In Closet(s), Window Treatments
- Laundry
- Inside, Laundry Room
- Stories / Levels
- Two
- Direction faces
- Southeast
Heating & Cooling
- Heating
- Central, Electric
- Cooling
- Central Air
Parking
- Garage spaces
- 3
- Attached garage
- Yes
- Parking features
- Driveway
HOA & Financial
- HOA fee
- $106 / Monthly
- Monthly HOA
- $106/mo
- Total monthly fees
- $106/mo
- Total annual fees
- $1,272
- HOA name
- Colleen Finnegan
- CDD
- Yes
- Min lease term
- 7 Months
- Listing terms
- Cash, Conventional
- Ownership
- Fee Simple
- Available for lease
- Yes
- Lease restrictions
- Yes
- Additional lease restrictions
- Confirm lease restrictions with HOA.
- Approval process
- Confirm approval process with HOA.
Exterior & Construction
- Construction materials
- Block, Stucco
- Roof
- Shingle
- Foundation
- Slab
- Pool
- Private pool
- Waterfront
- Yes
- Water access
- Yes
- Water view
- Yes
- Road surface
- Asphalt
Utilities
- Sewer
- Public Sewer
- Water source
- Public
- Utilities
- BB/HS Internet Available, Cable Available, Cable Connected, Electricity Connected, Phone Available, Public, Sewer Connected, Sprinkler Recycled, Underground Utilities, Water Connected
Community
- Pets allowed
- Cats OK, Dogs OK, Yes
Schools
Letter grades: Florida DOE 2024–25 school grades (Orange, Seminole, Lake, Osceola, Brevard). Assigned schools from the listing agent — verify enrollment with the district.
Room Details
| Room | Level | Dimensions |
|---|---|---|
| Living Room | ||
| Kitchen | ||
| Dining Room | ||
| Den | ||
| Loft | ||
| Primary Bedroom | ||
| Primary Bathroom | ||
| Bedroom 2 | ||
| Bedroom 3 |
Listing Details
- Listing date
- 2026-10-21
- On market date
- 2026-10-21
- Original list price
- $519,900
- Occupant type
- Owner
- MLS area
- 34219 - Parrish
- Listing AOR
- Sarasota - Manatee
- Status changed
- 2026-10-21
- Tax legal description
- LOT 171 LEXINGTON PHASE V VI VII PI#4709.4715/9
Flood risk
Minimal-risk area outside the mapped floodplain. Flood insurance is optional and typically low-cost.
Source: FEMA flood zone reported on the listing. Confirm current designation at FEMA Flood Map Service Center.
Location
Directions
East on 301 past I-75. Left into Lexington on Lexington Drive.
More homes like this
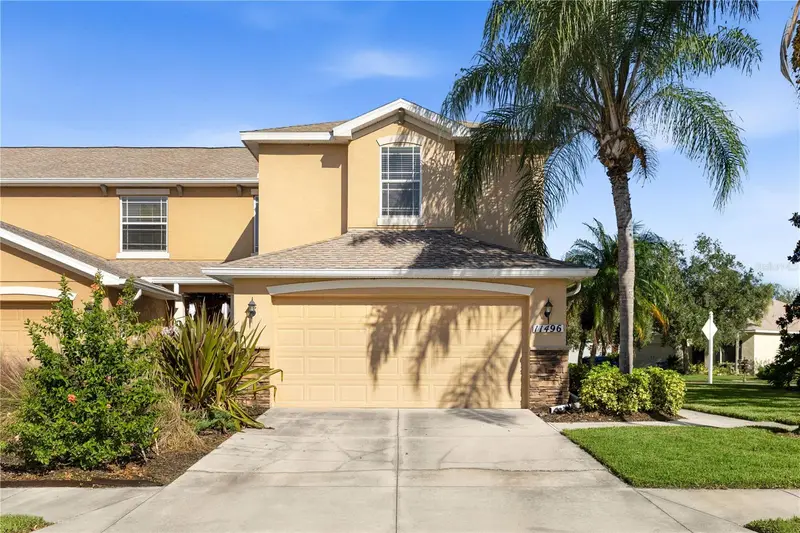
$240,000
11496 52nd Ct E
Parrish, FL 34219
3 bd · 3 ba · 1,654 sqft
Lexington Ph V, Vi & Vii
MLS ID #A4710658, PREFERRED SHORE LLC.
Listing provided by Stellar MLS
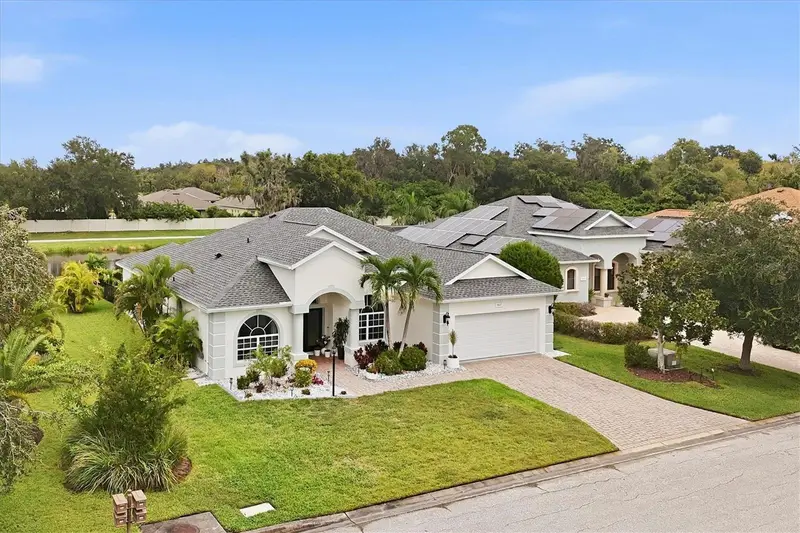
$489,000
5847 Lexington Dr
Parrish, FL 34219
3 bd · 2 ba · 2,297 sqft
Lexington Ph V, Vi & Vii
MLS ID #A4708515, COLDWELL BANKER REALTY.
Listing provided by Stellar MLS
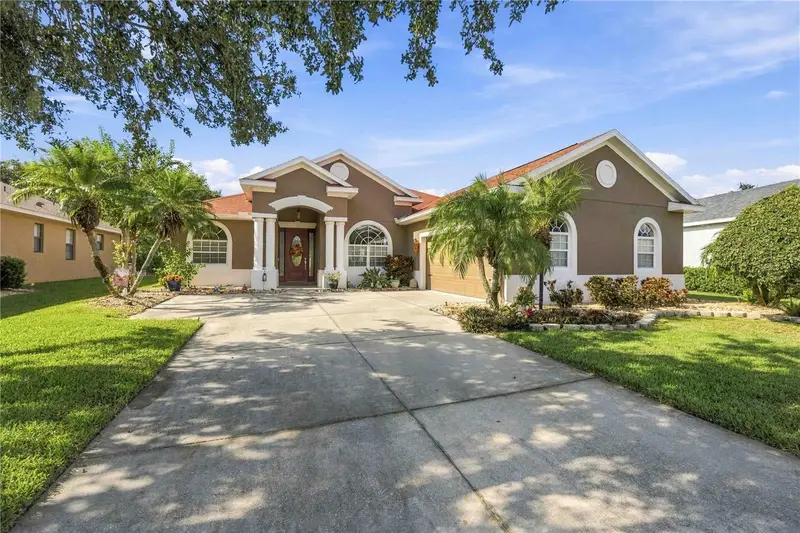
$504,900
5729 115th Dr E
Parrish, FL 34219
3 bd · 3 ba · 2,303 sqft
Lexington Ph V, Vi & Vii
MLS ID #A4709750, PARRISH REALTY OF FLORIDA.
Listing provided by Stellar MLS

Listings courtesy of Stellar MLS as distributed by MLS GRID
IDX information is provided exclusively for consumers’ personal, non-commercial use and may not be used for any purpose other than to identify prospective properties consumers may be interested in purchasing.
Based on information submitted to the MLS GRID as of October 28, 2026 at 3:07 PM ET. All data is obtained from various sources and may not have been verified by broker or MLS GRID. Supplied Open House Information is subject to change without notice. All information should be independently reviewed and verified for accuracy. Properties may or may not be listed by the office/agent presenting the information.
All or a portion of the multiple listing information is provided by Stellar MLS, from a copyrighted compilation of listings. The compilation of listings and each individual listing are © 2026 Stellar MLS. All rights reserved.
Ryan Solberg, Broker · MaxLife Realty LLC · FL License #BK3354351 · Equal Housing Opportunity · Full disclaimer · DMCA