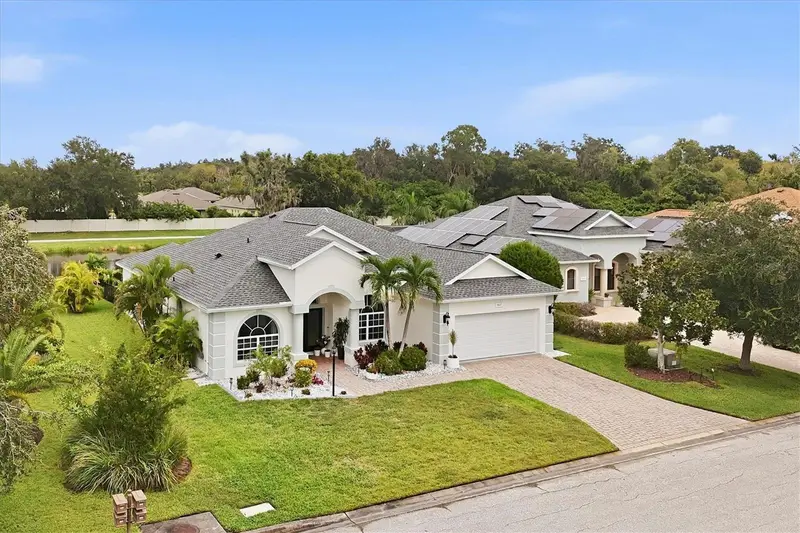

$515,000
5847 Lexington DriveParrish, FL 34219
Listing updated: October 11, 2026 at 1:05 PM ET
Listing courtesy of Berkshire Hathaway Homeservice · Robbi Karas · MLS #A4708515 · Active · 941-907-2000Property type
Year built
Lot size
Price / sq ft
HOA dues
Days on market
Garage spaces
Flood zone
About this home
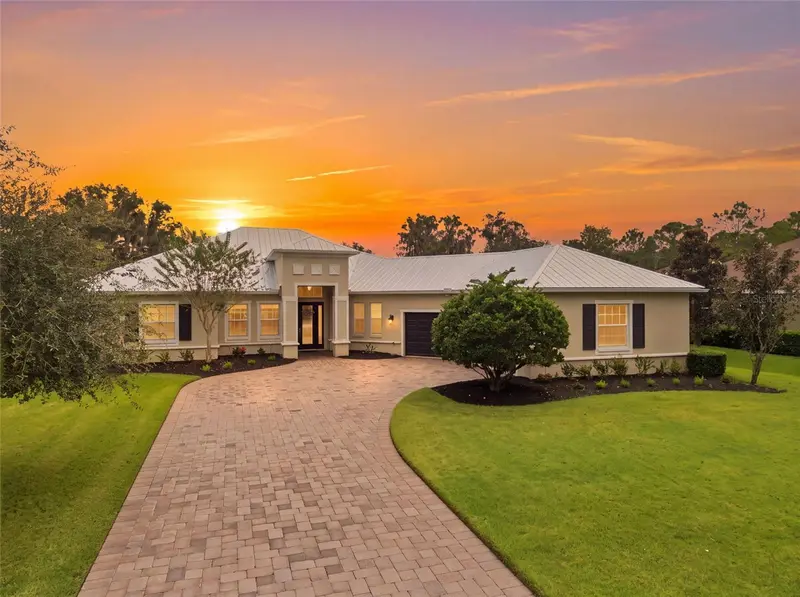
This updated and immaculate custom-built 3 bedroom, 2 bathroom home exudes comfort and sophistication. Offering quiet, unobstructed water views and a fully fenced yard. The newly renovated primary and main bathrooms are model-home perfect, LVT flooring featured throughout the home. NEW ROOF (2025) with transferable warranty, other recent updates include HVAC system (both the home and garage) 2021, new insulated garage door 2022, and much more. See the feature sheet on the MLS. The kitchen includes fresh white cabinetry and a large island with a built-in sink. Additionally, a private den/office with double French doors provides an ideal workspace. Large primary suite with luxurious new bath suite and generous walk-in closet. Relax in your screened lanai or on the new outdoor patio overlooking the water. Located in the highly sought-after and well-maintained community of Lexington featuring a community Pool/Splash Park, playground, basketball court, pickle-ball/tennis courts, pavilions and walking trails. close to Ft. Hammer bridge/boat ramp, US 301/I-75 corridor, shoppine/restaurants and all amenities of Lakewoood Ranch.
Estimated monthly payment
Estimate only. Taxes use the listing's reported amount where available; insurance is a Florida-average estimate. Your actual payment will vary — run a full calculation or talk to a lender.
Price & listing history6 days on market
- Status: ActiveOct 5, 2026
- Listed$515,000Oct 5, 2026
Facts & features
- Property type
- Residential
- Sub type
- Single Family Residence
- Status
- Active
- Days on market
- 6
- Subdivision
- Lexington Ph V, Vi & Vii
- County
- Manatee
- Year built
- 2006
- Living area
- 2,297 sq ft
- Price/sq ft
- $224
- Building area
- 3,008 sq ft (Public Records)
- Lot size
- 9,074 sq ft
- Lot category
- 0 to less than 1/4
- Flood zone
- X (12081C0179E)
- Garage
- 2 spaces
- Annual taxes
- $4,726 (2025)
- Parcel #
- 470947659
- Zoning
- PDR
- MLS #
- A4708515
Ask about this home
Have a question? Ask the broker directly.
Ryan Solberg answers personally — no call center, no spam. Your question goes straight to him.
Interior Details
- Bedrooms
- 3
- Full bathrooms
- 2
- Flooring
- Luxury Vinyl, Tile
- Appliances
- Dishwasher, Electric Water Heater, Microwave, Range, Refrigerator, Washer
- Interior features
- Ceiling Fans(s), High Ceilings, Kitchen/Family Room Combo, Open Floorplan, Solid Surface Counters, Window Treatments
- Laundry
- Laundry Room
- Stories / Levels
- One
- Direction faces
- South
Heating & Cooling
- Heating
- Electric, Exhaust Fan
- Cooling
- Central Air
Parking
- Garage spaces
- 2
- Attached garage
- Yes
- Parking features
- Driveway, Garage Door Opener
HOA & Financial
- HOA fee
- $106 / Monthly
- Monthly HOA
- $106/mo
- Total monthly fees
- $106/mo
- Total annual fees
- $1,272
- HOA name
- Pinnale
- CDD
- Yes
- Homestead exemption
- Yes
- Min lease term
- 6 Months
- Listing terms
- Cash, Conventional, FHA, VA Loan
- Ownership
- Fee Simple
- Available for lease
- Yes
- Lease restrictions
- Yes
- Additional lease restrictions
- Buyer to Verify all deed and lease restrictions. Lease must be minimum of 6 months and a copy of the lease must be sent to the HOA.
- Approval process
- buyer to verify all deed and lease restrictions. Lease must be a minimum of 6 month and a copy of the lease must be sent to the HOA.
Exterior & Construction
- Exterior features
- Hurricane Shutters, Private Yard, Rain Gutters, Sidewalk
- Construction materials
- Block
- Roof
- Shingle
- Foundation
- Slab
- Road surface
- Asphalt
Utilities
- Sewer
- Public Sewer
- Water source
- Public
- Utilities
- BB/HS Internet Available, Cable Connected, Electricity Connected, Sewer Connected
Community
- Pets allowed
- Yes
Schools
Letter grades: Florida DOE 2024–25 school grades (Orange, Seminole, Lake, Osceola, Brevard). Assigned schools from the listing agent — verify enrollment with the district.
Room Details
| Room | Level | Dimensions |
|---|---|---|
| Great Room | First | 19x19 |
| Kitchen | First | 20x15 |
| Dinette | First | 10x12 |
| Dining Room | First | 12x13 |
| Primary Bedroom | First | 18x14 |
| Bedroom 2 | First | 12x11 |
| Bedroom 3 | First | 11x11 |
| Den | First | 12x12 |
| Balcony/Porch/Lanai | First | 14x13 |
Listing Details
- Listing date
- 2026-10-05
- On market date
- 2026-10-05
- Original list price
- $515,000
- Occupant type
- Owner
- MLS area
- 34219 - Parrish
- Listing AOR
- Sarasota - Manatee
- Status changed
- 2026-10-05
- Tax legal description
- LOT 181 LEXINGTON PHASE V VI VII PI#4709.4765/9
Flood risk
Minimal-risk area outside the mapped floodplain. Flood insurance is optional and typically low-cost.
Source: FEMA flood zone reported on the listing. Confirm current designation at FEMA Flood Map Service Center.
Location
Directions
Head East from I-75 off exit 229 on Moccasin Wollow Road, Turn right on 301, tur Right on Lexington Drive.
More homes like this
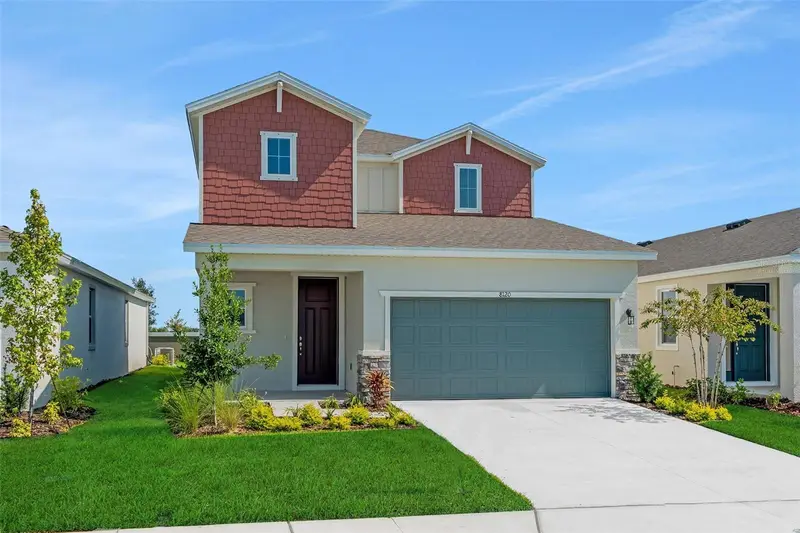
$392,990
8120 Sunny Point Trl
Parrish, FL 34219
4 bd · 3 ba · 2,103 sqft
Seaire
MLS ID #G5113123, OLYMPUS EXECUTIVE REALTY INC.
Listing provided by Stellar MLS
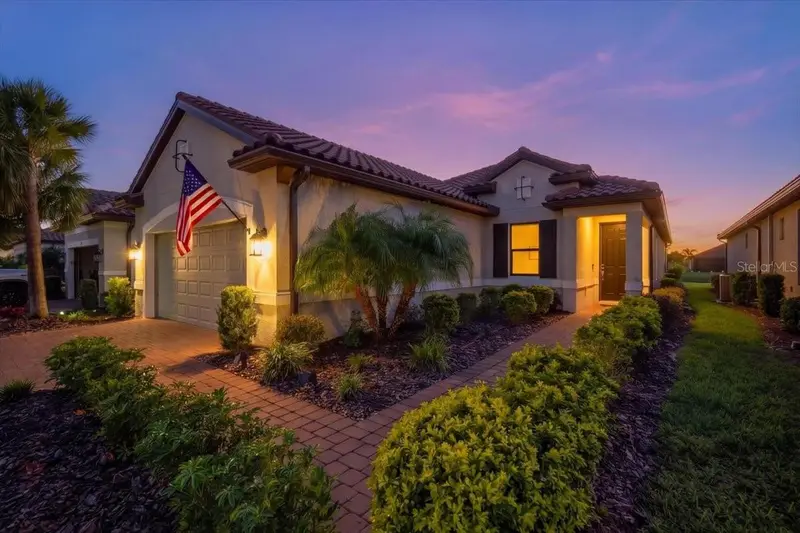
$635,000
4725 Crestpoint Way
Palmetto, FL 34221
3 bd · 3 ba · 1,812 sqft
Artisan Lakes Esplanade Ph V Subph B & C
MLS ID #A4709438, MARCUS & COMPANY REALTY.
Listing provided by Stellar MLS
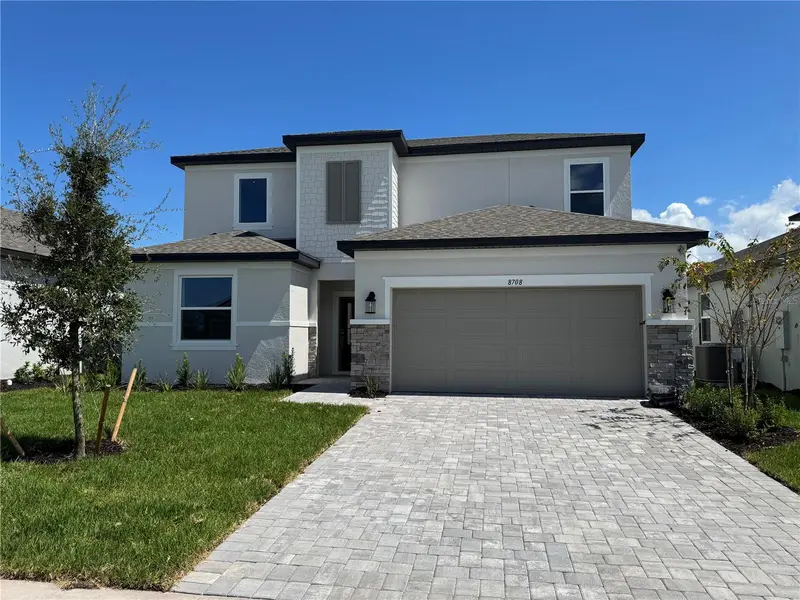
$469,999
8708 Canard Cv
Palmetto, FL 34221
4 bd · 3 ba · 2,628 sqft
Coasterra
MLS ID #A4707973, HARRY ROBBINS ASSOC INC.
Listing provided by Stellar MLS
$770,000
16324 26th St E
Parrish, FL 34219
3 bd · 4 ba · 2,581 sqft
Twin Rivers Ph Iv
MLS ID #A4708956, KW SUNCOAST.
Listing provided by Stellar MLS

Listings courtesy of Stellar MLS as distributed by MLS GRID
IDX information is provided exclusively for consumers’ personal, non-commercial use and may not be used for any purpose other than to identify prospective properties consumers may be interested in purchasing.
Based on information submitted to the MLS GRID as of October 11, 2026 at 1:05 PM ET. All data is obtained from various sources and may not have been verified by broker or MLS GRID. Supplied Open House Information is subject to change without notice. All information should be independently reviewed and verified for accuracy. Properties may or may not be listed by the office/agent presenting the information.
All or a portion of the multiple listing information is provided by Stellar MLS, from a copyrighted compilation of listings. The compilation of listings and each individual listing are © 2026 Stellar MLS. All rights reserved.
Ryan Solberg, Broker · MaxLife Realty LLC · FL License #BK3354351 · Equal Housing Opportunity · Full disclaimer · DMCA