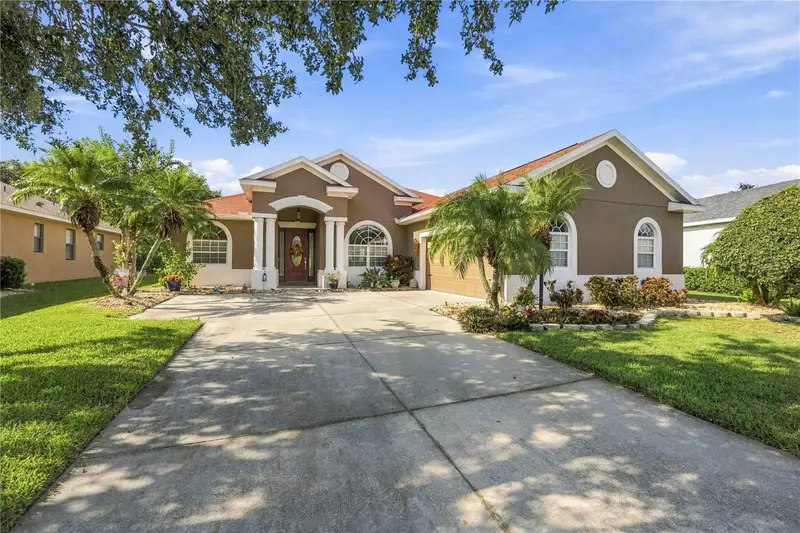

$504,900
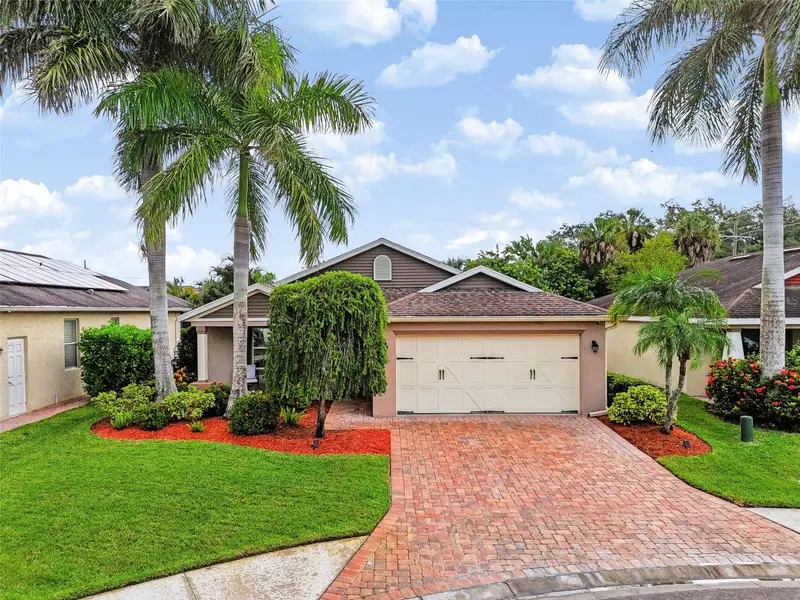
5729 115th DriveParrish, FL 34219
Listing updated: October 17, 2026 at 6:48 AM ET
Listing courtesy of Parrish Realty Of Florida · Jason Gabbard · MLS #A4709750 · Active · 941-685-0451Property type
Year built
Lot size
Price / sq ft
HOA dues
Day on market
Garage spaces
Flood zone
About this home
Beautiful Pool Home in Lexington – Parrish, Florida! Welcome to this beautiful 3-bedroom, 3-bath home with a versatile den featuring a built-in office desk, a 2-car garage, and a stunning private pool! The home is also equipped with a whole house water treatment with reverse osmosis drinking water. Located in the desirable Lexington community of Parrish, Florida, this home offers the perfect blend of comfort, functionality, and Florida living. Step inside to a spacious great room featuring vaulted ceilings, a paddle fan, and lovely vinyl planking flooring throughout the home. The well-appointed kitchen boasts Zodiac countertops, attractive maple cabinetry, stainless steel appliances, and a large pantry, providing plenty of space for cooking and entertaining. The spacious primary suite is a relaxing retreat, featuring a double tray ceiling and beautiful views overlooking the pool. The primary bathroom offers dual sinks with Corian countertops, a whirlpool jet tub, and a separate shower. One of the additional bedrooms includes a convenient Murphy bed, making it ideal for guests or flexible living arrangements. Enjoy Florida’s sunshine year-round in the spacious covered lanai and screened-in pool area. The solar-heated pool and beautiful waterfall feature create a relaxing outdoor oasis, perfect for entertaining family and friends or simply unwinding at the end of the day. Conveniently located near beautiful Gulf Coast beaches, shopping, dining, and everyday conveniences, this home offers the Florida lifestyle you’ve been dreaming of! Don’t miss the opportunity to make this wonderful Lexington home your own!
Estimated monthly payment
Estimate only. Taxes use the listing's reported amount where available; insurance is a Florida-average estimate. Your actual payment will vary — run a full calculation or talk to a lender.
Price & listing history1 days on market
- Status: ActiveOct 16, 2026
- Listed$504,900Oct 16, 2026
Facts & features
- Property type
- Residential
- Sub type
- Single Family Residence
- Status
- Active
- Days on market
- 1
- Subdivision
- Lexington Ph V, Vi & Vii
- County
- Manatee
- Year built
- 2006
- Living area
- 2,303 sq ft
- Price/sq ft
- $219
- Building area
- 3,095 sq ft (Public Records)
- Lot size
- 9,653 sq ft
- Lot category
- 0 to less than 1/4
- Flood zone
- X (12081C0179E)
- Garage
- 2 spaces
- Pool
- Private pool
- Annual taxes
- $3,036 (2025)
- Parcel #
- 470948909
- Zoning
- PDR
- MLS #
- A4709750
Ask about this home
Have a question? Ask the broker directly.
Ryan Solberg answers personally — no call center, no spam. Your question goes straight to him.
Interior Details
- Bedrooms
- 3
- Full bathrooms
- 3
- Flooring
- Vinyl
- Appliances
- Dishwasher, Disposal, Microwave, Range, Refrigerator
- Interior features
- Open Floorplan, Solid Surface Counters, Solid Wood Cabinets, Split Bedroom, Walk-In Closet(s), Window Treatments
- Laundry
- Inside, Laundry Room
- Stories / Levels
- One
- Direction faces
- South
Heating & Cooling
- Heating
- Central
- Cooling
- Central Air
Parking
- Garage spaces
- 2
- Attached garage
- Yes
HOA & Financial
- HOA fee
- $106 / Monthly
- Monthly HOA
- $106/mo
- Total monthly fees
- $106/mo
- Total annual fees
- $1,272
- HOA name
- Collen finnegan
- CDD
- Yes
- Homestead exemption
- Yes
- Min lease term
- 1-2 Years
- Ownership
- Fee Simple
- Available for lease
- Yes
- Lease restrictions
- Yes
- Additional lease restrictions
- see hoa restrictions for exact restrictions
- Approval process
- see hoa for process
Exterior & Construction
- Construction materials
- Block
- Roof
- Shingle
- Foundation
- Slab
- Pool
- Private pool
- Road surface
- Asphalt
Utilities
- Sewer
- Public Sewer
- Water source
- Public
- Utilities
- Public
Community
- Pets allowed
- Yes
Room Details
| Room | Level | Dimensions |
|---|---|---|
| Family Room | First | 19x13 |
| Kitchen | First | 16x15 |
| Primary Bedroom | First | 16x13 |
| Dining Room | First | 12x10 |
| Den | First | 13x11 |
| Bedroom 1 | First | 11x10 |
| Bedroom 2 | First | 10x10 |
Listing Details
- Listing date
- 2026-10-16
- On market date
- 2026-10-16
- Original list price
- $504,900
- Occupant type
- Owner
- MLS area
- 34219 - Parrish
- Listing AOR
- Sarasota - Manatee
- Status changed
- 2026-10-16
- Tax legal description
- LOT 206 LEXINGTON PHASE V VI VII PI#4709.4890/9
Flood risk
Minimal-risk area outside the mapped floodplain. Flood insurance is optional and typically low-cost.
Source: FEMA flood zone reported on the listing. Confirm current designation at FEMA Flood Map Service Center.
Location
Directions
301 to Lexington to 115th dr e to house on left Buyer's Agent and Buyers to verify all information. All information deemed reliable but not guaranteed.
More homes like this
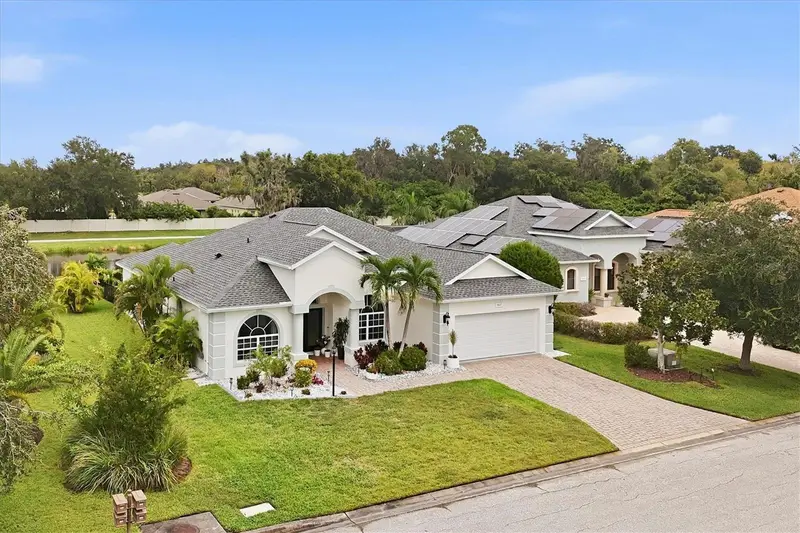
$515,000
5847 Lexington Dr
Parrish, FL 34219
3 bd · 2 ba · 2,297 sqft
Lexington Ph V, Vi & Vii
MLS ID #A4708515, BERKSHIRE HATHAWAY HOMESERVICE.
Listing provided by Stellar MLS
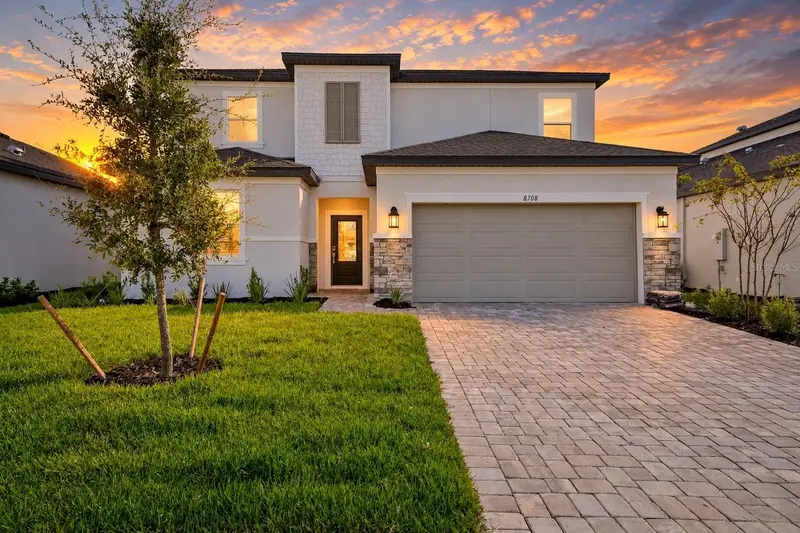
$469,999
8708 Canard Cv
Palmetto, FL 34221
4 bd · 3 ba · 2,628 sqft
Coasterra
MLS ID #A4707973, HARRY ROBBINS ASSOC INC.
Listing provided by Stellar MLS
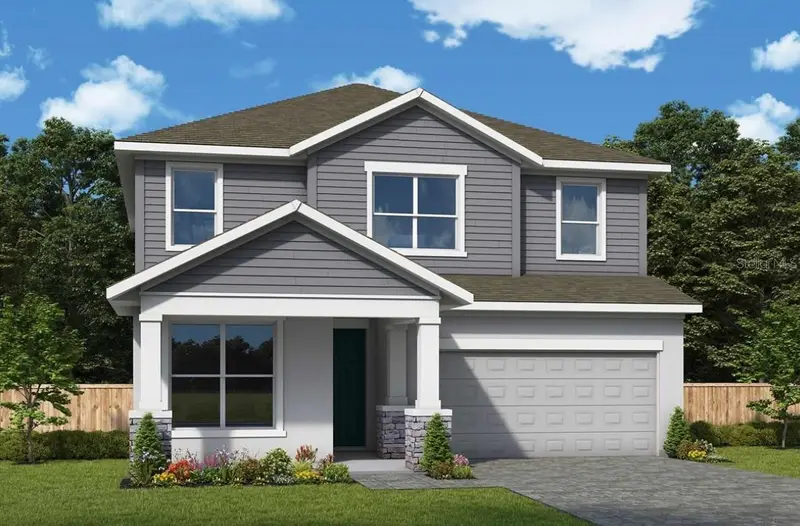
$564,990
10705 Crescent Creek Xing
Parrish, FL 34219
4 bd · 3 ba · 2,719 sqft
North River Ranch
MLS ID #TB8558869, WEEKLEY HOMES REALTY COMPANY.
Listing provided by Stellar MLS
$364,990
105 San Lorenzo Ct
Bradenton, FL 34208
3 bd · 2 ba · 1,468 sqft
Cottages At San Casciano
MLS ID #TB8558743, STAR BAY REALTY CORP..
Listing provided by Stellar MLS

Listings courtesy of Stellar MLS as distributed by MLS GRID
IDX information is provided exclusively for consumers’ personal, non-commercial use and may not be used for any purpose other than to identify prospective properties consumers may be interested in purchasing.
Based on information submitted to the MLS GRID as of October 17, 2026 at 6:48 AM ET. All data is obtained from various sources and may not have been verified by broker or MLS GRID. Supplied Open House Information is subject to change without notice. All information should be independently reviewed and verified for accuracy. Properties may or may not be listed by the office/agent presenting the information.
All or a portion of the multiple listing information is provided by Stellar MLS, from a copyrighted compilation of listings. The compilation of listings and each individual listing are © 2026 Stellar MLS. All rights reserved.
Ryan Solberg, Broker · MaxLife Realty LLC · FL License #BK3354351 · Equal Housing Opportunity · Full disclaimer · DMCA