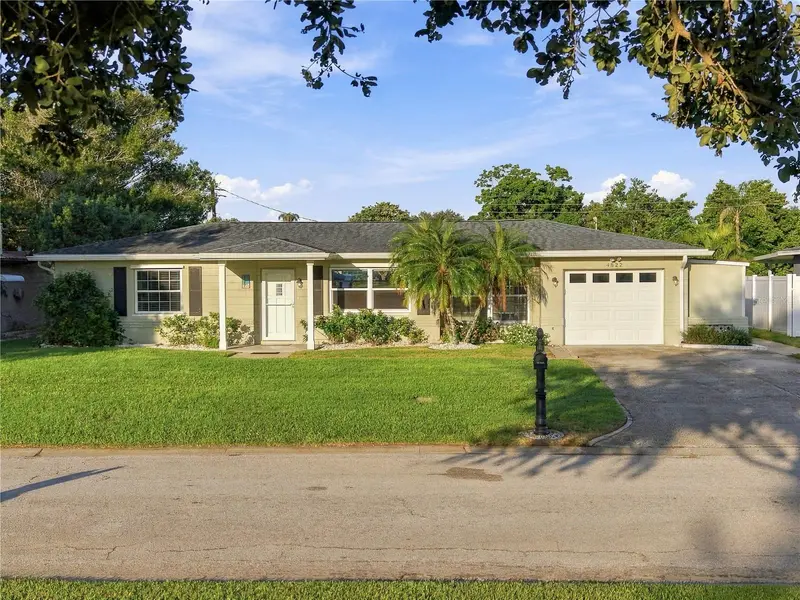

$515,000
4822 60th WayKenneth City, FL 33709
Listing updated: October 20, 2026 at 6:48 AM ET
Listing courtesy of Housewell.Com Realty Of Florida Llc · Catherine Nolan · MLS #TB8559311 · Active · 678-699-9206Property type
Year built
Lot size
Price / sq ft
HOA dues
Days on market
Garage space
Flood zone
About this home
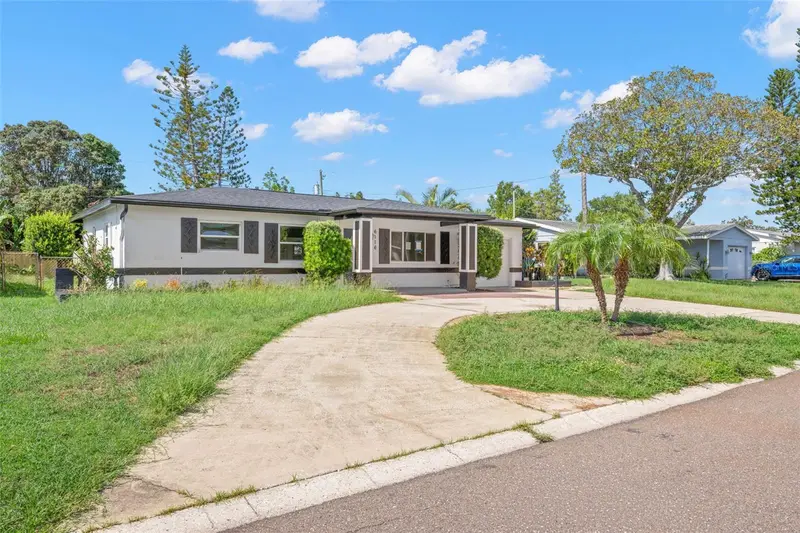
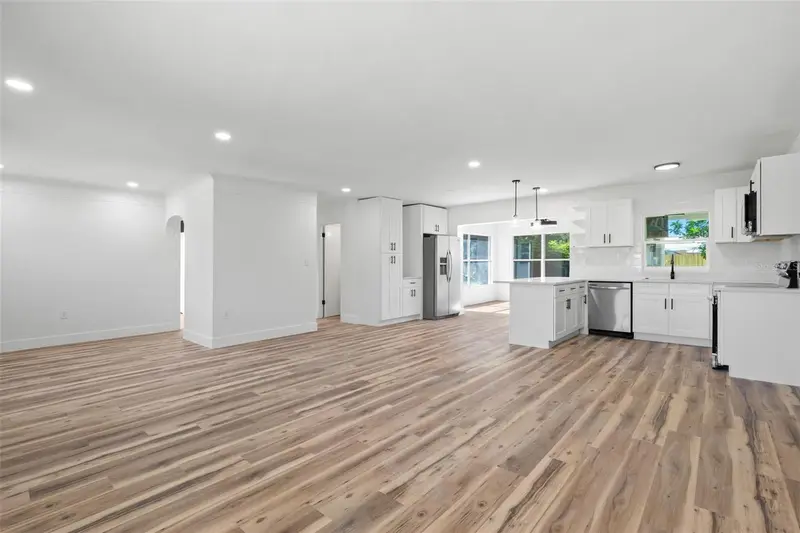
2 BEDROOM, 2 BATHROOM POOL HOME ON A 0.37-ACRE POND-FRONT LOT WITH A SOLAR HEATED SALTWATER POOL, NEW HOT TUB, POOLSIDE CABANA, AND HURRICANE WINDOWS AND DOORS IN KENNETH CITY! This home offers an open layout and an updated kitchen. French doors lead out to the backyard, and the primary bedroom has an ensuite bathroom with an oversized walk-in shower. Major updates include hurricane windows and doors, plus custom-cut hurricane panels labeled for each window with all mounting hardware included. The home also has a new electrical panel set up to connect a portable generator, a new water heater, and a water softener. The attached garage also has its own shower, plus there is an attached storage room with exterior access. Outside, the screened covered patio opens to a resort-style backyard with pond frontage and views, featuring a 2018 solar heated saltwater pool, a new hot tub, a pool bar, built-in speakers, and pool and cabana lighting. The poolside cabana has an outdoor fridge and offers additional living space for guests, a home office, or entertaining. The large, fenced yard stretches out to the pond. Located in Kenneth City near Downtown St. Pete, the Gulf beaches, and Tampa International Airport, with easy access to I-275, Tyrone Square, and Tampa. Cash, conventional, FHA, and VA financing welcome. Schedule your showing today!
Estimated monthly payment
Estimate only. Taxes use the listing's reported amount where available; insurance is a Florida-average estimate. Your actual payment will vary — run a full calculation or talk to a lender.
Price & listing history76 days on market
- Status: ActiveOct 19, 2026
- Listed$515,000Oct 19, 2026
Property Documents
Documents the listing agent has made public for this property. Free to view and download.
Facts & features
- Property type
- Residential
- Sub type
- Single Family Residence
- Status
- Active
- Days on market
- 76
- Cumulative DOM
- 76
- Subdivision
- Kenneth City
- County
- Pinellas
- Year built
- 1958
- Living area
- 1,347 sq ft
- Price/sq ft
- $382
- Building area
- 1,896 sq ft (Public Records)
- Lot size
- 15,934 sq ft
- Lot category
- 1/4 to less than 1/2
- Flood zone
- AE (12103C0204H)
- Garage
- 1 spaces
- Pool
- Private pool
- Annual taxes
- $2,457 (2025)
- Parcel #
- 05-31-16-46098-016-0030
- MLS #
- TB8559311
Ask about this home
Have a question? Ask the broker directly.
Ryan Solberg answers personally — no call center, no spam. Your question goes straight to him.
Interior Details
- Bedrooms
- 2
- Full bathrooms
- 2
- Flooring
- Tile
- Appliances
- Dishwasher, Dryer, Electric Water Heater, Microwave, Range, Refrigerator, Washer
- Interior features
- Built-in Features, Ceiling Fans(s), Open Floorplan
- Laundry
- In Garage
- Stories / Levels
- One
- Direction faces
- East
Heating & Cooling
- Heating
- Central
- Cooling
- Central Air
Parking
- Garage spaces
- 1
- Attached garage
- Yes
HOA & Financial
- Total monthly fees
- None
- Total annual fees
- None
- CDD
- No
- Min lease term
- No Minimum
- Listing terms
- Cash, Conventional, USDA Loan, VA Loan
- Ownership
- Fee Simple
- Available for lease
- Yes
- Lease restrictions
- No
Exterior & Construction
- Exterior features
- Private Entrance, Private Mailbox, Private Yard, Storage
- Construction materials
- Block, Stucco
- Roof
- Shingle
- Foundation
- Slab
- Pool
- Private pool
- Waterfront
- Yes
- Water view
- Yes
- Road surface
- Asphalt
Utilities
- Sewer
- Public Sewer
- Water source
- Public
- Utilities
- Cable Available, Electricity Connected, Sewer Connected, Water Connected
Schools
Letter grades: Florida DOE 2024–25 school grades (Orange, Seminole, Lake, Osceola, Brevard). Assigned schools from the listing agent — verify enrollment with the district.
Room Details
| Room | Level | Dimensions |
|---|---|---|
| Primary Bedroom | ||
| Primary Bathroom | ||
| Living Room | ||
| Kitchen |
Listing Details
- Listing date
- 2026-10-19
- On market date
- 2026-10-19
- Original list price
- $515,000
- Occupant type
- Vacant
- MLS area
- 33709 - St Pete/Kenneth City
- Listing AOR
- Suncoast Tampa
- Status changed
- 2026-10-19
- Tax legal description
- KENNETH CITY UNIT 6 BLK 16, LOT 3
Flood risk
FEMA Special Flood Hazard Area (1% annual-chance / “100-year” floodplain). Flood insurance is generally required by mortgage lenders.
Source: FEMA flood zone reported on the listing. Confirm current designation at FEMA Flood Map Service Center.
Location
Directions
From 66th St N, head east on 54th Ave N. Turn right onto 62nd St N, then left onto 49th Ave N. Turn right onto 60th Way N. Home on the right.
More homes like this
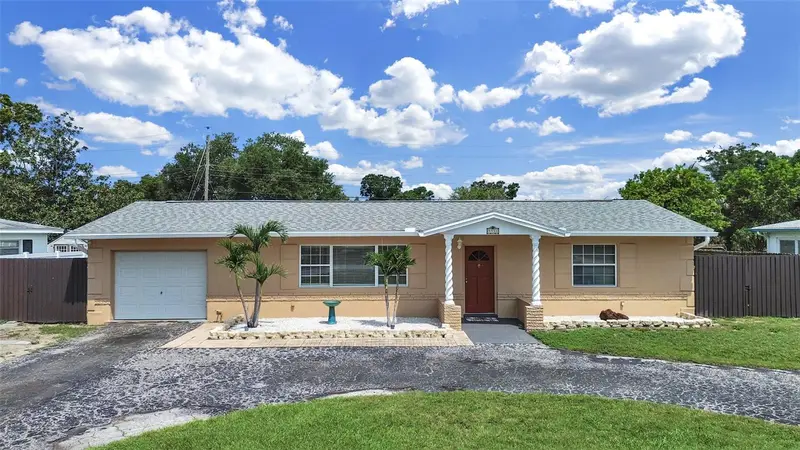
$335,000
5931 49th Ave N
St Petersburg, FL 33709
2 bd · 1 ba · 1,080 sqft
Kenneth City
MLS ID #TB8533860, EASY HOME SALES.
Listing provided by Stellar MLS
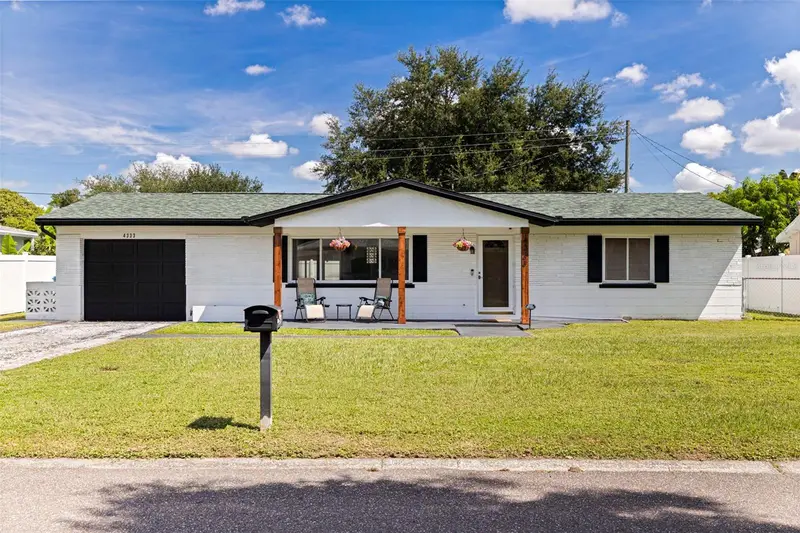
$350,000
4333 61st Ln N
Kenneth City, FL 33709
2 bd · 1 ba · 1,080 sqft
Kenneth City
MLS ID #TB8553017, KELLER WILLIAMS ST PETE REALTY.
Listing provided by Stellar MLS
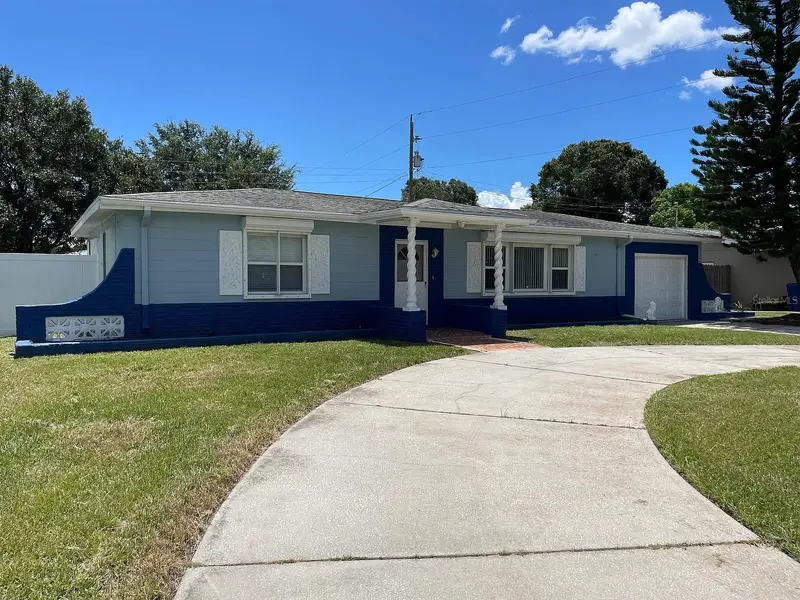
$375,000
5003 58th Way N
Kenneth City, FL 33709
2 bd · 2 ba · 1,260 sqft
Kenneth City
MLS ID #TB8540130, DHM REAL ESTATE GROUP LLC.
Listing provided by Stellar MLS
$384,900
6116 52nd Ave N
Kenneth City, FL 33709
2 bd · 2 ba · 1,260 sqft
Kenneth City
MLS ID #TB8534042, PREFERRED SHORE LLC.
Listing provided by Stellar MLS

Listings courtesy of Stellar MLS as distributed by MLS GRID
IDX information is provided exclusively for consumers’ personal, non-commercial use and may not be used for any purpose other than to identify prospective properties consumers may be interested in purchasing.
Based on information submitted to the MLS GRID as of October 20, 2026 at 6:48 AM ET. All data is obtained from various sources and may not have been verified by broker or MLS GRID. Supplied Open House Information is subject to change without notice. All information should be independently reviewed and verified for accuracy. Properties may or may not be listed by the office/agent presenting the information.
All or a portion of the multiple listing information is provided by Stellar MLS, from a copyrighted compilation of listings. The compilation of listings and each individual listing are © 2026 Stellar MLS. All rights reserved.
Ryan Solberg, Broker · MaxLife Realty LLC · FL License #BK3354351 · Equal Housing Opportunity · Full disclaimer · DMCA