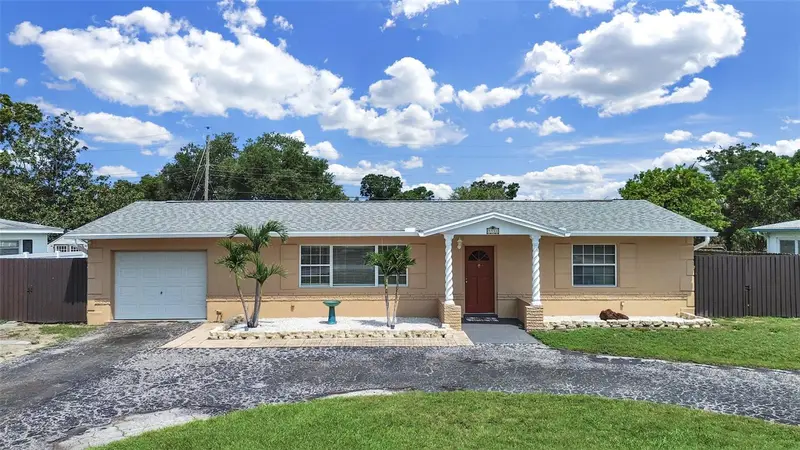

$335,000
5931 49th AvenueSt Petersburg, FL 33709
Listing updated: October 10, 2026 at 2:50 PM ET
Listing courtesy of Easy Home Sales · Jimmy Culler Jr. · MLS #TB8533860 · Active · 727-201-8964Property type
Year built
Lot size
Price / sq ft
HOA dues
Days on market
Garage space
Flood zone
About this home
Tucked away on a quiet street, this move-in-ready home offers the kind of space, privacy, and flexibility that can be hard to find. The circular driveway and attached garage provide generous everyday parking, while a gated side yard offers approximately 60 additional feet of parking behind the fence—ideal for a boat, RV, work trailer, or recreational equipment. On the opposite side of the home, there is more than 30 additional feet of usable space for extra parking, storage, or future possibilities. Inside, the home feels clean, comfortable, and updated, with newer flooring, windows, and doors throughout. The kitchen features granite countertops and stainless steel appliances, creating a modern and functional space for cooking and gathering. Step out back to enjoy a large, fully fenced yard with plenty of room for pets, entertaining, gardening, or creating your own private outdoor retreat. The screened porch offers a comfortable place to relax with morning coffee or unwind at the end of the day, while two backyard storage sheds provide valuable extra space for tools, lawn equipment, recreational gear, and hobbies. The home is also conveniently located near area schools, parks, shopping, dining, and everyday services. Solid concrete block construction and a 2019 roof provide added peace of mind. With exceptional parking, inviting outdoor spaces, and an interior that is ready to enjoy from day one, this home delivers comfort, convenience, and the freedom to live the way you want.
Estimated monthly payment
Estimate only. Taxes use the listing's reported amount where available; insurance is a Florida-average estimate. Your actual payment will vary — run a full calculation or talk to a lender.
Price & listing history72 days on market
- Status: ActiveJul 30, 2026
- Listed$364,000Jul 30, 2026
- Price reduced$335,000
Facts & features
- Property type
- Residential
- Sub type
- Single Family Residence
- Status
- Active
- Days on market
- 72
- Subdivision
- Kenneth City
- County
- Pinellas
- Year built
- 1957
- Living area
- 1,080 sq ft
- Price/sq ft
- $310
- Building area
- 1,656 sq ft (Public Records)
- Lot size
- 8,242 sq ft
- Lot category
- 0 to less than 1/4
- Flood zone
- AE (12103C0204H)
- Garage
- 1 spaces
- Annual taxes
- $2,144 (2025)
- Parcel #
- 05-31-16-46044-011-0320
- MLS #
- TB8533860
Ask about this home
Have a question? Ask the broker directly.
Ryan Solberg answers personally — no call center, no spam. Your question goes straight to him.
Interior Details
- Bedrooms
- 2
- Full bathrooms
- 1
- Flooring
- Tile
- Appliances
- Dishwasher, Microwave, Range, Refrigerator
- Interior features
- Ceiling Fans(s)
- Laundry
- In Garage
- Stories / Levels
- One
- Direction faces
- Southeast
Heating & Cooling
- Heating
- Central
- Cooling
- Central Air
Parking
- Garage spaces
- 1
- Attached garage
- Yes
HOA & Financial
- Total monthly fees
- None
- Total annual fees
- None
- CDD
- No
- Homestead exemption
- Yes
- Min lease term
- No Minimum
- Listing terms
- Cash, Conventional, FHA, VA Loan
- Ownership
- Fee Simple
- Available for lease
- Yes
- Lease restrictions
- No
- Additional lease restrictions
- Check municipal rules of Kenneth City for any Lease Period Restrictions
Exterior & Construction
- Exterior features
- Private Yard, Sidewalk
- Construction materials
- Block
- Roof
- Shingle
- Foundation
- Slab
- Road surface
- Paved
Utilities
- Sewer
- Public Sewer
- Water source
- Public
- Utilities
- Cable Connected, Electricity Connected, Public, Sewer Connected, Water Connected
Schools
Letter grades: Florida DOE 2024–25 school grades (Orange, Seminole, Lake, Osceola, Brevard). Assigned schools from the listing agent — verify enrollment with the district.
Room Details
| Room | Level | Dimensions |
|---|---|---|
| Primary Bedroom | First | 15x12 |
| Living Room | First | 20x15 |
| Kitchen | First | 16x12 |
Listing Details
- Listing date
- 2026-07-30
- On market date
- 2026-07-30
- Original list price
- $364,000
- Occupant type
- Owner
- MLS area
- 33709 - St Pete/Kenneth City
- Listing AOR
- Suncoast Tampa
- Status changed
- 2026-07-30
- Tax legal description
- KENNETH CITY UNIT 5 BLK 11, LOT 32
Flood risk
FEMA Special Flood Hazard Area (1% annual-chance / “100-year” floodplain). Flood insurance is generally required by mortgage lenders.
Source: FEMA flood zone reported on the listing. Confirm current designation at FEMA Flood Map Service Center.
Location
Directions
From 54th Avenue N, head south on 58th Street N. Turn right onto 49th Avenue N. The property will be on the right at 5931 49th Avenue N.
More homes like this
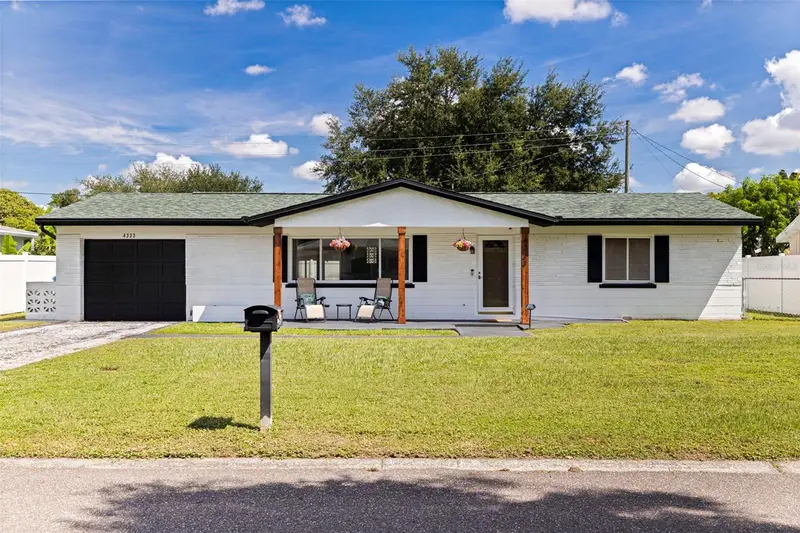
$365,000
4333 61st Ln N
Kenneth City, FL 33709
2 bd · 1 ba · 1,080 sqft
Kenneth City
MLS ID #TB8553017, KELLER WILLIAMS ST PETE REALTY.
Listing provided by Stellar MLS
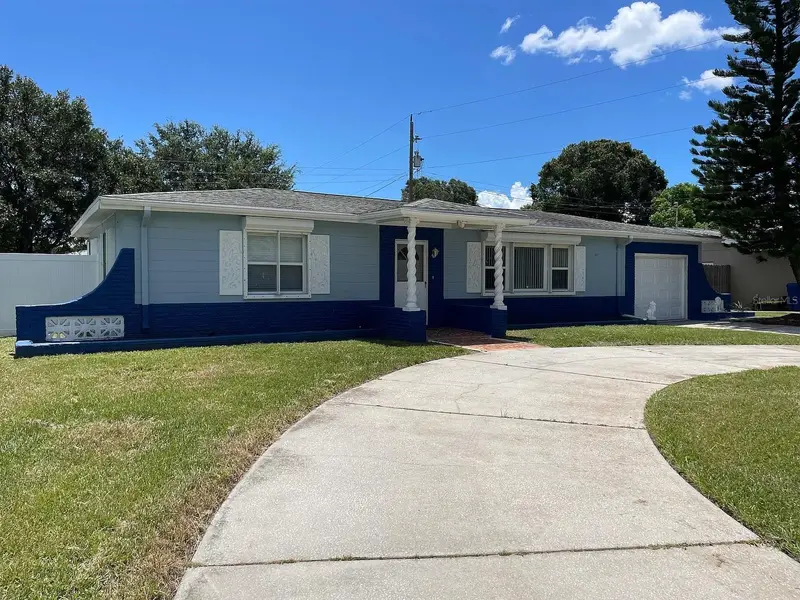
$375,000
5003 58th Way N
Kenneth City, FL 33709
2 bd · 2 ba · 1,260 sqft
Kenneth City
MLS ID #TB8540130, DHM REAL ESTATE GROUP LLC.
Listing provided by Stellar MLS
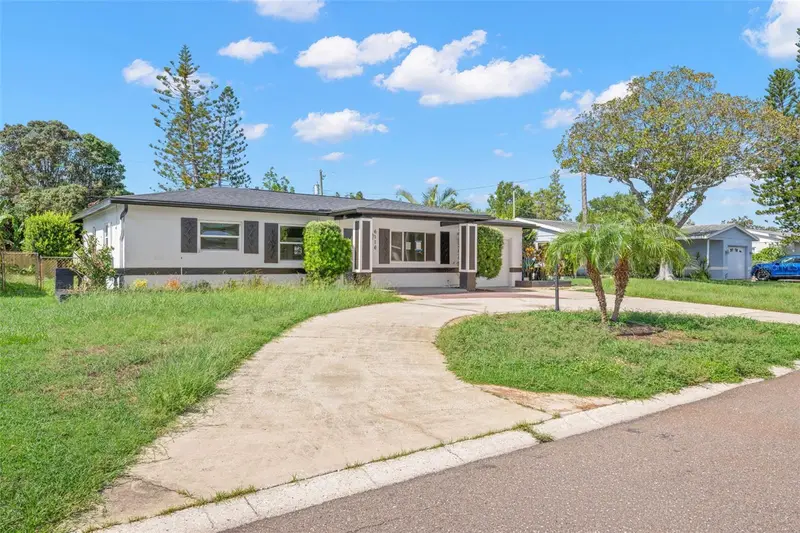
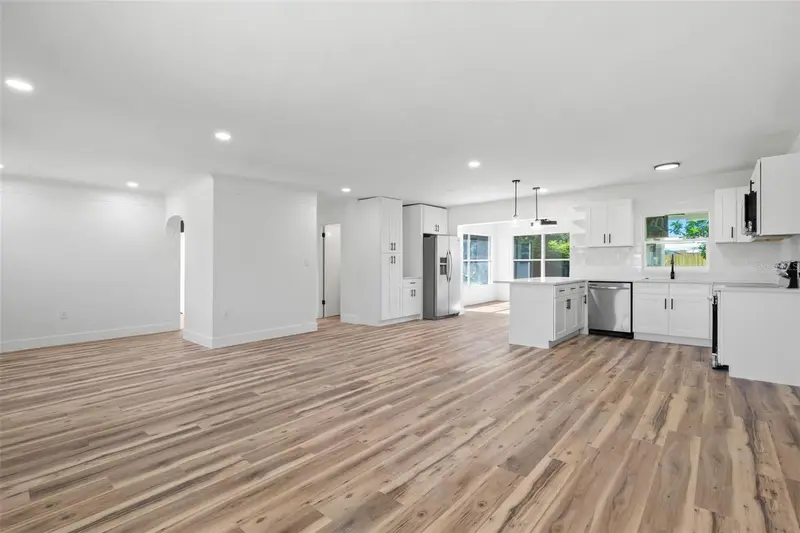
$384,900
6116 52nd Ave N
Kenneth City, FL 33709
2 bd · 2 ba · 1,260 sqft
Kenneth City
MLS ID #TB8534042, PREFERRED SHORE LLC.
Listing provided by Stellar MLS
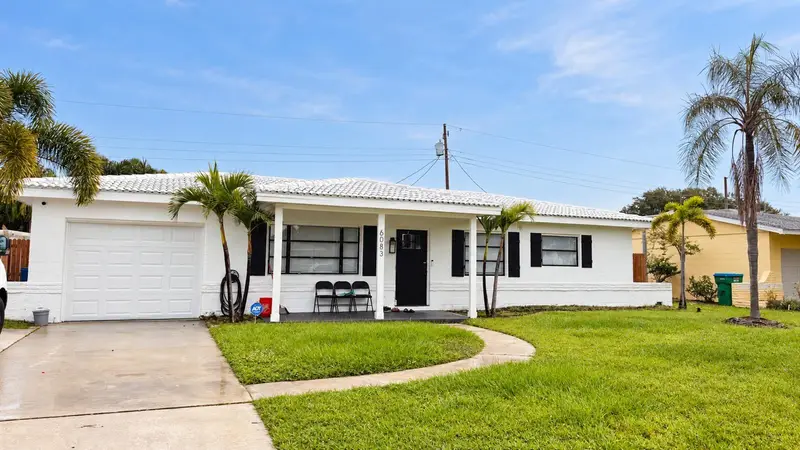
$395,000
6083 50th Ave N
Kenneth City, FL 33709
3 bd · 1 ba · 1,272 sqft
Kenneth City
MLS ID #TB8555646, INVESTMENT REALTY.
Listing provided by Stellar MLS

Listings courtesy of Stellar MLS as distributed by MLS GRID
IDX information is provided exclusively for consumers’ personal, non-commercial use and may not be used for any purpose other than to identify prospective properties consumers may be interested in purchasing.
Based on information submitted to the MLS GRID as of October 10, 2026 at 2:50 PM ET. All data is obtained from various sources and may not have been verified by broker or MLS GRID. Supplied Open House Information is subject to change without notice. All information should be independently reviewed and verified for accuracy. Properties may or may not be listed by the office/agent presenting the information.
All or a portion of the multiple listing information is provided by Stellar MLS, from a copyrighted compilation of listings. The compilation of listings and each individual listing are © 2026 Stellar MLS. All rights reserved.
Ryan Solberg, Broker · MaxLife Realty LLC · FL License #BK3354351 · Equal Housing Opportunity · Full disclaimer · DMCA