

$384,900
6116 52nd AvenueKenneth City, FL 33709
Listing updated: October 13, 2026 at 5:48 PM ET
Listing courtesy of Preferred Shore Llc · Luis Bedoya, LLC · MLS #TB8534042 · Active · 941-999-1179Property type
Year built
Lot size
Price / sq ft
HOA dues
Days on market
Garage space
Flood zone
About this home
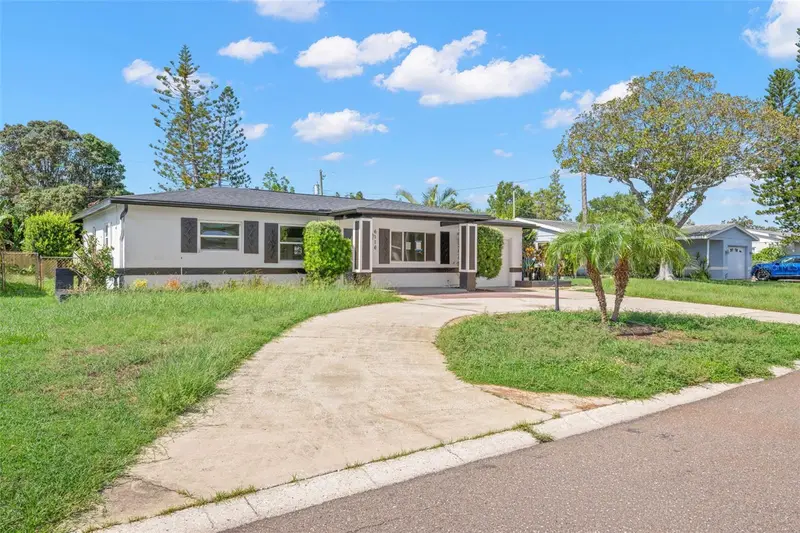
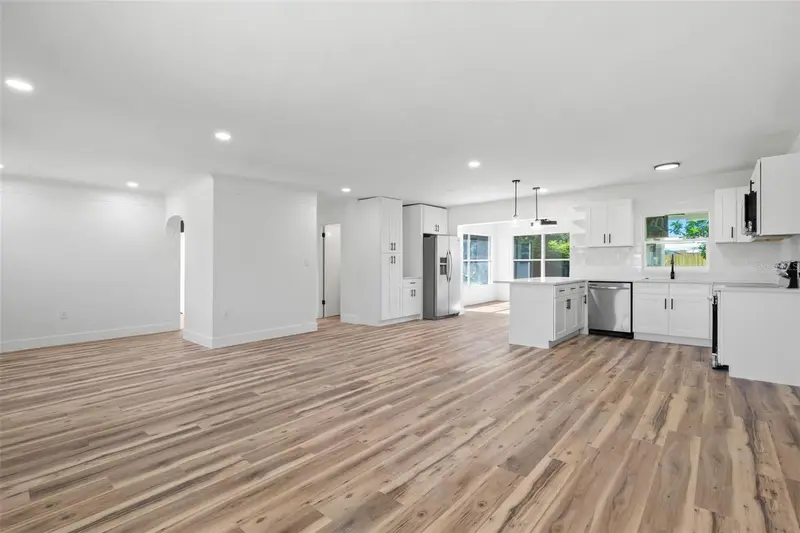
Fully renovated 2-bedroom, 2-bath block home in the heart of Kenneth City, move-in ready and priced to sell. A circular driveway and clean landscaping set the tone from the curb. Inside, the floor plan was opened up to create a bright living and dining space that flows into a brand new kitchen with white shaker cabinets, quartz countertops, a center island, pendant lighting, and stainless steel appliances. Both bathrooms are fully renovated with marble tile, new vanities, and quality finishes. A true second full bath is hard to find in this pocket at this price point. The spacious Florida room adds flexible living space with walls of windows overlooking the private fenced backyard. An attached one-car garage, circular drive, and 75 x 104 lot round out the package. No HOA. No CDD. Flood Zone X, so no flood insurance is required. No minimum lease period, which opens this up to rental and investment use. Zoned for Blanton Elementary, Tyrone Middle, and Dixie Hollins High. Minutes to Gulf beaches, Downtown St. Pete, shopping, and dining. ALL NEW IN 2026: ROOF | KITCHEN | BATHROOMS | FLOORING | OPEN FLOOR PLAN | FENCE | AC | APPLIANCES (except refrigerator, which is a 2011 model). Schedule a private showing today.
Estimated monthly payment
Estimate only. Taxes use the listing's reported amount where available; insurance is a Florida-average estimate. Your actual payment will vary — run a full calculation or talk to a lender.
Price & listing history56 days on market
- Status: ActiveOct 13, 2026
- Listed$434,900Jul 30, 2026
- Price reduced$384,900
Property Documents
Documents the listing agent has made public for this property. Free to view and download.
Facts & features
- Property type
- Residential
- Sub type
- Single Family Residence
- Status
- Active
- Days on market
- 56
- Subdivision
- Kenneth City
- County
- Pinellas
- Year built
- 1957
- Living area
- 1,260 sq ft
- Price/sq ft
- $305
- Building area
- 1,923 sq ft (Public Records)
- Lot size
- 7,806 sq ft
- Lot category
- 0 to less than 1/4
- Flood zone
- X (12103C0203J)
- Garage
- 1 spaces
- Annual taxes
- $1,250 (2025)
- Parcel #
- 05-31-16-46134-023-0040
- MLS #
- TB8534042
Ask about this home
Have a question? Ask the broker directly.
Ryan Solberg answers personally — no call center, no spam. Your question goes straight to him.
Interior Details
- Bedrooms
- 2
- Full bathrooms
- 2
- Flooring
- Luxury Vinyl
- Appliances
- Built-In Oven, Cooktop, Dishwasher, Dryer, Microwave, Range, Refrigerator, Washer
- Interior features
- Ceiling Fans(s), Living Room/Dining Room Combo, Open Floorplan, Stone Counters
- Laundry
- Electric Dryer Hookup, In Garage, Washer Hookup
- Stories / Levels
- One
- Direction faces
- North
Heating & Cooling
- Heating
- Ductless
- Cooling
- Wall/Window Unit(s)
Parking
- Garage spaces
- 1
- Attached garage
- Yes
- Parking features
- Circular Driveway, Driveway
HOA & Financial
- Total monthly fees
- None
- Total annual fees
- None
- CDD
- No
- Homestead exemption
- Yes
- Min lease term
- No Minimum
- Listing terms
- Cash, Conventional, FHA, VA Loan
- Ownership
- Fee Simple
- Available for lease
- Yes
- Lease restrictions
- No
- Additional lease restrictions
- check with municipality for any leasing restrictions.
Exterior & Construction
- Exterior features
- Awning(s), Private Yard
- Construction materials
- Block
- Roof
- Shingle
- Foundation
- Slab
- Road surface
- Paved
Utilities
- Sewer
- Public Sewer
- Water source
- Public
- Utilities
- Electricity Available, Public, Sewer Connected, Water Available
Community
- Pets allowed
- Yes
Schools
Letter grades: Florida DOE 2024–25 school grades (Orange, Seminole, Lake, Osceola, Brevard). Assigned schools from the listing agent — verify enrollment with the district.
Room Details
| Room | Level | Dimensions |
|---|---|---|
| Living Room | First | 30x13 |
| Dining Room | First | 11x12 |
| Florida Room | First | 14x12 |
| Primary Bedroom | First | 12x13 |
| Bedroom 2 | First | 12x11 |
| Kitchen | First | 9x13 |
Listing Details
- Listing date
- 2026-07-30
- On market date
- 2026-07-30
- Original list price
- $434,900
- Occupant type
- Owner
- MLS area
- 33709 - St Pete/Kenneth City
- Listing AOR
- Sarasota - Manatee
- Status changed
- 2026-10-13
- Tax legal description
- KENNETH CITY UNIT 8 BLK 23, LOT 4
Flood risk
Minimal-risk area outside the mapped floodplain. Flood insurance is optional and typically low-cost.
Source: FEMA flood zone reported on the listing. Confirm current designation at FEMA Flood Map Service Center.
Location
Directions
From the intersection of 62nd St. N and 54th Ave N head east on 54th Ave N. Turn right on 61st Way n. Then turn left on 52nd Ave N. property on your right with circular driveway.
More homes like this
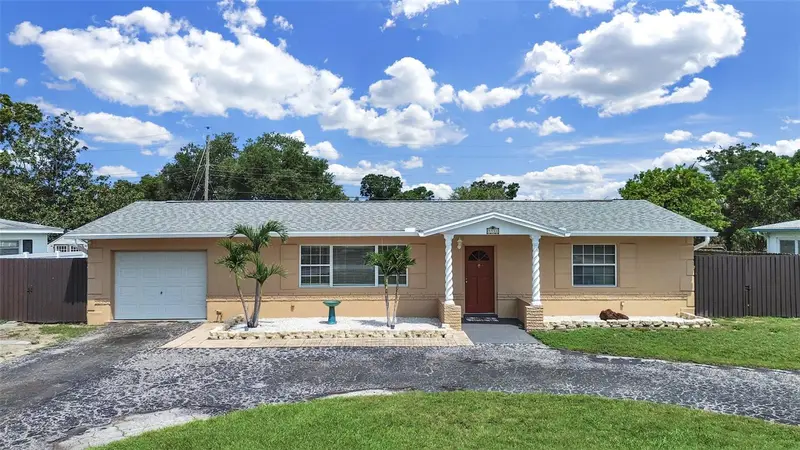
$335,000
5931 49th Ave N
St Petersburg, FL 33709
2 bd · 1 ba · 1,080 sqft
Kenneth City
MLS ID #TB8533860, EASY HOME SALES.
Listing provided by Stellar MLS
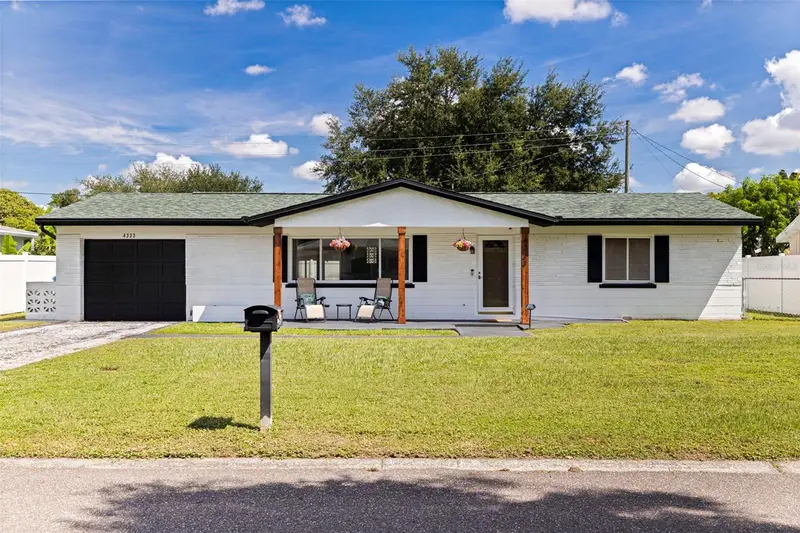
$365,000
4333 61st Ln N
Kenneth City, FL 33709
2 bd · 1 ba · 1,080 sqft
Kenneth City
MLS ID #TB8553017, KELLER WILLIAMS ST PETE REALTY.
Listing provided by Stellar MLS
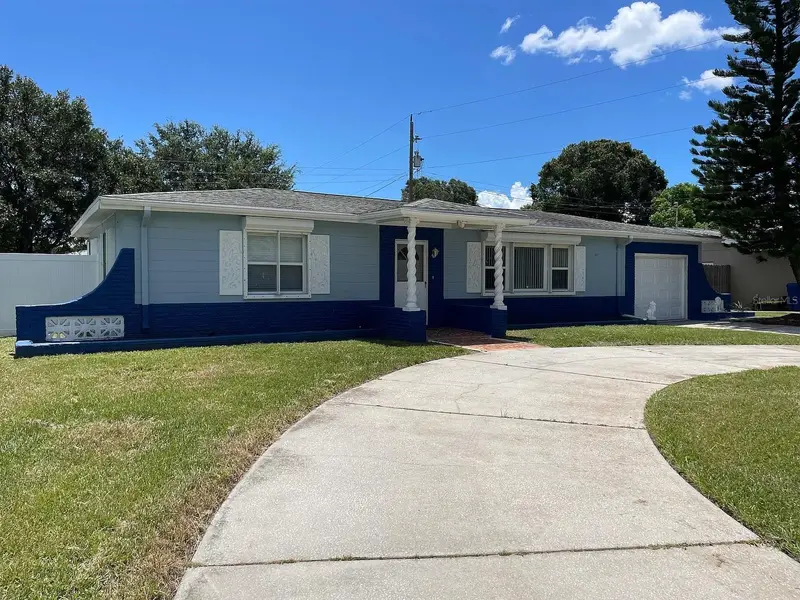
$375,000
5003 58th Way N
Kenneth City, FL 33709
2 bd · 2 ba · 1,260 sqft
Kenneth City
MLS ID #TB8540130, DHM REAL ESTATE GROUP LLC.
Listing provided by Stellar MLS
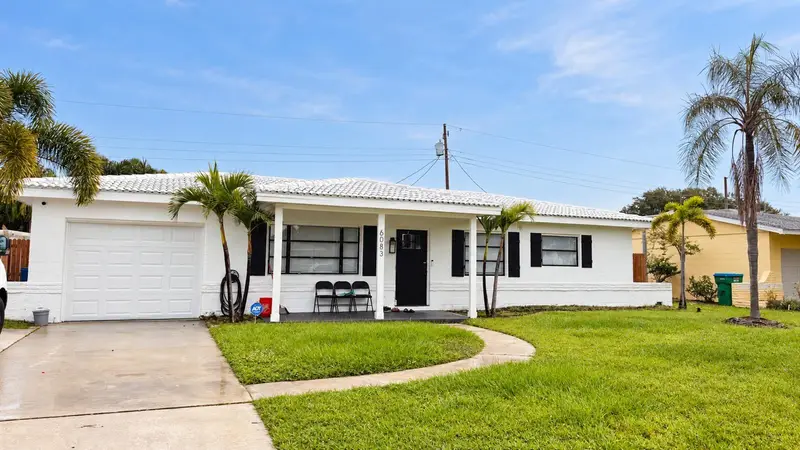
$395,000
6083 50th Ave N
Kenneth City, FL 33709
3 bd · 1 ba · 1,272 sqft
Kenneth City
MLS ID #TB8555646, INVESTMENT REALTY.
Listing provided by Stellar MLS

Listings courtesy of Stellar MLS as distributed by MLS GRID
IDX information is provided exclusively for consumers’ personal, non-commercial use and may not be used for any purpose other than to identify prospective properties consumers may be interested in purchasing.
Based on information submitted to the MLS GRID as of October 13, 2026 at 5:48 PM ET. All data is obtained from various sources and may not have been verified by broker or MLS GRID. Supplied Open House Information is subject to change without notice. All information should be independently reviewed and verified for accuracy. Properties may or may not be listed by the office/agent presenting the information.
All or a portion of the multiple listing information is provided by Stellar MLS, from a copyrighted compilation of listings. The compilation of listings and each individual listing are © 2026 Stellar MLS. All rights reserved.
Ryan Solberg, Broker · MaxLife Realty LLC · FL License #BK3354351 · Equal Housing Opportunity · Full disclaimer · DMCA