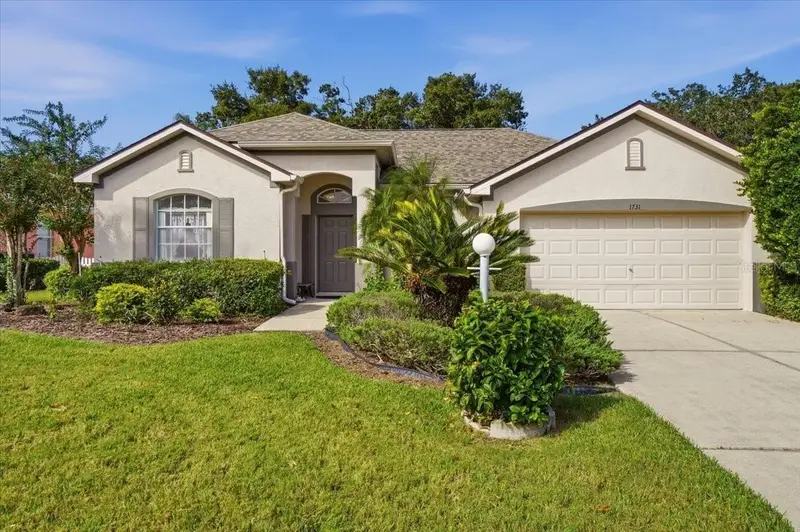

$339,000
1731 Brookstone WayPlant City, FL 33566
Listing updated: November 4, 2026 at 4:13 PM ET
Listing courtesy of Palm & Pine Realty Group Llc · Melissa Connell · MLS #L4965877 · Active · 813-478-3180Property type
Year built
Lot size
Price / sq ft
HOA dues
Days on market
Garage spaces
Flood zone
About this home
GOOD BONES. A LITTLE VISION. EVEN BETTER POTENTIAL! this one-owner home in Spring Meadow at Walden Lake is an opportunity worth a closer look! With a NEW ROOF (2024), NEW HVAC (2024), and exterior paint (2024), some of the big-ticket improvements are already behind you. Inside, you'll find 4 bedrooms, 2 bathrooms, a split floor plan, formal living and dining areas, and a separate family room open to the kitchen. Three sets of sliding doors bring in plenty of natural light and connect the living spaces to a covered patio and fenced backyard. The fourth bedroom offers flexibility for an office or hobby space. Enjoy mature landscaping and Walden Lake's golf cart-friendly community with walking trails, parks, playgrounds, lake access, and more. The finishes may be ready for a refresh, but the layout, location, and potential are already here. Bring your ideas and make it yours!
Estimated monthly payment
Estimate only. Taxes use the listing's reported amount where available; insurance is a Florida-average estimate. Your actual payment will vary — run a full calculation or talk to a lender.
Price & listing history13 days on market
- Status: ActiveOct 22, 2026
- Listed$339,000Oct 22, 2026
Property Documents
Documents the listing agent has made public for this property. Free to view and download.
Facts & features
- Property type
- Residential
- Sub type
- Single Family Residence
- Status
- Active
- Days on market
- 13
- Subdivision
- Walden Lake Unit 29 Ph Two
- County
- Hillsborough
- Year built
- 2000
- Living area
- 1,787 sq ft
- Price/sq ft
- $190
- Building area
- 2,452 sq ft (Public Records)
- Lot size
- 8,120 sq ft
- Lot category
- 0 to less than 1/4
- Flood zone
- X (12057C0410H)
- Garage
- 2 spaces
- Annual taxes
- $1,574 (2026)
- Parcel #
- P-06-29-22-5AR-000002-00018.0
- Zoning
- PD
- MLS #
- L4965877
Ask about this home
Have a question? Ask the broker directly.
Ryan Solberg answers personally — no call center, no spam. Your question goes straight to him.
Interior Details
- Bedrooms
- 4
- Full bathrooms
- 2
- Flooring
- Carpet, Linoleum, Tile
- Appliances
- Dishwasher, Disposal, Dryer, Electric Water Heater, Range, Range Hood, Refrigerator, Washer
- Interior features
- Built-in Features, Ceiling Fans(s), Eat-in Kitchen, Kitchen/Family Room Combo, Living Room/Dining Room Combo, Open Floorplan, Primary Bedroom Main Floor, Split Bedroom, Vaulted Ceiling(s), Walk-In Closet(s)
- Laundry
- Electric Dryer Hookup, Inside, Laundry Room, Washer Hookup
- Stories / Levels
- One
- Direction faces
- South
Heating & Cooling
- Heating
- Central, Electric
- Cooling
- Central Air
Parking
- Garage spaces
- 2
- Attached garage
- Yes
- Parking features
- Garage Door Opener, Open, Parking Pad
HOA & Financial
- HOA fee
- $25 / Annually
- Monthly HOA
- $2/mo
- Total monthly fees
- $66/mo
- Total annual fees
- $797
- HOA name
- MARLENE
- CDD
- No
- Homestead exemption
- Yes
- Min lease term
- 1-2 Years
- Listing terms
- Cash, Conventional, FHA, Other, VA Loan
- Ownership
- Fee Simple
- Available for lease
- Yes
- Lease restrictions
- No
- Additional lease restrictions
- PLEASE CONTACT WALDEN LAKE COMMUNITY ASSOCIATION AND SPRING MEADOW SUB-ASSOCIATION FOR ALL RULES, REGULATIONS, AND GUIDELINES FOR ANY LEASING.
Exterior & Construction
- Exterior features
- Private Mailbox, Private Yard, Rain Gutters
- Construction materials
- Block, Stucco
- Roof
- Shingle
- Foundation
- Slab
- Water access
- Yes
- Road surface
- Paved
Utilities
- Sewer
- Public Sewer
- Water source
- Public
- Utilities
- BB/HS Internet Available, Cable Available, Electricity Available, Sewer Available, Water Available
Community
- Pets allowed
- Yes
Room Details
| Room | Level | Dimensions |
|---|---|---|
| Foyer | First | 6x5 |
| Living Room | First | 21x15 |
| Kitchen | First | 17x10 |
| Family Room | First | 20x18 |
| Laundry | First | 5x5 |
| Primary Bedroom | First | 12x14 |
| Primary Bathroom | First | 8x13 |
| Bedroom 2 | First | 11x10 |
| Bedroom 3 | First | 10x10 |
| Bedroom 4 | First | 10x9 |
| Dinette | First | 9x8 |
Listing Details
- Listing date
- 2026-10-22
- On market date
- 2026-10-22
- Original list price
- $339,000
- Occupant type
- Vacant
- MLS area
- 33566 - Plant City
- Listing AOR
- Lakeland
- Status changed
- 2026-10-22
- Tax legal description
- WALDEN LAKE UNIT 29 PHASE TWO LOT 18 BLOCK 2
Flood risk
Minimal-risk area outside the mapped floodplain. Flood insurance is optional and typically low-cost.
Source: FEMA flood zone reported on the listing. Confirm current designation at FEMA Flood Map Service Center.
Location
Directions
*JAMES L REDMAN PARKWAY TO CHARLIE GRIFFIN RD TO GRIFFIN BLVD TO RIGHT ON SPRING MEADOW DR TO RIGHT ON BROOKSTONE WAY TO HOME ON LEFT AT SIGN *ALEXANDER ST TO MUDLAKE RD TO RIGHT ON CHARLIE GRIFFIN RD TO STRAIGHT ON GRIFFIN BLVD TO RIGHT ON SPRING MEADOW DR TO RIGHT ON BROOKSTONE WAY TO HOME ON LEFT AT SIGN *ALEXANDER ST TO TIMBERLANE W TO LEFT ON GRIFFIN BLVD TO LEFT ON SPRING MEADOW DR TO RIGHT ON BROOKSTONE WAY TO HOME ON LEFT AT SIGN
More homes like this
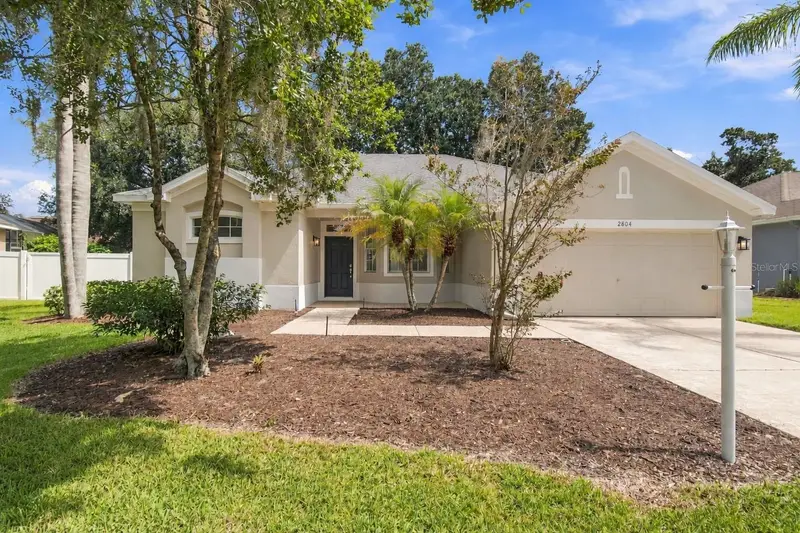
$359,900
2804 Brooke Pines Ct
Plant City, FL 33566
3 bd · 2 ba · 1,871 sqft
Walden Lake Unit 29 Ph Two
MLS ID #TB8554524, ASSIST 2 SELL THE ESHACK TEAM.
Listing provided by Stellar MLS
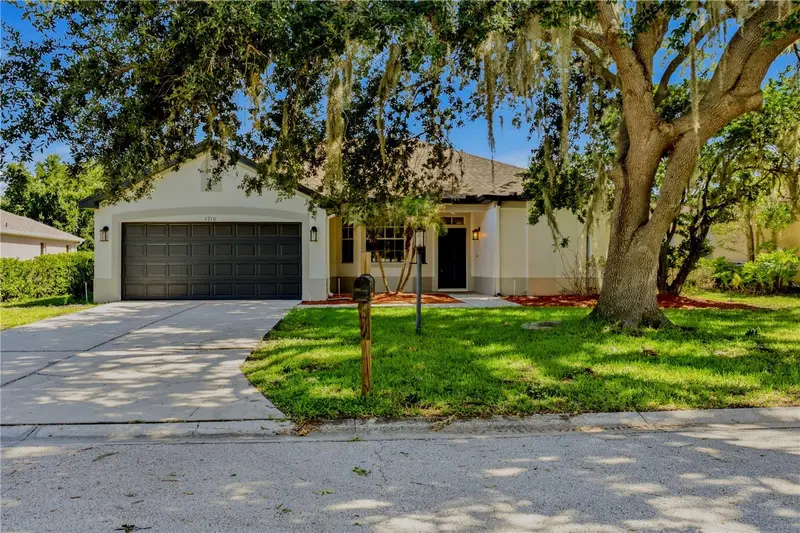
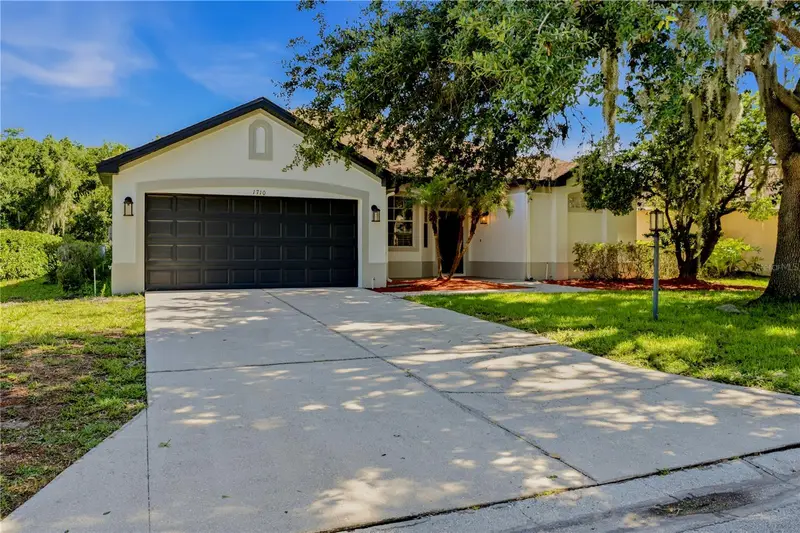
$399,999
1710 Brookstone Way
Plant City, FL 33566
3 bd · 2 ba · 1,875 sqft
Walden Lake Unit 29 Ph Two
MLS ID #L4963371, S & D REAL ESTATE SERVICE LLC.
Listing provided by Stellar MLS
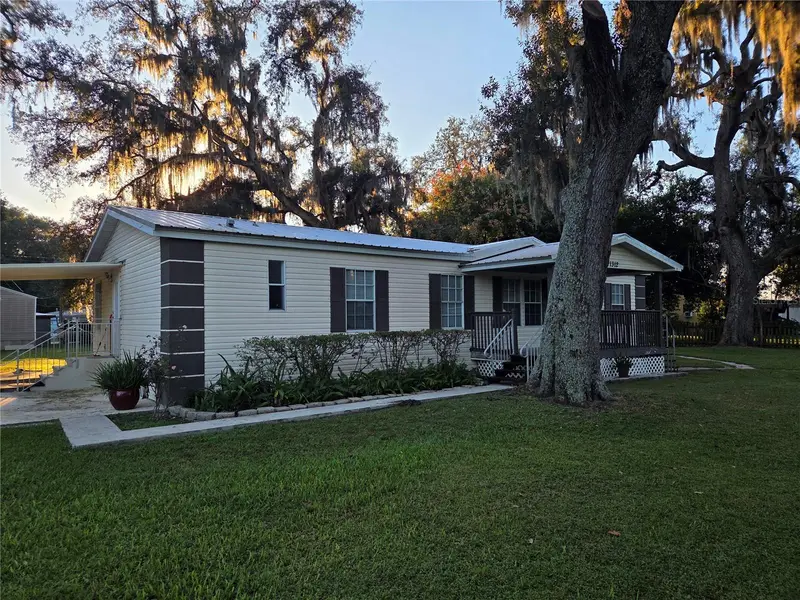
$285,000
1312 Gordon Rd
Plant City, FL 33566
3 bd · 2 ba · 1,404 sqft
Woodards Manor
MLS ID #TB8564556, KP REALTY SERVICES INC.
Listing provided by Stellar MLS
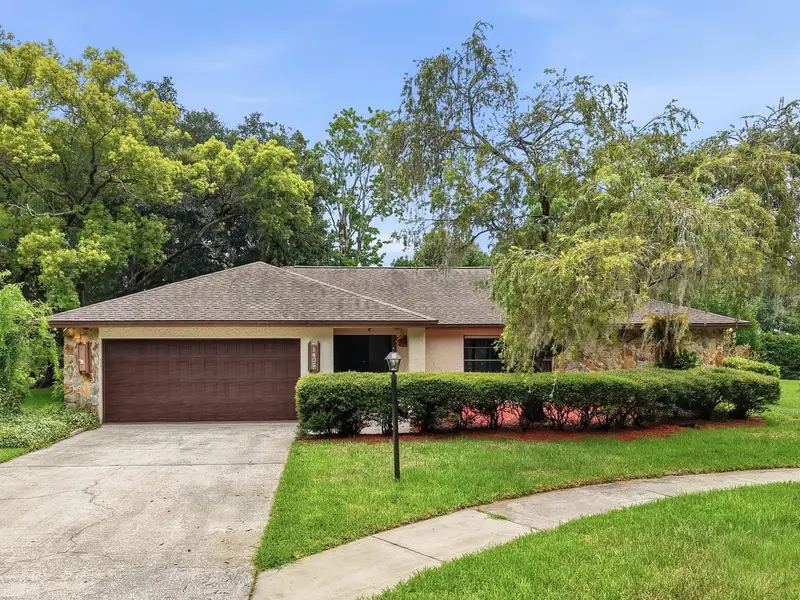
$379,990
1405 Laurel Ct
Plant City, FL 33563
3 bd · 2 ba · 2,146 sqft
Walden Lake Sub Un 1
MLS ID #TB8517967, RE/MAX REALTY UNLIMITED.
Listing provided by Stellar MLS

Listings courtesy of Stellar MLS as distributed by MLS GRID
IDX information is provided exclusively for consumers’ personal, non-commercial use and may not be used for any purpose other than to identify prospective properties consumers may be interested in purchasing.
Based on information submitted to the MLS GRID as of November 4, 2026 at 4:13 PM ET. All data is obtained from various sources and may not have been verified by broker or MLS GRID. Supplied Open House Information is subject to change without notice. All information should be independently reviewed and verified for accuracy. Properties may or may not be listed by the office/agent presenting the information.
All or a portion of the multiple listing information is provided by Stellar MLS, from a copyrighted compilation of listings. The compilation of listings and each individual listing are © 2026 Stellar MLS. All rights reserved.
Ryan Solberg, Broker · MaxLife Realty LLC · FL License #BK3354351 · Equal Housing Opportunity · Full disclaimer · DMCA