
$399,999
1710 Brookstone WayPlant City, FL 33566
Listing updated: September 28, 2026 at 4:49 PM ET
Listing courtesy of S & D Real Estate Service Llc · Susan Conner · MLS #L4963371 · Active · 863-824-7169Property type
Year built
Lot size
Price / sq ft
HOA dues
Days on market
Garage spaces
Flood zone
About this home
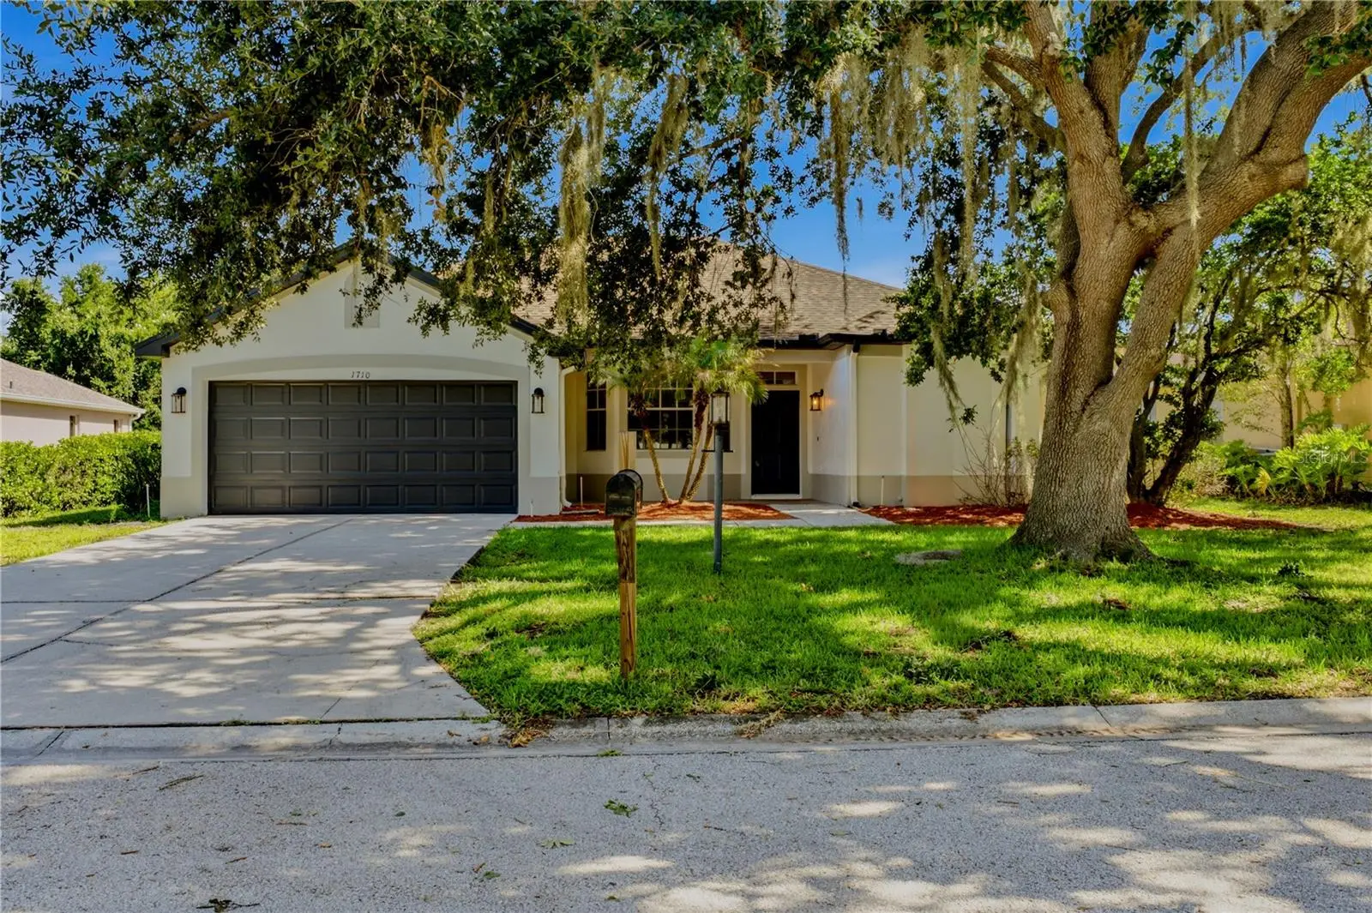
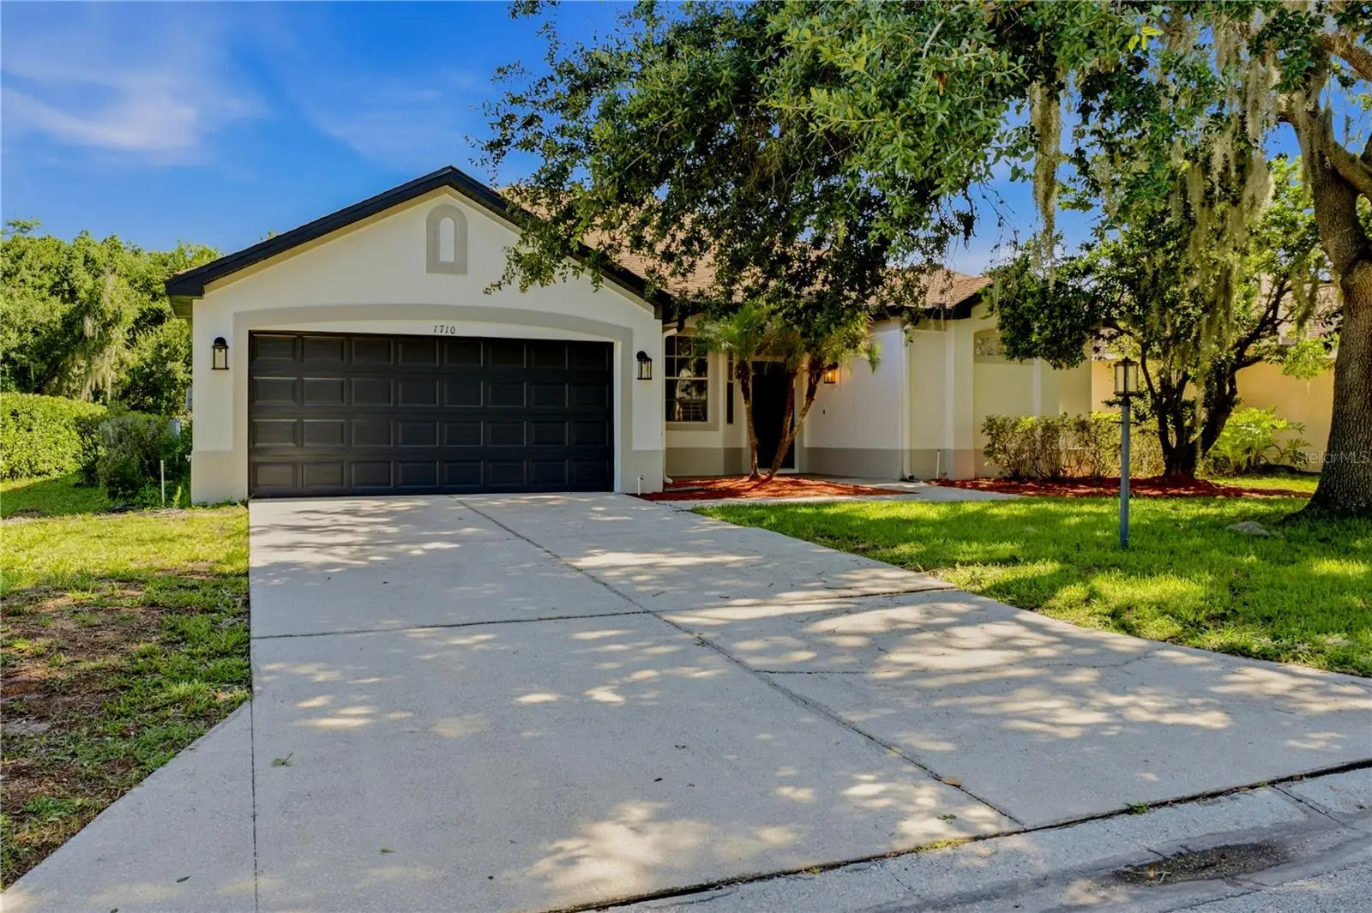
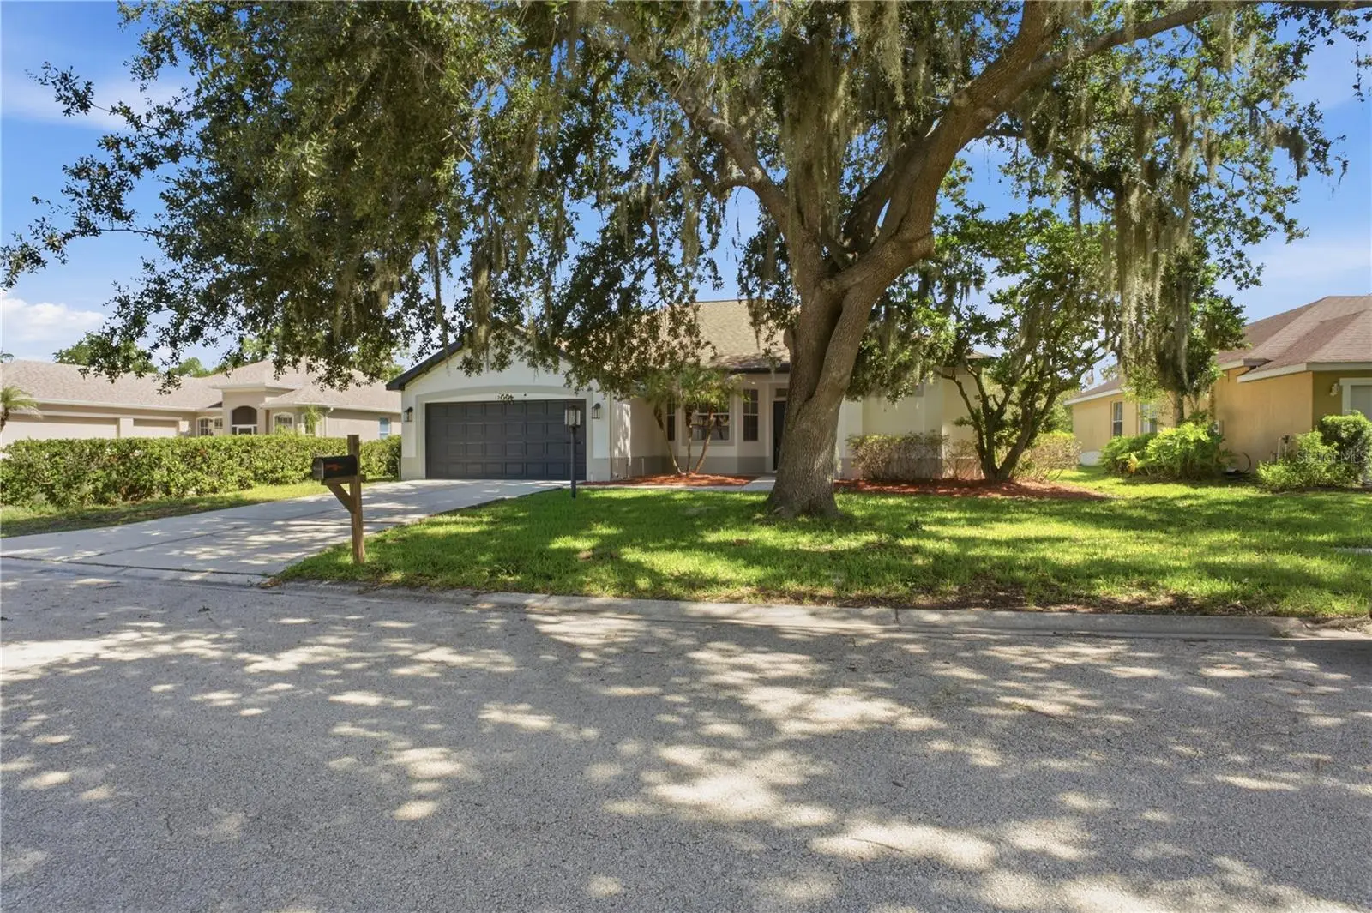
Seller is motivated! HUGE price reduction-dont wait! Beautifully updated 3-bedroom, 2-bath pool home in the desirable Walden Lake community! This move-in-ready home features new luxury vinyl plank flooring, remodeled bathrooms, fresh interior and exterior paint, a new water heater, and a freshly painted pool and pool deck. The kitchen is equipped with a reverse osmosis water filtration system, providing clean, great-tasting drinking water. Enjoy Florida living in your private backyard with a sparkling saltwater pool, perfect for entertaining or relaxing year-round. Walden Lake offers an exceptional lifestyle with access to a community lake, fishing dock, boat ramp, two parks, sports fields, and miles of scenic walking and biking trails. Conveniently located near shopping, dining, medical facilities, and major highways for an easy commute to Tampa, Lakeland, and Orlando. Don't miss the opportunity to own this beautifully updated home in one of Plant City's most established and sought-after communities!
Estimated monthly payment
Estimate only. Taxes use the listing's reported amount where available; insurance is a Florida-average estimate. Your actual payment will vary — run a full calculation or talk to a lender.
Price & listing history77 days on market
- Status: ActiveJul 13, 2026
- Listed$442,500Jul 13, 2026
- Price reduced$399,999
Property Documents
Documents the listing agent has made public for this property. Free to view and download.
Facts & features
- Property type
- Residential
- Sub type
- Single Family Residence
- Status
- Active
- Days on market
- 77
- Subdivision
- Walden Lake Unit 29 Ph Two
- County
- Hillsborough
- Year built
- 2000
- Living area
- 1,875 sq ft
- Price/sq ft
- $213
- Building area
- 2,559 sq ft (Public Records)
- Lot size
- 9,890 sq ft
- Lot category
- 0 to less than 1/4
- Flood zone
- X (12057C0410H)
- Garage
- 2 spaces
- Pool
- Private pool
- Annual taxes
- $4,753 (2025)
- Parcel #
- P-06-29-22-5AR-000001-00024.0
- Zoning
- PD
- MLS #
- L4963371
Ask about this home
Have a question? Ask the broker directly.
Ryan Solberg answers personally — no call center, no spam. Your question goes straight to him.
Interior Details
- Bedrooms
- 3
- Full bathrooms
- 2
- Flooring
- Carpet, Ceramic Tile, Luxury Vinyl
- Appliances
- Dishwasher, Electric Water Heater, Kitchen Reverse Osmosis System, Microwave, Range, Refrigerator
- Interior features
- Ceiling Fans(s), Primary Bedroom Main Floor, Split Bedroom, Walk-In Closet(s), Window Treatments
- Laundry
- Inside, Laundry Room
- Stories / Levels
- One
- Direction faces
- East
Heating & Cooling
- Heating
- Central, Electric
- Cooling
- Central Air
Parking
- Garage spaces
- 2
- Attached garage
- Yes
HOA & Financial
- HOA fee
- $25 / Annually
- Monthly HOA
- $2/mo
- Total monthly fees
- $66/mo
- Total annual fees
- $797
- HOA name
- SCOTT FELLADORE
- CDD
- No
- Homestead exemption
- Yes
- Min lease term
- No Minimum
- Listing terms
- Cash, Conventional, FHA, VA Loan
- Ownership
- Fee Simple
- Available for lease
- Yes
- Lease restrictions
- Yes
- Additional lease restrictions
- GO TO WALDENLAKE.ORG AND SELECT COMMUNITIES THEN SPRING MEADOW AND THEN DOCUMENTS. ALL DEED REST/COVENANTS FOR THAT COMMUNITY ARE LISTED THERE
Exterior & Construction
- Construction materials
- Block, Stucco
- Roof
- Shingle
- Foundation
- Slab
- Pool
- Private pool
- Road surface
- Asphalt
Utilities
- Sewer
- Public Sewer
- Water source
- Public
- Utilities
- BB/HS Internet Available, Cable Available, Electricity Connected, Public, Sewer Connected, Water Connected
Community
- Pets allowed
- Cats OK, Dogs OK, Yes
Room Details
| Room | Level | Dimensions |
|---|---|---|
| Kitchen | First | 9x16 |
| Living Room | First | 8x10 |
| Dining Room | First | 10x11 |
| Family Room | First | 11x15 |
| Primary Bedroom | First | 12x18 |
| Bathroom 2 | First | 11x11 |
| Bathroom 3 | First | 11x12 |
Listing Details
- Listing date
- 2026-07-09
- On market date
- 2026-07-13
- Original list price
- $442,500
- Occupant type
- Vacant
- MLS area
- 33566 - Plant City
- Listing AOR
- Lakeland
- Status changed
- 2026-07-13
- Tax legal description
- WALDEN LAKE UNIT 29 PHASE TWO LOT 24 BLOCK 1
Flood risk
Minimal-risk area outside the mapped floodplain. Flood insurance is optional and typically low-cost.
Source: FEMA flood zone reported on the listing. Confirm current designation at FEMA Flood Map Service Center.
Location
Directions
JIM REDMAN TO CHARLIE GRIFFIN TURNS INTO GRIFFIN WHICH ENTERS WALDEN LAKE SUB. TURN RIGHT ON SPRING MEADOW AND THEN RIGHT AT THE SECOND BROOKSTONE WAY (IT LOOPS) TURN RIGHT ON HOME IS ON THE LEFT
More homes like this
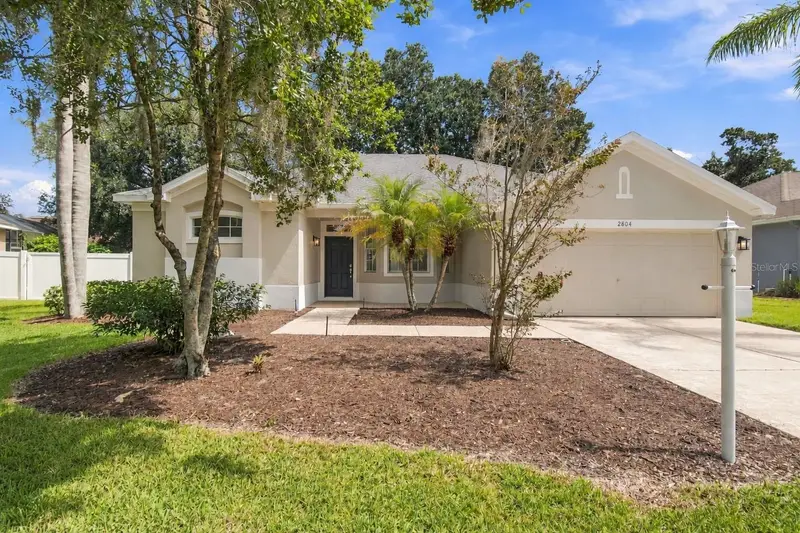
$369,900
2804 Brooke Pines Ct
Plant City, FL 33566
3 bd · 2 ba · 1,871 sqft
Walden Lake Unit 29 Ph Two
MLS ID #TB8554524, ASSIST 2 SELL THE ESHACK TEAM.
Listing provided by Stellar MLS
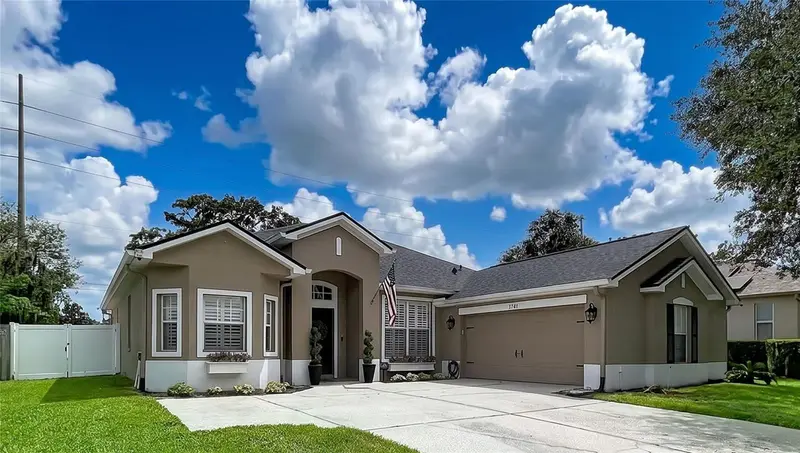
$409,999
1748 Brookstone Way
Plant City, FL 33566
3 bd · 2 ba · 2,055 sqft
Walden Lake Unit 29 Ph Two
MLS ID #TB8529436, YELLOWFIN REALTY.
Listing provided by Stellar MLS
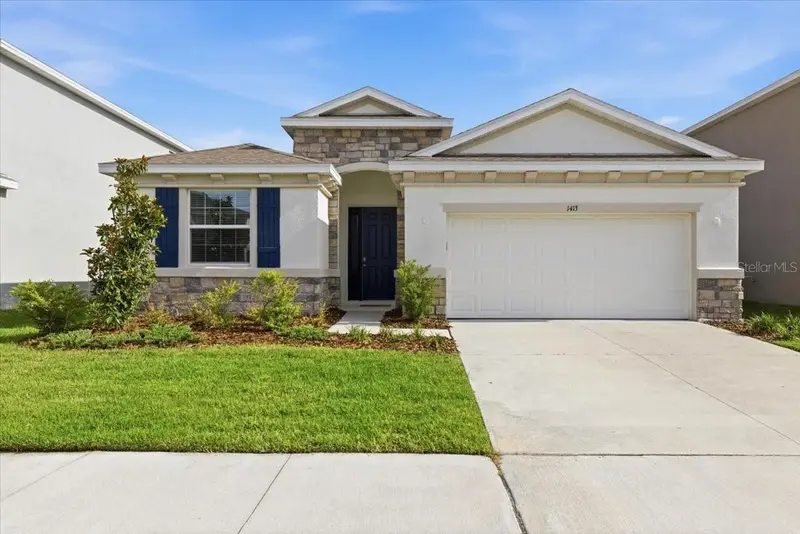
$389,999
1413 Tropical Oasis Ave
Plant City, FL 33565
4 bd · 3 ba · 2,035 sqft
North Park Isle Ph 1a
MLS ID #TB8516751, CHARLES RUTENBERG REALTY INC.
Listing provided by Stellar MLS
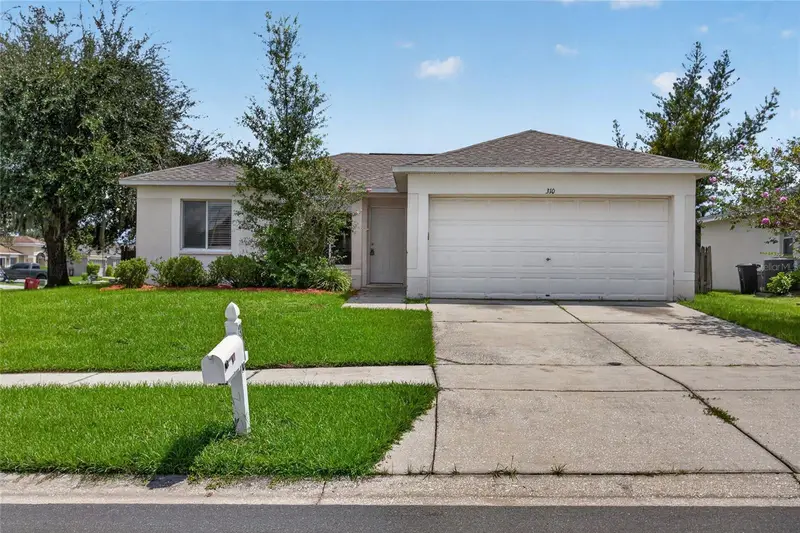
$269,000
310 Shelby Brooke Dr
Plant City, FL 33563
3 bd · 2 ba · 1,198 sqft
Country Hills East Unit Seven
MLS ID #TB8546205, EXP REALTY LLC.
Listing provided by Stellar MLS

Listings courtesy of Stellar MLS as distributed by MLS GRID
IDX information is provided exclusively for consumers’ personal, non-commercial use and may not be used for any purpose other than to identify prospective properties consumers may be interested in purchasing.
Based on information submitted to the MLS GRID as of September 28, 2026 at 4:49 PM ET. All data is obtained from various sources and may not have been verified by broker or MLS GRID. Supplied Open House Information is subject to change without notice. All information should be independently reviewed and verified for accuracy. Properties may or may not be listed by the office/agent presenting the information.
All or a portion of the multiple listing information is provided by Stellar MLS, from a copyrighted compilation of listings. The compilation of listings and each individual listing are © 2026 Stellar MLS. All rights reserved.
Ryan Solberg, Broker · MaxLife Realty LLC · FL License #BK3354351 · Equal Housing Opportunity · Full disclaimer · DMCA