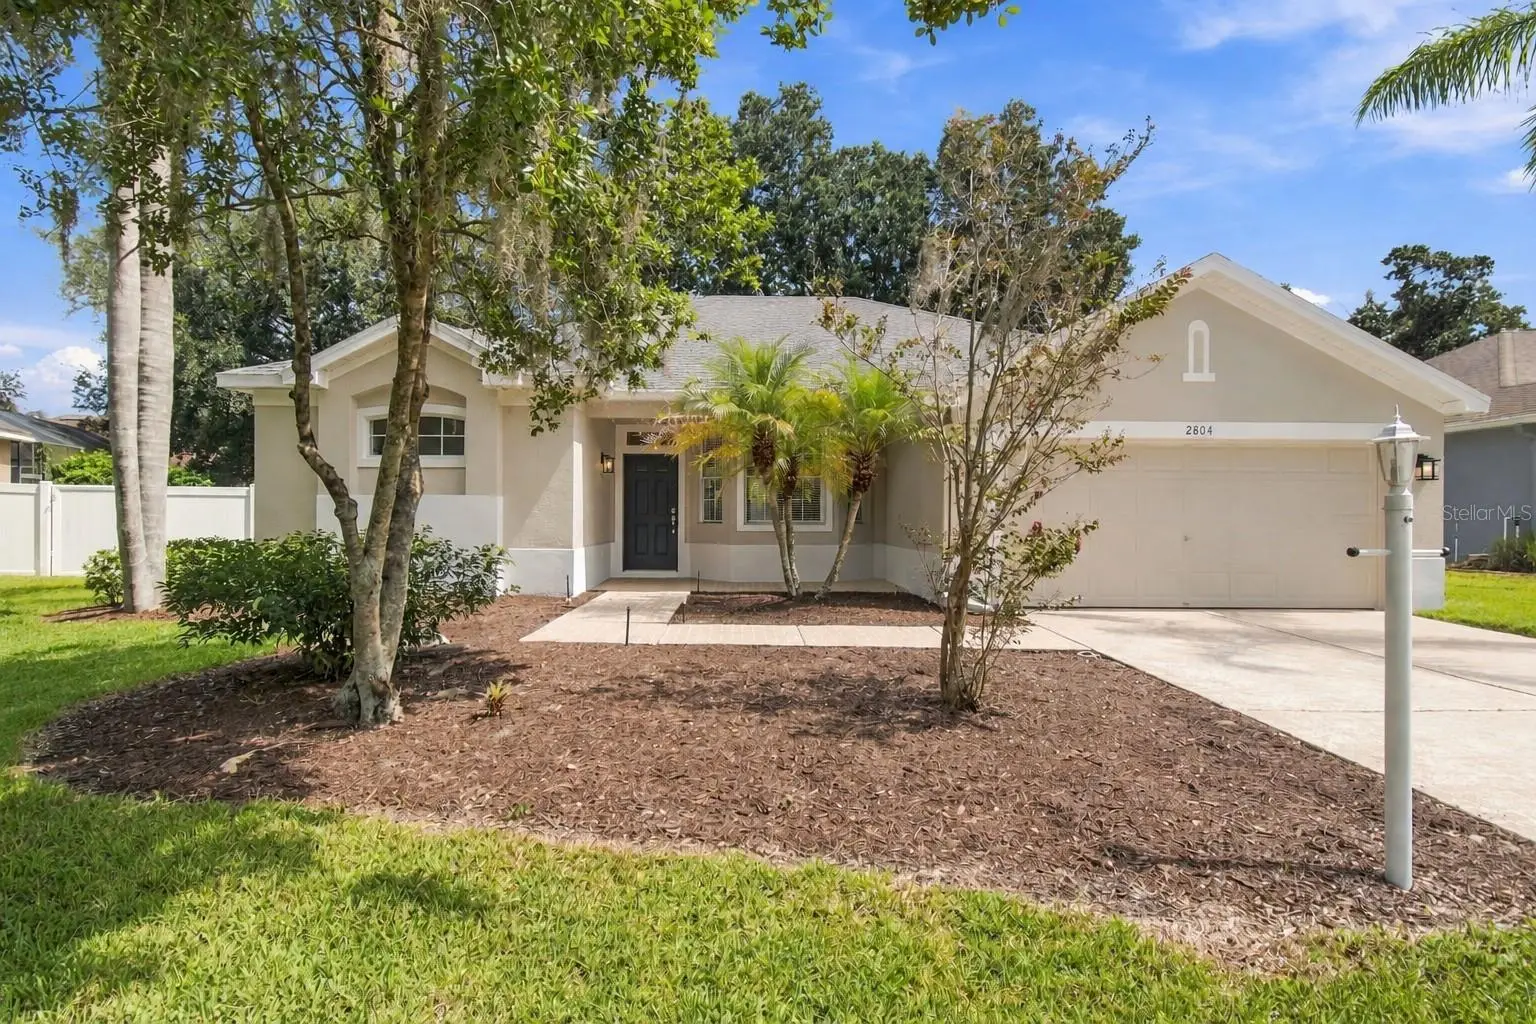

$369,900
2804 Brooke Pines Court
Plant City, FL 33566
Listing updated: October 3, 2026 at 1:22 AM ET
Listing courtesy of Assist 2 Sell The Eshack Team · Aaron Eshack · MLS #TB8554524 · Active · 813-400-1395Property type
Year built
Lot size
Price / sq ft
HOA dues
Days on market
Garage spaces
Flood zone
About this home
Welcome to 2804 Brook Pines Court, ideally situated on a quiet cul-de-sac in the sought-after Walden Lake community. This move-in-ready home offers an impressive list of recent updates, including a roof replaced in 2023, AC replaced in 2024, newly replaced water heater, fresh interior and exterior paint, new ceiling fans inside and out, new exterior lighting, replaced sliding door rollers, and newly replaced patio screening. With tile flooring throughout and no carpet, a vinyl-fenced backyard offering added privacy, and a large covered and screened patio, this home is ready to enjoy from day one. From the moment you arrive, you’ll appreciate the beautiful curb appeal, mature landscaping, brick-stamped driveway and walkway, and charming covered front porch. Step inside to a bright, open, and inviting floor plan designed for both everyday living and entertaining. The dining room opens into the spacious living room and flows seamlessly into the main living areas of the home. At the heart of the home is the kitchen, featuring stainless steel appliances, with new range, breakfast bar, and generous closet pantry. The kitchen overlooks the spacious family room, creating an open and comfortable gathering space. Sliding glass doors from both the family room and dining area lead to the large covered and screened patio, creating an easy indoor-outdoor connection and plenty of space for relaxing or entertaining. Recent improvements include new patio screening, replaced sliding door rollers, new exterior lighting, outdoor ceiling fans, and a freshly painted patio floor. The vinyl fencing along the backyard provides additional privacy while still maintaining an open feel. The split-bedroom floor plan offers added privacy, with the spacious primary suite set apart from the secondary bedrooms. The primary suite features a beautiful double tray ceiling, two walk-in closets, and private access to the screened patio through sliding glass doors. The primary bathroom includes a double vanity, soaking tub, and tiled glass-enclosed walk-in shower. Two additional bedrooms are located on the opposite side of the home and share a second full bathroom with a tub and shower combination. Even the garage has been refreshed with a freshly painted floor, adding another clean and finished touch to this well-maintained home. Living in Walden Lake means enjoying the community’s scenic surroundings, parks, playgrounds, walking and biking trails, and lake areas, while remaining conveniently located near shopping, dining, schools, and major roadways. With its quiet cul-de-sac location, extensive recent updates, spacious split-bedroom floor plan, private outdoor living space, and oversized covered and screened patio, 2804 Brook Pines Court offers a wonderful combination of comfort, functionality, and Florida living.
Estimated monthly payment
Estimate only. Taxes use the listing's reported amount where available; insurance is a Florida-average estimate. Your actual payment will vary — run a full calculation or talk to a lender.
Price & listing history0 days on market
- Status: ActiveOct 3, 2026
- Listed$369,900Oct 2, 2026
- Price increased$369,900
Facts & features
- Property type
- Residential
- Sub type
- Single Family Residence
- Status
- Active
- Days on market
- 0
- Subdivision
- Walden Lake Unit 29 Ph Two
- County
- Hillsborough
- Year built
- 2001
- Living area
- 1,871 sq ft
- Price/sq ft
- $198
- Building area
- 2,685 sq ft (Public Records)
- Lot size
- 7,869 sq ft
- Lot category
- 0 to less than 1/4
- Flood zone
- X (12057C0410H)
- Garage
- 2 spaces
- Annual taxes
- $5,002 (2025)
- Parcel #
- P-06-29-22-5AR-000002-00023.0
- Zoning
- PD
- MLS #
- TB8554524
Ask about this home
Have a question? Ask the broker directly.
Ryan Solberg answers personally — no call center, no spam. Your question goes straight to him.
Interior Details
- Bedrooms
- 3
- Full bathrooms
- 2
- Flooring
- Tile
- Appliances
- Dishwasher, Disposal, Electric Water Heater, Microwave, Range, Refrigerator
- Interior features
- Ceiling Fans(s), High Ceilings, Living Room/Dining Room Combo, Split Bedroom, Stone Counters, Thermostat, Tray Ceiling(s), Walk-In Closet(s)
- Laundry
- Inside, Laundry Room
- Stories / Levels
- One
- Direction faces
- West
Heating & Cooling
- Heating
- Central, Electric
- Cooling
- Central Air
Parking
- Garage spaces
- 2
- Attached garage
- Yes
- Parking features
- Driveway, Garage Door Opener
HOA & Financial
- HOA fee
- $25 / Annually
- Monthly HOA
- $2/mo
- Total monthly fees
- $66/mo
- Total annual fees
- $797
- HOA name
- Scott Feladore
- CDD
- No
- Min lease term
- 8-12 Months
- Listing terms
- Cash, Conventional, FHA, VA Loan
- Ownership
- Fee Simple
- Available for lease
- Yes
- Lease restrictions
- No
- Additional lease restrictions
- Buyer is responsible for verifying any rental restrictions.
Exterior & Construction
- Exterior features
- Private Mailbox
- Construction materials
- Block, Stucco
- Roof
- Shingle
- Foundation
- Slab
- Road surface
- Asphalt
Utilities
- Sewer
- Public Sewer
- Water source
- Public
- Utilities
- Electricity Connected, Public, Sewer Connected, Underground Utilities, Water Connected
Community
- Pets allowed
- Yes
Schools
Letter grades: Florida DOE 2024–25 school grades (Orange, Seminole, Lake, Osceola, Brevard). Assigned schools from the listing agent — verify enrollment with the district.
Room Details
| Room | Level | Dimensions |
|---|---|---|
| Primary Bedroom | First | 15x13 |
| Bedroom 2 | First | 12x11 |
| Bedroom 3 | First | 12x11 |
| Dining Room | First | 12x12 |
| Family Room | First | 18x16 |
| Kitchen | First | 14x11 |
| Living Room | First | 16x13 |
Listing Details
- Listing date
- 2026-10-02
- On market date
- 2026-10-02
- Original list price
- $369,900
- Occupant type
- Vacant
- MLS area
- 33566 - Plant City
- Listing AOR
- Suncoast Tampa
- Status changed
- 2026-10-03
- Tax legal description
- WALDEN LAKE UNIT 29 PHASE TWO LOT 23 BLOCK 2 LESS THAT PART DESC AS COMM AT NE COR OF SD LOT 23 SD POINT ALSO BEING THE POB THN S 00 DEG 36 MIN 25 SEC W 25.11 FT TO INTER OF SW COR OF LOT 16 BLOCK 2 THN N 89 DEG 23 MIN 35 SEC W 5.76 FT THN N 00 36 MI N 25 SEC E 25.11 FT TO PT ON NLY BDRY LINE OF LOT 23 THN S 89 DEG 23 MIN 35 SEC E 5.76 FT TO POB
Flood risk
Minimal-risk area outside the mapped floodplain. Flood insurance is optional and typically low-cost.
Source: FEMA flood zone reported on the listing. Confirm current designation at FEMA Flood Map Service Center.
Location
Directions
From I-4: Take Exit 21 for Alexander St and head south. Continue on Alexander St, then turn right onto Timberlane Dr into Walden Lake. Turn onto Brook Pines Ct. Home is located at 2804 Brook Pines Ct on the cul-de-sac.
More homes like this
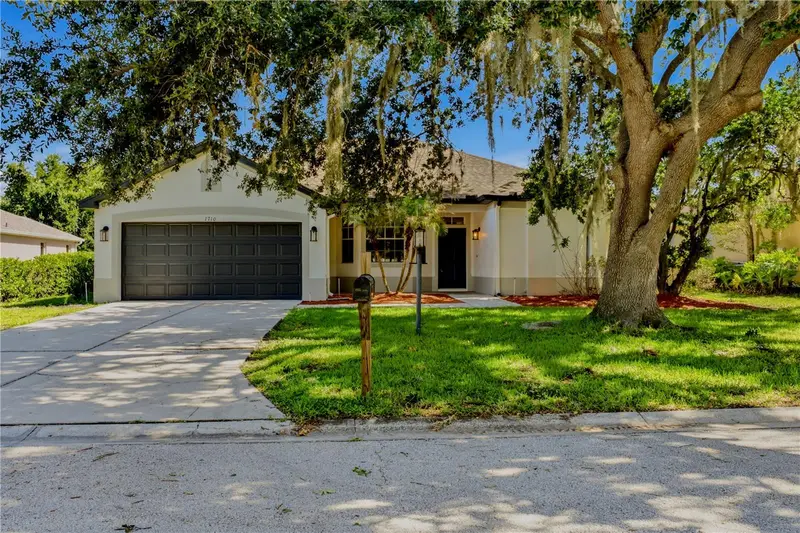
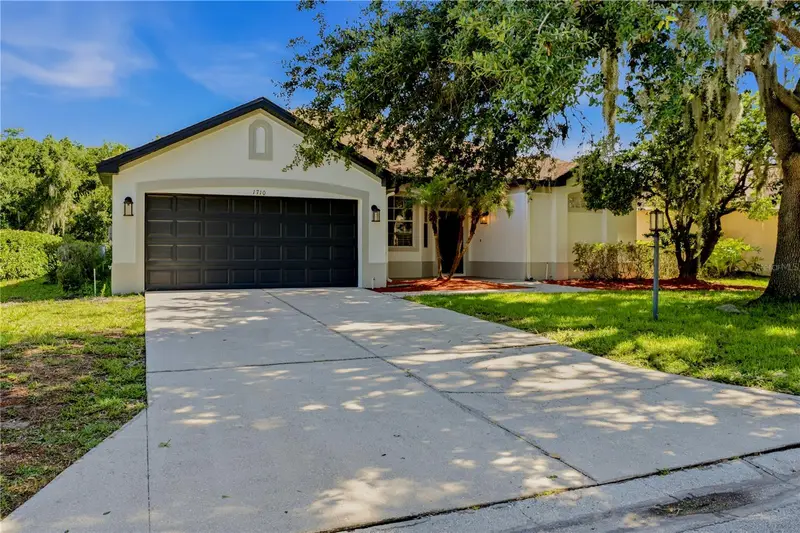
$399,999
1710 Brookstone Way
Plant City, FL 33566
3 bd · 2 ba · 1,875 sqft
Walden Lake Unit 29 Ph Two
MLS ID #L4963371, S & D REAL ESTATE SERVICE LLC.
Listing provided by Stellar MLS
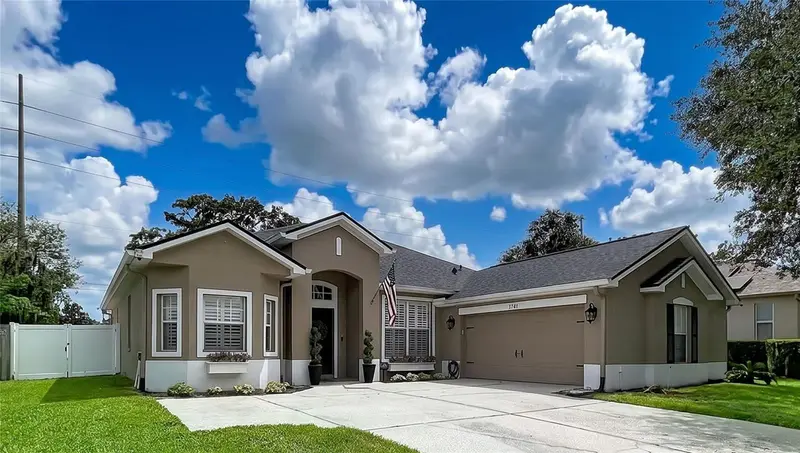
$409,999
1748 Brookstone Way
Plant City, FL 33566
3 bd · 2 ba · 2,055 sqft
Walden Lake Unit 29 Ph Two
MLS ID #TB8529436, YELLOWFIN REALTY.
Listing provided by Stellar MLS
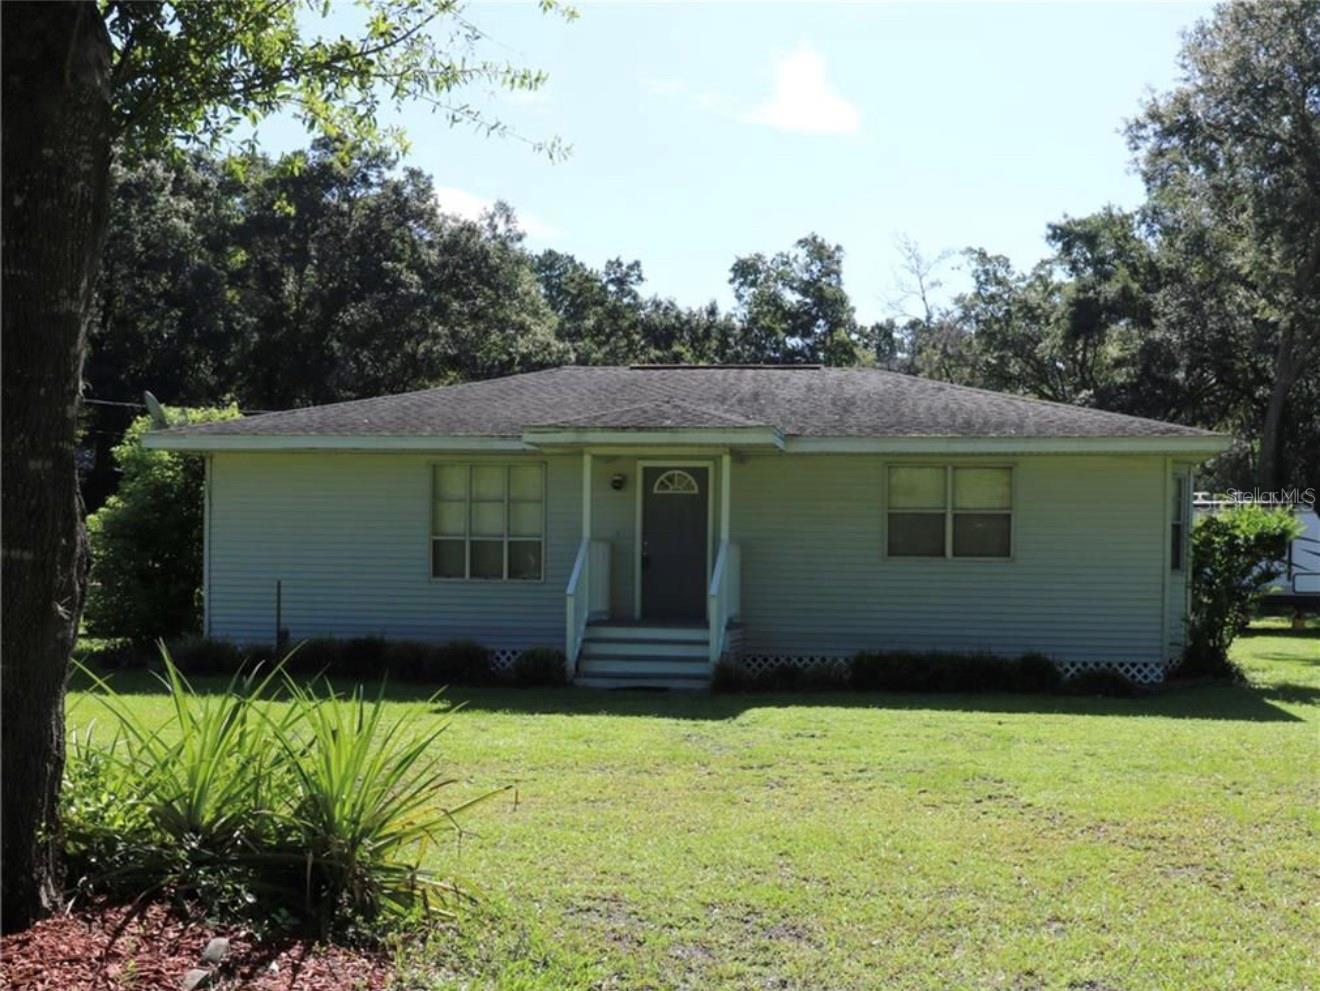
$265,000
3810 Cooper Rd
Plant City, FL 33565
2 bd · 2 ba · 1,479 sqft
Unplatted
MLS ID #OM731661, LPT REALTY, LLC.
Listing provided by Stellar MLS
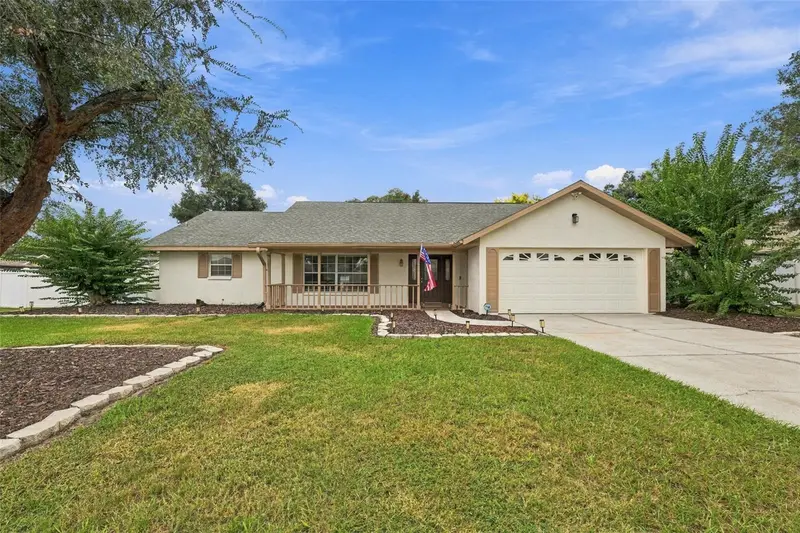
$420,000
4534 Mohican Trl
Valrico, FL 33594
4 bd · 2 ba · 1,930 sqft
Buckhorn Hills Unit 3
MLS ID #TB8554607, COVENANT REALTY.
Listing provided by Stellar MLS

Listings courtesy of Stellar MLS as distributed by MLS GRID
IDX information is provided exclusively for consumers’ personal, non-commercial use and may not be used for any purpose other than to identify prospective properties consumers may be interested in purchasing.
Based on information submitted to the MLS GRID as of October 3, 2026 at 1:22 AM ET. All data is obtained from various sources and may not have been verified by broker or MLS GRID. Supplied Open House Information is subject to change without notice. All information should be independently reviewed and verified for accuracy. Properties may or may not be listed by the office/agent presenting the information.
All or a portion of the multiple listing information is provided by Stellar MLS, from a copyrighted compilation of listings. The compilation of listings and each individual listing are © 2026 Stellar MLS. All rights reserved.
Ryan Solberg, Broker · MaxLife Realty LLC · FL License #BK3354351 · Equal Housing Opportunity · Full disclaimer · DMCA