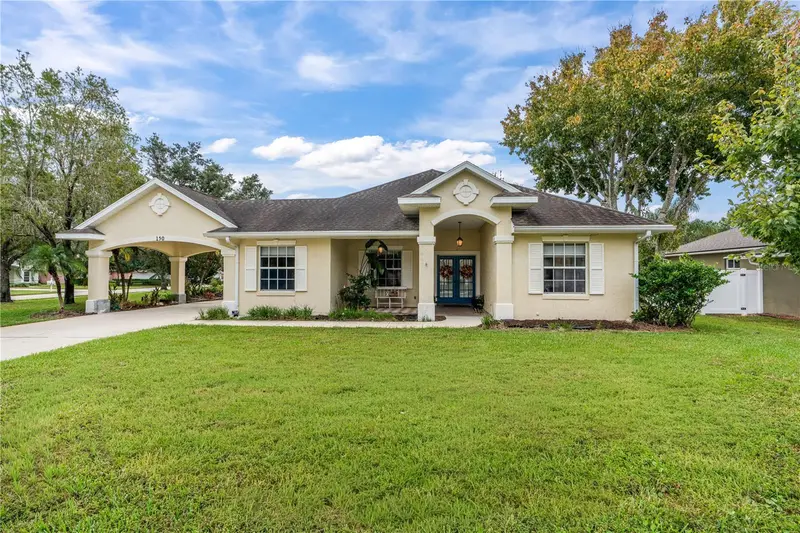

$350,000
150 Hamlet TraceOrmond Beach, FL 32174
Listing updated: October 30, 2026 at 6:32 PM ET
Listing courtesy of Realty Pros Assured · Mike Metzger · MLS #FC322198 · Active · 386-677-7653Property type
Year built
Lot size
Price / sq ft
HOA dues
Days on market
Garage spaces
Flood zone
About this home
Welcome home to this beautifully maintained, move-in-ready 3-bedroom, 2-bath home in the desirable Hunters Ridge community! From the moment you step inside, you'll appreciate the spacious layout, thoughtful updates, and inviting atmosphere. The beautifully updated kitchen is sure to impress, offering an abundance of cabinet space, attractive finishes, and a wonderful adjoining dining area that's perfect for everyday living or entertaining family and friends. And then there's the VIEW! Enjoy peaceful lake views from your EXTRA-LARGE enclosed lanai, an incredible extension of your living space and the perfect place to relax with your morning coffee, entertain guests, or simply take in the beautiful Florida surroundings. A charming plant trellis adds another touch of character to this already inviting outdoor setting. Inside, you'll find three comfortable bedrooms, including one featuring a convenient Murphy bed, providing the flexibility to use the space as a guest bedroom, home office, or multipurpose room. Need room for your vehicles, toys, or additional covered parking? You've got it! In addition to the attached TWO-CAR GARAGE, this property also features a CARPORT, a fantastic bonus that's not always easy to find! With its updated kitchen, generous living spaces, beautiful lake views, oversized enclosed lanai, and additional covered parking, this home offers an exceptional combination of comfort, functionality, and Florida living. Move-in ready and waiting for its next chapter! Come see everything 150 Hamlet Trace has to offer!
Estimated monthly payment
Estimate only. Taxes use the listing's reported amount where available; insurance is a Florida-average estimate. Your actual payment will vary — run a full calculation or talk to a lender.
Price & listing history0 days on market
- Status: ActiveOct 30, 2026
- Listed$350,000Oct 30, 2026
Facts & features
- Property type
- Residential
- Sub type
- Single Family Residence
- Status
- Active
- Days on market
- 0
- Subdivision
- Forest Quest
- County
- Volusia
- Year built
- 2000
- Living area
- 1,729 sq ft
- Price/sq ft
- $202
- Building area
- 2,603 sq ft (Public Records)
- Lot size
- 13,200 sq ft
- Lot category
- 1/4 to less than 1/2
- Flood zone
- X (12127C0194J)
- Garage
- 2 spaces
- Annual taxes
- $5,706 (2025)
- Parcel #
- 4123-02-00-0190
- Zoning
- RES
- MLS #
- FC322198
Ask about this home
Have a question? Ask the broker directly.
Ryan Solberg answers personally — no call center, no spam. Your question goes straight to him.
Interior Details
- Bedrooms
- 3
- Full bathrooms
- 2
- Flooring
- Luxury Vinyl, Tile
- Appliances
- Dishwasher, Disposal, Microwave, Range, Refrigerator
- Interior features
- Ceiling Fans(s), Kitchen/Family Room Combo
- Laundry
- Inside
- Stories / Levels
- One
- Direction faces
- North
Heating & Cooling
- Heating
- Central, Heat Pump
- Cooling
- Central Air
Parking
- Garage spaces
- 2
- Attached garage
- Yes
- Parking features
- Garage Door Opener
- Carport
- Yes
HOA & Financial
- HOA fee
- $270 / Quarterly
- Monthly HOA
- $90/mo
- Total monthly fees
- $90/mo
- Total annual fees
- $1,080
- HOA name
- Hunters Ridge HOA
- CDD
- No
- Min lease term
- 1-2 Years
- Ownership
- Fee Simple
- Available for lease
- Yes
- Lease restrictions
- No
Exterior & Construction
- Exterior features
- Sidewalk
- Construction materials
- Block, Stucco
- Roof
- Shingle
- Foundation
- Slab
- Road surface
- Asphalt
Utilities
- Sewer
- Public Sewer
- Water source
- Public
- Utilities
- Cable Available, Electricity Connected, Public, Sewer Connected, Water Connected
Community
- Pets allowed
- Cats OK, Dogs OK, Yes
Schools
Letter grades: Florida DOE 2024–25 school grades (Orange, Seminole, Lake, Osceola, Brevard). Assigned schools from the listing agent — verify enrollment with the district.
Room Details
| Room | Level | Dimensions |
|---|---|---|
| Kitchen | ||
| Primary Bedroom | ||
| Living Room | ||
| Dining Room | ||
| Primary Bathroom | ||
| Bathroom 2 | ||
| Bedroom 2 | ||
| Bedroom 3 |
Listing Details
- Listing date
- 2026-10-30
- On market date
- 2026-10-30
- Original list price
- $350,000
- Occupant type
- Owner
- Special conditions
- Probate Listing
- MLS area
- 32174 - Ormond Beach
- Listing AOR
- West Volusia
- Status changed
- 2026-10-30
- Tax legal description
- LOT 19 FOREST QUEST OF HUNTER'S RIDGE SUB MB 46 PG 170 PER OR 5031 PG 0203 PER OR 5446 PG 1024 PER OR 6037 PG 3033 PER DC 6700 PG 1748 PER OR 7045 PG 4763
Flood risk
Minimal-risk area outside the mapped floodplain. Flood insurance is optional and typically low-cost.
Source: FEMA flood zone reported on the listing. Confirm current designation at FEMA Flood Map Service Center.
Location
Directions
From I-95, take Exit 268 (SR 40/West Granada Boulevard) and head west. Turn right onto N. Tymber Creek Road, left onto Airport Road, then left onto Forest Quest. Turn right onto Hamlet Trace and continue to 150 Hamlet Trace.
More homes like this
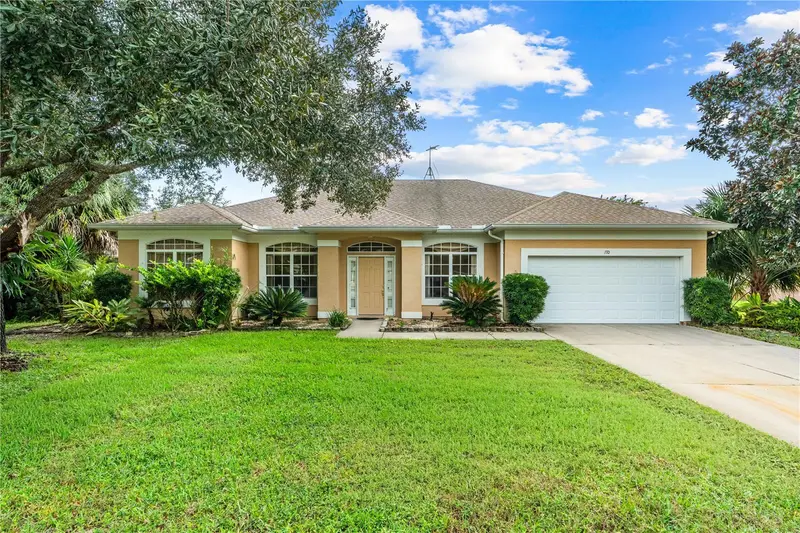
$330,000
170 Hamlet Trce
Ormond Beach, FL 32174
3 bd · 2 ba · 1,854 sqft
Forest Quest
MLS ID #FC322197, REALTY PROS ASSURED.
Listing provided by Stellar MLS


$470,000
214 Hamlet Trce
Ormond Beach, FL 32174
3 bd · 2 ba · 2,239 sqft
Forest Quest
MLS ID #L4961679, GALLAGHER REALTY LLC.
Listing provided by Stellar MLS
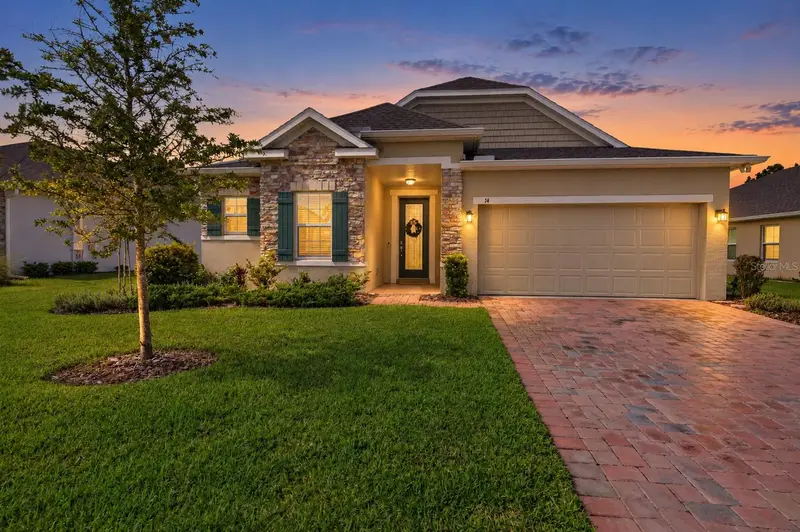
$400,000
14 Fawn Haven Trl
Ormond Beach, FL 32174
3 bd · 2 ba · 1,992 sqft
Huntington Green/Hunters Rdg P
MLS ID #O6440893, SHELL REALTY.
Listing provided by Stellar MLS
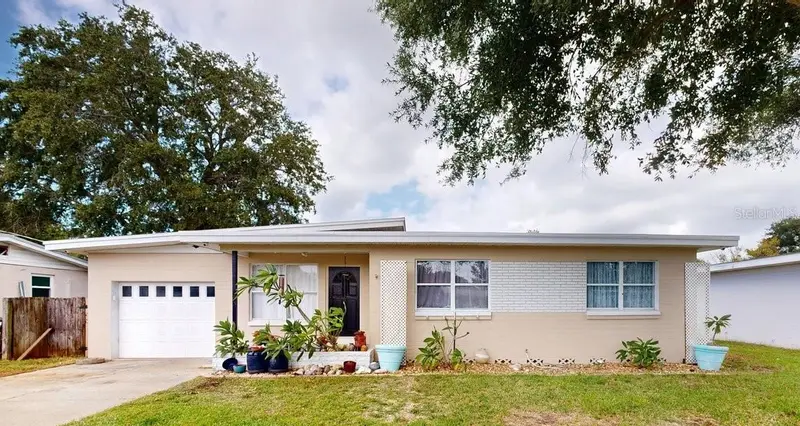
$289,900
203 Kenilworth Ave
Ormond Beach, FL 32174
3 bd · 1 ba · 1,238 sqft
Ormond Terrace Prcl A
MLS ID #FC322241, FLORIDA HOMES REALTY & MORTGAGE.
Listing provided by Stellar MLS

Listings courtesy of Stellar MLS as distributed by MLS GRID
IDX information is provided exclusively for consumers’ personal, non-commercial use and may not be used for any purpose other than to identify prospective properties consumers may be interested in purchasing.
Based on information submitted to the MLS GRID as of October 30, 2026 at 6:32 PM ET. All data is obtained from various sources and may not have been verified by broker or MLS GRID. Supplied Open House Information is subject to change without notice. All information should be independently reviewed and verified for accuracy. Properties may or may not be listed by the office/agent presenting the information.
All or a portion of the multiple listing information is provided by Stellar MLS, from a copyrighted compilation of listings. The compilation of listings and each individual listing are © 2026 Stellar MLS. All rights reserved.
Ryan Solberg, Broker · MaxLife Realty LLC · FL License #BK3354351 · Equal Housing Opportunity · Full disclaimer · DMCA