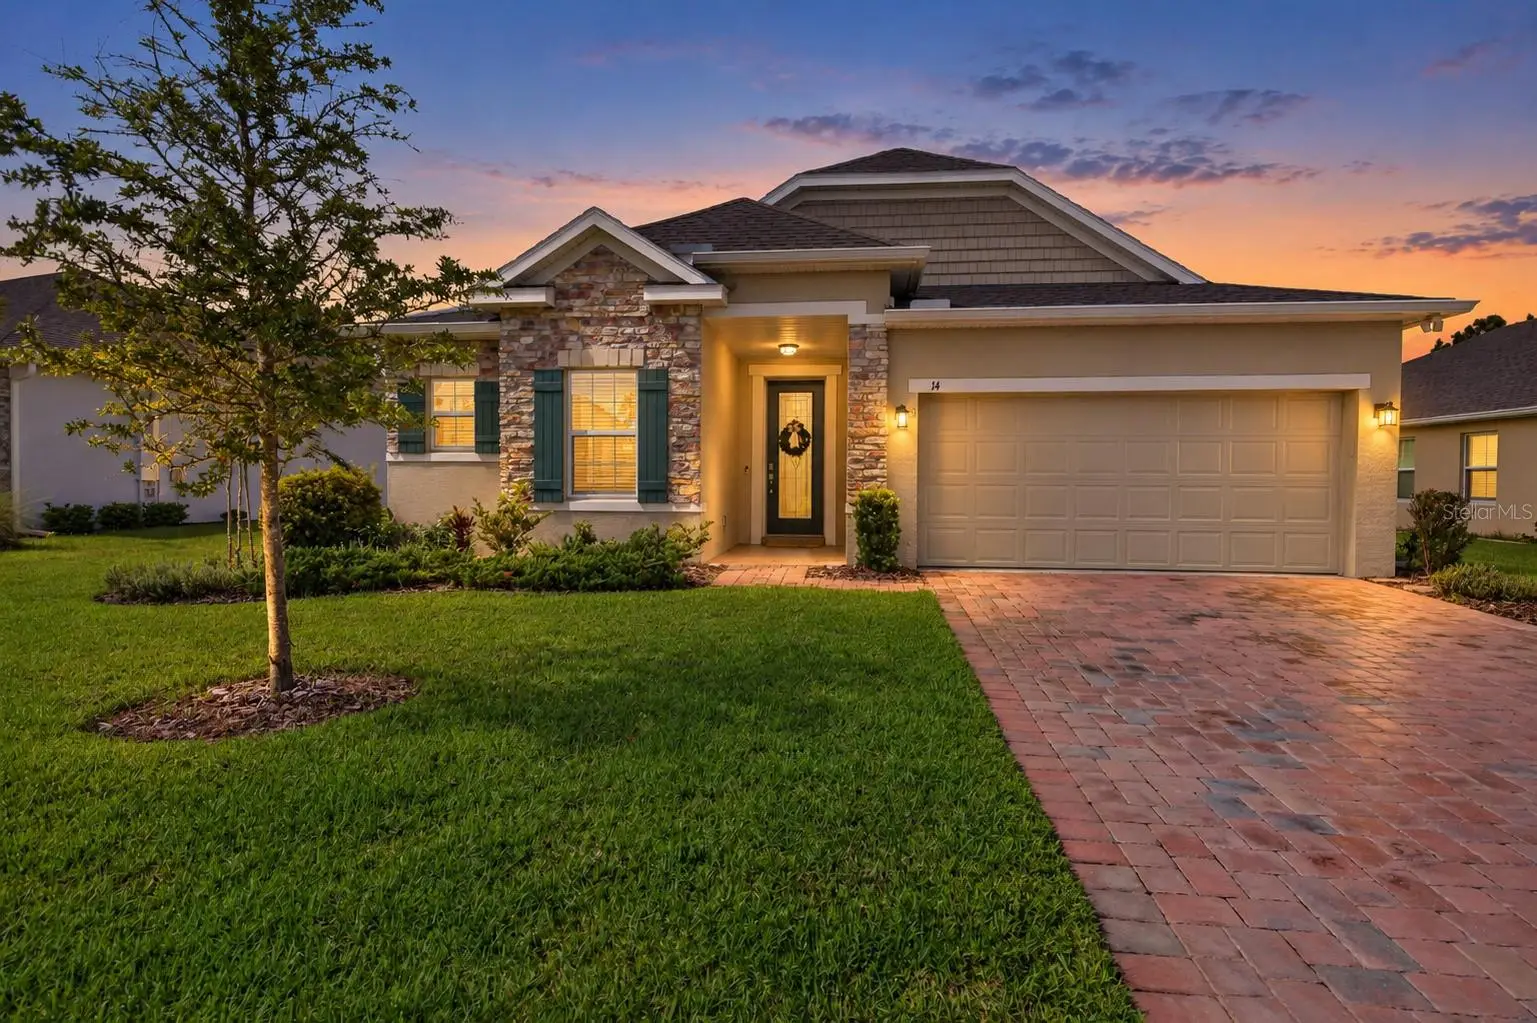

$409,000
14 Fawn Haven TrailOrmond Beach, FL 32174
Listing updated: October 2, 2026 at 11:08 AM ET
Listing courtesy of Shell Realty · Michelle Cecchini · MLS #O6440893 · Active · 386-717-8005Property type
Year built
Lot size
Price / sq ft
HOA dues
Day on market
Garage spaces
Flood zone
About this home
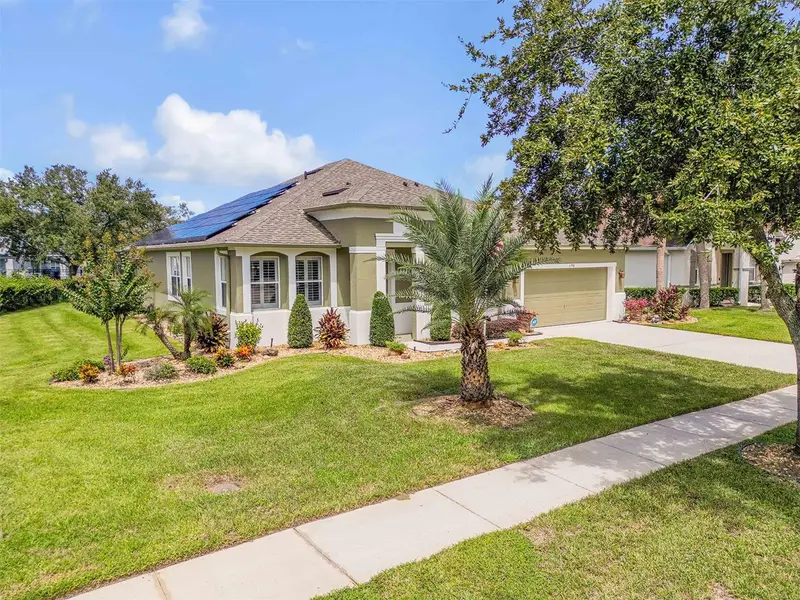
Welcome to easy Florida living at 14 Fawn Haven Trail, located in Huntington Green, a beautifully maintained 55-and-better community in Ormond Beach. Built by Maronda and lovingly cared for, this immaculate home shows like new and is truly move-in ready. The thoughtfully designed floor plan offers three bedrooms, two full bathrooms, and a versatile flex room, ideal for a home office, den, hobby space, or additional sitting area. Tile flooring throughout provides a clean, cohesive look and makes everyday maintenance simple. Step outside to the screened lanai to enjoy your morning coffee, unwind in the evening, and take advantage of Florida's year-round outdoor lifestyle. Even the garage features a durable, epoxy-coated floor. Huntington Green is designed for low-maintenance living. HOA-covered services include lawn and landscape care, pressure washing of driveways and sidewalks, and exterior home painting. 2-year home warranty is offered. Wi-Fi and cable are also included, offering added convenience and value. Residents enjoy exclusive access to the community's 55-plus fitness center and swimming pool. Beautifully maintained, exceptionally clean, and filled with practical ease-of-living features, this home gives you more time to enjoy life and less time on upkeep. Homes in this condition are difficult to find; schedule your private showing before it is gone.
Estimated monthly payment
Estimate only. Taxes use the listing's reported amount where available; insurance is a Florida-average estimate. Your actual payment will vary — run a full calculation or talk to a lender.
Price & listing history1 days on market
- Status: ActiveOct 1, 2026
- Listed$409,000Oct 1, 2026
- Price increased$409,000
Facts & features
- Property type
- Residential
- Sub type
- Single Family Residence
- Status
- Active
- Days on market
- 1
- Subdivision
- Huntington Green/Hunters Rdg P
- County
- Flagler
- Year built
- 2022
- Living area
- 1,992 sq ft
- Price/sq ft
- $205
- Building area
- 2,564 sq ft (Builder)
- Lot size
- 9,583 sq ft
- Lot category
- 0 to less than 1/4
- Flood zone
- X (12035C0345E)
- Garage
- 2 spaces
- Annual taxes
- $2,228 (2025)
- Parcel #
- 22-14-31-0254-00000-0620
- Zoning
- PUD
- MLS #
- O6440893
Ask about this home
Have a question? Ask the broker directly.
Ryan Solberg answers personally — no call center, no spam. Your question goes straight to him.
Interior Details
- Bedrooms
- 3
- Full bathrooms
- 2
- Flooring
- Carpet, Epoxy, Tile
- Appliances
- Dishwasher, Dryer, Microwave, Range, Refrigerator, Washer
- Interior features
- Ceiling Fans(s), Crown Molding, Kitchen/Family Room Combo, Living Room/Dining Room Combo, Open Floorplan, Primary Bedroom Main Floor, Solid Surface Counters, Window Treatments
- Laundry
- Laundry Room
- Stories / Levels
- One
- Direction faces
- Southeast
Heating & Cooling
- Heating
- Central
- Cooling
- Central Air
Parking
- Garage spaces
- 2
- Attached garage
- Yes
HOA & Financial
- HOA fee
- $1,100 / Quarterly
- Monthly HOA
- $367/mo
- Total monthly fees
- $457/mo
- Total annual fees
- $5,480
- HOA name
- Ali Rivera, CAM
- CDD
- Yes
- Homestead exemption
- Yes
- Min lease term
- 1-2 Years
- Listing terms
- Cash, Conventional, FHA, VA Loan
- Ownership
- Fee Simple
- Available for lease
- Yes
- Lease restrictions
- Yes
- Additional lease restrictions
- Reach out to the HOA and Flagler County for more information on rental restrictions.
Exterior & Construction
- Exterior features
- Playground, Sidewalk, Tennis Court(s)
- Construction materials
- Concrete
- Roof
- Shingle
- Foundation
- Slab
- Road surface
- Asphalt
Utilities
- Sewer
- Public Sewer
- Water source
- Public
- Utilities
- Cable Connected, Electricity Connected, Water Connected
Community
- Pets allowed
- Yes
- Senior community
- Yes
Room Details
| Room | Level | Dimensions |
|---|---|---|
| Bonus Room | First | 12x9 |
| Great Room | First | 15x14 |
| Primary Bedroom | First | 16x13 |
| Bedroom 2 | First | 13x12 |
| Kitchen | First | 14x11 |
| Bedroom 3 | First | 13x10 |
| Dining Room | First | 15x11 |
Listing Details
- Listing date
- 2026-10-01
- On market date
- 2026-10-01
- Original list price
- $409,000
- Occupant type
- Owner
- MLS area
- 32174 - Ormond Beach
- Listing AOR
- Orlando Regional
- Home warranty
- Yes
- Status changed
- 2026-10-01
- Tax legal description
- HUNTINGTON GREEN AT HUNTERS RIDGE PHASE 2-A MB 39 PG 60 LOT 62
Flood risk
Minimal-risk area outside the mapped floodplain. Flood insurance is optional and typically low-cost.
Source: FEMA flood zone reported on the listing. Confirm current designation at FEMA Flood Map Service Center.
Location
Directions
From Tymber Creek Rd go west on Airport, left on Crane, left on Huntington Place, right on Fawn Haven Trail
More homes like this
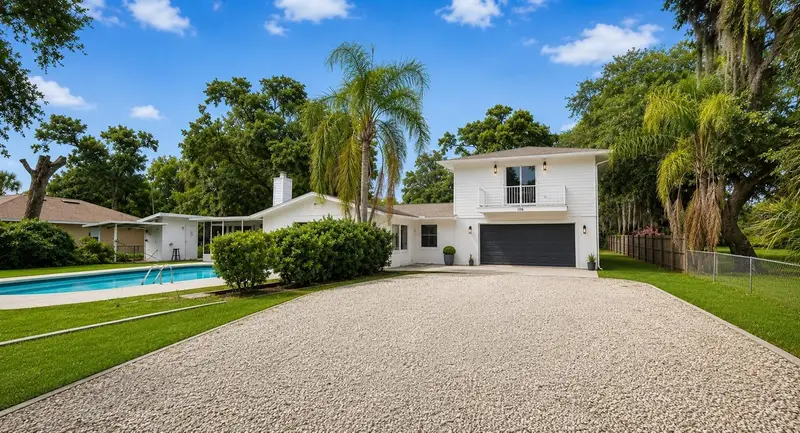
$575,000
1080 Landers St
Ormond Beach, FL 32174
3 bd · 3 ba · 2,286 sqft
Tomoka Estates Unit 02
MLS ID #O6408445, MY REALTY GROUP, LLC..
Listing provided by Stellar MLS
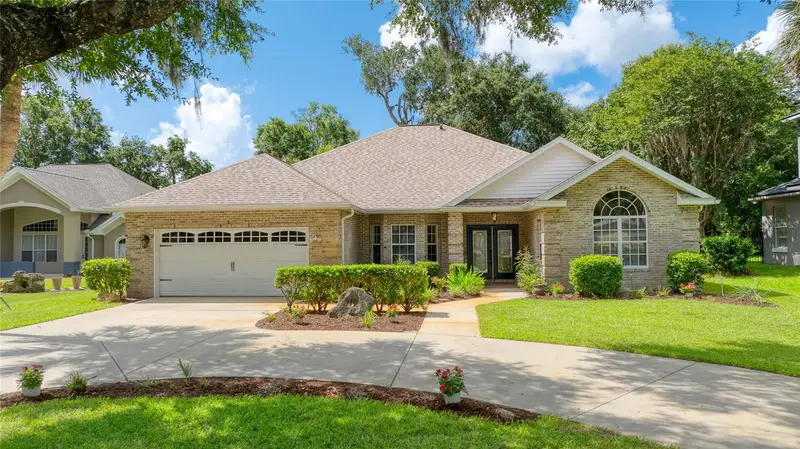
$527,000
5 Watercliff Ln
Ormond Beach, FL 32174
4 bd · 3 ba · 2,766 sqft
Ormond Lakes Unit 01
MLS ID #V4949982, REALTY PROS ASSURED.
Listing provided by Stellar MLS
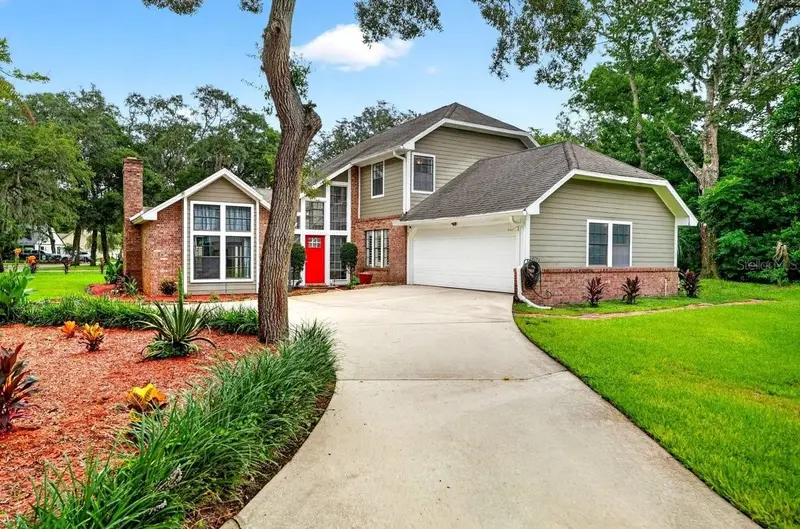
$410,000
1 Eagle Rock Trl
Ormond Beach, FL 32174
3 bd · 3 ba · 2,036 sqft
Trails Units 01-04 & 06-07
MLS ID #V4950533, REALTY PROS ASSURED.
Listing provided by Stellar MLS
$525,000
190 Ekana Cir
Daytona Beach, FL 32124
3 bd · 2 ba · 2,402 sqft
Joyelle Lpga International
MLS ID #NS1089255, PREMIER SOTHEBYS INTL REALTY.
Listing provided by Stellar MLS

Listings courtesy of Stellar MLS as distributed by MLS GRID
IDX information is provided exclusively for consumers’ personal, non-commercial use and may not be used for any purpose other than to identify prospective properties consumers may be interested in purchasing.
Based on information submitted to the MLS GRID as of October 2, 2026 at 11:08 AM ET. All data is obtained from various sources and may not have been verified by broker or MLS GRID. Supplied Open House Information is subject to change without notice. All information should be independently reviewed and verified for accuracy. Properties may or may not be listed by the office/agent presenting the information.
All or a portion of the multiple listing information is provided by Stellar MLS, from a copyrighted compilation of listings. The compilation of listings and each individual listing are © 2026 Stellar MLS. All rights reserved.
Ryan Solberg, Broker · MaxLife Realty LLC · FL License #BK3354351 · Equal Housing Opportunity · Full disclaimer · DMCA