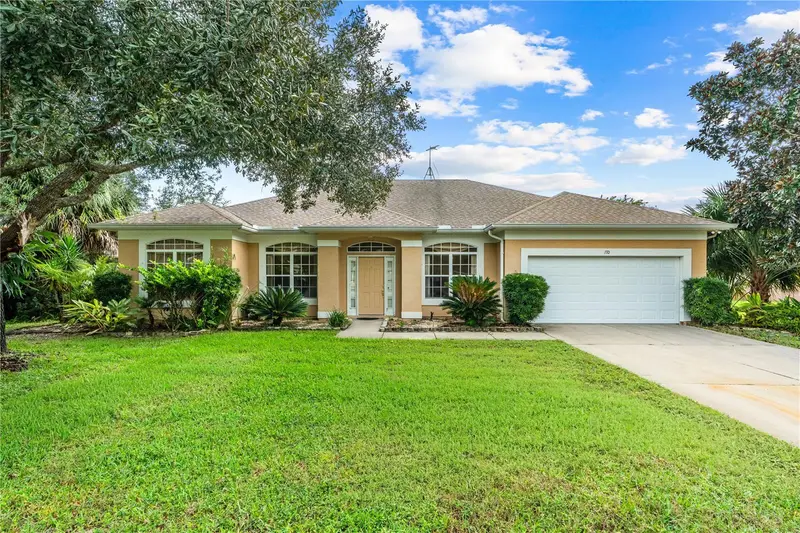

$330,000
170 Hamlet TraceOrmond Beach, FL 32174
Listing updated: October 22, 2026 at 1:32 PM ET
Listing courtesy of Realty Pros Assured · Mike Metzger · MLS #FC322197 · Active · 386-677-7653Property type
Year built
Lot size
Price / sq ft
HOA dues
Days on market
Garage spaces
Flood zone
About this home
Virtually Staged. **INCREDIBLE VALUE WITH A LAKE VIEW!** Opportunity is knocking, and this is one you don't want to miss! Priced as the most affordable home currently available in the subdivision, this spacious 3-bedroom, 2-bath home offers an exceptional combination of space, location, potential, and value! Step inside and discover a wonderfully open, split-bedroom floor plan featuring both a living room and a separate family room, a dedicated dining area, and plenty of space to spread out, entertain, or simply relax. The generously sized primary suite offers a private retreat with an en-suite bathroom featuring both a separate soaking tub and shower. And then there's the view! Step onto your screened back porch, where peaceful lake views create the perfect setting for morning coffee, evening relaxation, or simply enjoying the Florida lifestyle. Additional highlights include a two-car garage, spacious living areas, and a flexible layout with tremendous potential. Does this home need some updating? Absolutely! But that's where the opportunity lies. Bring your ideas, add your personal touches, and transform this already impressive property into something truly special. With its desirable floor plan, beautiful lake views, and outstanding price position within the neighborhood, the possibilities are exciting! **Why pay more for someone else's taste when you can create a home that's uniquely yours?** Space, views, potential, and an incredible value. This property delivers an opportunity that's increasingly hard to find!
Estimated monthly payment
Estimate only. Taxes use the listing's reported amount where available; insurance is a Florida-average estimate. Your actual payment will vary — run a full calculation or talk to a lender.
Price & listing history0 days on market
- Status: ActiveOct 22, 2026
- Listed$330,000Oct 22, 2026
Facts & features
- Property type
- Residential
- Sub type
- Single Family Residence
- Status
- Active
- Days on market
- 0
- Subdivision
- Forest Quest
- County
- Volusia
- Year built
- 2001
- Living area
- 1,854 sq ft
- Price/sq ft
- $178
- Building area
- 2,530 sq ft (Public Records)
- Lot size
- 21,960 sq ft
- Lot category
- 1/2 to less than 1
- Flood zone
- X (12127C0194J)
- Garage
- 2 spaces
- Annual taxes
- $5,527 (2025)
- Parcel #
- 4123-02-00-0470
- Zoning
- RESIDENTIA
- MLS #
- FC322197
Ask about this home
Have a question? Ask the broker directly.
Ryan Solberg answers personally — no call center, no spam. Your question goes straight to him.
Interior Details
- Bedrooms
- 3
- Full bathrooms
- 2
- Flooring
- Carpet, Laminate, Tile
- Appliances
- Dishwasher, Disposal, Microwave, Range, Refrigerator
- Interior features
- Ceiling Fans(s), Open Floorplan
- Laundry
- Inside
- Stories / Levels
- One
- Direction faces
- Northwest
Heating & Cooling
- Heating
- Central, Heat Pump
- Cooling
- Central Air
Parking
- Garage spaces
- 2
- Attached garage
- Yes
- Parking features
- Garage Door Opener
HOA & Financial
- HOA fee
- $270 / Quarterly
- Monthly HOA
- $90/mo
- Total monthly fees
- $90/mo
- Total annual fees
- $1,080
- HOA name
- Hunters Ridge HOA
- CDD
- No
- Min lease term
- 1-2 Years
- Listing terms
- Cash, Conventional, FHA, USDA Loan, VA Loan
- Ownership
- Fee Simple
- Available for lease
- Yes
- Lease restrictions
- No
Exterior & Construction
- Exterior features
- None
- Construction materials
- Stone
- Roof
- Shingle
- Foundation
- Slab
- Water view
- Yes
- Road surface
- Asphalt
Utilities
- Sewer
- Public Sewer
- Water source
- Public
- Utilities
- Electricity Connected, Sewer Connected, Water Connected
Community
- Pets allowed
- Cats OK, Dogs OK, Yes
Schools
Letter grades: Florida DOE 2024–25 school grades (Orange, Seminole, Lake, Osceola, Brevard). Assigned schools from the listing agent — verify enrollment with the district.
Room Details
| Room | Level | Dimensions |
|---|---|---|
| Kitchen | 10.6x11.5 | |
| Primary Bedroom | 15.11x12.3 | |
| Living Room | 12.7x14.6 | |
| Primary Bathroom | 12.7x14.6 | |
| Bathroom 2 | 7.6x5.3 | |
| Bedroom 2 | 11.4x12.3 | |
| Bedroom 3 | 11.2x13.4 | |
| Living Room | 18.9x17.11 |
Listing Details
- Listing date
- 2026-10-21
- On market date
- 2026-10-22
- Original list price
- $330,000
- Occupant type
- Vacant
- Special conditions
- Probate Listing
- MLS area
- 32174 - Ormond Beach
- Listing AOR
- West Volusia
- Status changed
- 2026-10-22
- Tax legal description
- LOT 47 FOREST QUEST OF HUNTER'S RIDGE SUB MB 46 PG 170 PER OR 4847 PG 2804 PER OR 7772 PG 4731
Flood risk
Minimal-risk area outside the mapped floodplain. Flood insurance is optional and typically low-cost.
Source: FEMA flood zone reported on the listing. Confirm current designation at FEMA Flood Map Service Center.
Location
Directions
From I-95, take Exit 268 for SR 40/West Granada Boulevard and head west. Turn right onto North Tymber Creek Road, left onto Airport Road, then left onto Forest Quest. Turn right onto Hamlet Trace and continue to 170 Hamlet Trace
More homes like this


$470,000
214 Hamlet Trce
Ormond Beach, FL 32174
3 bd · 2 ba · 2,239 sqft
Forest Quest
MLS ID #L4961679, GALLAGHER REALTY LLC.
Listing provided by Stellar MLS
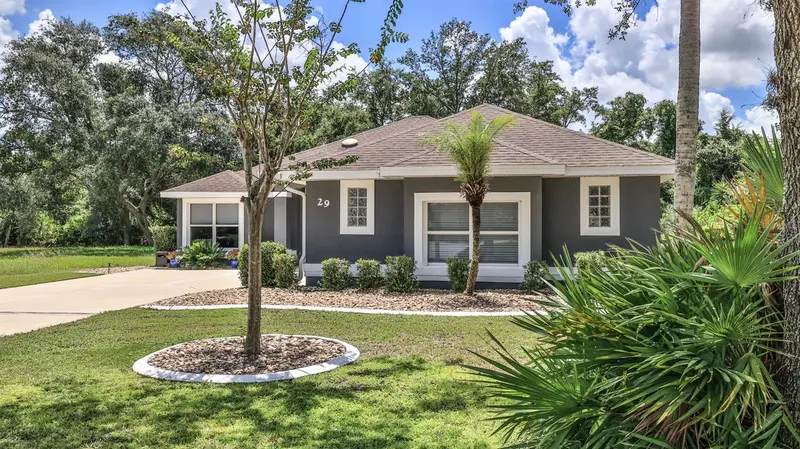
$498,000
29 Acclaim At Lionspaw
Daytona Beach, FL 32124
3 bd · 3 ba · 2,247 sqft
Lionspaw Acclaim Tr A
MLS ID #V4950132, RE/MAX SIGNATURE.
Listing provided by Stellar MLS
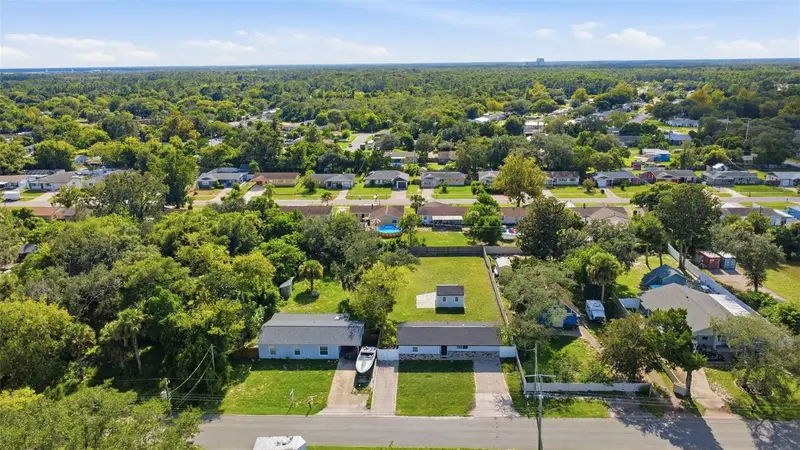
$279,900
1730 Maryland Ave
Ormond Beach, FL 32174
3 bd · 2 ba · 1,089 sqft
Flemming Mary C
MLS ID #O6449569, XCELLENCE.
Listing provided by Stellar MLS
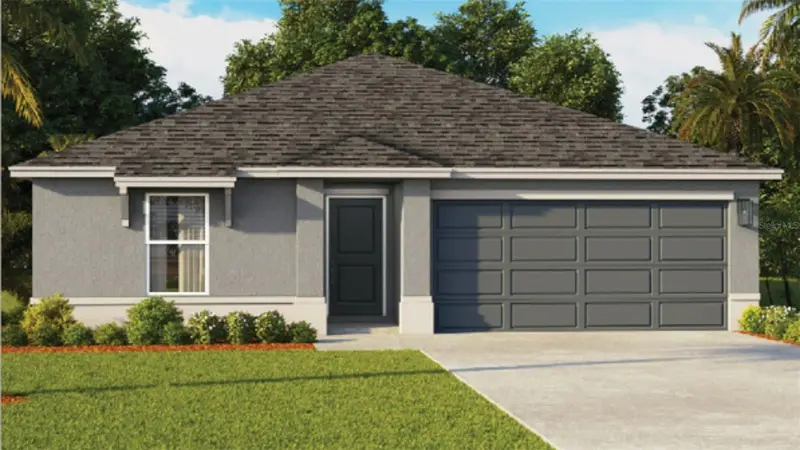
$340,990
22 Amberwood Ln
Ormond Beach, FL 32174
4 bd · 2 ba · 1,574 sqft
Sunside At Ormond Station
MLS ID #O6452079, DR HORTON REALTY OF CENTRAL FLORIDA LLC.
Listing provided by Stellar MLS

Listings courtesy of Stellar MLS as distributed by MLS GRID
IDX information is provided exclusively for consumers’ personal, non-commercial use and may not be used for any purpose other than to identify prospective properties consumers may be interested in purchasing.
Based on information submitted to the MLS GRID as of October 22, 2026 at 1:32 PM ET. All data is obtained from various sources and may not have been verified by broker or MLS GRID. Supplied Open House Information is subject to change without notice. All information should be independently reviewed and verified for accuracy. Properties may or may not be listed by the office/agent presenting the information.
All or a portion of the multiple listing information is provided by Stellar MLS, from a copyrighted compilation of listings. The compilation of listings and each individual listing are © 2026 Stellar MLS. All rights reserved.
Ryan Solberg, Broker · MaxLife Realty LLC · FL License #BK3354351 · Equal Housing Opportunity · Full disclaimer · DMCA