
$1,100,000
216 Castillo RoadRuskin, FL 33570
Listing updated: October 20, 2026 at 6:48 AM ET
Listing courtesy of Re/Max Bayside Realty Llc · Paula Thacker · MLS #TB8559223 · Active · 813-938-1781Property type
Year built
Lot size
Price / sq ft
HOA dues
Day on market
Flood zone
About this home
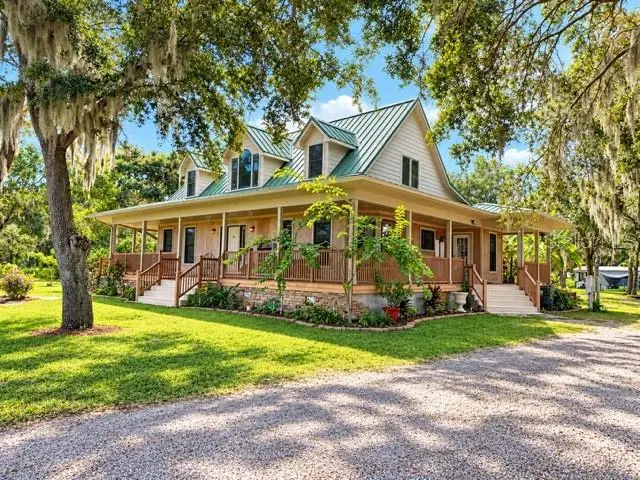
RARE RUSKIN OPPORTUNITY! Discover 9.29 acres of privacy and possibilities featuring a CUSTOM-BUILT Southern-style home, separate 2-bedroom/2-bath mobile home, massive pole barn and room for animals, boats, RVs, equipment and more! Tucked away at the end of a quiet rural street, yet minutes from the Little Manatee River, Apollo Beach, public boat ramps, shopping and conveniences. The impressive main residence welcomes you with a wraparound porch and veranda and offers 3 bedrooms PLUS an office/possible 4th bedroom with walk-in closet and 3 full baths. Custom curly maple woodwork adds distinctive character throughout. The main-level primary suite features French doors and a spacious en-suite with dual vanities, granite countertops, walk-in shower and 72-inch freestanding soaking tub. The well-equipped kitchen features a Thermador gas cooktop with electric griddle, GE Advantium wall oven/microwave-convection combination, KitchenAid 3-rack dishwasher and Samsung refrigerator with dual ice makers. A gas fireplace with stone and maple accents creates an inviting focal point in the living area. Three sets of French doors lead to a HUGE unfinished Florida room offering incredible potential for additional living or entertaining space. A paved rear lanai includes a propane hookup and is ready for your outdoor-kitchen vision. Additional features include a tankless propane water heater and whole-house central vacuum. Need space for your toys, equipment or hobbies? The expansive pole barn accommodates 15+ vehicles and offers room for boats, RVs, tractors and more, plus a workshop area with electric and plumbing. The separate 2-bedroom/2-bath mobile home has its own gated entrance and gravel driveway, updated plumbing, partially remodeled kitchen and multi-room mini-split A/C system—ideal for extended family, guests or other permitted uses. Gated and partially fenced with additional fencing and electric-gate components included. Bring your vision and enjoy acreage, privacy, versatility and Old Florida charm—all in one extraordinary Ruskin property!
Estimated monthly payment
Estimate only. Taxes use the listing's reported amount where available; insurance is a Florida-average estimate. Your actual payment will vary — run a full calculation or talk to a lender.
Price & listing history1 days on market
- Status: ActiveOct 19, 2026
- Listed$1,100,000Oct 19, 2026
Facts & features
- Property type
- Residential
- Sub type
- Single Family Residence
- Status
- Active
- Days on market
- 1
- Subdivision
- Ruskin Colony Farms 3rd Add
- County
- Hillsborough
- Year built
- 2006
- Living area
- 2,791 sq ft
- Price/sq ft
- $394
- Building area
- 4,524 sq ft (Public Records)
- Lot size
- 202,554 sq ft
- Lot category
- 5 to less than 10
- Flood zone
- X (12057C0654J)
- Annual taxes
- $8,442 (2025)
- Parcel #
- U-18-32-19-20L-000000-00853.0
- Zoning
- ASC-1
- MLS #
- TB8559223
Ask about this home
Have a question? Ask the broker directly.
Ryan Solberg answers personally — no call center, no spam. Your question goes straight to him.
Interior Details
- Bedrooms
- 3
- Full bathrooms
- 3
- Flooring
- Tile, Wood
- Appliances
- Cooktop, Dishwasher, Down Draft, Microwave, Range, Refrigerator, Tankless Water Heater
- Interior features
- Carbon Monoxide Detector(s), Cathedral Ceiling(s), Ceiling Fans(s), Crown Molding, Eat-in Kitchen, High Ceilings, Primary Bedroom Main Floor, Solid Wood Cabinets, Split Bedroom, Stone Counters, Thermostat, Walk-In Closet(s), Window Treatments
- Laundry
- Inside, Laundry Room
- Stories / Levels
- Two
- Direction faces
- North
- Fireplace
- Yes
Heating & Cooling
- Heating
- Central
- Cooling
- Central Air
Parking
- Garage spaces
- 0
HOA & Financial
- Total monthly fees
- None
- Total annual fees
- None
- CDD
- No
- Homestead exemption
- Yes
- Min lease term
- No Minimum
- Listing terms
- Cash, Conventional
- Ownership
- Fee Simple
- Available for lease
- Yes
- Lease restrictions
- No
- Additional lease restrictions
- None
- Approval process
- None
Exterior & Construction
- Exterior features
- Rain Gutters
- Construction materials
- HardiPlank Type
- Roof
- Metal
- Foundation
- Crawlspace
- Road surface
- Asphalt
Utilities
- Sewer
- Public Sewer
- Water source
- Public
- Utilities
- Water Connected
Schools
Letter grades: Florida DOE 2024–25 school grades (Orange, Seminole, Lake, Osceola, Brevard). Assigned schools from the listing agent — verify enrollment with the district.
Room Details
| Room | Level | Dimensions |
|---|---|---|
| Great Room | 15x21 | |
| Kitchen | 12x29 | |
| Primary Bedroom | 14x17 | |
| Bedroom 2 | 12x13 | |
| Dining Room | 13x15 | |
| Den | 11x13 |
Listing Details
- Listing date
- 2026-10-19
- On market date
- 2026-10-19
- Original list price
- $1,100,000
- Occupant type
- Owner
- MLS area
- 33570 - Ruskin/Apollo Beach
- Listing AOR
- Suncoast Tampa
- Status changed
- 2026-10-19
- Tax legal description
- RUSKIN COLONY FARMS 3RD ADDITION LOT 853 LESS N 10 FT FOR RD
Flood risk
Minimal-risk area outside the mapped floodplain. Flood insurance is optional and typically low-cost.
Source: FEMA flood zone reported on the listing. Confirm current designation at FEMA Flood Map Service Center.
Location
Directions
US HWY 41 SOUTH TO LEFT ON 1ST STREET SW TO RIGHT ON CASTILLO RD TO PROPERTY ON THE LEFT.
More homes like this
$95,000
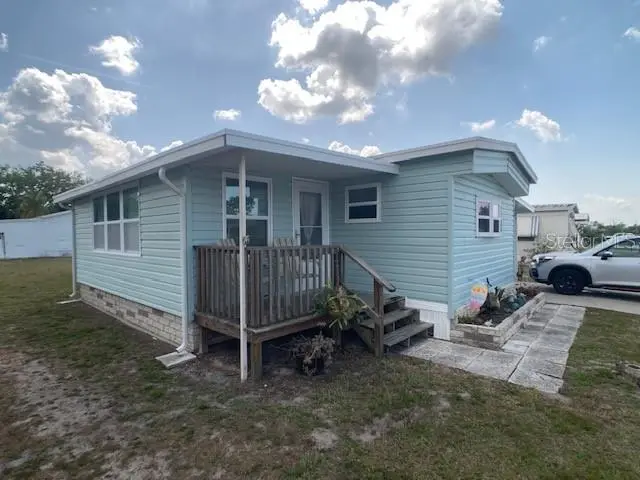
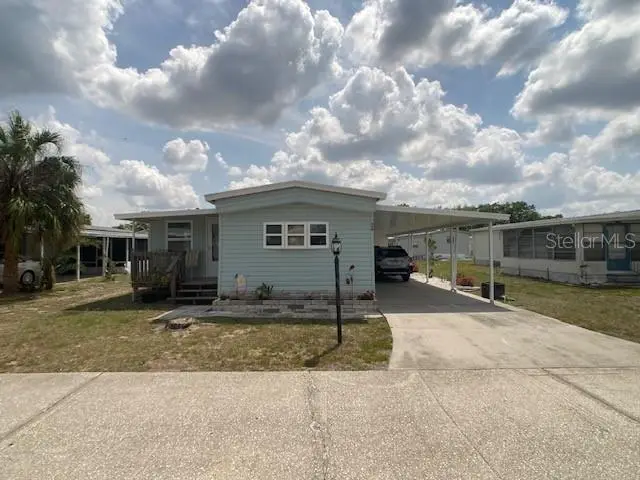
1710 7th St Sw #24
Ruskin, FL 33570
2 bd · 1 ba · 984 sqft
Ruskin Colony Farms 3rd Add
MLS ID #TB8365762, FATHOM REALTY FL LLC.
Listing provided by Stellar MLS
$104,000
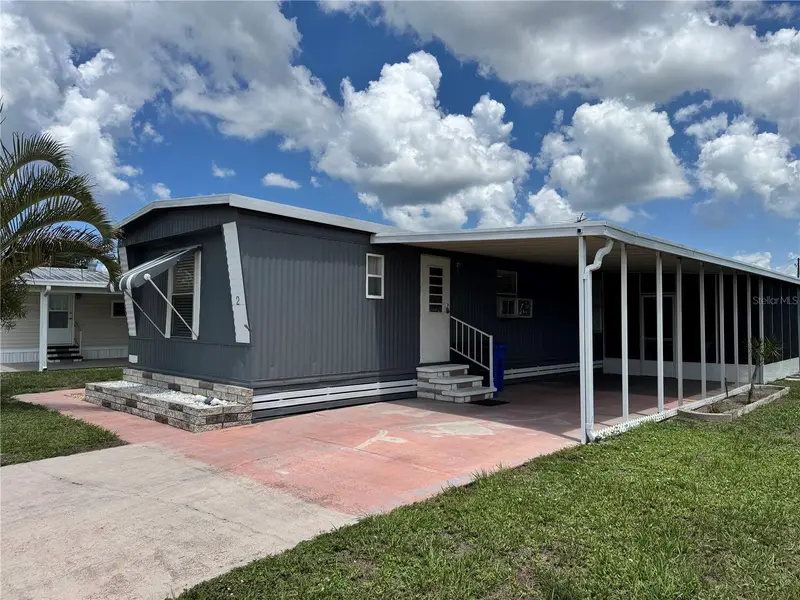
1710 7th St Sw #2
Ruskin, FL 33570
2 bd · 2 ba · 970 sqft
Ruskin Colony Farms 3rd Add
MLS ID #TB8532403, SANTANA AND COMPANY REAL ESTATE.
Listing provided by Stellar MLS
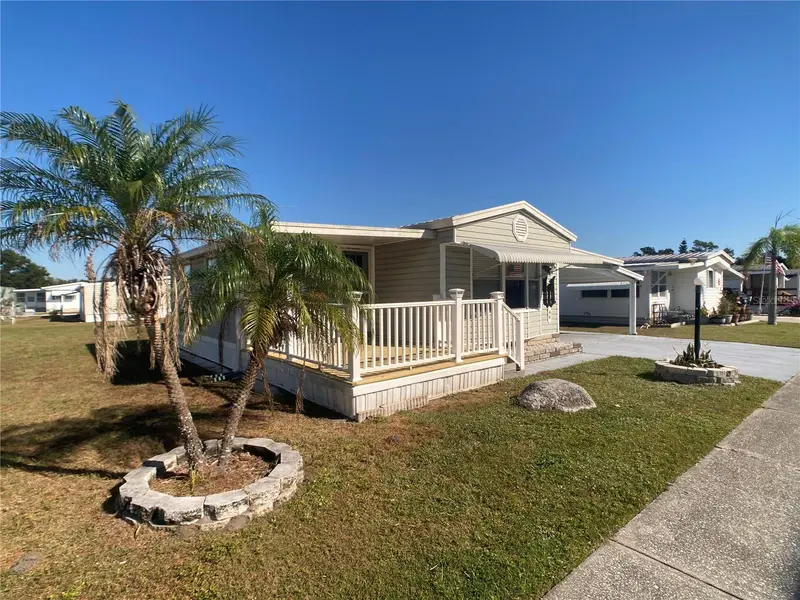
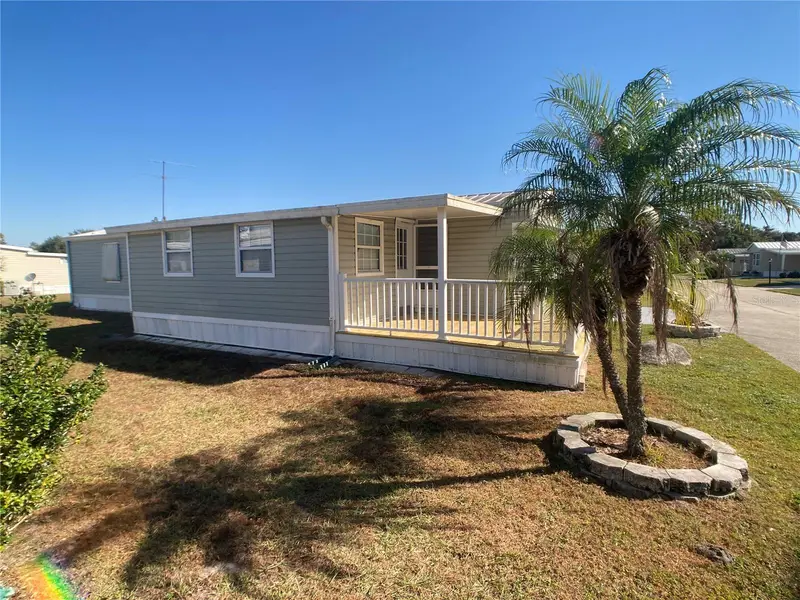
$114,900
1710 7th St Sw #44
Ruskin, FL 33570
2 bd · 2 ba · 1,046 sqft
Ruskin Colony Farms 3rd Add
MLS ID #TB8445593, FATHOM REALTY FL LLC.
Listing provided by Stellar MLS
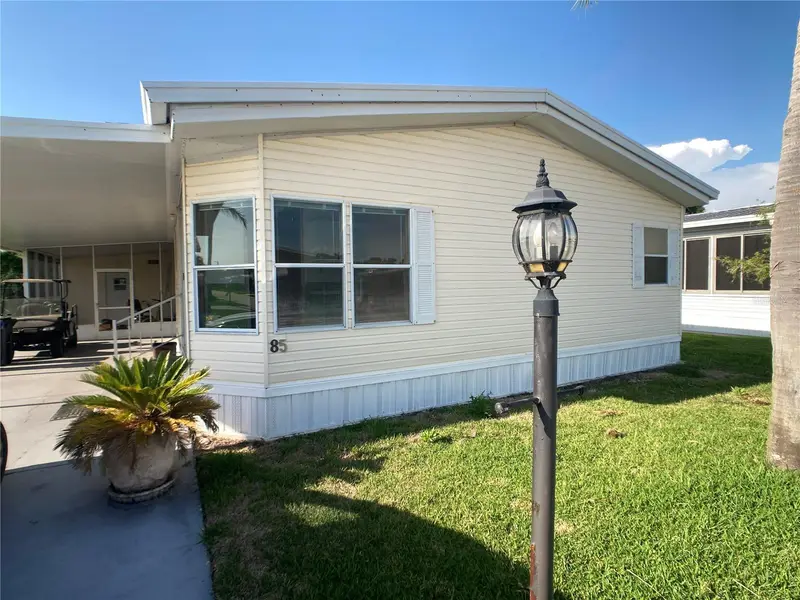
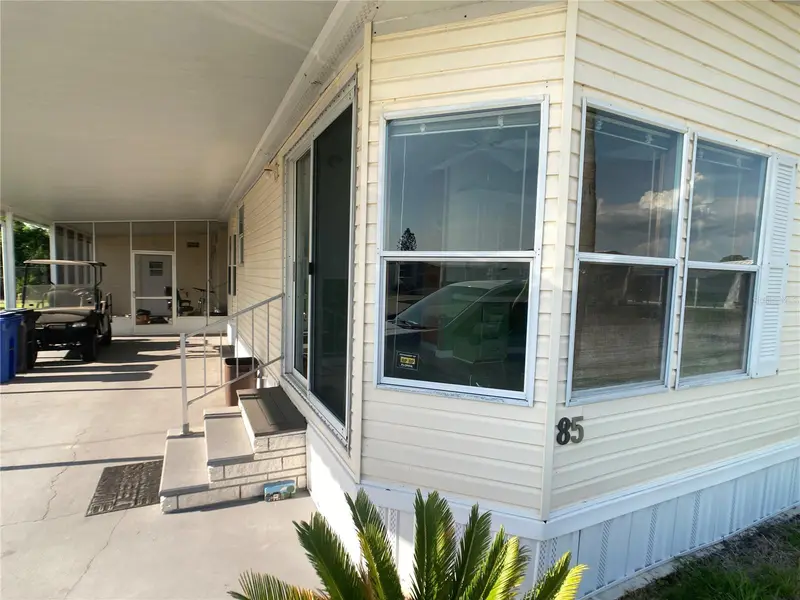
$155,000
1710 7th St Sw #85
Ruskin, FL 33570
3 bd · 2 ba · 1,493 sqft
Ruskin Colony Farms 3rd Add
MLS ID #TB8389820, FATHOM REALTY FL LLC.
Listing provided by Stellar MLS

Listings courtesy of Stellar MLS as distributed by MLS GRID
IDX information is provided exclusively for consumers’ personal, non-commercial use and may not be used for any purpose other than to identify prospective properties consumers may be interested in purchasing.
Based on information submitted to the MLS GRID as of October 20, 2026 at 6:48 AM ET. All data is obtained from various sources and may not have been verified by broker or MLS GRID. Supplied Open House Information is subject to change without notice. All information should be independently reviewed and verified for accuracy. Properties may or may not be listed by the office/agent presenting the information.
All or a portion of the multiple listing information is provided by Stellar MLS, from a copyrighted compilation of listings. The compilation of listings and each individual listing are © 2026 Stellar MLS. All rights reserved.
Ryan Solberg, Broker · MaxLife Realty LLC · FL License #BK3354351 · Equal Housing Opportunity · Full disclaimer · DMCA