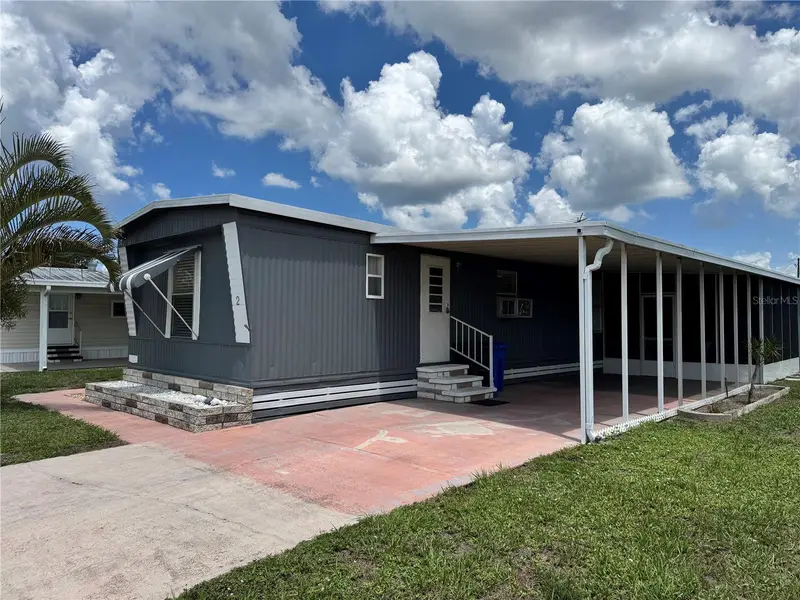

$104,000
1710 7th StreetRuskin, FL 33570
Listing updated: September 21, 2026 at 7:27 PM ET
Listing courtesy of Santana And Company Real Estate · Ruth Santana · MLS #TB8532403 · Active · 941-226-9664Property type
Year built
Lot size
Price / sq ft
HOA dues
Days on market
Flood zone
About this home
TURNKEY FLORIDA OASIS!! GATED 55+ COMMUNITY. Move right into this spacious, FULLY FURNISHED 2BR/2BA home with CARPORT, FLORIDA ROOM, LANAI and WORKSHOP. Lots of natural light with a bright OPEN FLOOR PLAN, large kitchen, dining and living room combo. Private guest suite featuring a dual access full bathroom with TUB/SHOWER combo. PRIMARY ENSUITE with tub/shower combo. Expansive FLORIDA ROOM with a designated AC unit could double as a THIRD BEDROOM if you like. Large custom built SCREENED LANAI for outdoor relaxation comes fully furnished as well with outdoor seating arrangement. 2-CAR CARPORT and a handy WORKSHOP/laundry room combination. Updated SUBFLOORS and recently maintained METAL ROOF for peace of mind. Fun loving 55+ community, community pool, recreation area, and shuffleboard courts available for your pleasure. Home is located directly across from the community pool and shuffleboard courts! Plus, you're just 30 minutes from the beach, Downtown Tampa, Sarasota and the airport. Comes FULLY FURNISHED, just bring your suitcase!!! Cats and SERVICE ANIMALS WELCOME. Request your showing today. You deserve this!!
Estimated monthly payment
Estimate only. Taxes use the listing's reported amount where available; insurance is a Florida-average estimate. Your actual payment will vary — run a full calculation or talk to a lender.
Price & listing history59 days on market
- Status: ActiveJul 24, 2026
- Listed$104,000Jul 24, 2026
Facts & features
- Property type
- Residential
- Sub type
- Manufactured Home
- Status
- Active
- Days on market
- 59
- Subdivision
- Ruskin Colony Farms 3rd Add
- County
- Hillsborough
- Year built
- 1982
- Living area
- 970 sq ft
- Price/sq ft
- $107
- Building area
- 1,546 sq ft (Public Records)
- Lot size
- 3,920 sq ft
- Lot category
- 0 to less than 1/4
- Flood zone
- X (12057C0654J)
- Annual taxes
- $1,274 (2025)
- Parcel #
- U-18-32-19-20L-000000-00002.0
- Zoning
- PD
- MLS #
- TB8532403
Ask about this home
Have a question? Ask the broker directly.
Ryan Solberg answers personally — no call center, no spam. Your question goes straight to him.
Interior Details
- Bedrooms
- 2
- Full bathrooms
- 2
- Flooring
- Carpet, Laminate, Tile
- Appliances
- Range, Refrigerator
- Interior features
- Ceiling Fans(s), Eat-in Kitchen, Kitchen/Family Room Combo, Living Room/Dining Room Combo, Open Floorplan
- Laundry
- Laundry Room, Outside
- Stories / Levels
- One
- Direction faces
- South
Heating & Cooling
- Heating
- Central
- Cooling
- Central Air, Wall/Window Unit(s)
Parking
- Carport
- Yes
HOA & Financial
- HOA fee
- $140 / Monthly
- Monthly HOA
- $140/mo
- Total monthly fees
- $140/mo
- Total annual fees
- $1,680
- HOA name
- Community's First/Christine Trimmer
- CDD
- No
- Min lease term
- 6 Months
- Listing terms
- Cash, Conventional
- Ownership
- Co-op
- Available for lease
- Yes
- Lease restrictions
- Yes
- Additional lease restrictions
- Verify all info with HOA office
- Approval process
- HOA approval required, check with HOA office for details
Exterior & Construction
- Exterior features
- Storage
- Construction materials
- Metal Siding
- Roof
- Metal
- Foundation
- Crawlspace
- Road surface
- Concrete, Paved
Utilities
- Sewer
- Public Sewer
- Water source
- Public
- Utilities
- Electricity Connected, Sewer Connected, Water Connected
Community
- Pets allowed
- Cats OK, Dogs OK
- Senior community
- Yes
Room Details
| Room | Level | Dimensions |
|---|---|---|
| Kitchen | First | |
| Dining Room | First | |
| Living Room | First | |
| Balcony/Porch/Lanai | First | |
| Florida Room | First | |
| Primary Bedroom | First | |
| Primary Bathroom | First | |
| Bedroom 1 | First | |
| Bathroom 1 | First |
Listing Details
- Listing date
- 2026-07-23
- On market date
- 2026-07-24
- Original list price
- $104,000
- Occupant type
- Vacant
- MLS area
- 33570 - Ruskin/Apollo Beach
- Listing AOR
- Suncoast Tampa
- Status changed
- 2026-07-24
- Tax legal description
- RUSKIN COLONY FARMS 3RD ADDITION RIVERBREEZE ESTATES MOBILE HOME PARK A COOPERATIVE FKA RIVERBREEZE EST MOBILE HOME PARK SEE OR 6237/1356-1381 FOR MASTER OCCUPANCY AGREEMENT UNIT 2
Flood risk
Minimal-risk area outside the mapped floodplain. Flood insurance is optional and typically low-cost.
Source: FEMA flood zone reported on the listing. Confirm current designation at FEMA Flood Map Service Center.
Location
Directions
North on highway 41, RIGHT on 7th St SW, LEFT into RIVERBREEZE ESTATES, SECOND HOME ON LEFT, GRAY WITH 2 CAR CARPORT
More homes like this
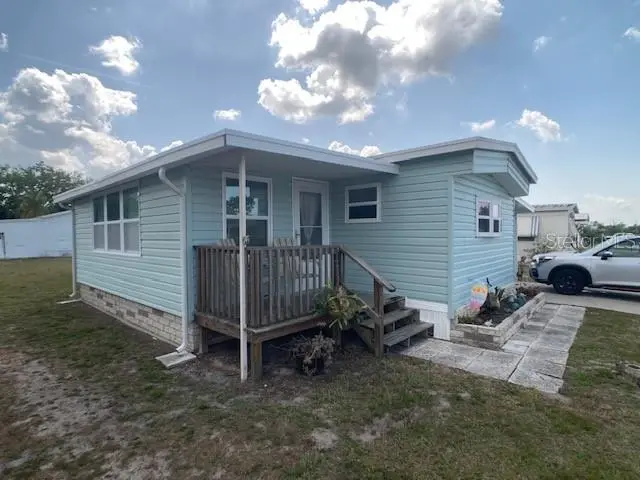
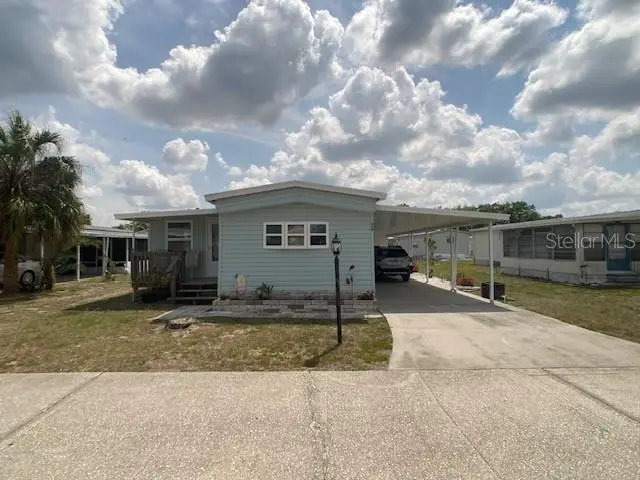
$95,000
1710 7th St Sw #24
Ruskin, FL 33570
2 bd · 1 ba · 984 sqft
Ruskin Colony Farms 3rd Add
MLS ID #TB8365762, FATHOM REALTY FL LLC.
Listing provided by Stellar MLS
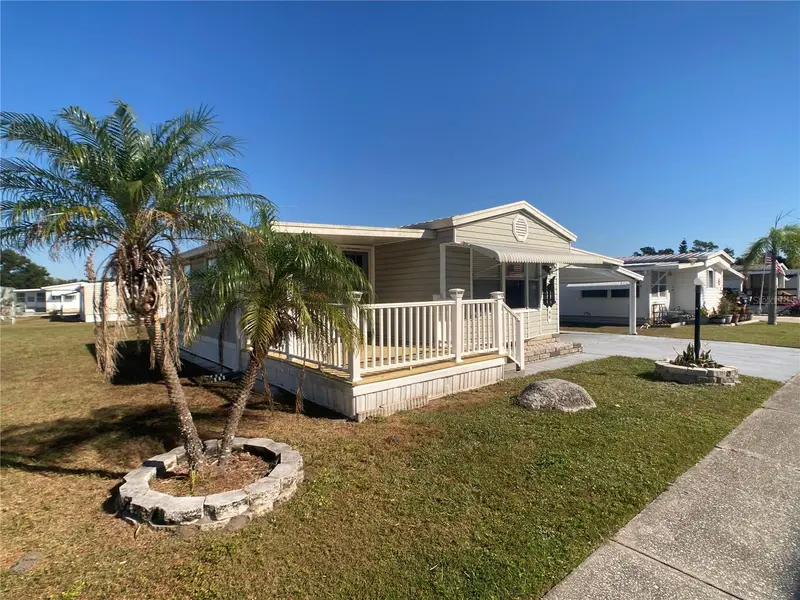
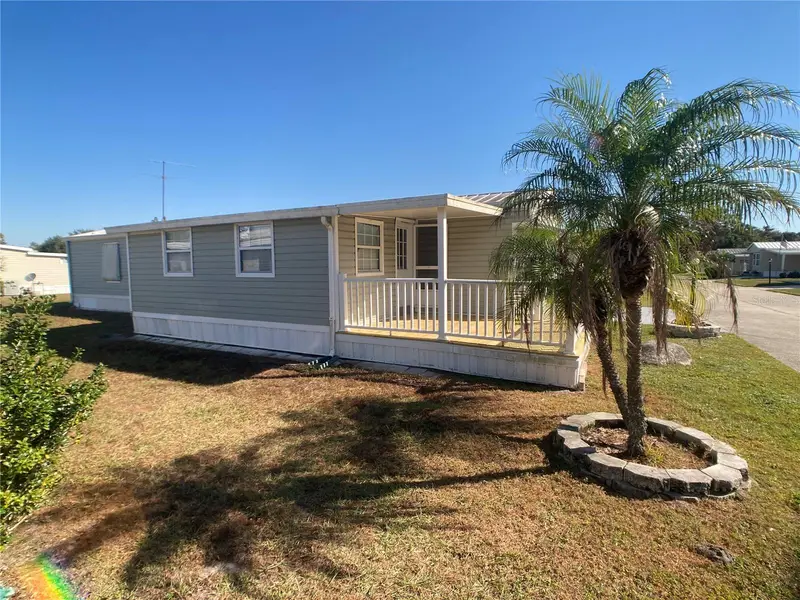
$114,900
1710 7th St Sw #44
Ruskin, FL 33570
2 bd · 2 ba · 1,046 sqft
Ruskin Colony Farms 3rd Add
MLS ID #TB8445593, FATHOM REALTY FL LLC.
Listing provided by Stellar MLS
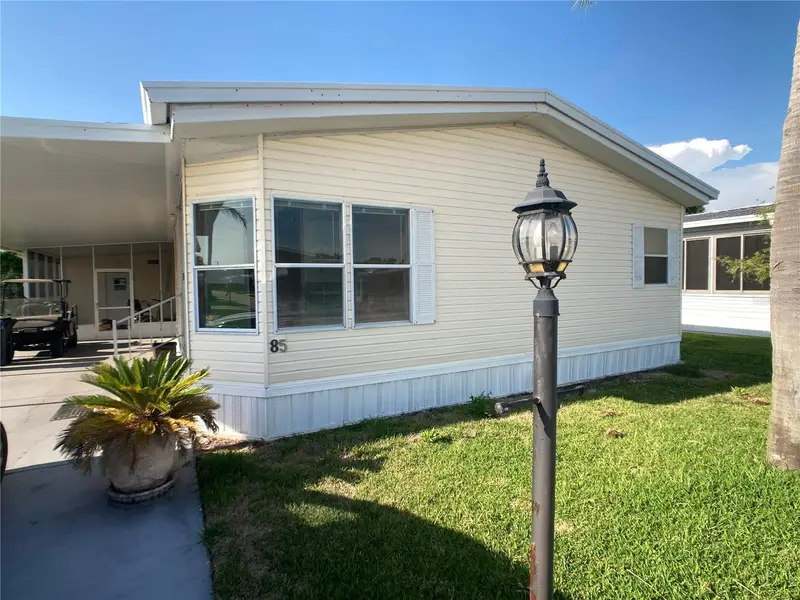
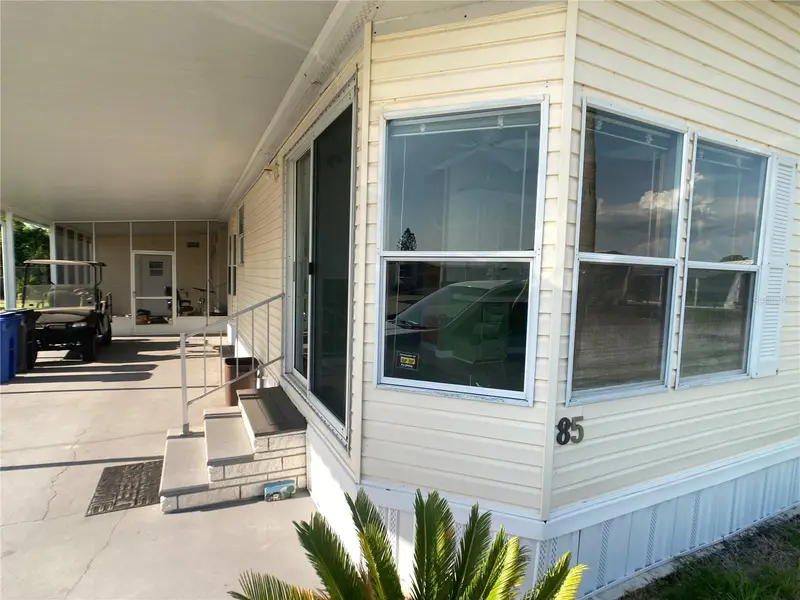
$155,000
1710 7th St Sw #85
Ruskin, FL 33570
3 bd · 2 ba · 1,493 sqft
Ruskin Colony Farms 3rd Add
MLS ID #TB8389820, FATHOM REALTY FL LLC.
Listing provided by Stellar MLS

Listings courtesy of Stellar MLS as distributed by MLS GRID
IDX information is provided exclusively for consumers’ personal, non-commercial use and may not be used for any purpose other than to identify prospective properties consumers may be interested in purchasing.
Based on information submitted to the MLS GRID as of September 21, 2026 at 7:27 PM ET. All data is obtained from various sources and may not have been verified by broker or MLS GRID. Supplied Open House Information is subject to change without notice. All information should be independently reviewed and verified for accuracy. Properties may or may not be listed by the office/agent presenting the information.
All or a portion of the multiple listing information is provided by Stellar MLS, from a copyrighted compilation of listings. The compilation of listings and each individual listing are © 2026 Stellar MLS. All rights reserved.
Ryan Solberg, Broker · MaxLife Realty LLC · FL License #BK3354351 · Equal Housing Opportunity · Full disclaimer · DMCA