

$114,900
1710 7th StreetRuskin, FL 33570
Listing updated: September 15, 2026 at 8:44 AM ET
Listing courtesy of Fathom Realty Fl Llc · Curt Howell · MLS #TB8445593 · Active · 888-455-6040Property type
Year built
Lot size
Price / sq ft
HOA dues
Days on market
Flood zone
About this home
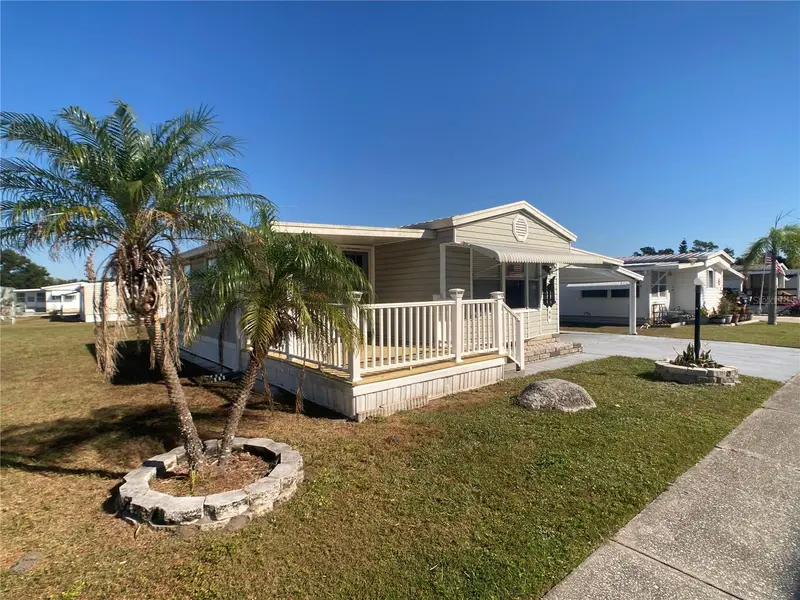
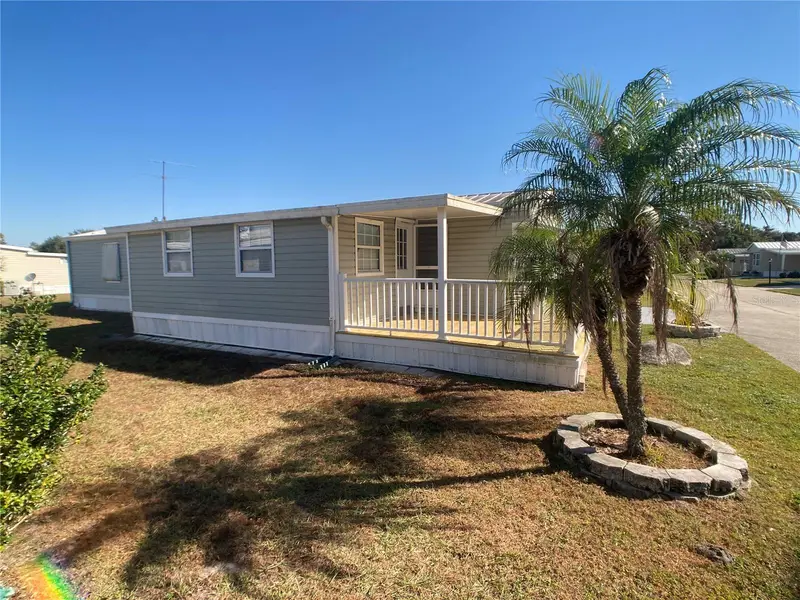
Come retire in Riverbreeze Estates! A well-maintained gated 55+ COOP community in Ruskin where you own your own lot and never pay lot rent again! This 2-bed 2-bath home has warm-looking laminate flooring throughout. An open floor plan gives a very spacious feel. The eat-in kitchen features granite countertops, a tile backsplash, and a new garbage disposal. The split-plan bedrooms allow privacy. One is ensuite at the back, and the other has a bay window with a second bathroom nearby. A real bonus here is a new Daikin AC installed in November 2025! Amenities include a clubhouse with plenty of planned activities, a large heated community pool, shuffleboard, and a fenced storage area for RV's and boats. Buyer approval is required. One indoor cat or a service dog is allowed. Park is conveniently located near US-41 and I-75, making Bradenton, Sarasota, Tampa, and St. Pete an easy drive for shopping, beaches, and restaurants. Schedule a showing today.
Estimated monthly payment
Estimate only. Taxes use the listing's reported amount where available; insurance is a Florida-average estimate. Your actual payment will vary — run a full calculation or talk to a lender.
Price & listing history305 days on market
- Status: ActiveNov 14, 2025
- Listed$125,000Nov 14, 2025
- Price reduced$114,900
Facts & features
- Property type
- Residential
- Sub type
- Manufactured Home
- Status
- Active
- Days on market
- 305
- Subdivision
- Ruskin Colony Farms 3rd Add
- County
- Hillsborough
- Year built
- 1984
- Living area
- 1,046 sq ft
- Price/sq ft
- $110
- Building area
- 1,834 sq ft (Public Records)
- Lot size
- 2 sq ft
- Lot category
- 0 to less than 1/4
- Flood zone
- X
- Annual taxes
- $1,192 (2024)
- Parcel #
- U-18-32-19-20L-000000-00044.0
- Zoning
- PD
- MLS #
- TB8445593
Ask about this home
Have a question? Ask the broker directly.
Ryan Solberg answers personally — no call center, no spam. Your question goes straight to him.
Interior Details
- Bedrooms
- 2
- Full bathrooms
- 2
- Flooring
- Laminate, Tile
- Appliances
- Dishwasher, Disposal, Electric Water Heater, Microwave, Range, Range Hood, Refrigerator
- Interior features
- Cathedral Ceiling(s), Ceiling Fans(s), Eat-in Kitchen, Kitchen/Family Room Combo, Split Bedroom, Thermostat, Window Treatments
- Laundry
- Electric Dryer Hookup, Outside, Washer Hookup
- Stories / Levels
- One
- Direction faces
- East
Heating & Cooling
- Heating
- Electric
- Cooling
- Central Air
Parking
- Carport
- Yes
HOA & Financial
- HOA fee
- $140 / Monthly
- Monthly HOA
- $140/mo
- Total monthly fees
- $140/mo
- Total annual fees
- $1,680
- HOA name
- Community's First Assoc Mgt- Christine Trimmer
- CDD
- No
- Min lease term
- 1-2 Years
- Listing terms
- Cash, Conventional
- Ownership
- Co-op
- Available for lease
- Yes
- Lease restrictions
- Yes
- Additional lease restrictions
- Buyer to verify with the HOA all lease restrictions. 55+Community.
- Approval process
- Buyers must obtain approval from the HOA during the purchase process. Forms are available in attachments.
Exterior & Construction
- Exterior features
- Awning(s), Rain Gutters, Shade Shutter(s), Storage
- Construction materials
- Vinyl Siding
- Roof
- Metal
- Foundation
- Crawlspace
- Road surface
- Asphalt
Utilities
- Sewer
- Public Sewer
- Water source
- Public
- Utilities
- BB/HS Internet Available, Cable Available, Electricity Connected, Fire Hydrant, Sewer Connected
Community
- Pets allowed
- Cats OK
- Senior community
- Yes
Room Details
| Room | Level | Dimensions |
|---|---|---|
| Kitchen | First | 13x13 |
| Great Room | First | 13x13 |
| Living Room | First | 10x19 |
| Primary Bedroom | First | 10x13 |
| Bedroom 2 | First |
Listing Details
- Listing date
- 2025-11-14
- On market date
- 2025-11-14
- Original list price
- $125,000
- Occupant type
- Vacant
- MLS area
- 33570 - Ruskin/Apollo Beach
- Listing AOR
- Suncoast Tampa
- Status changed
- 2025-11-14
- Tax legal description
- RUSKIN COLONY FARMS 3RD ADDITION RIVERBREEZE ESTATES MOBILE HOME PARK A COOPERATIVE FKA RIVERBREEZE EST MOBILE HOME PARK SEE OR 6237/1356-1381 FOR MASTER OCCUPANCY AGREEMENT UNIT 44
Flood risk
Minimal-risk area outside the mapped floodplain. Flood insurance is optional and typically low-cost.
Source: FEMA flood zone reported on the listing. Confirm current designation at FEMA Flood Map Service Center.
Location
Directions
FROM RUSKIN ON US-41, make a Left onto 7th St SW. Turn left into Riverbreeze Estates, just past the clubhouse, go right, and follow around to Lot number 44 on your left.
More homes like this
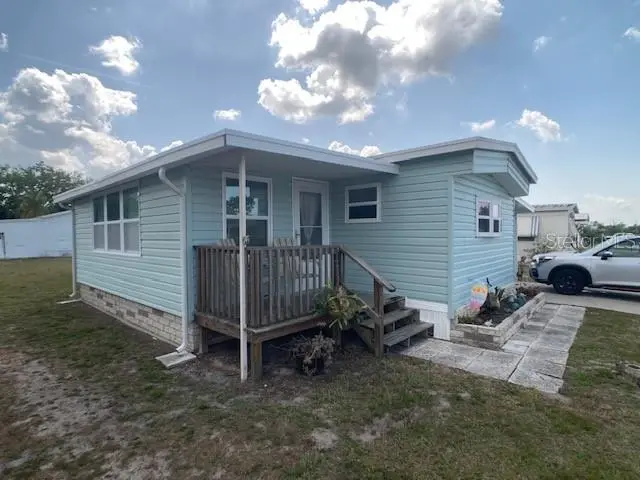
$95,000
1710 7th St Sw #24
Ruskin, FL 33570
2 bd · 1 ba · 984 sqft
Ruskin Colony Farms 3rd Add
MLS ID #TB8365762, FATHOM REALTY FL LLC.
Listing provided by Stellar MLS
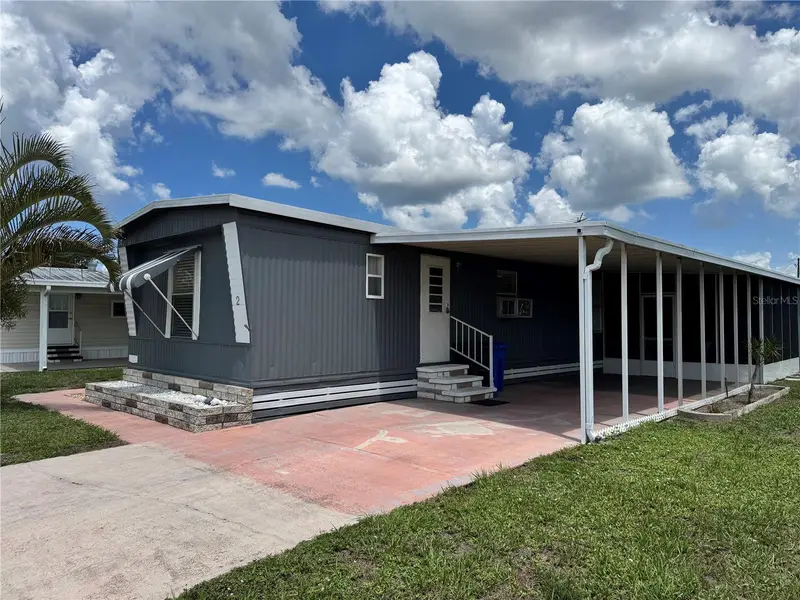
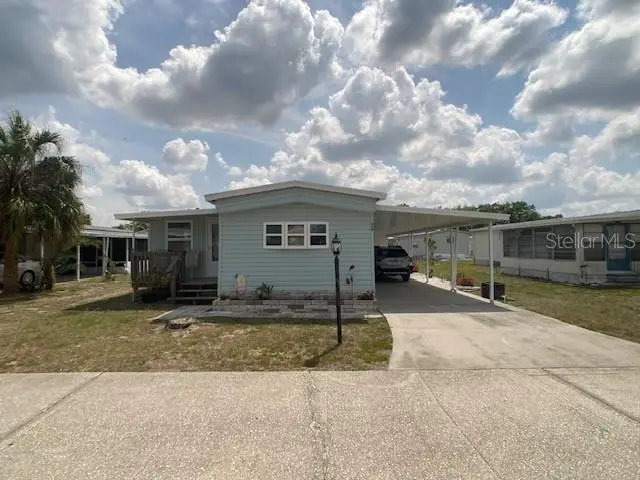
$104,000
1710 7th St Sw #2
Ruskin, FL 33570
2 bd · 2 ba · 970 sqft
Ruskin Colony Farms 3rd Add
MLS ID #TB8532403, SANTANA AND COMPANY REAL ESTATE.
Listing provided by Stellar MLS
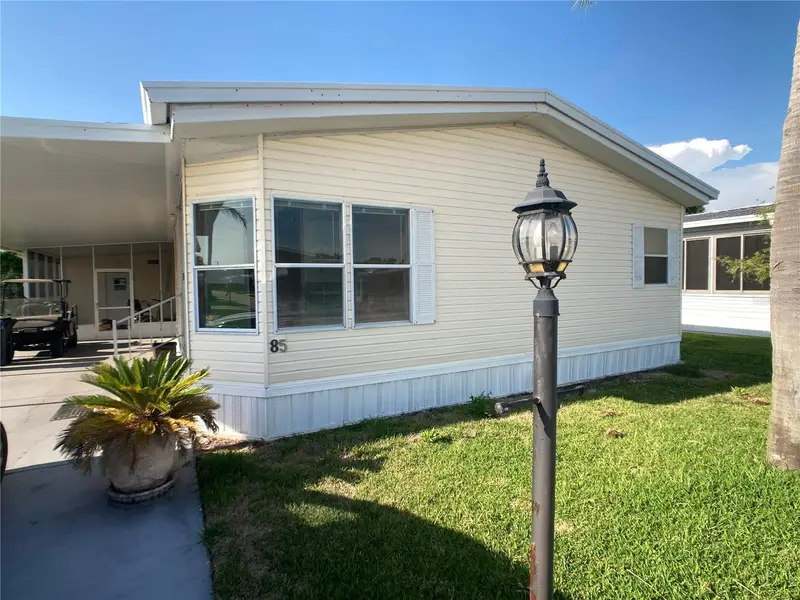
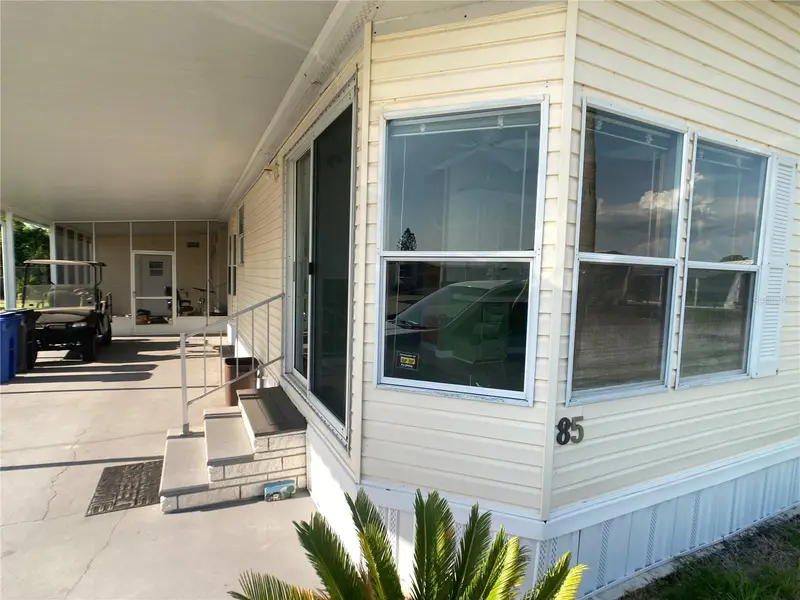
$155,000
1710 7th St Sw #85
Ruskin, FL 33570
3 bd · 2 ba · 1,493 sqft
Ruskin Colony Farms 3rd Add
MLS ID #TB8389820, FATHOM REALTY FL LLC.
Listing provided by Stellar MLS

Listings courtesy of Stellar MLS as distributed by MLS GRID
IDX information is provided exclusively for consumers’ personal, non-commercial use and may not be used for any purpose other than to identify prospective properties consumers may be interested in purchasing.
Based on information submitted to the MLS GRID as of September 15, 2026 at 8:44 AM ET. All data is obtained from various sources and may not have been verified by broker or MLS GRID. Supplied Open House Information is subject to change without notice. All information should be independently reviewed and verified for accuracy. Properties may or may not be listed by the office/agent presenting the information.
All or a portion of the multiple listing information is provided by Stellar MLS, from a copyrighted compilation of listings. The compilation of listings and each individual listing are © 2026 Stellar MLS. All rights reserved.
Ryan Solberg, Broker · MaxLife Realty LLC · FL License #BK3354351 · Equal Housing Opportunity · Full disclaimer · DMCA