
$380,000
11105 Ownbey CourtFloral City, FL 34436
Listing updated: November 6, 2026 at 10:12 PM ET
Listing courtesy of Century 21 J.W.Morton R.E. · Luke Whitehurst · MLS #CC858644 · Active · 352-726-6668Property type
Year built
Lot size
Price / sq ft
HOA dues
Days on market
Garage space
Flood zone
About this home
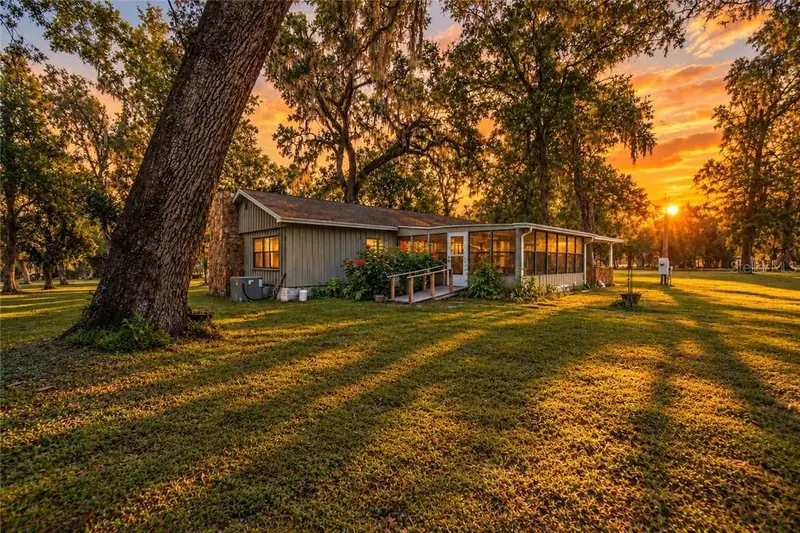
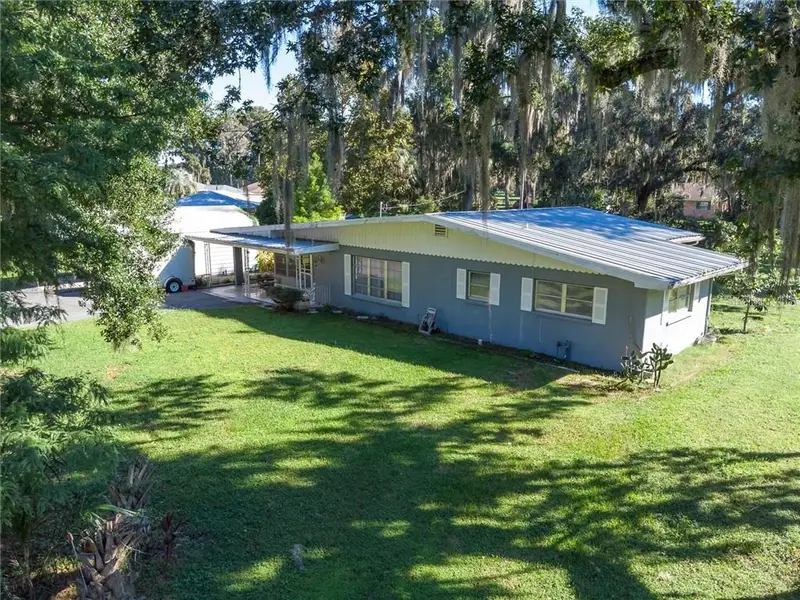
One or more photo(s) has been virtually staged. 8.14 ACRES OF PRIVACY, SPACE, AND ENDLESS POSSIBILITIES IN HISTORIC FLORAL CITY! If you've been searching for a property that offers the perfect combination of peaceful country living, outdoor entertaining, and room to spread out, look no further! Tucked away on an expansive 8.14-acre property, this charming 3-bedroom, 2-bathroom mobile home offers a unique opportunity to enjoy Florida's natural beauty while remaining conveniently close to local amenities. With TWO SEPARATE ENTRANCES and two building sites, including one at the end of a private road cul-de-sac and another directly from Withlapopka Drive, this property offers added convenience and accessibility! Step inside to discover a welcoming interior featuring a combination of carpet and laminate flooring throughout. The comfortable living room showcases an electric fireplace, creating a cozy atmosphere for relaxing evenings at home. The functional galley-style kitchen features a convenient breakfast bar, while TWO SEPARATE DINING AREAS provide flexibility for everyday meals, entertaining guests, or creating additional living space to suit your needs. The primary bedroom offers a private retreat complete with an ensuite bathroom featuring a walk-in shower, a spacious walk-in closet, and a separate exterior door providing direct access to the carport. Two additional bedrooms offer comfortable accommodations for family, guests, or a home office. One of the home's standout features is the LARGE SCREENED-IN PORCH, offering ample room for outdoor furniture, entertaining, or simply relaxing while enjoying the peaceful surroundings and fresh Florida air. For added convenience, the property includes an exterior-access laundry room and a separate storage room, providing extra space to keep everything organized. Need room for vehicles, equipment, hobbies, or projects? The DETACHED 24x26 GARAGE/WORKSHOP offers approximately 624 square feet of additional space with endless possibilities! Outdoor entertaining is taken to another level with a COVERED PAVILION featuring beautiful stone columns, a built-in brick barbecue grill, and a picnic area! Imagine spending your weekends hosting family cookouts, celebrating special occasions, or gathering with friends beneath the shade of mature trees. With 8.14 ACRES to enjoy, there is plenty of room to explore, garden, enjoy outdoor activities, or simply appreciate the privacy and tranquility of country living. Located in the charming and historic community of FLORAL CITY, you'll enjoy convenient access to local shops, restaurants, nearby boat ramps, and the natural beauty that makes Citrus County so special. Whether you're looking for a peaceful full-time residence, a weekend getaway, or an acreage property with room for your hobbies and future plans, this one offers a rare combination of SPACE, CHARACTER, AND OPPORTUNITY! DON'T MISS YOUR CHANCE TO MAKE THIS FLORAL CITY RETREAT YOUR OWN! VirtuallyStaged.
Estimated monthly payment
Estimate only. Taxes use the listing's reported amount where available; insurance is a Florida-average estimate. Your actual payment will vary — run a full calculation or talk to a lender.
Price & listing history21 days on market
- Status: ActiveOct 17, 2026
- Listed$380,000Oct 16, 2026
Facts & features
- Property type
- Residential
- Sub type
- Mobile Home
- Status
- Active
- Days on market
- 21
- County
- Citrus
- Year built
- 1973
- Living area
- 1,344 sq ft
- Price/sq ft
- $283
- Lot size
- 354,508 sq ft
- Lot category
- 5 to less than 10
- Flood zone
- AE,X
- Garage
- 1 spaces
- Annual taxes
- $732 (2025)
- Parcel #
- 2242299
- Zoning
- CLR
- MLS #
- CC858644
Ask about this home
Have a question? Ask the broker directly.
Ryan Solberg answers personally — no call center, no spam. Your question goes straight to him.
Interior Details
- Bedrooms
- 3
- Full bathrooms
- 2
- Flooring
- Carpet, Laminate
- Appliances
- Dishwasher, Dryer, Microwave, Range, Refrigerator, Washer
- Interior features
- Laminate Counters, Eat-in Kitchen, Solid Wood Cabinets
- Stories / Levels
- One
- Direction faces
- South
Heating & Cooling
- Heating
- Heat Pump
- Cooling
- Central Air
Parking
- Garage spaces
- 1
- Attached garage
- No
- Parking features
- Driveway
- Carport
- Yes
HOA & Financial
- Listing terms
- Cash, Conventional
Exterior & Construction
- Exterior features
- Outdoor Grill, Lighting
- Roof
- Shingle
- Road surface
- Unimproved
Utilities
- Sewer
- Septic Tank
- Water source
- Well
- Utilities
- BB/HS Internet Available
Schools
Letter grades: Florida DOE 2024–25 school grades (Orange, Seminole, Lake, Osceola, Brevard). Assigned schools from the listing agent — verify enrollment with the district.
Room Details
| Room | Level | Dimensions |
|---|---|---|
| Bonus Room | 18x10 | |
| Laundry | 10x10 | |
| Primary Bedroom | 15x11 | |
| Primary Bathroom | 7x5 | |
| Bathroom 1 | 8x6 | |
| Bedroom 1 | 11x10 | |
| Bedroom 1 | 11x10 | |
| Dining Room | 11x11 | |
| Dinette | 9x7 | |
| Living Room | 14x21 | |
| Kitchen | 11x11 |
Listing Details
- Listing date
- 2026-10-16
- On market date
- 2026-10-16
- Original list price
- $380,000
- Occupant type
- Vacant
- Listing AOR
- Ocala - Marion
- Status changed
- 2026-10-17
- Tax legal description
- HILLS HIDEAWAY AN UNREC SUB LOTS 12 AND 14 MORE PART DESC AS FOLLOWS: LOT 12 COM AT THE NW COR OF THE E 1/2 OF THE SW 1/4 OF SEC 7 TWN 20S RGN 21E THN N 84 DEG 02M 07S E ALONG THE N LINE OF THE SW 1/4 OF SAID SEC 7 652.34 FT TO THE POB. THN CONT N 84 DEG 02M 07S EALONG SAID N LINE 306.44 FT THN S 0 DEG 23M 20S E 964.54 THN S 89 DEG 40M 23S W 305 FT THN N 0 DEG 23M 20S W 934.44 TO THE POB. SUBJECT TO A 25 FT EASE ALONG THE W BOUNDARY MORE PART DESC AS FOLLOWS: COM AT THE NW COR OF THE E 1/2 OF TH E SW 1/4 OF SEC 7 TWN 20S RGN 21E THN N 84 DEG 02M 07S E ALONG THE N LINE OF THE SW 1/4 OF SAID SEC 7 652.34 FT THN S 0 DEG 23M 20S E 694.94 FT TO THE POB SAID PT BEING ON A CONVEX CURVE TO THE LEFT HAVING A RADIUS OF 50 FT THN SE'RLY ALONG SAID CUR
Flood risk
FEMA Special Flood Hazard Area (1% annual-chance / “100-year” floodplain). Flood insurance is generally required by mortgage lenders.
Source: FEMA flood zone reported on the listing. Confirm current designation at FEMA Flood Map Service Center.
Location
Directions
On CR 48, turn onto S Trails End Rd. Turn left onto Withlapopka Dr. Turn left onto E Ownbey Ct. Follow the road all the way to to cul-de-sac, it is the last house.
More homes like this
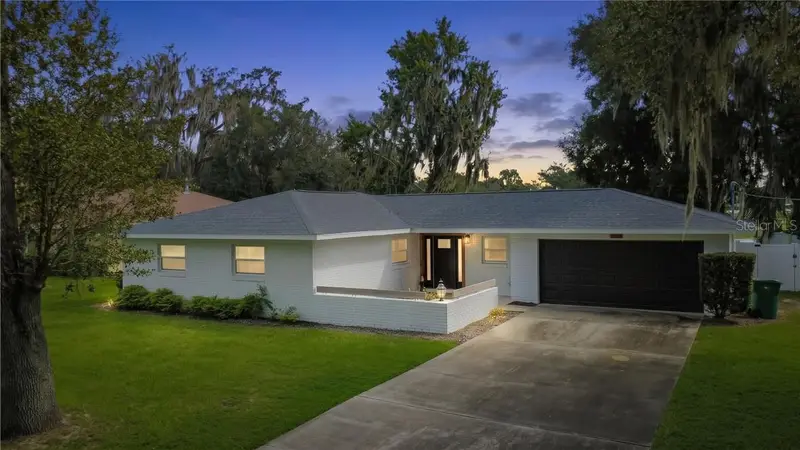
$495,000
520 Lakewood Dr
Inverness, FL 34450
3 bd · 2 ba · 1,477 sqft
Inverness Shores
MLS ID #CC858071, KELLER WILLIAMS REALTY - ELITE PARTNERS II.
Listing provided by Stellar MLS
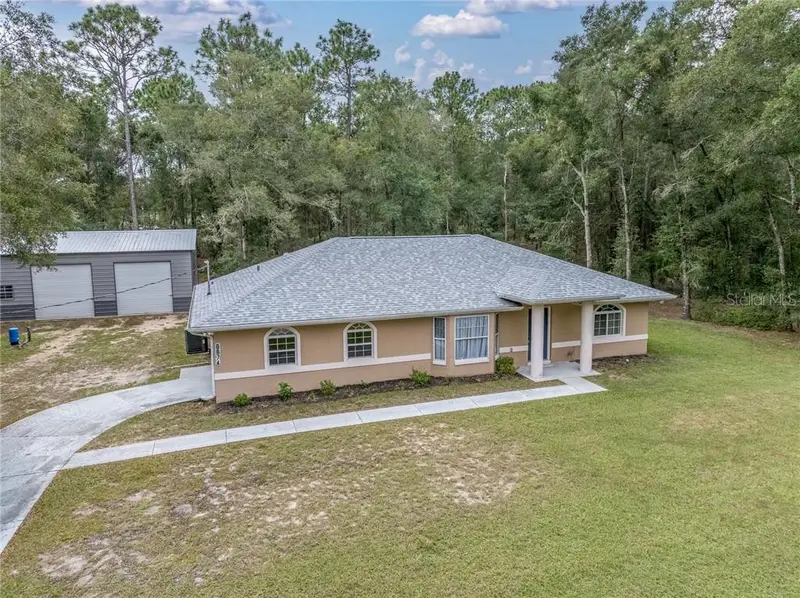
$339,000
6674 E Hayden Ln, Inverness Fl 34452
Inverness, FL 34452
3 bd · 3 ba · 1,474 sqft
MLS ID #CC858367, THE HOLLOWAY GROUP.
Listing provided by Stellar MLS
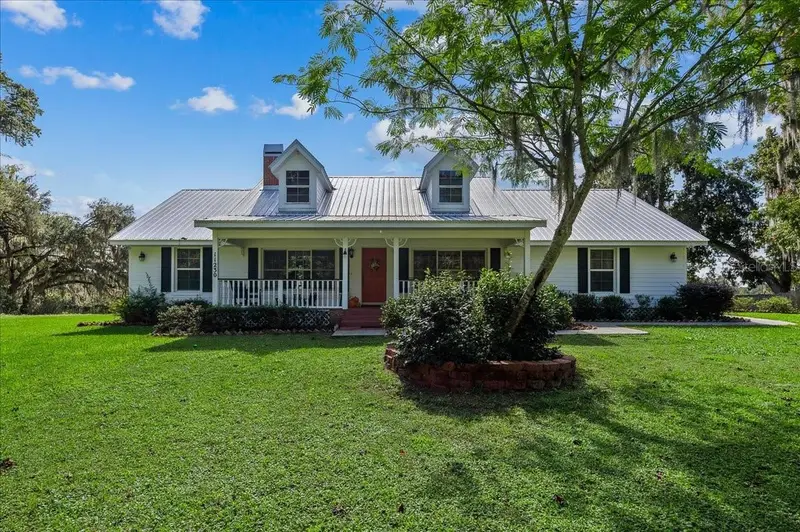
$599,900
11230 E Wise Ln
Floral City, FL 34436
4 bd · 3 ba · 2,667 sqft
MLS ID #CC870162, TOP PERFORMANCE REAL EST. CONS.
Listing provided by Stellar MLS
$289,500
7633 S Crescent Loop, Floralcity Fl 34436
Floral City, FL 34436
4 bd · 2 ba · 1,885 sqft
MLS ID #CC858115, RE/MAX CHAMPIONS.
Listing provided by Stellar MLS

Listings courtesy of Stellar MLS as distributed by MLS GRID
IDX information is provided exclusively for consumers’ personal, non-commercial use and may not be used for any purpose other than to identify prospective properties consumers may be interested in purchasing.
Based on information submitted to the MLS GRID as of November 6, 2026 at 10:12 PM ET. All data is obtained from various sources and may not have been verified by broker or MLS GRID. Supplied Open House Information is subject to change without notice. All information should be independently reviewed and verified for accuracy. Properties may or may not be listed by the office/agent presenting the information.
All or a portion of the multiple listing information is provided by Stellar MLS, from a copyrighted compilation of listings. The compilation of listings and each individual listing are © 2026 Stellar MLS. All rights reserved.
Ryan Solberg, Broker · MaxLife Realty LLC · FL License #BK3354351 · Equal Housing Opportunity · Full disclaimer · DMCA