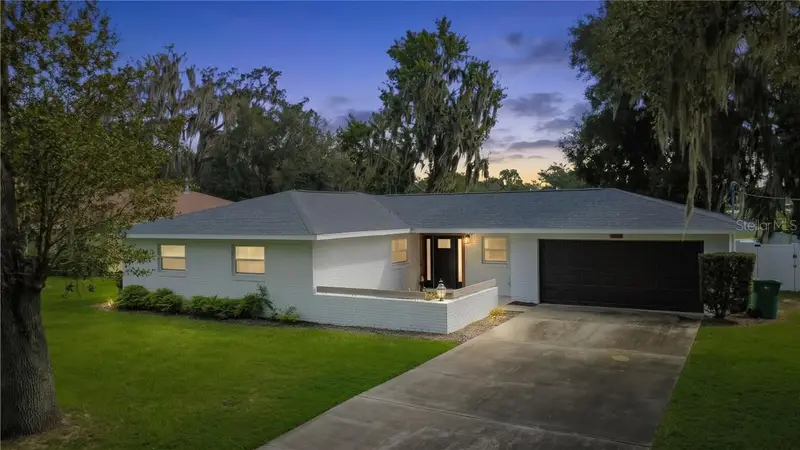

$495,000
520 Lakewood DriveInverness, FL 34450
Listing updated: October 12, 2026 at 3:54 PM ET
Listing courtesy of Keller Williams Realty - Elite Partners Ii · Tomika Spires-Hanssen · MLS #CC858071 · Active · 352-419-0200Property type
Year built
Lot size
Price / sq ft
HOA dues
Days on market
Garage spaces
Flood zone
About this home
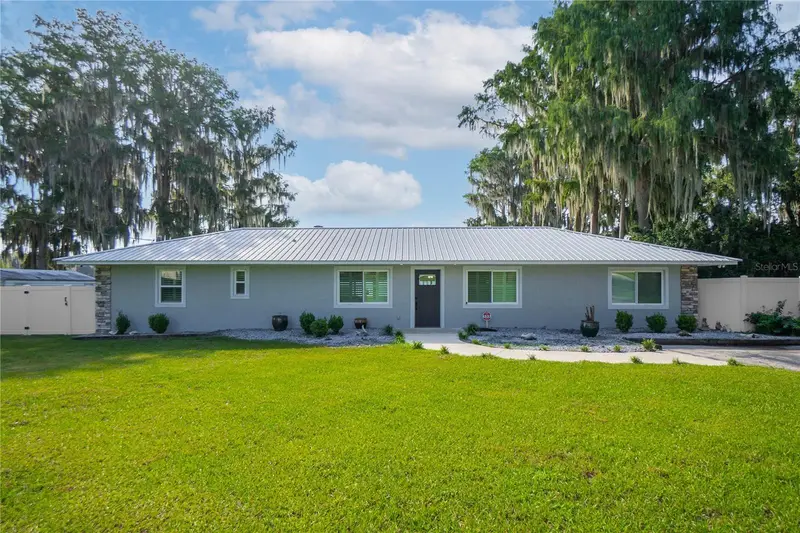
LAKEFRONT LIVING meets MODERN COMFORT in this beautifully renovated 3-bedroom, 2-bathroom, 2-car garage home with 1477 square feet of living area! In addition to the gorgeous COMPLETELY RENOVATED interior, this home offers peace of mind with major updates in 2022 including the ROOF, AC, WINDOWS, ELECTRIC PANEL, & WATER HEATER! The interior presents luxury vinyl and tile flooring throughout, a gourmet kitchen featuring white wood cabinetry, granite countertops, stainless steel appliances, and a farmhouse sink, all creating a bright and welcoming centerpiece for the home. The primary suite includes a full bathroom plus two additional guest rooms topped with a specious interior laundry room equipped with a washer and dryer for added convenience. The exterior of this lakefront retreat features an updated dock, a 24x10 screened porch, kayak rack, and vinyl fencing—perfect for taking advantage of Florida’s outdoor lifestyle. BONUS.....the furnishings are negotiable, offering the opportunity for an easy transition into your new home with tasteful decor! Conveniently located near downtown Inverness, restaurants, shopping, boat ramps, medical facilities, and the Withlacoochee State Trail, this property combines waterfront enjoyment with easy access to many of the area’s most popular amenities. Whether you’re looking for a full-time residence, seasonal getaway, an operating Air B&B, or a place to enjoy life on the water, this move-in-ready gem is one you won’t want to miss!
Estimated monthly payment
Estimate only. Taxes use the listing's reported amount where available; insurance is a Florida-average estimate. Your actual payment will vary — run a full calculation or talk to a lender.
Price & listing history20 days on market
- Status: ActiveSep 22, 2026
- Listed$495,000Sep 22, 2026
- Price increased$495,000
Property Documents
Documents the listing agent has made public for this property. Free to view and download.
Facts & features
- Property type
- Residential
- Sub type
- Single Family Residence
- Status
- Active
- Days on market
- 20
- County
- Citrus
- Year built
- 1981
- Living area
- 1,477 sq ft
- Price/sq ft
- $335
- Building area
- 2,294 sq ft (Public Records)
- Lot size
- 11,065 sq ft
- Lot category
- 1/4 to less than 1/2
- Flood zone
- AE
- Garage
- 2 spaces
- Annual taxes
- $6,086 (2025)
- Parcel #
- 1764238
- Zoning
- LD
- MLS #
- CC858071
Ask about this home
Have a question? Ask the broker directly.
Ryan Solberg answers personally — no call center, no spam. Your question goes straight to him.
Interior Details
- Bedrooms
- 3
- Full bathrooms
- 2
- Flooring
- Luxury Vinyl, Tile
- Appliances
- Dishwasher, Dryer, Electric Water Heater, Microwave, Range, Refrigerator, Washer
- Interior features
- Ceiling Fans(s), Open Floorplan, Solid Surface Counters, Solid Wood Cabinets
- Laundry
- Inside, Laundry Room
- Stories / Levels
- One
- Direction faces
- Southwest
Heating & Cooling
- Heating
- Heat Pump
- Cooling
- Central Air
Parking
- Garage spaces
- 2
- Attached garage
- Yes
- Parking features
- Driveway
HOA & Financial
- Listing terms
- Cash, Conventional, FHA, VA Loan
- Ownership
- Fee Simple
Exterior & Construction
- Exterior features
- Lighting
- Construction materials
- Block, Stucco
- Roof
- Shingle
- Foundation
- Slab
- Waterfront
- Yes
- Water access
- Yes
- Water view
- Yes
- Road surface
- Paved
Utilities
- Sewer
- Public Sewer
- Water source
- Public
- Utilities
- BB/HS Internet Available
Schools
Letter grades: Florida DOE 2024–25 school grades (Orange, Seminole, Lake, Osceola, Brevard). Assigned schools from the listing agent — verify enrollment with the district.
Room Details
| Room | Level | Dimensions |
|---|---|---|
| Living Room | First | 17.5x16 |
| Dining Room | First | 17.6x10.6 |
| Kitchen | First | 14.4x13.6 |
| Laundry | First | 4.1x7.4 |
| Primary Bedroom | First | 13.1x12.7 |
| Primary Bathroom | First | 10.2x5.4 |
| Bedroom 2 | First | 10.11x9.9 |
| Bedroom 3 | First | 9.1x13.3 |
| Balcony/Porch/Lanai | First | 10.4x27.3 |
Listing Details
- Listing date
- 2026-09-22
- On market date
- 2026-09-22
- Original list price
- $495,000
- Occupant type
- Tenant
- Listing AOR
- Lake and Sumter
- Status changed
- 2026-09-22
- Tax legal description
- INVERNESS SHORES LOT 5 BLK E AND LOT 4 BLK E LESS & EXCEPT: COM AT THE NW COR OF LOT 4 BLK E INVERNESS SHORES TH S 9 DEG 41 MIN 45 SEC E AL THE W'LY BDRY OF SD LOT 4 A DIS OF 29 FT TH N 73 DEG 58 MIN 50 SEC E PAR TO THE N LINE OF SD LOT 4 A DIS OF 11 8.62 FT MOL TO THE WATERS OF LK TSALA APOPKA TH N 8 DEG 13 MIN 10 SEC W AL SD WATERS A DIS OF 29.09 FT TO A PT THAT BEARS N 73 DEG 58 MIN 50 SEC E FROM THE POB TH S 73 DEG 58 MIN 50 SEC W AL THE N'LY LINE OF AFOREMENTIONED LOT 4 A DIS OF 119.37 FT MO L TO THE POB DESCR IN O R BK 422 PG 487
Flood risk
FEMA Special Flood Hazard Area (1% annual-chance / “100-year” floodplain). Flood insurance is generally required by mortgage lenders.
Source: FEMA flood zone reported on the listing. Confirm current designation at FEMA Flood Map Service Center.
Location
Directions
Start on S Florida Ave (US-41).Turn left onto Mossy Oak Dr. Turn right onto Lakewood Dr. End at 520 Lakewood Dr
More homes like this
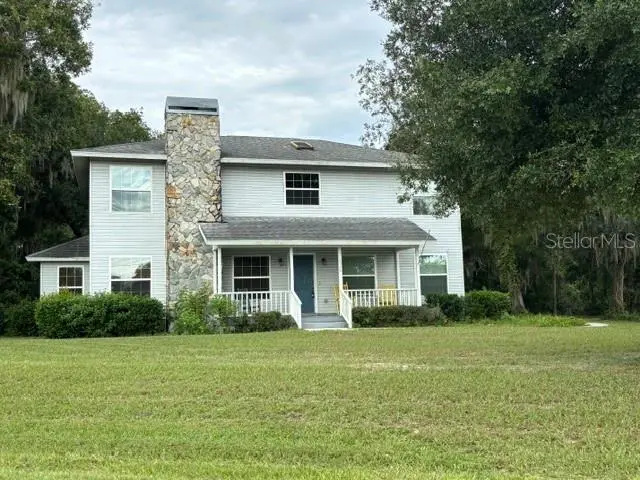
$450,000
2524 S Pleasant Pt, Inverness Fl 34450
Inverness, FL 34450
4 bd · 3 ba · 2,838 sqft
MLS ID #CC857836, REMAX REALTY ONE.
Listing provided by Stellar MLS
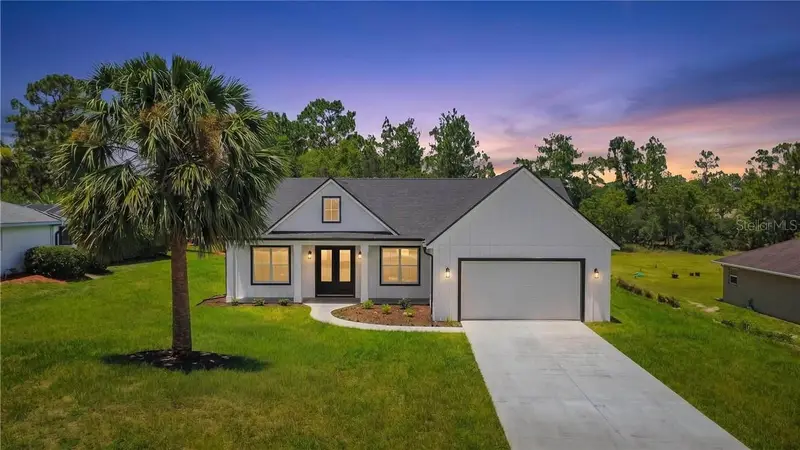
$386,500
2281 E Marcia St, Inverness Fl 34453
Inverness, FL 34453
3 bd · 3 ba · 1,688 sqft
MLS ID #CC855899, KELLER WILLIAMS REALTY - ELITE PARTNERS II.
Listing provided by Stellar MLS
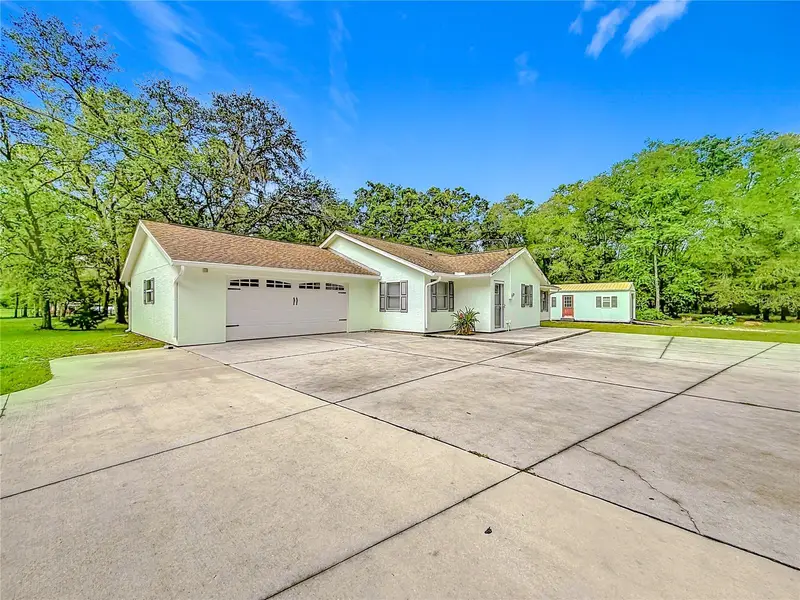
$369,000
1666 N Croft Ave
Inverness, FL 34453
3 bd · 2 ba · 2,094 sqft
Green Hills
MLS ID #TB8513863, DIVINE ESTATES REALTY LLC.
Listing provided by Stellar MLS
$715,000
221 S Hunting Lodge Dr
Inverness, FL 34453
4 bd · 3 ba · 2,781 sqft
Hillcrest Estates Rev
MLS ID #W7888815, KELLER WILLIAMS REALTY - ELITE PARTNERS II.
Listing provided by Stellar MLS

Listings courtesy of Stellar MLS as distributed by MLS GRID
IDX information is provided exclusively for consumers’ personal, non-commercial use and may not be used for any purpose other than to identify prospective properties consumers may be interested in purchasing.
Based on information submitted to the MLS GRID as of October 12, 2026 at 3:54 PM ET. All data is obtained from various sources and may not have been verified by broker or MLS GRID. Supplied Open House Information is subject to change without notice. All information should be independently reviewed and verified for accuracy. Properties may or may not be listed by the office/agent presenting the information.
All or a portion of the multiple listing information is provided by Stellar MLS, from a copyrighted compilation of listings. The compilation of listings and each individual listing are © 2026 Stellar MLS. All rights reserved.
Ryan Solberg, Broker · MaxLife Realty LLC · FL License #BK3354351 · Equal Housing Opportunity · Full disclaimer · DMCA