
$339,000
6674 Hayden LaneInverness, FL 34452
Listing updated: November 3, 2026 at 2:36 PM ET
Listing courtesy of The Holloway Group · Kathi Anderson-Moore · MLS #CC858367 · Active · 352-726-8946Property type
Year built
Lot size
Price / sq ft
HOA dues
Days on market
Garage spaces
Flood zone
About this home
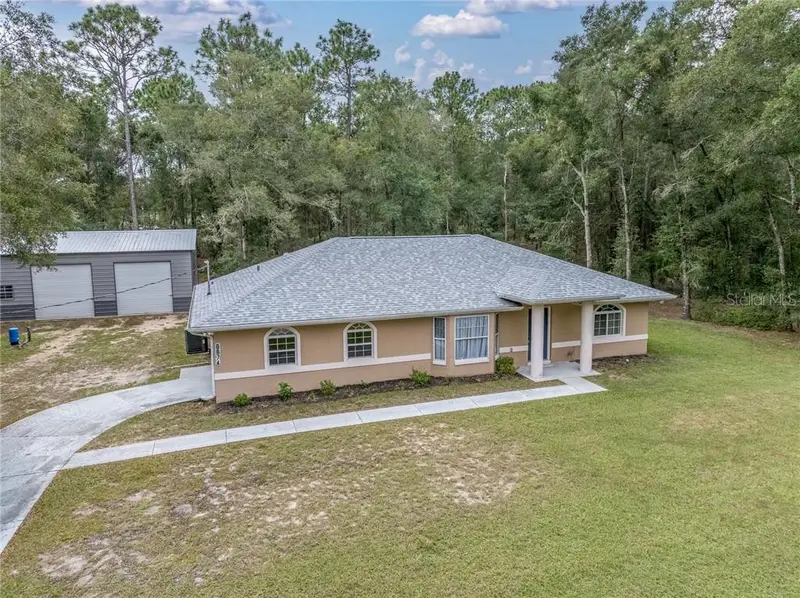
Check out this amazing opportunity on almost a half acre with no deed restrictions, no HOA, detached 24' x 40' x 12' workshop with concrete floor, 2 roll up doors, 10 x 24' loft area, spray foam insulation and two man doors. Perfect for the toy collectors, side by sides, tractors, boats or antique car storage. Cute layout featuring 3 bedrooms 2 1/2 baths and attached one car garage. Kitchen features tile flooring, pass thru window into living room, double door pantry closet, fridge, built in microwave, dishwasher, glass top stove, eat in breakfast nook and bay window. Hall way offers coat closet and walks into living room with wood laminate flooring and slider to the back yard. Split floor plan with carpeted bedrooms. Guest bedroom with ceiling fan and double closet. Hall bath separates two guest bedrooms with tub/shower combination. Master bedroom offers private bath, walk in corner shower, walk in closet with slider to the back yard. Large concrete slab out the back doors, exterior detached shed, gutters, downspouts and new roof in 2024!
Estimated monthly payment
Estimate only. Taxes use the listing's reported amount where available; insurance is a Florida-average estimate. Your actual payment will vary — run a full calculation or talk to a lender.
Price & listing history32 days on market
- Status: ActiveOct 3, 2026
- Listed$350,000Oct 2, 2026
- Price reduced$339,000
Facts & features
- Property type
- Residential
- Sub type
- Single Family Residence
- Status
- Active
- Days on market
- 32
- County
- Citrus
- Year built
- 1999
- Living area
- 1,474 sq ft
- Price/sq ft
- $230
- Building area
- 1,879 sq ft (Public Records)
- Lot size
- 19,200 sq ft
- Lot category
- 1/4 to less than 1/2
- Flood zone
- X
- Garage
- 3 spaces
- Annual taxes
- $2,362 (2025)
- Parcel #
- 3113403
- Zoning
- MDR
- MLS #
- CC858367
Ask about this home
Have a question? Ask the broker directly.
Ryan Solberg answers personally — no call center, no spam. Your question goes straight to him.
Interior Details
- Bedrooms
- 3
- Full bathrooms
- 2
- Half bathrooms
- 1
- Flooring
- Carpet, Tile, Laminate
- Appliances
- Dishwasher, Dryer, Microwave, Oven, Refrigerator, Washer, Other
- Interior features
- Eat-in Kitchen, Split Bedroom, Walk-In Closet(s)
- Laundry
- Sink, In Garage
- Direction faces
- North
Heating & Cooling
- Heating
- Electric
- Cooling
- Central Air
Parking
- Garage spaces
- 3
- Attached garage
- Yes
- Parking features
- Boat, Golf Cart Garage, RV Access/Parking
HOA & Financial
- Listing terms
- Cash, Conventional, FHA, USDA Loan, VA Loan
Exterior & Construction
- Construction materials
- Stucco, Block
- Roof
- Shingle
- Road surface
- Paved
Utilities
- Sewer
- Septic Tank
- Water source
- Well
Schools
Letter grades: Florida DOE 2024–25 school grades (Orange, Seminole, Lake, Osceola, Brevard). Assigned schools from the listing agent — verify enrollment with the district.
Listing Details
- Listing date
- 2026-10-02
- On market date
- 2026-10-02
- Original list price
- $350,000
- Occupant type
- Vacant
- Listing AOR
- Citrus
- Status changed
- 2026-10-03
- Tax legal description
- INVERNESS HGLDS WEST PB 5 PG 19 LOTS 7 & 8 BLK 345
Flood risk
Minimal-risk area outside the mapped floodplain. Flood insurance is optional and typically low-cost.
Source: FEMA flood zone reported on the listing. Confirm current designation at FEMA Flood Map Service Center.
Location
Directions
Apopka to Holly turn right on Highland to Hayden
More homes like this
$259,000
312 N Dugan Ave
Inverness, FL 34453
3 bd · 2 ba · 1,411 sqft
Inverness Highlands North
MLS ID #OM735105, PREMIER SOTHEBY'S INTERNATIONA.
Listing provided by Stellar MLS
$299,900
306 S Park Ave
Inverness, FL 34452
7 bd · 5 ba · 3,325 sqft
Inverness Town
MLS ID #CC870031, REMAX REALTY ONE.
Listing provided by Stellar MLS
$250,000
6691 E Lynn St, Inverness Fl 34452
Inverness, FL 34452
3 bd · 2 ba · 1,400 sqft
MLS ID #CC858397, HARPER REALTY INC.
Listing provided by Stellar MLS
$241,900
115 Daffodil St
Inverness, FL 34452
2 bd · 2 ba · 1,126 sqft
Inverness Highlands South
MLS ID #R4912288, VINTAGE REALTY SOLUTIONS.
Listing provided by Stellar MLS

Listings courtesy of Stellar MLS as distributed by MLS GRID
IDX information is provided exclusively for consumers’ personal, non-commercial use and may not be used for any purpose other than to identify prospective properties consumers may be interested in purchasing.
Based on information submitted to the MLS GRID as of November 3, 2026 at 2:36 PM ET. All data is obtained from various sources and may not have been verified by broker or MLS GRID. Supplied Open House Information is subject to change without notice. All information should be independently reviewed and verified for accuracy. Properties may or may not be listed by the office/agent presenting the information.
All or a portion of the multiple listing information is provided by Stellar MLS, from a copyrighted compilation of listings. The compilation of listings and each individual listing are © 2026 Stellar MLS. All rights reserved.
Ryan Solberg, Broker · MaxLife Realty LLC · FL License #BK3354351 · Equal Housing Opportunity · Full disclaimer · DMCA