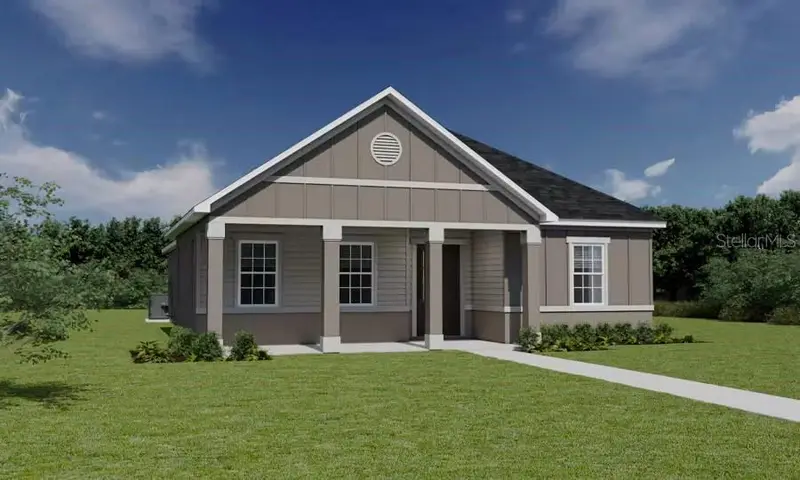

$475,614
2709 47th TerraceOcala, FL 34480
Listing updated: October 17, 2026 at 6:48 AM ET
Listing courtesy of Cambridge Realty Of Central Fl · George Lindsey, III · MLS #L4965839 · Active · 863-797-4999Property type
Year built
Lot size
Price / sq ft
HOA dues
Day on market
Flood zone
About this home
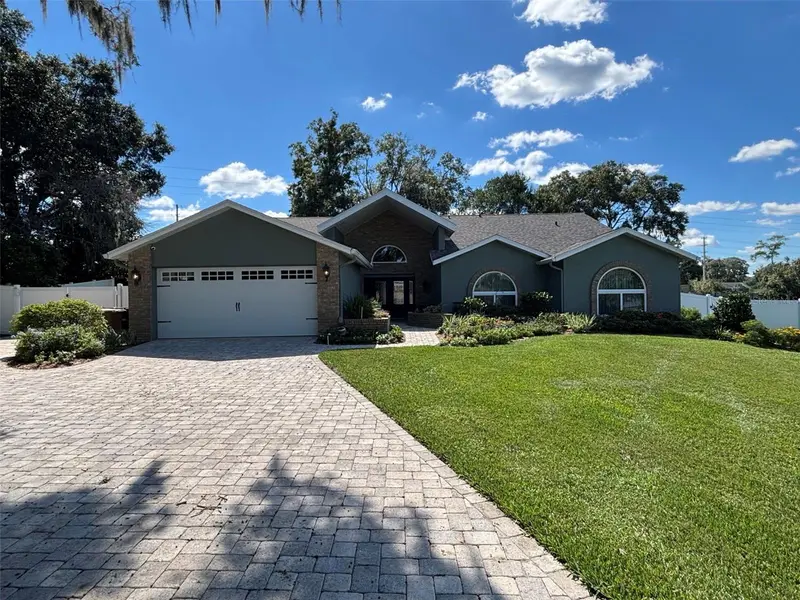
Under Construction. Discover the perfect blend of style, comfort, and functionality in this beautifully designed new-construction home featuring 3 bedrooms and a rear-entry 2-car garage. The thoughtfully designed floor plan showcases 10-foot ceilings, an open-concept kitchen and gathering room, and seamless access to outdoor living spaces, including a spacious front porch and covered lanai. The private owner's suite offers a walk-in closet and an en-suite bathroom complete with dual vanities, a decorative tiled shower with glass enclosure, linen closet, and private water closet. Two additional bedrooms and a full hallway bathroom provide comfortable accommodations for family or guests. The designer-selected finishes and modern features throughout include a spacious kitchen with a counter-height island, seating, pendant lighting, quartz countertops, birch cabinetry with crown molding and decorative hardware, a stainless steel undermount sink, pull-down faucet, and walk-in pantry. Samsung stainless steel appliances include a five-burner smooth-top electric range with Wi-Fi smart controls, fingerprint-resistant microwave with ventilation, ENERGY STAR® dishwasher, and large-capacity side-by-side refrigerator. The bathrooms feature quartz countertops and undermount oval sinks. Durable, low-maintenance luxury vinyl plank flooring extends throughout the main living areas, kitchen, laundry room, hallways, and bathrooms, while stain-resistant Shaw carpeting adds comfort to the bedrooms. Additional interior features include ceiling fans, LED lighting, decorative light fixtures, custom-fit 2-inch faux wood blinds, 5¼-inch baseboards, and a built-in pest control system. Outdoor features include architectural shingles with a limited-lifetime warranty, a fully sodded homesite, landscaping, and an irrigation system. Designed with energy efficiency in mind, this home includes R-30 insulation, foam-injected block insulation, double-pane Low-E windows, and a 15 SEER2 HVAC system with a programmable thermostat to help support year-round comfort and energy savings. With its open layout, modern finishes, inviting outdoor living spaces, and energy-conscious features, this home offers an exceptional combination of comfort and contemporary style.
Estimated monthly payment
Estimate only. Taxes use the listing's reported amount where available; insurance is a Florida-average estimate. Your actual payment will vary — run a full calculation or talk to a lender.
Price & listing history1 days on market
- Status: ActiveOct 16, 2026
- Listed$475,614Oct 16, 2026
Facts & features
- Property type
- Residential
- Sub type
- Single Family Residence
- Status
- Active
- Days on market
- 1
- Subdivision
- The Parks At The Magnolias
- County
- Marion
- Year built
- 2027
- Living area
- 1,954 sq ft
- Price/sq ft
- $243
- Building area
- 2,720 sq ft (Builder)
- Lot size
- 13,068 sq ft
- Lot category
- 1/4 to less than 1/2
- Flood zone
- X
- Annual taxes
- $815 (2025)
- Parcel #
- 29732-002-07
- Zoning
- R1AA
- MLS #
- L4965839
Ask about this home
Have a question? Ask the broker directly.
Ryan Solberg answers personally — no call center, no spam. Your question goes straight to him.
Interior Details
- Bedrooms
- 3
- Full bathrooms
- 2
- Flooring
- Carpet, Luxury Vinyl
- Appliances
- Dishwasher, Disposal, Dryer, Electric Water Heater, Microwave, Range, Refrigerator, Washer
- Interior features
- Ceiling Fans(s), Primary Bedroom Main Floor, Split Bedroom, Thermostat, Walk-In Closet(s), Window Treatments
- Laundry
- Inside
- Stories / Levels
- One
- Direction faces
- West
- New construction
- Yes
Heating & Cooling
- Heating
- Central, Electric
- Cooling
- Central Air
Parking
- Garage spaces
- 0
- Attached garage
- Yes
HOA & Financial
- HOA fee
- $105 / Monthly
- Monthly HOA
- $105/mo
- Total monthly fees
- $105/mo
- Total annual fees
- $1,260
- HOA name
- Vine Management
- CDD
- No
- Listing terms
- Cash, Conventional, FHA, USDA Loan, VA Loan
- Ownership
- Fee Simple
- Available for lease
- No
Exterior & Construction
- Exterior features
- Other
- Construction materials
- Vinyl Siding
- Roof
- Shingle
- Foundation
- Slab
- Road surface
- Asphalt
Utilities
- Sewer
- Public Sewer
- Water source
- Public
- Utilities
- Electricity Connected, Sewer Connected, Water Connected
Community
- Pets allowed
- Yes
Room Details
| Room | Level | Dimensions |
|---|---|---|
| Living Room | First | 16x21 |
| Kitchen | First | 13x15 |
| Primary Bedroom | First | 17x15 |
| Primary Bathroom | First | 12x11 |
Listing Details
- Listing date
- 2026-10-16
- On market date
- 2026-10-16
- Original list price
- $475,614
- Occupant type
- Vacant
- MLS area
- 34480 - Ocala
- Listing AOR
- Lakeland
- Status changed
- 2026-10-16
- Tax legal description
- SEC 25 TWP 15 RGE 22 PLAT BOOK 8 PAGE 165 MAGNOLIA PARK BLK B LOT 7
Flood risk
Minimal-risk area outside the mapped floodplain. Flood insurance is optional and typically low-cost.
Source: FEMA flood zone reported on the listing. Confirm current designation at FEMA Flood Map Service Center.
Location
Directions
Take SE Lake Weir Ave and SE 31 St to State Rte 464E/SE Maricamo Rd. Continue to SE 46th Ct. At traffic circle take 2nd exit. At traffic circle take 1st exit. Left to 47th Ter.
More homes like this
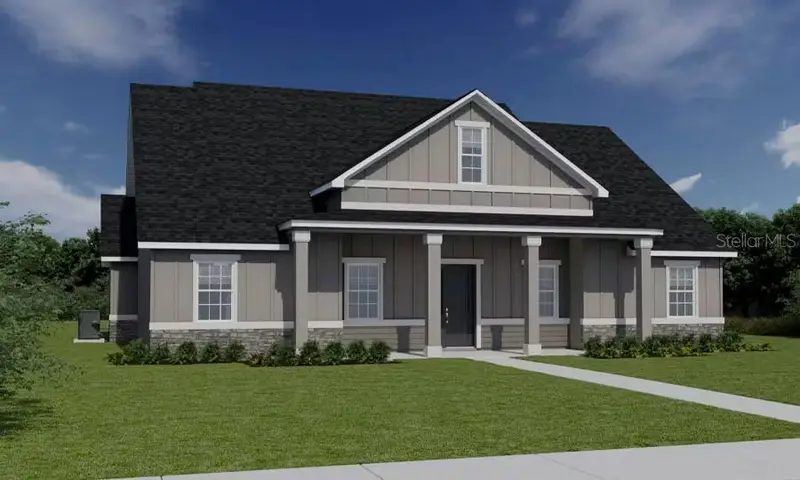
$516,620
2710 Se 47th Ter
Ocala, FL 34480
3 bd · 2 ba · 2,200 sqft
The Parks At The Magnolias
MLS ID #L4964897, CAMBRIDGE REALTY OF CENTRAL FL.
Listing provided by Stellar MLS
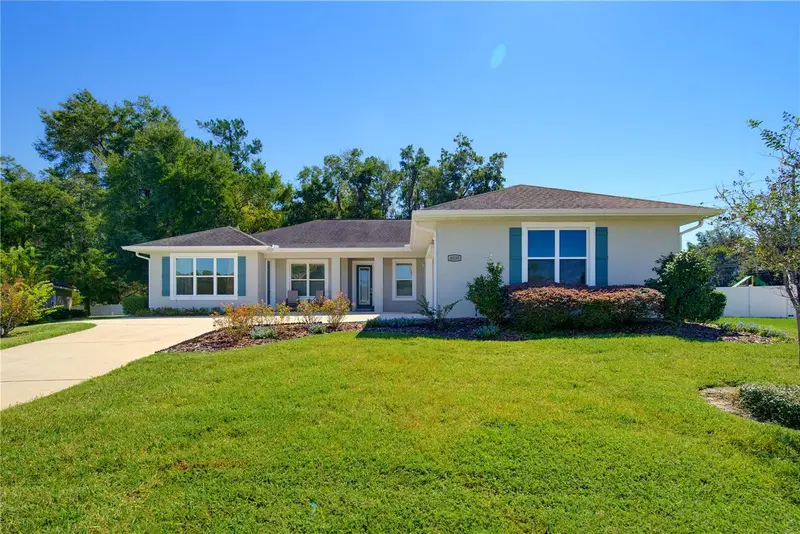
$699,900
4030 Se 23rd St
Ocala, FL 34471
3 bd · 3 ba · 2,658 sqft
Summerset Estates
MLS ID #G5119193, MARTHA RIVERA HOFFMAN.
Listing provided by Stellar MLS
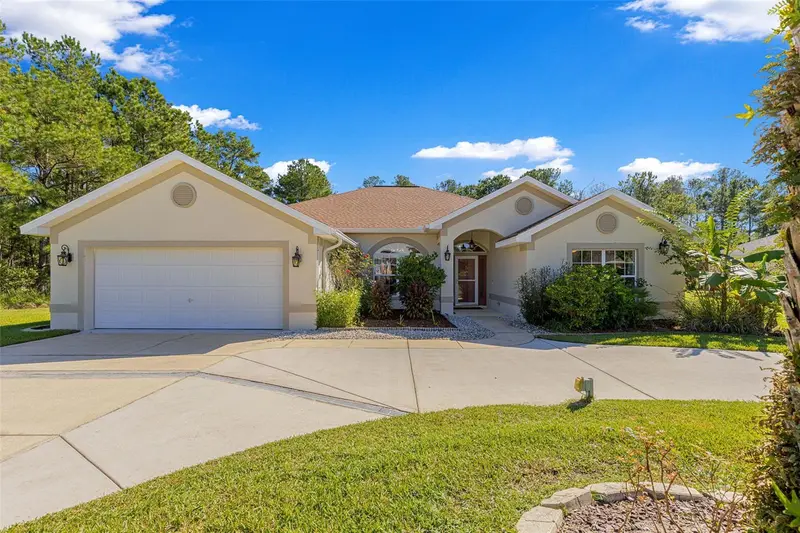
$459,000
19 Sunrise Ct
Ocala, FL 34472
4 bd · 2 ba · 2,320 sqft
Lake Diamond Golf & Cc Ph 05
MLS ID #OM734179, RE/MAX PREMIER REALTY HWY 200.
Listing provided by Stellar MLS
$623,011
3012 Se 23rd Ave
Ocala, FL 34471
3 bd · 3 ba · 3,465 sqft
Avondale
MLS ID #OM734181, COLDWELL BANKER ELLISON REALTY O.
Listing provided by Stellar MLS

Listings courtesy of Stellar MLS as distributed by MLS GRID
IDX information is provided exclusively for consumers’ personal, non-commercial use and may not be used for any purpose other than to identify prospective properties consumers may be interested in purchasing.
Based on information submitted to the MLS GRID as of October 17, 2026 at 6:48 AM ET. All data is obtained from various sources and may not have been verified by broker or MLS GRID. Supplied Open House Information is subject to change without notice. All information should be independently reviewed and verified for accuracy. Properties may or may not be listed by the office/agent presenting the information.
All or a portion of the multiple listing information is provided by Stellar MLS, from a copyrighted compilation of listings. The compilation of listings and each individual listing are © 2026 Stellar MLS. All rights reserved.
Ryan Solberg, Broker · MaxLife Realty LLC · FL License #BK3354351 · Equal Housing Opportunity · Full disclaimer · DMCA