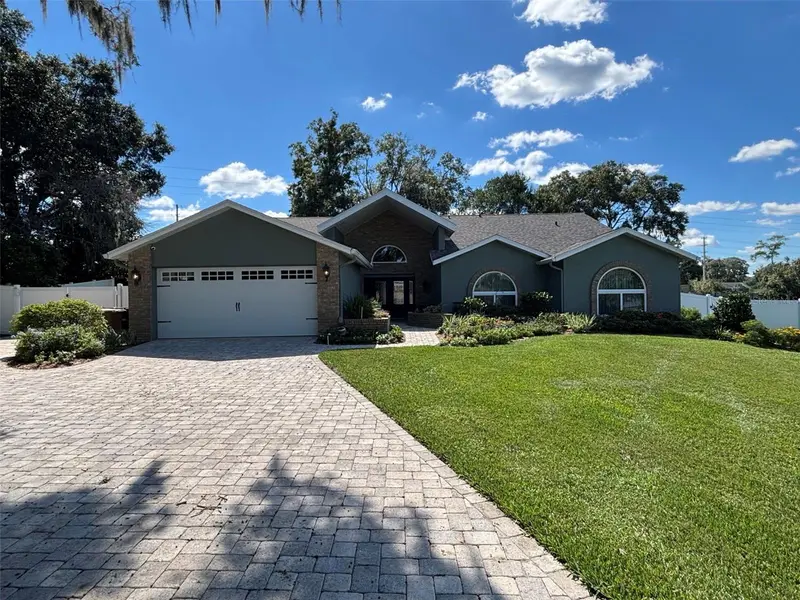

$623,011
3012 23rd AvenueOcala, FL 34471
Listing updated: October 17, 2026 at 1:02 AM ET
Listing courtesy of Coldwell Banker Ellison Realty O · Darla Priest · MLS #OM734181 · Active · 352-732-8350Property type
Year built
Lot size
Price / sq ft
HOA dues
Days on market
Garage spaces
Flood zone
About this home
Welcome to this inviting 3-bedroom, 2.5-bath home in the wonderful SE gated neighborhood of Avondale. Completely remodeled, it offers a fresh, updated feel throughout. Hardwood floors flow throughout the open, light-filled interiors, complemented by high ceilings that enhance the sense of space. The chef's kitchen is a standout, featuring abundant counter space, quartz countertops, a natural gas stove, and a large island with seating, perfect for casual meals or entertaining. Adjacent is a formal dining room anchored by a natural gas fireplace, ideal for gatherings year-round. The generously sized primary bedroom includes a private en suite with a walk-in shower and a large closet with built-in organizers. Quartz countertops appear in the bathrooms as well, and a tankless water heater provides ample hot water. Indoor laundry adds everyday convenience, while the two-car garage provides ample storage and parking. Outside, the property is framed by wonderful landscaping. The backyard offers a large entertaining area with pavers and a substantial wood-burning fireplace with a large hot tub, creating an excellent setting for outdoor living. This thoughtfully remodeled home combines modern updates with classic appeal. HVAC replaced in 2023, Reroof in 10/2025, Tankless water heater 2020. MUST SEE! Schedule your showing today.
Estimated monthly payment
Estimate only. Taxes use the listing's reported amount where available; insurance is a Florida-average estimate. Your actual payment will vary — run a full calculation or talk to a lender.
Price & listing history0 days on market
- Status: ActiveOct 16, 2026
- Listed$623,011Oct 16, 2026
Facts & features
- Property type
- Residential
- Sub type
- Single Family Residence
- Status
- Active
- Days on market
- 0
- Subdivision
- Avondale
- County
- Marion
- Year built
- 1990
- Living area
- 3,465 sq ft
- Price/sq ft
- $180
- Building area
- 2,685 sq ft (Public Records)
- Lot size
- 13,939 sq ft
- Lot category
- 1/4 to less than 1/2
- Flood zone
- X
- Garage
- 2 spaces
- Annual taxes
- $5,357 (2025)
- Parcel #
- 2988-001-000
- Zoning
- R1
- MLS #
- OM734181
Ask about this home
Have a question? Ask the broker directly.
Ryan Solberg answers personally — no call center, no spam. Your question goes straight to him.
Interior Details
- Bedrooms
- 3
- Full bathrooms
- 2
- Half bathrooms
- 1
- Flooring
- Tile, Wood
- Appliances
- Cooktop, Dishwasher, Disposal, Dryer, Gas Water Heater, Ice Maker, Range, Range Hood, Refrigerator, Tankless Water Heater, Washer
- Interior features
- Built-in Features, Cathedral Ceiling(s), Ceiling Fans(s), Eat-in Kitchen, High Ceilings, Kitchen/Family Room Combo, Open Floorplan, Solid Wood Cabinets, Stone Counters, Thermostat, Walk-In Closet(s), Wet Bar, Window Treatments
- Laundry
- Electric Dryer Hookup, Inside, Laundry Room, Washer Hookup
- Stories / Levels
- One
- Direction faces
- Northeast
- Fireplace
- Yes
Heating & Cooling
- Heating
- Central, Electric
- Cooling
- Central Air
Parking
- Garage spaces
- 2
- Attached garage
- Yes
- Parking features
- Driveway, Garage Door Opener, Oversized, Parking Pad
HOA & Financial
- HOA fee
- $900 / Annually
- Monthly HOA
- $75/mo
- Total monthly fees
- $75/mo
- Total annual fees
- $900
- HOA name
- Berne Stalzer
- CDD
- No
- Min lease term
- No Minimum
- Listing terms
- Cash, Conventional, FHA, VA Loan
- Ownership
- Fee Simple
- Available for lease
- Yes
- Lease restrictions
- No
- Additional lease restrictions
- Contact HOA to verify of any lease restrictions
Exterior & Construction
- Exterior features
- Lighting, Private Yard, Rain Gutters
- Construction materials
- Block, Stucco
- Roof
- Shingle
- Foundation
- Slab
- Road surface
- Paved
Utilities
- Sewer
- Public Sewer
- Water source
- Public
- Utilities
- BB/HS Internet Available, Cable Connected, Electricity Connected, Natural Gas Connected, Phone Available, Water Connected
Community
- Pets allowed
- Yes
Schools
Letter grades: Florida DOE 2024–25 school grades (Orange, Seminole, Lake, Osceola, Brevard). Assigned schools from the listing agent — verify enrollment with the district.
Room Details
| Room | Level | Dimensions |
|---|---|---|
| Kitchen | First | 17x20 |
| Primary Bedroom | First | 17x23 |
| Living Room | First | 16x31 |
Listing Details
- Listing date
- 2026-10-16
- On market date
- 2026-10-16
- Original list price
- $623,011
- Occupant type
- Vacant
- MLS area
- 34471 - Ocala
- Listing AOR
- Ocala - Marion
- Status changed
- 2026-10-16
- Tax legal description
- SEC 28 TWP 15 RGE 22 PLAT BOOK Z PAGE 049 AVONDALE LOT 1
Flood risk
Minimal-risk area outside the mapped floodplain. Flood insurance is optional and typically low-cost.
Source: FEMA flood zone reported on the listing. Confirm current designation at FEMA Flood Map Service Center.
Location
Directions
Take HWY 441 (Pine Street) South to SE 31st ST and turn left. Go to SE 23rd AVE and turn left. First house on left as you enter the gate into Avondale.
More homes like this
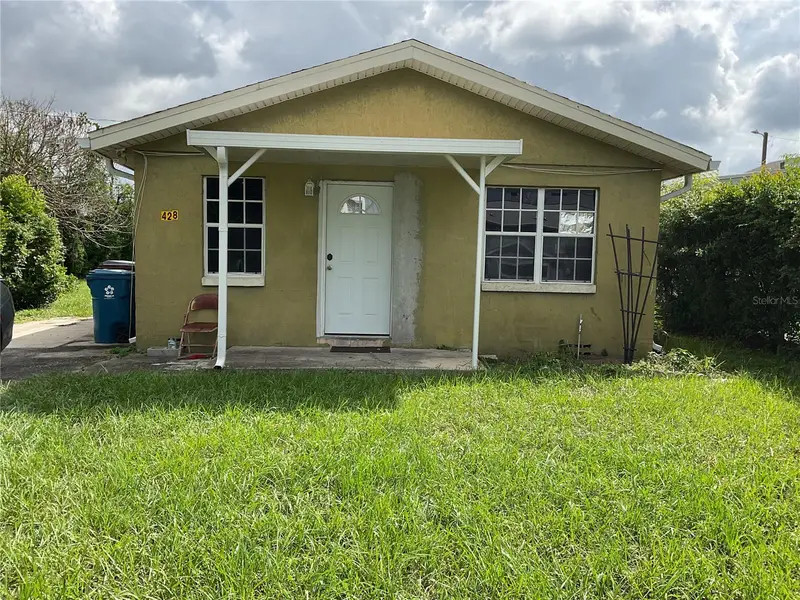
$195,000
428 F St
Lake Wales, FL 33853
3 bd · 2 ba · 1,254 sqft
Avondale
MLS ID #P4939905, LPT REALTY, LLC.
Listing provided by Stellar MLS
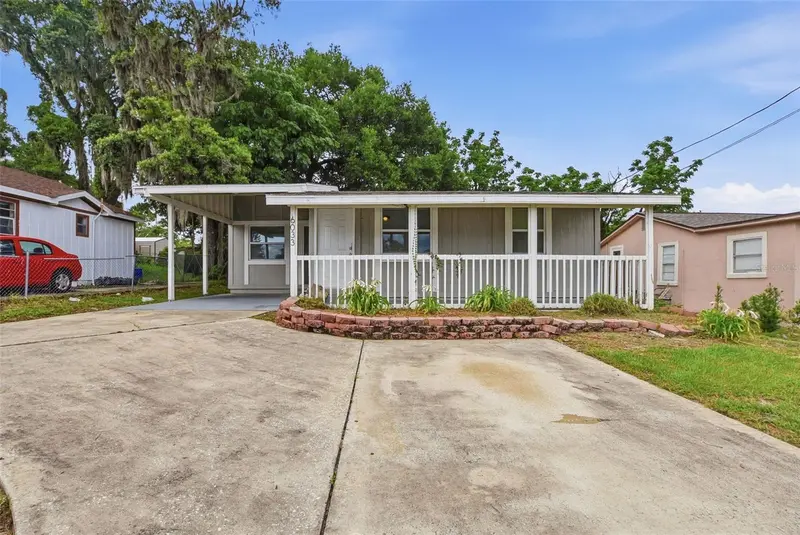
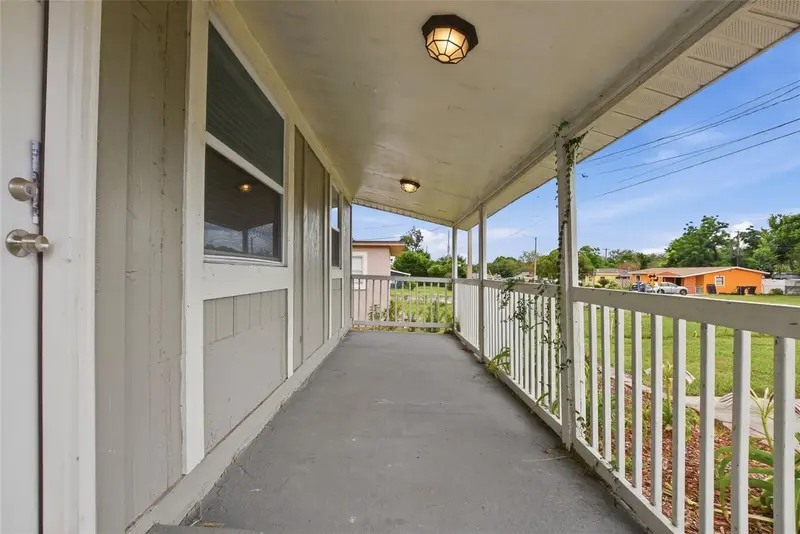
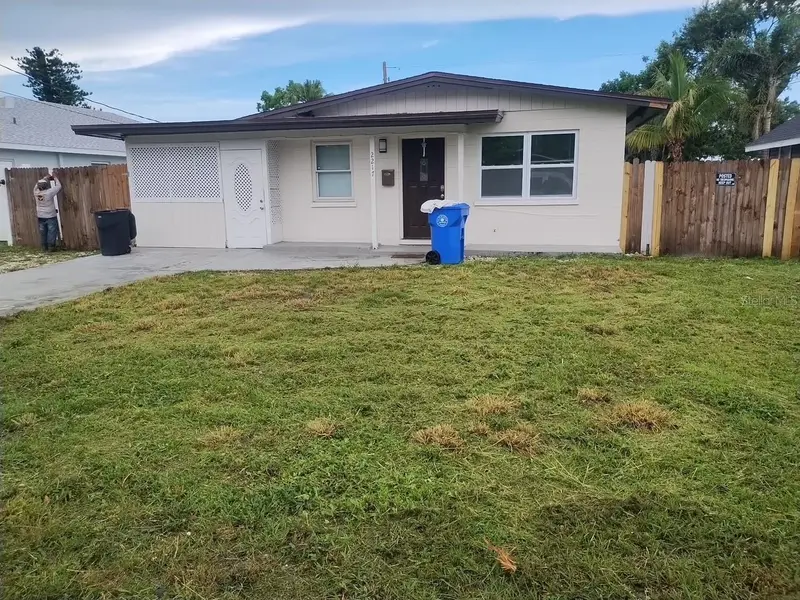
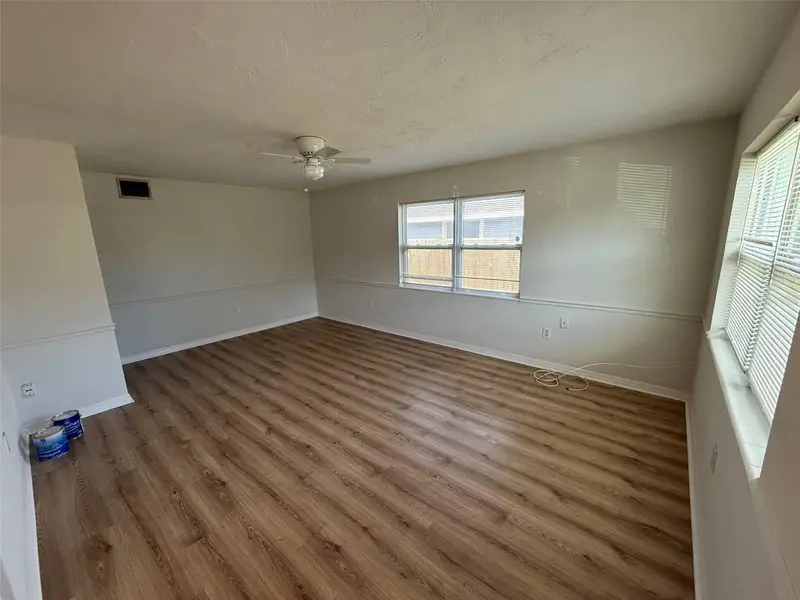
$219,900
6033 W Amelia St
Orlando, FL 32835
2 bd · 1 ba · 1,152 sqft
Avondale
MLS ID #O6408294, MAINSTAY BROKERAGE LLC.
Listing provided by Stellar MLS
$319,000
2217 20th Ave W
Bradenton, FL 34205
2 bd · 1 ba · 1,018 sqft
Avondale
MLS ID #A4700965, OVERSEAS REALTY, INC.
Listing provided by Stellar MLS
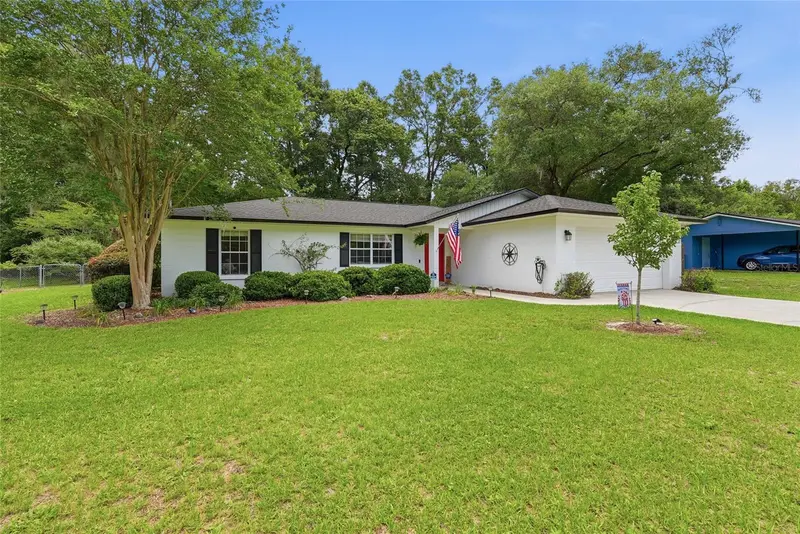
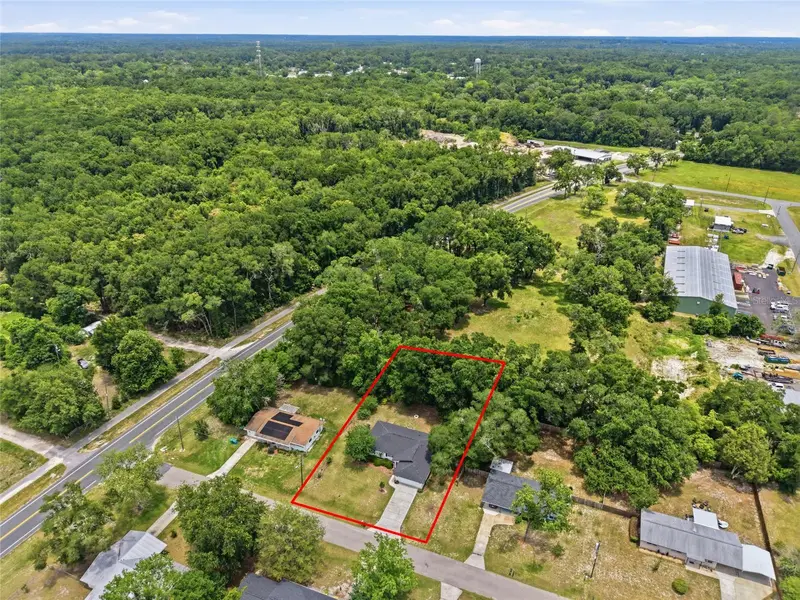
$330,000
18145 Nw 250th Ter
High Springs, FL 32643
3 bd · 2 ba · 1,680 sqft
Avondale
MLS ID #GC541213, HOMETOWN REALTY OF NORTH FLORIDA, INC.
Listing provided by Stellar MLS

Listings courtesy of Stellar MLS as distributed by MLS GRID
IDX information is provided exclusively for consumers’ personal, non-commercial use and may not be used for any purpose other than to identify prospective properties consumers may be interested in purchasing.
Based on information submitted to the MLS GRID as of October 17, 2026 at 1:02 AM ET. All data is obtained from various sources and may not have been verified by broker or MLS GRID. Supplied Open House Information is subject to change without notice. All information should be independently reviewed and verified for accuracy. Properties may or may not be listed by the office/agent presenting the information.
All or a portion of the multiple listing information is provided by Stellar MLS, from a copyrighted compilation of listings. The compilation of listings and each individual listing are © 2026 Stellar MLS. All rights reserved.
Ryan Solberg, Broker · MaxLife Realty LLC · FL License #BK3354351 · Equal Housing Opportunity · Full disclaimer · DMCA