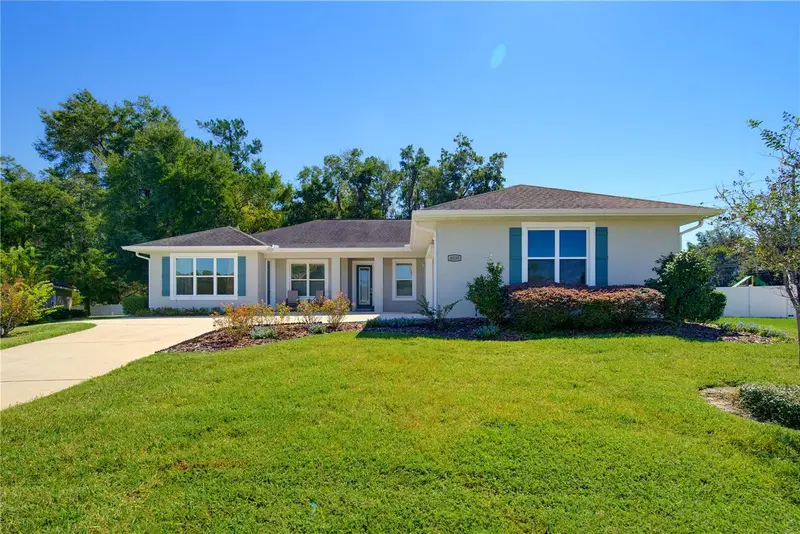

$699,900
4030 23rd StreetOcala, FL 34471
Listing updated: October 17, 2026 at 2:59 AM ET
Listing courtesy of Martha Rivera Hoffman · Martha Hoffman · MLS #G5119193 · Active · 813-415-5500Property type
Year built
Lot size
Price / sq ft
HOA dues
Days on market
Garage spaces
Flood zone
About this home
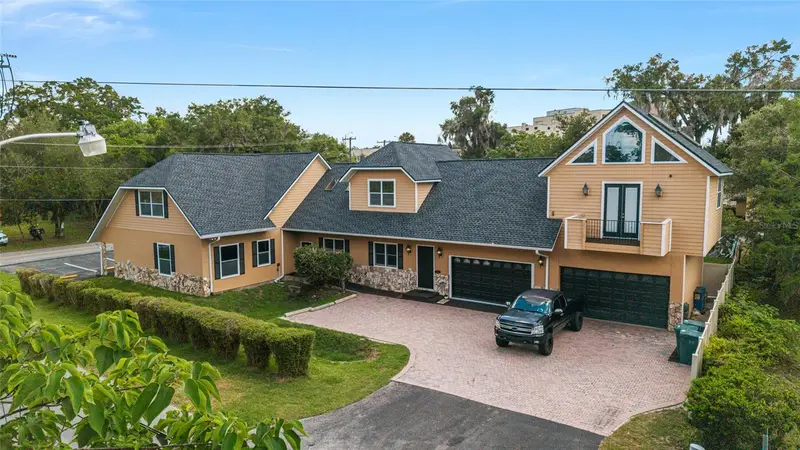
WELCOME HOME TO THIS CUSTOM-BUILT BEAUTY! FEATURING WOOD FLOORS THROUGHOUT, WITH TILE IN THE BATHROOMS, KITCHEN, AND LAUNDRY AREA. THE KITCHEN DELIGHTS WITH STUNNING GRANITE COUNTERTOPS, AN EXPANSIVE ARRAY OF WHITE CABINETRY, AND BOTH A HOSPITALITY BAR AND A COFFEE BAR—PERFECT FOR EVERYDAY LIVING AND CASUAL ENTERTAINING. DAILY LIFE IS MADE EASY WITH A SPECTACULAR 6' X 9' WALK-IN PANTRY CONVENIENTLY LOCATED NEAR THE GARAGE, LAUNDRY AREA, AND KITCHEN. DISCOVER THE VERSATILITY OF THIS UNIQUE HOME IN SUMMERSET ESTATES IN OCALA! FEATURING A DESIRABLE LAYOUT WITH AN ENHANCED-PRIVACY PRIMARY WING SUITE, INCLUDING A 15' X 12' WALK-IN CLOSET WITH BUILT-INS THAT FLOWS INTO AN AMAZING 18' X 9' PRIMARY EN-SUITE BATHROOM WITH A PRIVATE WATER CLOSET AND A SPACIOUS LAUNDRY AREA. BUT WAIT, THERE'S MORE! THIS PROPERTY OFFERS FLEXIBILITY FOR A VARIETY OF LIVING ARRANGEMENTS. ONE JUNIOR SUITE FEATURES TWO ROOMS, A HALF BATH, AND A SEPARATE PRIVATE ENTRANCE, CREATING ADDED PRIVACY AND POTENTIAL FOR A PRIVATE HOME OFFICE, GUEST ACCOMMODATIONS, OR MULTIGENERATIONAL LIVING. WITH THREE DISTINCT SUITE SPACES, AN UNDER-TRUSS 17' X 13' SCREENED REAR LANAI, AND A SIDE-ENTRY GARAGE ACCOMMODATING 2+ VEHICLES, THIS HOME TRULY OFFERS ELEGANT SOLUTIONS TO SUIT A VARIETY OF LIFESTYLES. EXPLORE THE POTENTIAL AND ENVISION THE POSSIBILITIES TODAY! TOUR ANYTIME WITH THE INCLUDED TRUE-TO-LIFE 3D TOUR. THIS HOME HAS IT ALL! VISIT AN UPCOMING OPEN HOUSE OR CALL TODAY TO SCHEDULE YOUR PRIVATE SHOWING. MAKE THIS YOUR HOME TODAY!
Estimated monthly payment
Estimate only. Taxes use the listing's reported amount where available; insurance is a Florida-average estimate. Your actual payment will vary — run a full calculation or talk to a lender.
Price & listing history0 days on market
- Status: ActiveOct 17, 2026
- Listed$699,900Oct 17, 2026
Property Documents
Documents the listing agent has made public for this property. Free to view and download.
Facts & features
- Property type
- Residential
- Sub type
- Single Family Residence
- Status
- Active
- Days on market
- 0
- Subdivision
- Summerset Estates
- County
- Marion
- Year built
- 2018
- Living area
- 2,658 sq ft
- Price/sq ft
- $263
- Building area
- 2,875 sq ft (Owner)
- Lot size
- 27,878 sq ft
- Lot category
- 1/2 to less than 1
- Flood zone
- X (12083C0537D)
- Garage
- 2 spaces
- Annual taxes
- $6,259 (2025)
- Parcel #
- 29638-001-03
- Zoning
- R1A
- MLS #
- G5119193
Ask about this home
Have a question? Ask the broker directly.
Ryan Solberg answers personally — no call center, no spam. Your question goes straight to him.
Interior Details
- Bedrooms
- 3
- Full bathrooms
- 2
- Half bathrooms
- 1
- Flooring
- Tile, Wood
- Appliances
- Dishwasher, Dryer, Electric Cooktop, Electric Water Heater, Ice Maker, Range, Range Hood, Refrigerator, Washer
- Interior features
- Ceiling Fans(s), Eat-in Kitchen, High Ceilings, Kitchen/Family Room Combo, Primary Bedroom Main Floor, Solid Surface Counters, Solid Wood Cabinets, Split Bedroom, Thermostat, Walk-In Closet(s), Window Treatments
- Laundry
- Electric Dryer Hookup, Inside, Washer Hookup
- Stories / Levels
- One
- Direction faces
- North
Heating & Cooling
- Heating
- Central, Electric, Heat Pump
- Cooling
- Central Air
Parking
- Garage spaces
- 2
- Attached garage
- Yes
- Parking features
- Driveway, Garage Door Opener, Garage Faces Side
HOA & Financial
- HOA fee
- $400 / Annually
- Monthly HOA
- $33/mo
- Total monthly fees
- $33/mo
- Total annual fees
- $400
- HOA name
- HOA PRESIDENT DANIEL CLAY
- CDD
- No
- Homestead exemption
- Yes
- Min lease term
- 1-2 Years
- Listing terms
- Cash, Conventional, FHA
- Ownership
- Fee Simple
- Available for lease
- Yes
- Lease restrictions
- Yes
- Additional lease restrictions
- BUYER TO REVIEW THE HOA DOCUMENTS TO VERIFY.
- Approval process
- SEE HOA DOCUMENTS
Exterior & Construction
- Exterior features
- Private Entrance, Rain Gutters, Sidewalk
- Construction materials
- Block, Stucco
- Roof
- Shingle
- Foundation
- Slab
- Road surface
- Asphalt
Utilities
- Sewer
- Public Sewer
- Water source
- Public
- Utilities
- BB/HS Internet Available, Electricity Connected, Public, Underground Utilities, Water Connected
Community
- Pets allowed
- Breed Restrictions
Room Details
| Room | Level | Dimensions |
|---|---|---|
| Living Room | First | 30x19 |
| Dining Room | First | 15x9 |
| Kitchen | First | 11x18 |
| Foyer | First | 5x9 |
| Primary Bedroom | First | 15x17 |
| Primary Bathroom | First | 18x9 |
| Laundry | First | 14x6 |
| Bedroom 2 | First | 15x21 |
| Bathroom 3 | First | 13x14 |
| Office | First | 12x13 |
| Bonus Room | First | 6x9 |
| Balcony/Porch/Lanai | First | 17x13 |
Listing Details
- Listing date
- 2026-10-16
- On market date
- 2026-10-17
- Original list price
- $699,900
- Occupant type
- Owner
- MLS area
- 34471 - Ocala
- Listing AOR
- Lake and Sumter
- Status changed
- 2026-10-17
- Tax legal description
- SEC 23 TWP 15 RGE 22 PLAT BOOK 010 PG 148 SUMMERSET ESTATES BLK A LOT 3
Flood risk
Minimal-risk area outside the mapped floodplain. Flood insurance is optional and typically low-cost.
Source: FEMA flood zone reported on the listing. Confirm current designation at FEMA Flood Map Service Center.
Location
Directions
SOUTH ON SE 36TH AVE TO LIGHT AT SE 22ND ST TURN EAST TO SUMMERSET ESTATES TURN LEFT INTO COMMUNITY. TURN RIGHT AND FOLLOW AROUND TO 4030 ON RIGHT.
More homes like this
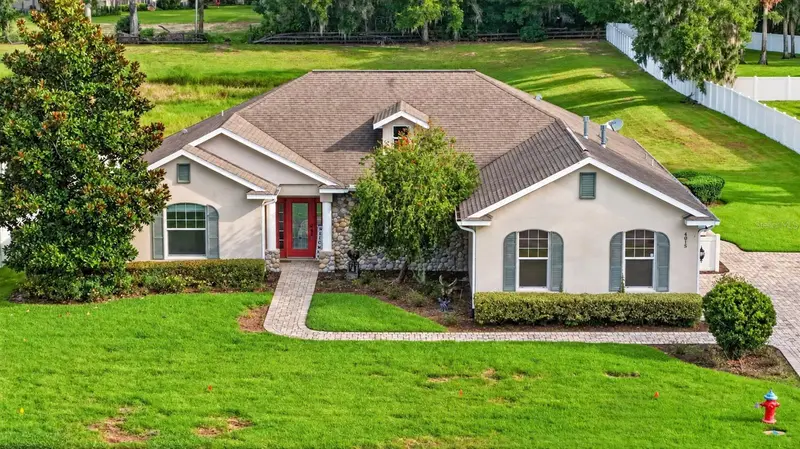
$450,000
4015 Se 22nd St
Ocala, FL 34471
4 bd · 3 ba · 2,248 sqft
Summerset Estates
MLS ID #OM731251, GOLDEN OCALA REAL ESTATE INC.
Listing provided by Stellar MLS
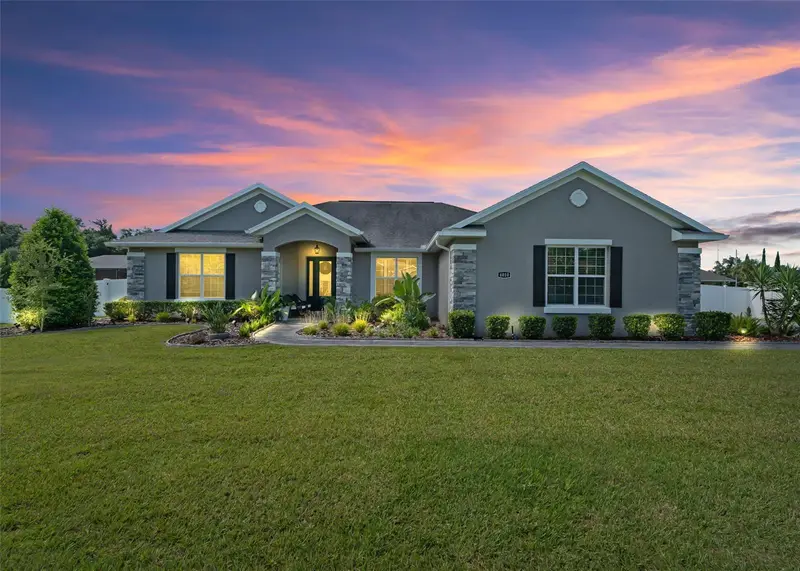
$579,900
4010 Se 22nd St
Ocala, FL 34471
4 bd · 3 ba · 2,405 sqft
Summerset Estates
MLS ID #OM730898, RE/MAX PREMIER REALTY.
Listing provided by Stellar MLS
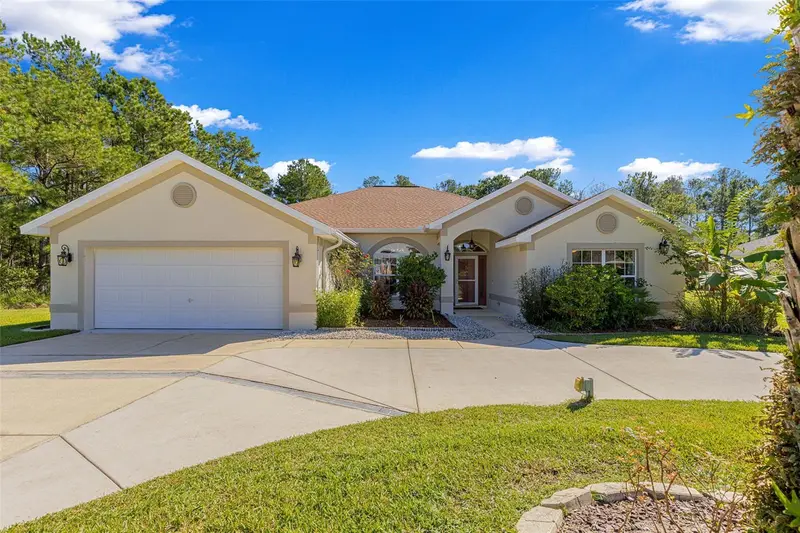
$459,000
19 Sunrise Ct
Ocala, FL 34472
4 bd · 2 ba · 2,320 sqft
Lake Diamond Golf & Cc Ph 05
MLS ID #OM734179, RE/MAX PREMIER REALTY HWY 200.
Listing provided by Stellar MLS
$992,000
434 Sw 14th St
Ocala, FL 34471
5 bd · 5 ba · 6,152 sqft
Meadowview Add 03
MLS ID #OM734190, SOUTHERN ASSOCIATES REALTY LLC.
Listing provided by Stellar MLS

Listings courtesy of Stellar MLS as distributed by MLS GRID
IDX information is provided exclusively for consumers’ personal, non-commercial use and may not be used for any purpose other than to identify prospective properties consumers may be interested in purchasing.
Based on information submitted to the MLS GRID as of October 17, 2026 at 2:59 AM ET. All data is obtained from various sources and may not have been verified by broker or MLS GRID. Supplied Open House Information is subject to change without notice. All information should be independently reviewed and verified for accuracy. Properties may or may not be listed by the office/agent presenting the information.
All or a portion of the multiple listing information is provided by Stellar MLS, from a copyrighted compilation of listings. The compilation of listings and each individual listing are © 2026 Stellar MLS. All rights reserved.
Ryan Solberg, Broker · MaxLife Realty LLC · FL License #BK3354351 · Equal Housing Opportunity · Full disclaimer · DMCA