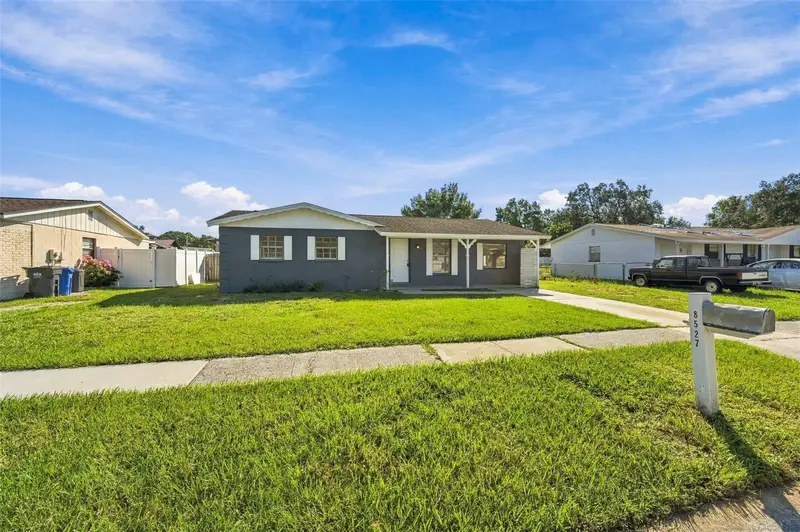

$269,000
8527 Gold Ridge CircleTampa, FL 33619
Listing updated: October 16, 2026 at 6:43 PM ET
Listing courtesy of Lpt Realty, Llc · Carl Gresen · MLS #TB8558706 · Active · 877-366-2213Property type
Year built
Lot size
Price / sq ft
HOA dues
Days on market
Flood zone
About this home
FOUR BEDROOMS, BEAUTIFUL UPGRADES, A HUGE BACKYARD, AND A PRICE THAT MAKES SENSE! Welcome to 8527 Gold Ridge Circle, where style, space, and affordability come together to create one incredible opportunity! If you've been searching for a move-in ready 4-bedroom home that delivers exceptional value without sacrificing the features you love, your search may have just come to an end! Step inside and discover a bright, inviting interior featuring beautiful ceramic tile flooring throughout, offering a clean, modern look that's as practical as it is attractive. And let's talk about the kitchen! This gorgeous space is sure to impress with stunning quartz countertops, sleek stainless steel appliances, and a stylish design that makes everything from morning coffee to preparing your favorite meals a pleasure. With four bedrooms, there's plenty of flexibility for family, guests, a home office, or that hobby room you've always wanted and fresh paint too. But the excitement doesn't stop inside! Step outdoors and discover a HUGE backyard just waiting for your imagination. Dreaming of weekend BBQs, entertaining friends, letting the pets run wild, or simply relaxing under the Florida sunshine? There's room for it all! And unlike some homes where the backyard is barely big enough for a lawn chair, this one gives you space to actually enjoy the outdoors! Conveniently located in Tampa with easy access to shopping, dining, schools, major roadways, and everyday essentials, this home offers the combination of comfort, convenience, and value that today's buyers are searching for. FOUR BEDROOMS, A GORGEOUS KITCHEN, A FANTASTIC YARD, AND PRICED TO SELL! Opportunities like this deserve your attention. Schedule your private showing today and discover just how much home your money can buy!
Estimated monthly payment
Estimate only. Taxes use the listing's reported amount where available; insurance is a Florida-average estimate. Your actual payment will vary — run a full calculation or talk to a lender.
Price & listing history0 days on market
- Status: ActiveOct 16, 2026
- Listed$269,000Oct 16, 2026
Facts & features
- Property type
- Residential
- Sub type
- Single Family Residence
- Status
- Active
- Days on market
- 0
- Subdivision
- Green Ridge Estates Unit 1
- County
- Hillsborough
- Year built
- 1975
- Living area
- 1,260 sq ft
- Price/sq ft
- $213
- Building area
- 1,410 sq ft (Public Records)
- Lot size
- 8,024 sq ft
- Lot category
- 0 to less than 1/4
- Flood zone
- X (12057C0386K)
- Annual taxes
- $3,446 (2025)
- Parcel #
- U-25-29-19-1P5-000015-00006.0
- Zoning
- RSC-9
- MLS #
- TB8558706
Ask about this home
Have a question? Ask the broker directly.
Ryan Solberg answers personally — no call center, no spam. Your question goes straight to him.
Interior Details
- Bedrooms
- 4
- Full bathrooms
- 1
- Flooring
- Ceramic Tile
- Appliances
- Range, Refrigerator
- Interior features
- Open Floorplan, Stone Counters
- Laundry
- Inside
- Stories / Levels
- One
- Direction faces
- West
Heating & Cooling
- Heating
- Central
- Cooling
- Central Air
Parking
- Garage spaces
- 0
HOA & Financial
- Total monthly fees
- None
- Total annual fees
- None
- CDD
- No
- Min lease term
- No Minimum
- Listing terms
- Cash, Conventional, FHA, VA Loan
- Ownership
- Fee Simple
- Available for lease
- Yes
- Lease restrictions
- No
Exterior & Construction
- Exterior features
- Other
- Construction materials
- Block
- Roof
- Shingle
- Foundation
- Slab
- Road surface
- Paved
Utilities
- Sewer
- Public Sewer
- Water source
- Public
- Utilities
- Cable Connected, Electricity Connected
Room Details
| Room | Level | Dimensions |
|---|---|---|
| Living Room | First | 16x12 |
| Primary Bedroom | First | 16x10 |
| Bedroom 2 | First | 13x10 |
| Bedroom 3 | First | 11x11 |
| Kitchen | First | 10x10 |
Listing Details
- Listing date
- 2026-10-16
- On market date
- 2026-10-16
- Original list price
- $269,000
- Occupant type
- Vacant
- MLS area
- 33619 - Tampa / Palm River / Progress Village
- Listing AOR
- Orlando Regional
- Status changed
- 2026-10-16
- Tax legal description
- GREEN RIDGE ESTATES UNIT NO 1 LOT 6 BLOCK 15
Flood risk
Minimal-risk area outside the mapped floodplain. Flood insurance is optional and typically low-cost.
Source: FEMA flood zone reported on the listing. Confirm current designation at FEMA Flood Map Service Center.
Location
Directions
I-275 S, exit at FL-589, turn right onto Gold Ridge Cir, and drive about 0.5 miles. 8528 Gold Ridge Cir will be on your right.
More homes like this
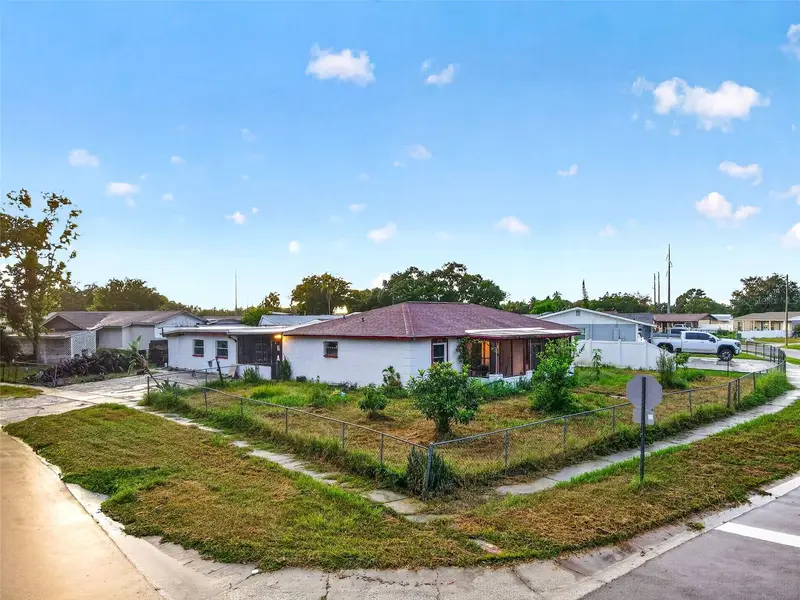
$279,900
8545 Gold Ridge Cir
Tampa, FL 33619
3 bd · 2 ba · 2,573 sqft
Green Ridge Estates Unit 1
MLS ID #O6443291, LIVE MVRK LLC.
Listing provided by Stellar MLS
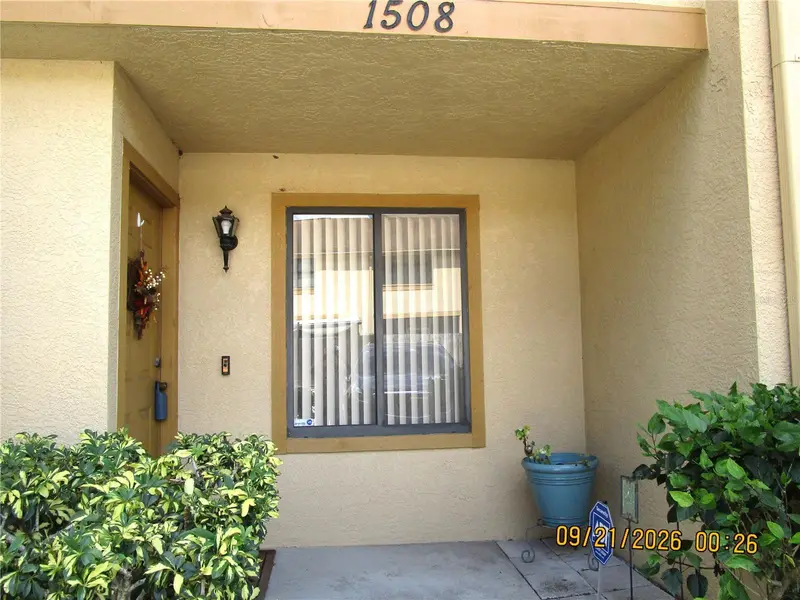
$199,000
1508 Highland Ridge Cir
Brandon, FL 33510
2 bd · 3 ba · 1,168 sqft
The Carlisle Club
MLS ID #TB8550338, SUNCOAST REALTY SOLUTIONS, LLC.
Listing provided by Stellar MLS
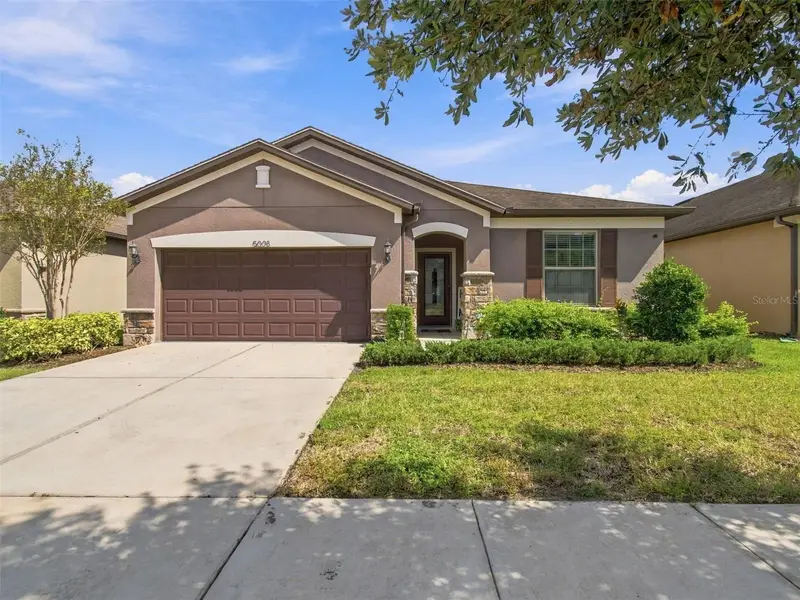
$420,000
5008 Laurel Creek Pl
Riverview, FL 33578
4 bd · 2 ba · 2,144 sqft
Magnolia Park Northeast F Lot 43
MLS ID #O6445210, SOUTHERN LAND & HOMES.
Listing provided by Stellar MLS
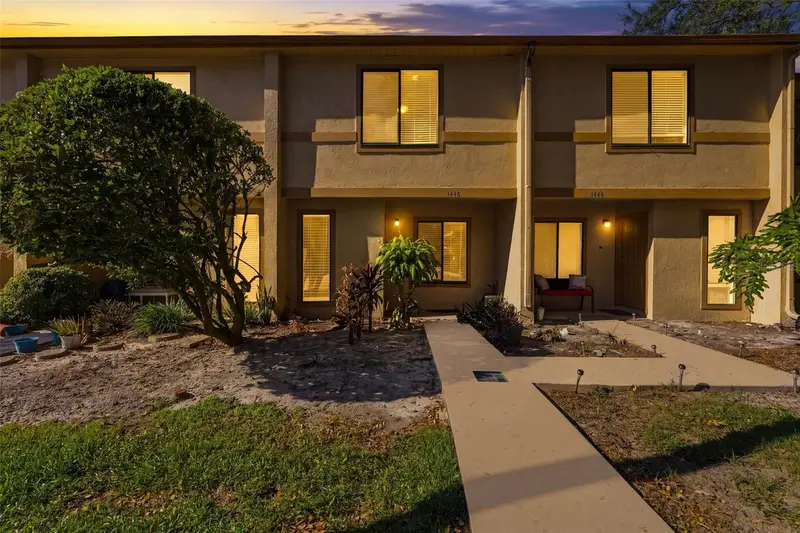
$182,000
1446 Highland Ridge Cir
Brandon, FL 33510
2 bd · 3 ba · 1,168 sqft
The Carlisle Club
MLS ID #TB8559010, DALTON WADE INC.
Listing provided by Stellar MLS

Listings courtesy of Stellar MLS as distributed by MLS GRID
IDX information is provided exclusively for consumers’ personal, non-commercial use and may not be used for any purpose other than to identify prospective properties consumers may be interested in purchasing.
Based on information submitted to the MLS GRID as of October 16, 2026 at 6:43 PM ET. All data is obtained from various sources and may not have been verified by broker or MLS GRID. Supplied Open House Information is subject to change without notice. All information should be independently reviewed and verified for accuracy. Properties may or may not be listed by the office/agent presenting the information.
All or a portion of the multiple listing information is provided by Stellar MLS, from a copyrighted compilation of listings. The compilation of listings and each individual listing are © 2026 Stellar MLS. All rights reserved.
Ryan Solberg, Broker · MaxLife Realty LLC · FL License #BK3354351 · Equal Housing Opportunity · Full disclaimer · DMCA