
$199,000
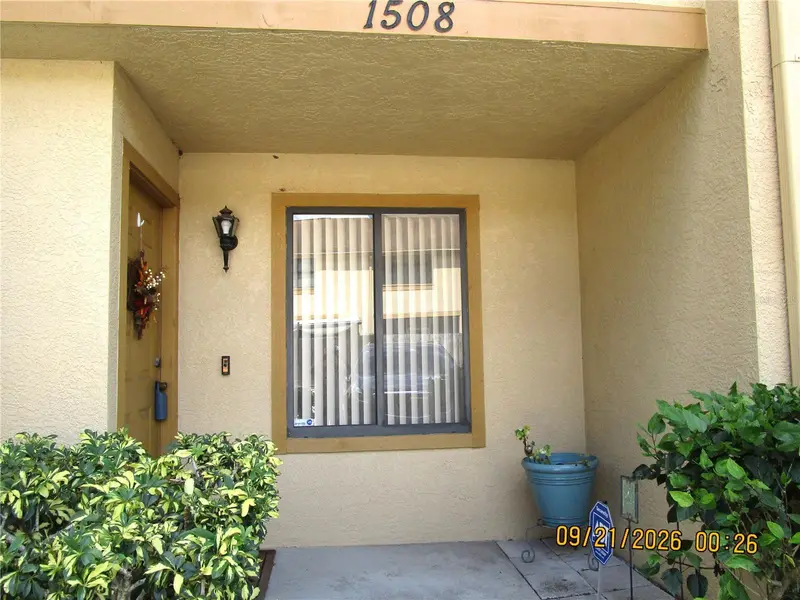
1508 Highland Ridge CircleBrandon, FL 33510
Listing updated: October 17, 2026 at 12:21 AM ET
Listing courtesy of Suncoast Realty Solutions, Llc · Vicki Long · MLS #TB8550338 · Active · 813-280-4510Property type
Year built
Lot size
Price / sq ft
HOA dues
Days on market
Flood zone
About this home
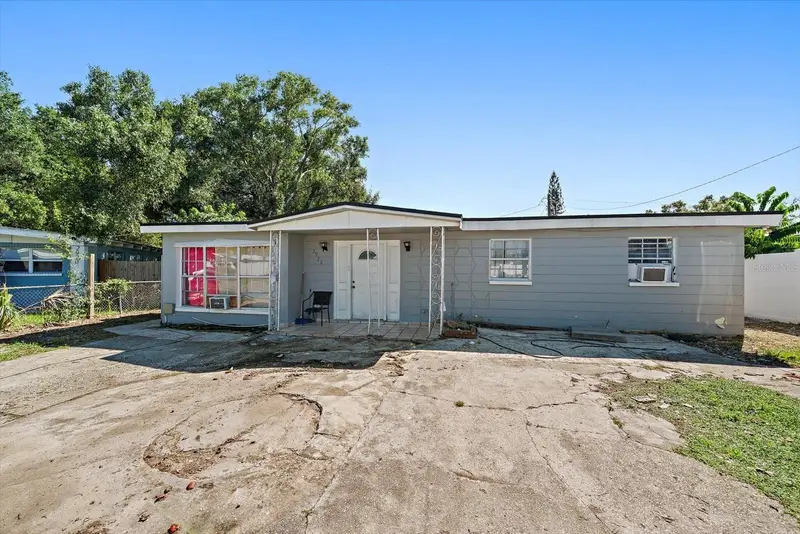
If you are looking for a hidden gem in a quiet neighborhood look no further! This spacious townhome just off HWY 60 is approximately 2 miles from I-75 for quick commute and surrounded by beaucoup amenities. Talk about location, location, location! Enter through your own covered porch into a versatile spacious foyer complete with a full-size closet. Upgraded laminate flooring throughout the bottom floor and main living areas enhance the functionality of this great floor plan. The generous dining room leads into the step saving kitchen which boasts natural wood cabinetry. The large family room offers design flexibility and there's plenty of inside storage downstairs as well as a powder room for convenience. Sliding glass doors open to the screened outside patio with additional storage and also leads to a private yard. Upstairs is the primary bedroom with an en-suite bath, private balcony and dual closets. A secondary large bedroom with near-by full bath access is at the other end of the hall and also has 2 generous closets. The seller is leaving newer LG washer and dryer in the laundry closet for the new owners. The water heater has been recently replaced and the HVAC just serviced. With lower HOA this townhouse is a great value be sure to schedule your appointment today so that you don't miss this one!
Estimated monthly payment
Estimate only. Taxes use the listing's reported amount where available; insurance is a Florida-average estimate. Your actual payment will vary — run a full calculation or talk to a lender.
Price & listing history25 days on market
- Status: ActiveSep 21, 2026
- Listed$199,000Sep 21, 2026
Facts & features
- Property type
- Residential
- Sub type
- Townhouse
- Status
- Active
- Days on market
- 25
- Subdivision
- The Carlisle Club
- County
- Hillsborough
- Year built
- 1997
- Living area
- 1,168 sq ft
- Price/sq ft
- $170
- Building area
- 1,296 sq ft (Public Records)
- Lot size
- 910 sq ft
- Lot category
- 0 to less than 1/4
- Flood zone
- X (12057C0385H)
- Annual taxes
- $557 (2025)
- Parcel #
- U-21-29-20-2DV-000003-00004.0
- Zoning
- RMC-20
- MLS #
- TB8550338
Ask about this home
Have a question? Ask the broker directly.
Ryan Solberg answers personally — no call center, no spam. Your question goes straight to him.
Interior Details
- Bedrooms
- 2
- Full bathrooms
- 2
- Half bathrooms
- 1
- Flooring
- Carpet, Laminate, Vinyl
- Appliances
- Dishwasher, Disposal, Dryer, Electric Water Heater, Microwave, Range, Refrigerator, Washer
- Interior features
- Ceiling Fans(s), Split Bedroom
- Laundry
- Inside, Laundry Closet, Upper Level
- Stories / Levels
- Two
- Direction faces
- North
Heating & Cooling
- Heating
- Central, Electric
- Cooling
- Central Air
Parking
- Parking features
- Guest, Reserved
HOA & Financial
- HOA fee
- $364 / Monthly
- Monthly HOA
- $364/mo
- Total monthly fees
- $364/mo
- Total annual fees
- $4,368
- HOA name
- Citadel Property Management Group Inc
- CDD
- No
- Homestead exemption
- Yes
- Min lease term
- 1-2 Years
- Listing terms
- Cash, Conventional, FHA, VA Loan
- Ownership
- Fee Simple
- Available for lease
- Yes
- Lease restrictions
- Yes
- Additional lease restrictions
- All leasing restrictions to be verified by the HOA
- Approval process
- Contact HOA for approval process
Exterior & Construction
- Exterior features
- Balcony, Private Yard, Rain Gutters, Sidewalk, Storage
- Construction materials
- Stucco, Frame
- Roof
- Shingle
- Foundation
- Slab
- Road surface
- Paved
Utilities
- Sewer
- Public Sewer
- Water source
- Public
- Utilities
- Cable Available, Electricity Available, Electricity Connected, Sewer Connected, Water Connected
Community
- Pets allowed
- Cats OK, Dogs OK, Number Limit, Size Limit, Yes
Schools
Letter grades: Florida DOE 2024–25 school grades (Orange, Seminole, Lake, Osceola, Brevard). Assigned schools from the listing agent — verify enrollment with the district.
Room Details
| Room | Level | Dimensions |
|---|---|---|
| Family Room | First | 16x11 |
| Foyer | First | 6x6 |
| Dining Room | First | 8x8 |
| Primary Bedroom | Second | 14x12 |
| Bedroom 2 | Second | |
| Kitchen | First | 8x8 |
Listing Details
- Listing date
- 2026-09-21
- On market date
- 2026-09-21
- Original list price
- $199,000
- Occupant type
- Vacant
- MLS area
- 33510 - Brandon
- Listing AOR
- Suncoast Tampa
- Status changed
- 2026-09-21
- Tax legal description
- THE CARLISLE CLUB LOT 4 BLOCK 3
Flood risk
Minimal-risk area outside the mapped floodplain. Flood insurance is optional and typically low-cost.
Source: FEMA flood zone reported on the listing. Confirm current designation at FEMA Flood Map Service Center.
Location
Directions
I-75 South Exit HWY 60 head East and take left (North) on Hilltop Rd at light. Take left on Highland Ridge Circle into community. Continue West and unit will be on left.
More homes like this
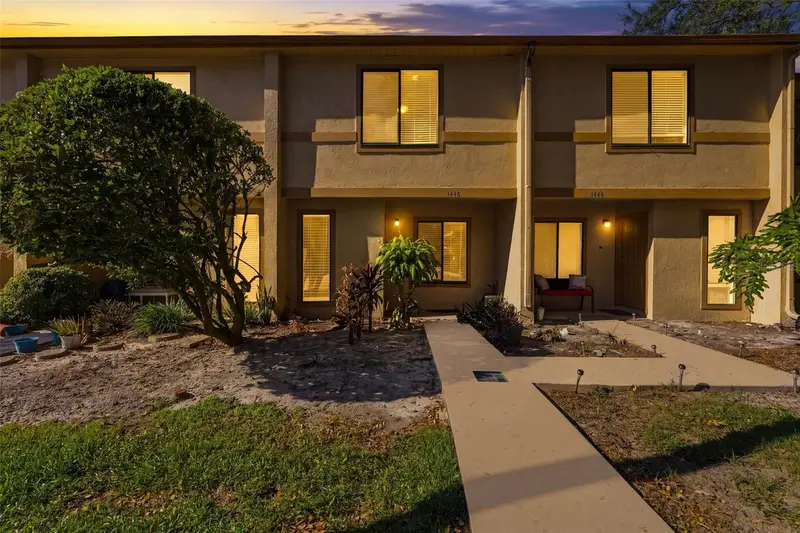
$182,000
1446 Highland Ridge Cir
Brandon, FL 33510
2 bd · 3 ba · 1,168 sqft
The Carlisle Club
MLS ID #TB8559010, DALTON WADE INC.
Listing provided by Stellar MLS
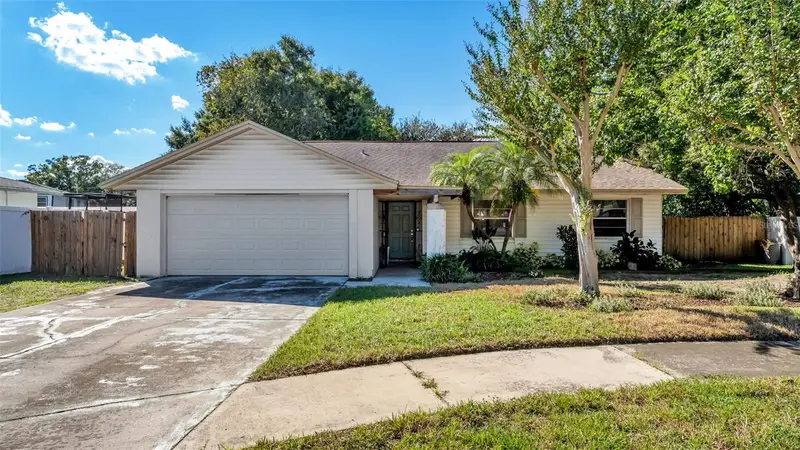
$300,000
3108 Elderwood Pl
Seffner, FL 33584
3 bd · 2 ba · 1,495 sqft
Brandon Groves Sec One
MLS ID #L4965830, BHHS FLORIDA PROPERTIES GROUP.
Listing provided by Stellar MLS
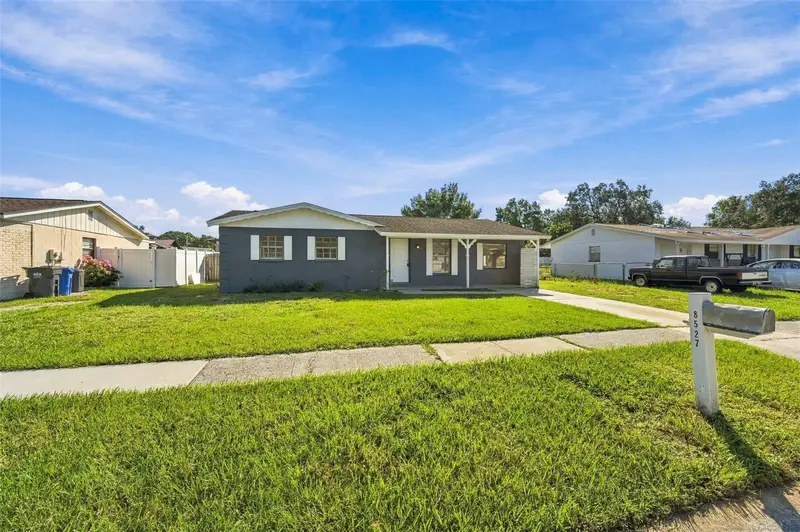
$269,000
8527 Gold Ridge Cir
Tampa, FL 33619
4 bd · 1 ba · 1,260 sqft
Green Ridge Estates Unit 1
MLS ID #TB8558706, LPT REALTY, LLC.
Listing provided by Stellar MLS
$294,000
2922 Sample Loop
Tampa, FL 33619
4 bd · 3 ba · 1,634 sqft
Clair Mel City Unit 30
MLS ID #A4709782, KELLER WILLIAMS ON THE WATER.
Listing provided by Stellar MLS

Listings courtesy of Stellar MLS as distributed by MLS GRID
IDX information is provided exclusively for consumers’ personal, non-commercial use and may not be used for any purpose other than to identify prospective properties consumers may be interested in purchasing.
Based on information submitted to the MLS GRID as of October 17, 2026 at 12:21 AM ET. All data is obtained from various sources and may not have been verified by broker or MLS GRID. Supplied Open House Information is subject to change without notice. All information should be independently reviewed and verified for accuracy. Properties may or may not be listed by the office/agent presenting the information.
All or a portion of the multiple listing information is provided by Stellar MLS, from a copyrighted compilation of listings. The compilation of listings and each individual listing are © 2026 Stellar MLS. All rights reserved.
Ryan Solberg, Broker · MaxLife Realty LLC · FL License #BK3354351 · Equal Housing Opportunity · Full disclaimer · DMCA