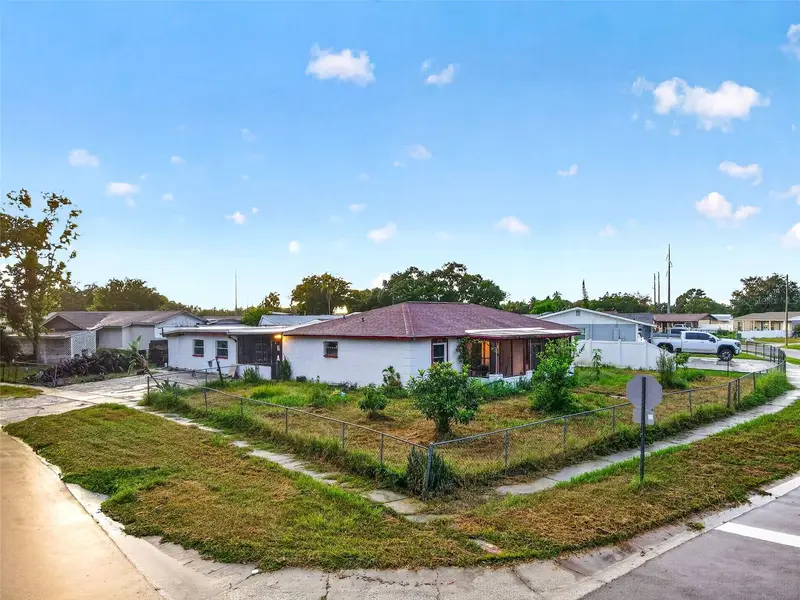

$279,900
8545 Gold Ridge CircleTampa, FL 33619
Listing updated: October 7, 2026 at 6:13 PM ET
Listing courtesy of Live Mvrk Llc · Gabriel Flete · MLS #O6443291 · Active · 407-756-4563Property type
Year built
Lot size
Price / sq ft
HOA dues
Days on market
Flood zone
About this home
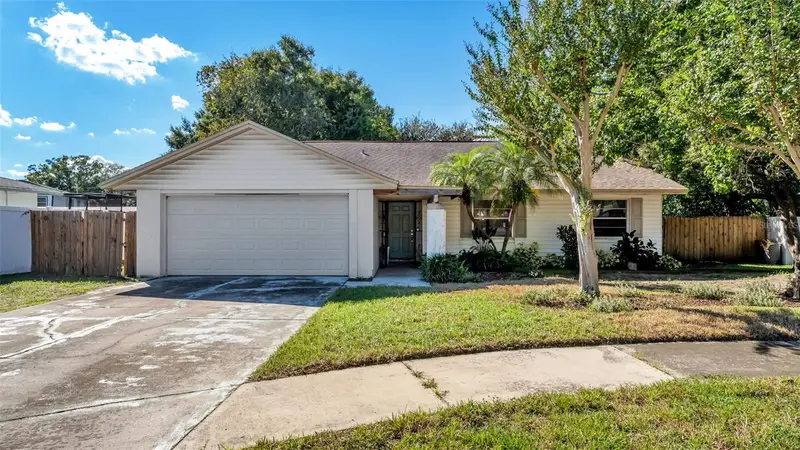
Calling all Tampa real estate investors, renovators, contractors and value-add buyers: 8545 Gold Ridge Circle presents a rare opportunity to reimagine a single-story corner-lot property in Tampa, Florida 33619. Offered around $300,000 and more than 600 square feet larger than the nearby comparable homes analyzed by the seller, this Tampa fixer-upper offers the space, layout and location to pursue an income-producing renovation strategy. The potential plan is compelling: create a 3-bedroom, 2-bath living area on one side and a 3-bedroom, 1-bath living area on the other, each with a separate entrance. One side already includes a kitchen, while the second side offers an identified area where a kitchen may be added. The home's broad footprint, multiple living spaces, tiled floors, screened entry areas, driveway parking and corner-lot exposure give a hands-on buyer an adaptable starting point. Photos and video show substantial deferred maintenance and unfinished areas, making this a value-add property for a buyer prepared to complete repairs, improvements and approvals. Based on the seller's analysis, the proposed configuration may support estimated rents of approximately $2,300 a month for the 3-bedroom, 2-bath side and $2,000 a month for the 3-bedroom, 1-bath side, for potential gross rent of $4,300 a month or $51,600 annually. Using assumptions of 8 points property management and $2,000 in annual maintenance, the calculation is approximately $45,472 before property taxes, insurance, vacancy, utilities, capital expenditures and other expenses. Based on comparable sales and the right renovation, the seller also sees potential for $200,000-plus in equity. All rental, expense and equity figures are estimates only and are not guarantees; buyers should independently verify every assumption. Location strengthens the investment case. This East Tampa property offers convenient access to I-75, I-4, US-301 and the Selmon Expressway, creating connections to Downtown Tampa, Ybor City, Brandon, Riverview and surrounding employment centers. Shopping, dining and daily conveniences are nearby at Brandon Exchange and throughout the Brandon Town Center and Causeway Boulevard corridors, with restaurants ranging from The Cheesecake Factory and Chick-fil-A to quick-service and local dining options. Grocery and household shopping includes ALDI, Walmart and other area supermarkets and retailers. Entertainment and attractions include Topgolf Tampa, Dave & Buster's Tampa-Brandon, Seminole Hard Rock Hotel & Casino Tampa, the Florida State Fairgrounds and MIDFLORIDA Credit Union Amphitheatre. HCA Florida Brandon Hospital is also within the greater Brandon area. This is not a turnkey home; it is a renovation opportunity for the buyer who recognizes the upside in a larger-than-average Tampa property with flexible living areas and possible multiple-income potential. The proposed second living area, added kitchen, bedroom and bathroom configuration, separate use, rental strategy and any conversion are subject to zoning, permitting, building-code requirements and all applicable governmental approvals. Buyer must conduct independent due diligence regarding condition, square footage, use, rents, expenses, financing and renovation feasibility. If you are searching for a Tampa investment property, 33619 fixer-upper, value-add real estate opportunity, potential dual-living property or renovation project near Brandon, this Gold Ridge Circle property deserves a closer look.
Estimated monthly payment
Estimate only. Taxes use the listing's reported amount where available; insurance is a Florida-average estimate. Your actual payment will vary — run a full calculation or talk to a lender.
Price & listing history14 days on market
- Status: ActiveSep 23, 2026
- Listed$300,000Sep 23, 2026
- Price reduced$279,900
Facts & features
- Property type
- Residential
- Sub type
- Single Family Residence
- Status
- Active
- Days on market
- 14
- Subdivision
- Green Ridge Estates Unit 1
- County
- Hillsborough
- Year built
- 1974
- Living area
- 2,573 sq ft
- Price/sq ft
- $109
- Building area
- 3,182 sq ft (Public Records)
- Lot size
- 9,700 sq ft
- Lot category
- 0 to less than 1/4
- Flood zone
- X (12057C0386K)
- Annual taxes
- $6,695 (2025)
- Parcel #
- U-25-29-19-1P5-000015-00001.0
- Zoning
- RSC-9
- MLS #
- O6443291
Ask about this home
Have a question? Ask the broker directly.
Ryan Solberg answers personally — no call center, no spam. Your question goes straight to him.
Interior Details
- Bedrooms
- 3
- Full bathrooms
- 2
- Flooring
- Other
- Appliances
- Microwave
- Interior features
- Other
- Laundry
- Inside
- Stories / Levels
- One
- Direction faces
- Southeast
Heating & Cooling
- Heating
- Central, Electric
- Cooling
- Central Air
HOA & Financial
- Total monthly fees
- None
- Total annual fees
- None
- CDD
- No
- Min lease term
- 8-12 Months
- Listing terms
- Cash
- Ownership
- Fee Simple
- Available for lease
- Yes
- Lease restrictions
- No
- Additional lease restrictions
- Buyer/Buyer's Agent responsible for verifying all information, including but not limited to lot dimensions, square footage, room sizes, condition, utilities, flood zone, easements, deed restrictions, pet restrictions, rental restrictions & all HOA matters
- Approval process
- Buyer/Buyer's Agent responsible for verifying all information, including but not limited to lot dimensions, square footage, room sizes, condition, utilities, flood zone, easements, deed restrictions, pet restrictions, rental restrictions & all HOA matters
Exterior & Construction
- Exterior features
- Other
- Construction materials
- Block, Stucco
- Roof
- Shingle
- Foundation
- Slab
- Road surface
- Asphalt
Utilities
- Sewer
- Public Sewer
- Water source
- Public
- Utilities
- Electricity Connected, Sewer Connected, Water Connected
Schools
Letter grades: Florida DOE 2024–25 school grades (Orange, Seminole, Lake, Osceola, Brevard). Assigned schools from the listing agent — verify enrollment with the district.
Room Details
| Room | Level | Dimensions |
|---|---|---|
| Kitchen | First | |
| Living Room | First | |
| Primary Bedroom | First |
Listing Details
- Listing date
- 2026-09-23
- On market date
- 2026-09-23
- Original list price
- $300,000
- Occupant type
- Vacant
- MLS area
- 33619 - Tampa / Palm River / Progress Village
- Listing AOR
- Orlando Regional
- Status changed
- 2026-09-23
- Tax legal description
- GREEN RIDGE ESTATES UNIT NO 1 LOT 1 BLOCK 15
Flood risk
Minimal-risk area outside the mapped floodplain. Flood insurance is optional and typically low-cost.
Source: FEMA flood zone reported on the listing. Confirm current designation at FEMA Flood Map Service Center.
Location
Directions
On I-275 S use the right 2 lanes to take exit 45B for I-4 E toward Orlando. Take the ramp to I-4 E. Continue onto I-4 E. Use the left lane to take exit 2 toward E Brandon Toll road. Merge onto FL-618 Toll E/Selmon Expy Toll road. Take exit 12 for 78th Street S. Toll road. Follow S 78th St and Tidewater Trail to Gold Ridge Cir. Turn left onto S 78th St. Pass by Dollar General (on the right in 0.8 mi) Turn left onto Tidewater Trail. Turn left onto Gold Ridge Cir. Destination will be on the left.
More homes like this
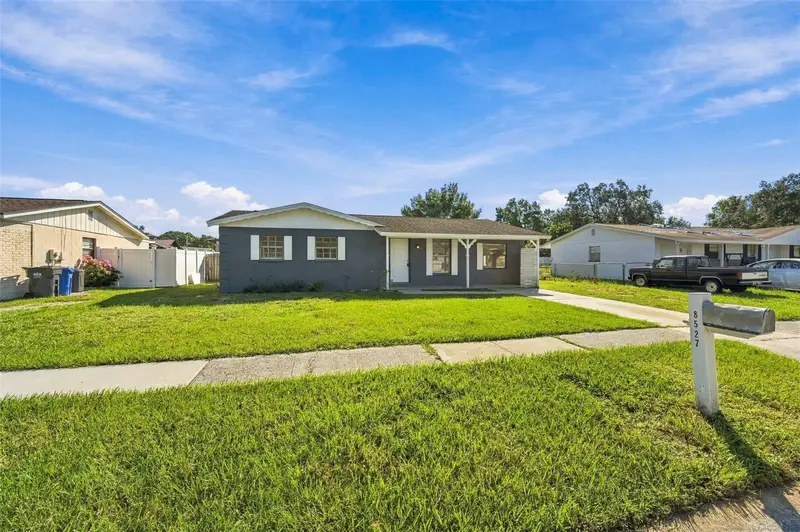
$269,000
8527 Gold Ridge Cir
Tampa, FL 33619
4 bd · 1 ba · 1,260 sqft
Green Ridge Estates Unit 1
MLS ID #TB8558706, LPT REALTY, LLC.
Listing provided by Stellar MLS
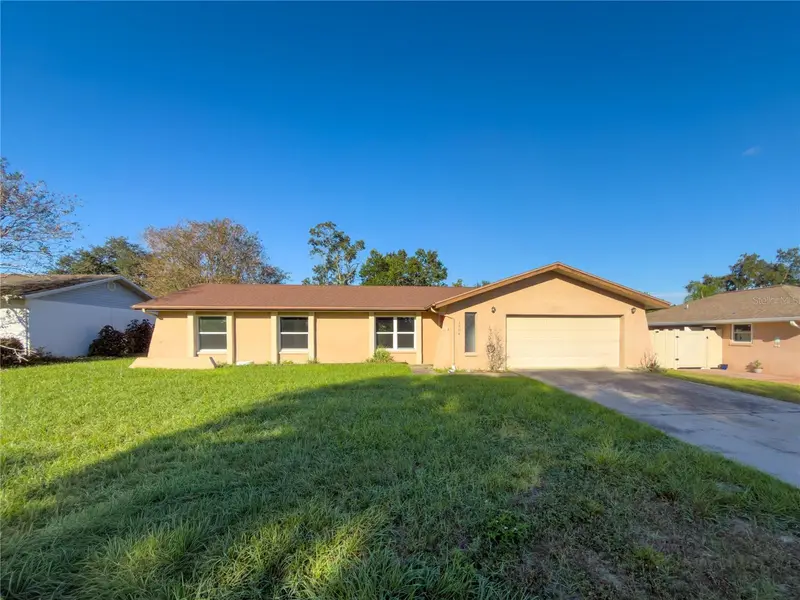
$329,900
1804 Orange Hill Dr
Brandon, FL 33510
3 bd · 2 ba · 1,587 sqft
Brandon Country Estates Unit N
MLS ID #W7890387, BAM REALTY ADVISORS INC.
Listing provided by Stellar MLS
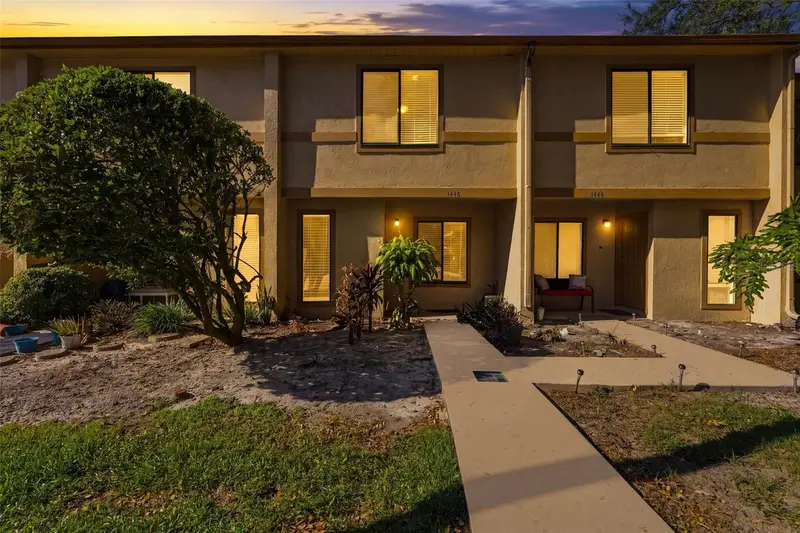
$182,000
1446 Highland Ridge Cir
Brandon, FL 33510
2 bd · 3 ba · 1,168 sqft
The Carlisle Club
MLS ID #TB8559010, DALTON WADE INC.
Listing provided by Stellar MLS
$300,000
3108 Elderwood Pl
Seffner, FL 33584
3 bd · 2 ba · 1,495 sqft
Brandon Groves Sec One
MLS ID #L4965830, BHHS FLORIDA PROPERTIES GROUP.
Listing provided by Stellar MLS

Listings courtesy of Stellar MLS as distributed by MLS GRID
IDX information is provided exclusively for consumers’ personal, non-commercial use and may not be used for any purpose other than to identify prospective properties consumers may be interested in purchasing.
Based on information submitted to the MLS GRID as of October 7, 2026 at 6:13 PM ET. All data is obtained from various sources and may not have been verified by broker or MLS GRID. Supplied Open House Information is subject to change without notice. All information should be independently reviewed and verified for accuracy. Properties may or may not be listed by the office/agent presenting the information.
All or a portion of the multiple listing information is provided by Stellar MLS, from a copyrighted compilation of listings. The compilation of listings and each individual listing are © 2026 Stellar MLS. All rights reserved.
Ryan Solberg, Broker · MaxLife Realty LLC · FL License #BK3354351 · Equal Housing Opportunity · Full disclaimer · DMCA