
$1,395,000
841 24th AvenueSt Petersburg, FL 33704
Listing updated: October 3, 2026 at 4:05 PM ET
Listing courtesy of Compass Florida Llc · Alex Plotkin · MLS #TB8544673 · Active · 727-380-2067Property type
Year built
Lot size
Price / sq ft
HOA dues
Days on market
Garage spaces
Flood zone
About this home
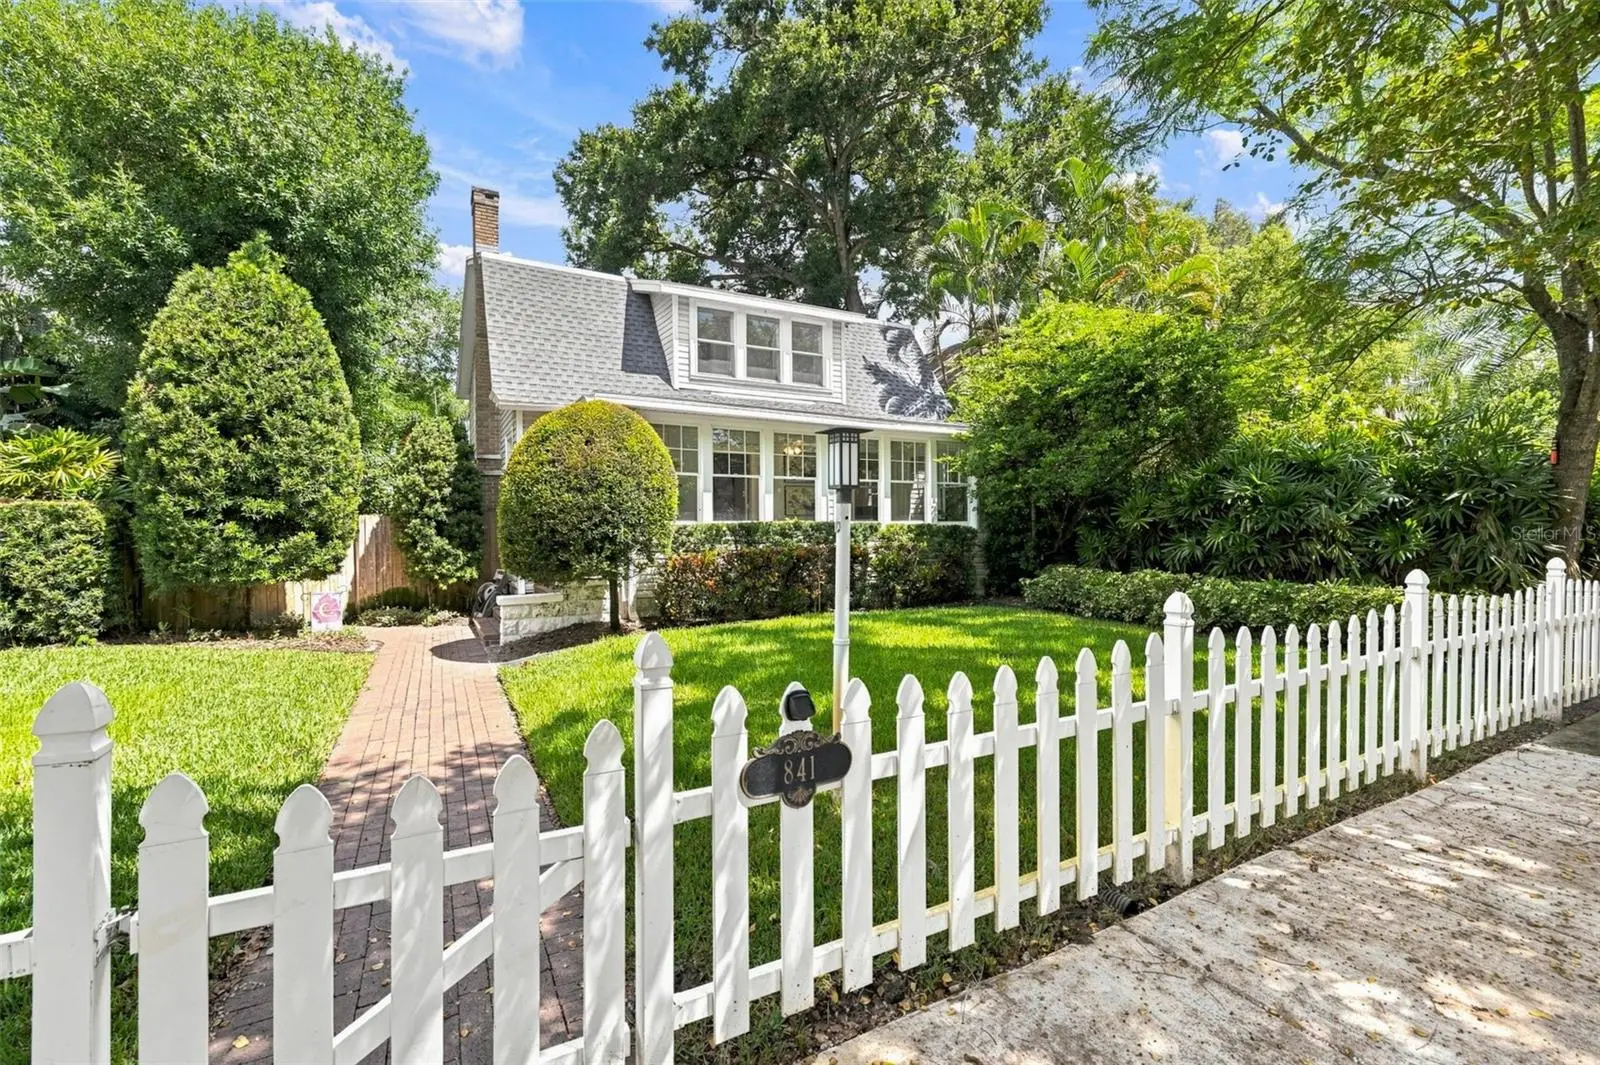
CHARMING TWO-STORY BUNGALOW WITH POOL IN HIGHLY DESIRABLE CRESCENT HEIGHTS! Situated on an oversized lot with mature landscaping in one of St. Petersburg’s most sought-after NON-FLOOD ZONE neighborhoods, this 4 bedroom, 3.5 bathroom beautifully updated POOL home combines classic bungalow character with an impressive collection of modern upgrades. Step inside to soaring ceilings, abundant natural light, and inviting living spaces designed for both everyday comfort and entertaining. The updated kitchen blends charm and functionality, while the first-floor primary suite offers convenience and privacy with a fully renovated en-suite bath and ample closet space. A stylish half bath completes the main level. Upstairs, you’ll find three generously sized bedrooms, including one with its own en-suite bathroom, creating an ideal private retreat for family or guests. Another bedroom features a versatile bonus room perfect for a home office, playroom, fitness space, or additional storage. Vaulted ceilings enhance the spacious and open feel of the second floor. Outside, your private backyard retreat features a sparkling pool with a saltwater system, expansive yard space, and plenty of room for relaxing, entertaining, and enjoying the Florida lifestyle. Recent improvements add exceptional value and peace of mind, including a NEW ROOF, WHOLE-HOUSE GENERATOR, PLUMBING UPGRADES, WHOLE-HOUSE WATER FILTRATION AND SOFTENER SYSTEM, and ADT SECURITY SYSTEM. A two-car garage plus an extended alley driveway provides additional off-street parking, a valuable convenience for owners and guests alike. The location is hard to beat—within walking distance of beautiful Crescent Lake Park and nearby restaurants and cafés, while just minutes from vibrant downtown St. Pete and its renowned dining, shopping, arts, entertainment, and waterfront. With 4 bedrooms, 3.5 baths, an oversized lot, pool, extensive upgrades, abundant parking, and an exceptional Crescent Heights location, this move-in-ready home offers the perfect combination of character, comfort, convenience, and Florida living.
Estimated monthly payment
Estimate only. Taxes use the listing's reported amount where available; insurance is a Florida-average estimate. Your actual payment will vary — run a full calculation or talk to a lender.
Price & listing history10 days on market
- Status: ActiveSep 23, 2026
- Listed$1,395,000Sep 23, 2026
- Price increased$1,395,000
Facts & features
- Property type
- Residential
- Sub type
- Single Family Residence
- Status
- Active
- Days on market
- 10
- Subdivision
- Spring Hill Rev
- County
- Pinellas
- Year built
- 1924
- Living area
- 2,800 sq ft
- Price/sq ft
- $498
- Building area
- 3,196 sq ft (Public Records)
- Lot size
- 9,370 sq ft
- Lot category
- 0 to less than 1/4
- Flood zone
- X (12103C0217H)
- Garage
- 2 spaces
- Pool
- Private pool
- Annual taxes
- $17,080 (2025)
- Parcel #
- 07-31-17-84888-000-0770
- Zoning
- RES
- MLS #
- TB8544673
Ask about this home
Have a question? Ask the broker directly.
Ryan Solberg answers personally — no call center, no spam. Your question goes straight to him.
Interior Details
- Bedrooms
- 4
- Full bathrooms
- 3
- Half bathrooms
- 1
- Flooring
- Ceramic Tile, Wood
- Appliances
- Dishwasher, Disposal, Dryer, Exhaust Fan, Gas Water Heater, Microwave, Range, Range Hood, Refrigerator, Tankless Water Heater, Washer, Water Filtration System, Water Purifier, Water Softener
- Interior features
- Cathedral Ceiling(s), Ceiling Fans(s), Crown Molding, High Ceilings, Open Floorplan, Primary Bedroom Main Floor, Thermostat, Vaulted Ceiling(s), Window Treatments
- Laundry
- Electric Dryer Hookup, In Garage
- Stories / Levels
- Two
- Direction faces
- South
- Fireplace
- Yes
Heating & Cooling
- Heating
- Central
- Cooling
- Central Air
Parking
- Garage spaces
- 2
- Attached garage
- No
HOA & Financial
- Total monthly fees
- None
- Total annual fees
- None
- CDD
- No
- Homestead exemption
- Yes
- Min lease term
- No Minimum
- Listing terms
- Cash, Conventional, FHA, VA Loan
- Ownership
- Fee Simple
- Available for lease
- Yes
- Lease restrictions
- No
- Additional lease restrictions
- Buyer and buyer's agent to confirm lease restrictions with the city of Saint Petersburg
Exterior & Construction
- Exterior features
- Garden, Lighting, Private Entrance, Private Mailbox, Private Yard, Rain Gutters, Storage
- Construction materials
- Vinyl Siding, Frame
- Roof
- Shingle
- Foundation
- Crawlspace, Pillar/Post/Pier
- Pool
- Private pool
- Road surface
- Paved
Utilities
- Sewer
- Public Sewer
- Water source
- Public
- Utilities
- Public
Community
- Pets allowed
- Yes
Room Details
| Room | Level | Dimensions |
|---|---|---|
| Primary Bedroom | First | 13.5x15 |
| Living Room | First | 18x15 |
| Kitchen | First | 20x9 |
| Dining Room | First | 18x11 |
Listing Details
- Listing date
- 2026-09-07
- On market date
- 2026-09-23
- Original list price
- $1,395,000
- Occupant type
- Vacant
- MLS area
- 33704 - St Pete/Euclid
- Listing AOR
- Suncoast Tampa
- Status changed
- 2026-09-23
- Tax legal description
- Spring Hill Revised Lot 77 & E 25 FT of Lot 76
Flood risk
Minimal-risk area outside the mapped floodplain. Flood insurance is optional and typically low-cost.
Source: FEMA flood zone reported on the listing. Confirm current designation at FEMA Flood Map Service Center.
Location
Directions
From I-275, take Exit 24 for 22nd Ave N. Head east on 22nd Ave N, turn left onto 9th St N/Dr. MLK Jr St N, then turn right onto 24th Ave N. Continue east to 841 24th Ave N; property will be on the left.
More homes like this
$200,000
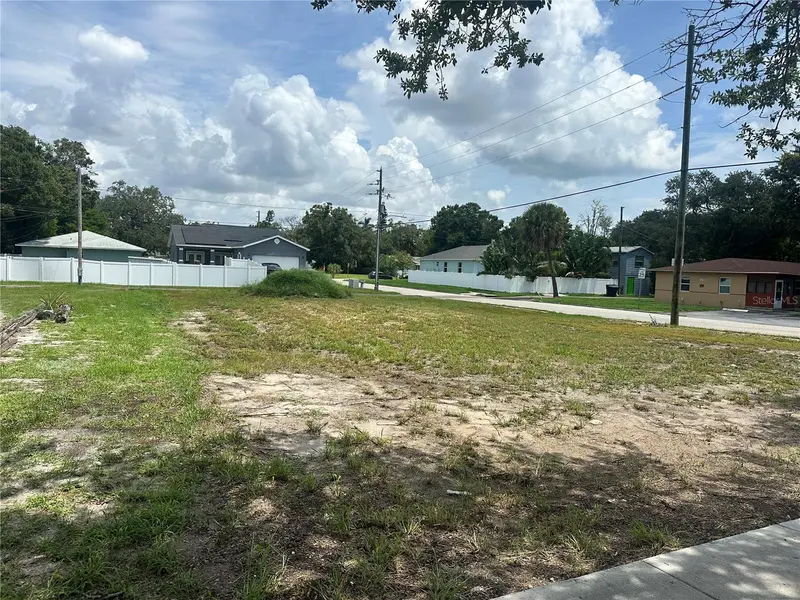
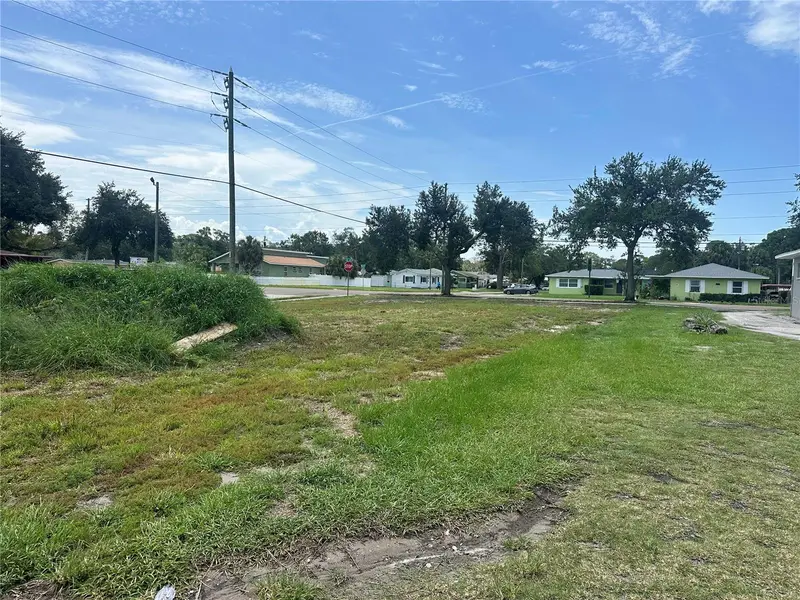
801 22nd Ave S
St Petersburg, FL 33704
0.15 acres
Spring Hill Rev
MLS ID #TB8498152, IMAGINE REALTY LLC.
Listing provided by Stellar MLS
$2,095,000
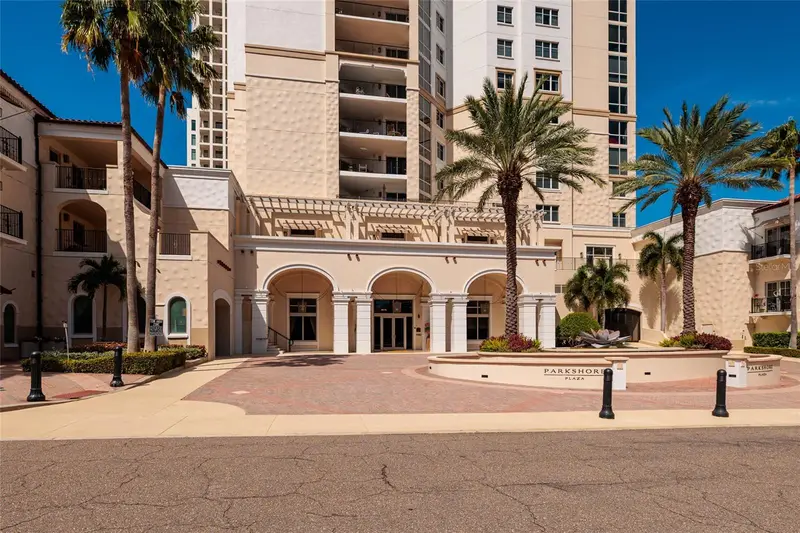
300 Beach Dr Ne #1804
St Petersburg, FL 33701
3 bd · 4 ba · 2,736 sqft
Parkshore Plaza Condo
MLS ID #TB8554399, KELLER WILLIAMS ST PETE REALTY.
Listing provided by Stellar MLS
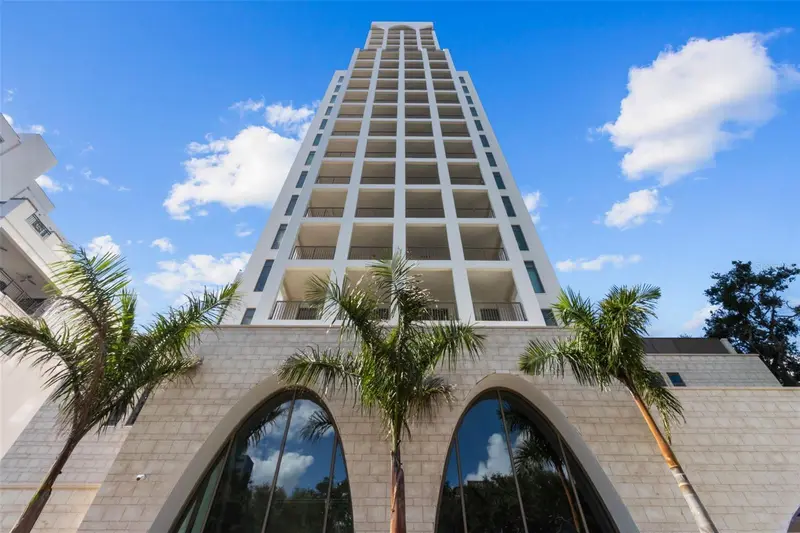
$1,895,000
126 4th Ave Ne #601
St Petersburg, FL 33701
3 bd · 3 ba · 2,156 sqft
Nolen
MLS ID #TB8412411, SMITH & ASSOCIATES REAL ESTATE.
Listing provided by Stellar MLS
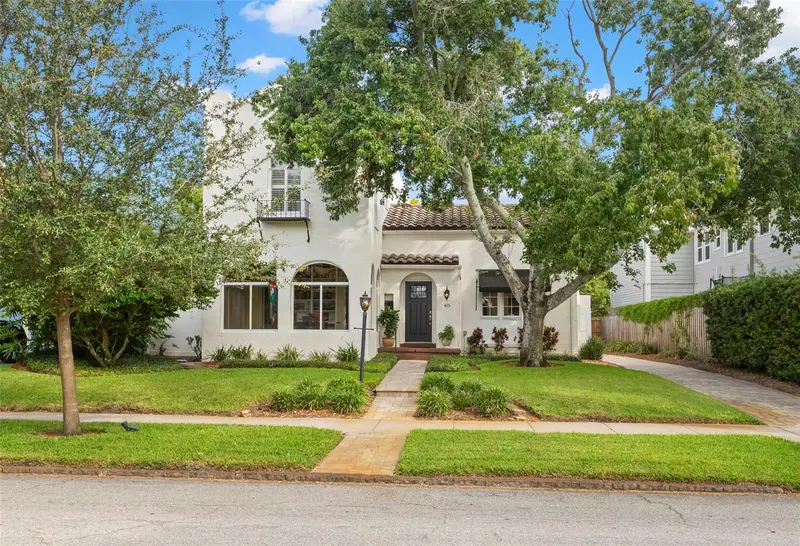
$1,490,000
415 20th Ave Ne
St Petersburg, FL 33704
3 bd · 3 ba · 2,793 sqft
Snell & Hamletts North Shore Add
MLS ID #TB8548605, SMITH & ASSOCIATES REAL ESTATE.
Listing provided by Stellar MLS

Listings courtesy of Stellar MLS as distributed by MLS GRID
IDX information is provided exclusively for consumers’ personal, non-commercial use and may not be used for any purpose other than to identify prospective properties consumers may be interested in purchasing.
Based on information submitted to the MLS GRID as of October 3, 2026 at 4:05 PM ET. All data is obtained from various sources and may not have been verified by broker or MLS GRID. Supplied Open House Information is subject to change without notice. All information should be independently reviewed and verified for accuracy. Properties may or may not be listed by the office/agent presenting the information.
All or a portion of the multiple listing information is provided by Stellar MLS, from a copyrighted compilation of listings. The compilation of listings and each individual listing are © 2026 Stellar MLS. All rights reserved.
Ryan Solberg, Broker · MaxLife Realty LLC · FL License #BK3354351 · Equal Housing Opportunity · Full disclaimer · DMCA