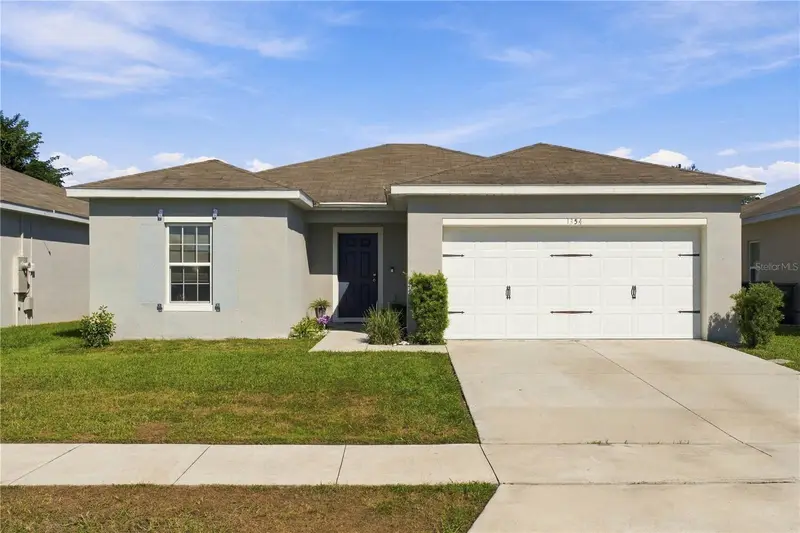

$295,000
1354 Haines DriveWinter Haven, FL 33881
Listing updated: October 16, 2026 at 10:27 PM ET
Listing courtesy of Lpt Realty, Llc · Aizat Tuleeva · MLS #S5159634 · Active · 877-366-2213Property type
Year built
Lot size
Price / sq ft
HOA dues
Days on market
Garage spaces
Flood zone
About this home
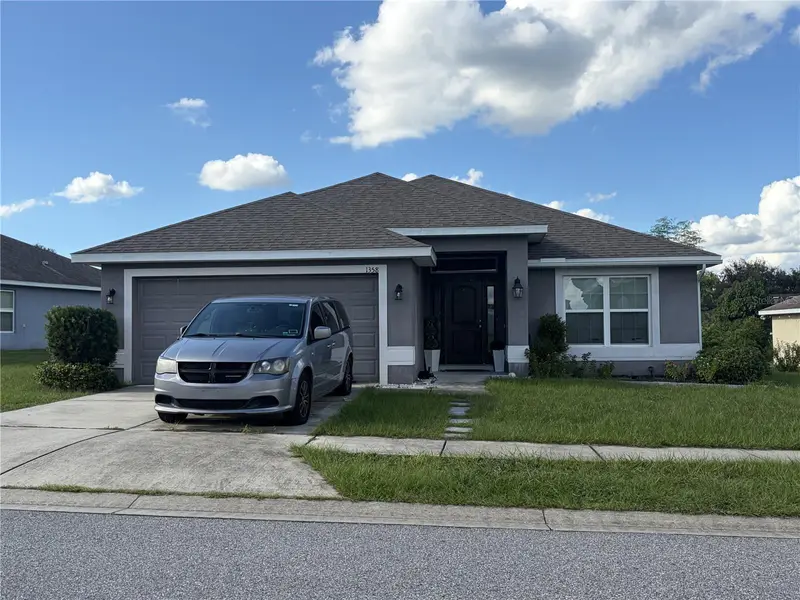
Welcome to 1354 Haines Dr in Winter Haven—a charming, modern home that offers the comfort and convenience of newer construction without the wait. Built in 2020, this thoughtfully designed 3-bedroom, 2-bathroom home features 1,292 square feet of living space, making it an excellent option for first-time homebuyers, downsizers, or investors looking for an opportunity in Central Florida. Step inside and discover a practical layout designed for everyday living, with a combination of tile and carpet flooring that brings both functionality and comfort to the home. The open feel and efficient use of space make it easy to envision your own furniture, personal style, and everyday routines here. Outside, the stucco exterior and manageable lot of approximately 6,621 sqft appeal of a newer Florida home with outdoor space to enjoy. Whether you're looking for a place to call your own or an investment opportunity, this property offers a solid starting point in an established Winter Haven neighborhood. Conveniently located in the heart of Polk County, you'll have access to the area's shopping, dining, and everyday essentials while enjoying the Central Florida lifestyle. With its newer construction, functional floor plan, and inviting potential, 1354 Haines Dr is ready for its next chapter. Your opportunity to make it home starts here.
Estimated monthly payment
Estimate only. Taxes use the listing's reported amount where available; insurance is a Florida-average estimate. Your actual payment will vary — run a full calculation or talk to a lender.
Price & listing history0 days on market
- Status: ActiveOct 16, 2026
- Listed$295,000Oct 16, 2026
Property Documents
Documents the listing agent has made public for this property. Free to view and download.
Facts & features
- Property type
- Residential
- Sub type
- Single Family Residence
- Status
- Active
- Days on market
- 0
- Subdivision
- Lakes/Lucerne Park Ph 6
- County
- Polk
- Year built
- 2020
- Living area
- 1,292 sq ft
- Price/sq ft
- $228
- Building area
- 1,816 sq ft (Public Records)
- Lot size
- 6,634 sq ft
- Lot category
- 0 to less than 1/4
- Flood zone
- X500* (12105C0355G)
- Garage
- 2 spaces
- Annual taxes
- $2,374 (2025)
- Parcel #
- 26-28-03-522510-000980
- MLS #
- S5159634
Ask about this home
Have a question? Ask the broker directly.
Ryan Solberg answers personally — no call center, no spam. Your question goes straight to him.
Interior Details
- Bedrooms
- 3
- Full bathrooms
- 2
- Flooring
- Tile
- Appliances
- Built-In Oven, Cooktop, Dishwasher, Disposal, Dryer, Electric Water Heater, Microwave, Refrigerator, Washer
- Interior features
- Ceiling Fans(s)
- Laundry
- Laundry Room
- Stories / Levels
- One
- Direction faces
- East
Heating & Cooling
- Heating
- Central, Electric
- Cooling
- Central Air
Parking
- Garage spaces
- 2
- Attached garage
- No
HOA & Financial
- HOA fee
- $108 / Monthly
- Monthly HOA
- $108/mo
- Total monthly fees
- $108/mo
- Total annual fees
- $1,296
- HOA name
- LAKES AT LUCERNE PARK
- CDD
- No
- Homestead exemption
- Yes
- Min lease term
- No Minimum
- Ownership
- Fee Simple
- Available for lease
- Yes
- Lease restrictions
- No
Exterior & Construction
- Exterior features
- Lighting
- Construction materials
- Block
- Roof
- Shingle
- Foundation
- Block
- Road surface
- Asphalt
Utilities
- Sewer
- Public Sewer
- Water source
- Public
- Utilities
- Cable Connected, Electricity Available, Electricity Connected, Public, Sewer Available, Sewer Connected, Sprinkler Meter, Water Connected
Community
- Pets allowed
- Yes
Room Details
| Room | Level | Dimensions |
|---|---|---|
| Living Room | First | 19x17 |
| Kitchen | First | 9x10 |
| Primary Bedroom | First | 13x12 |
| Bedroom 2 | First | 9x11 |
| Bedroom 3 | First | 10x10 |
| Dining Room | First | 12x12 |
| Foyer | First | 8x10 |
| Primary Bathroom | First | 9x4 |
| Bathroom 2 | First | 5x7 |
| Garage Apartment | First |
Listing Details
- Listing date
- 2026-10-12
- On market date
- 2026-10-16
- Original list price
- $295,000
- Occupant type
- Owner
- MLS area
- 33881 - Winter Haven / Florence Villa
- Listing AOR
- Orlando Regional
- Status changed
- 2026-10-16
- Tax legal description
- LAKES AT LUCERNE PARK PHASE 6 PB 176 PGS 32-34 LOT 98
Flood risk
Moderate-risk area (0.2% annual-chance / “500-year” floodplain). Flood insurance is recommended but usually not required.
Source: FEMA flood zone reported on the listing. Confirm current designation at FEMA Flood Map Service Center.
Location
Directions
From US-27, turn onto FL-544 W (Lucerne Park Road). Continue on FL-544, then turn onto Old Lucerne Park Road. Turn onto Haines Boulevard, then turn onto Haines Drive. Continue to 1354 Haines Dr, Winter Haven, FL 33881.
More homes like this
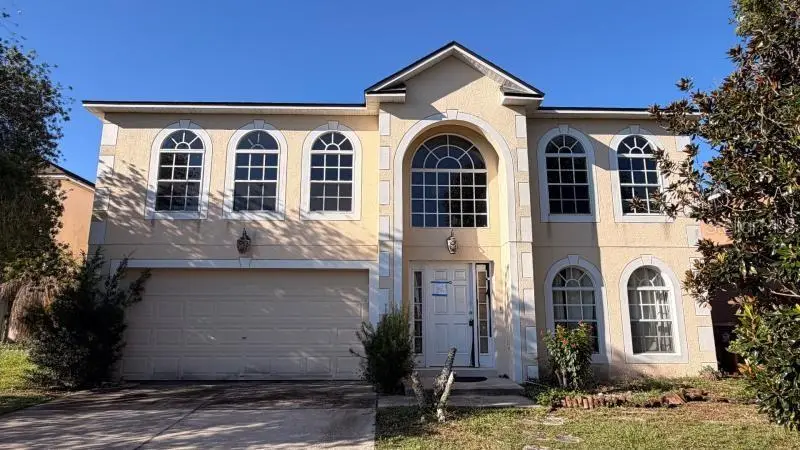
$379,500
325 Thomasdale Ave
Haines City, FL 33844
5 bd · 3 ba · 3,120 sqft
Randa Ridge Ph 03
MLS ID #P4940201, ASSOCIATE REALTY.
Listing provided by Stellar MLS
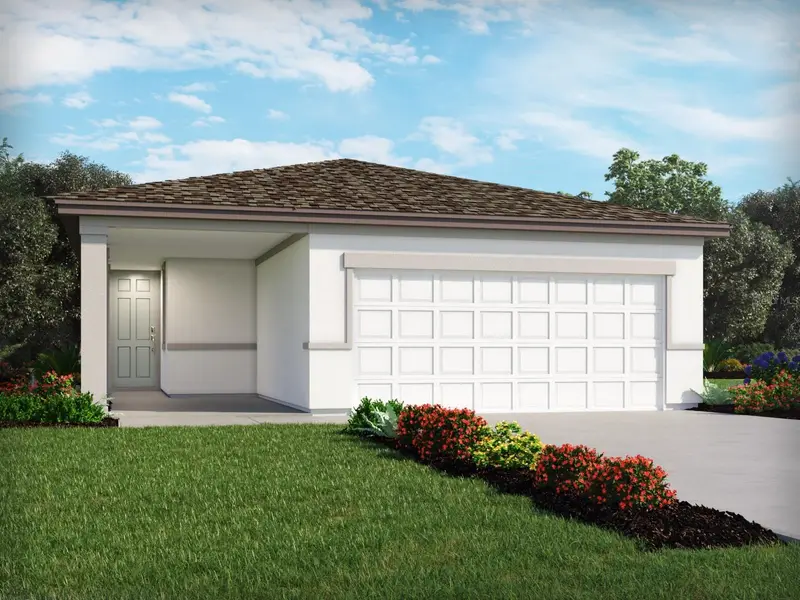
$275,000
3944 Giorgio Dr
Winter Haven, FL 33884
4 bd · 2 ba · 1,607 sqft
Villamar
MLS ID #TB8555362, MERITAGE HOMES OF FL REALTY.
Listing provided by Stellar MLS
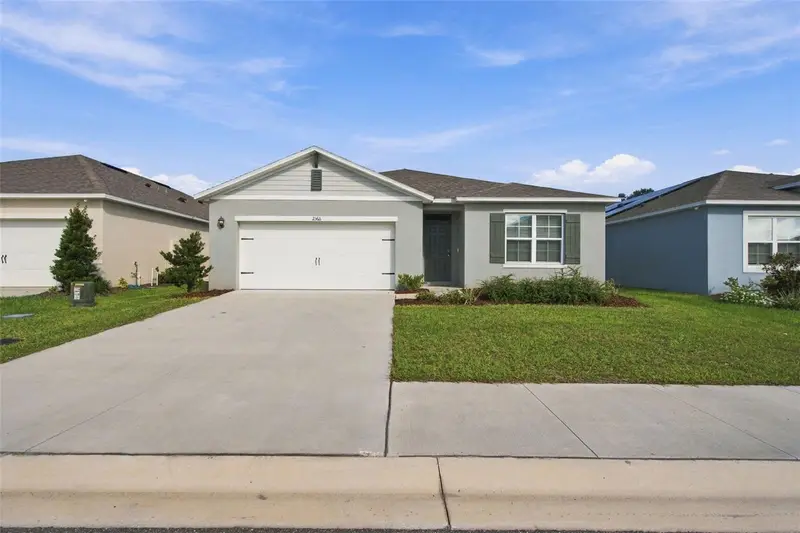
$269,999
2566 Trinidad Rd
Haines City, FL 33844
4 bd · 2 ba · 1,830 sqft
Hammock Reserve Ph 4
MLS ID #S5159712, SONARVI LLC.
Listing provided by Stellar MLS
$270,000
1358 Buckeye Trace Blvd
Winter Haven, FL 33881
3 bd · 2 ba · 1,820 sqft
Buckeye Trace
MLS ID #L4965836, KELLER WILLIAMS REALTY SMART 1.
Listing provided by Stellar MLS

Listings courtesy of Stellar MLS as distributed by MLS GRID
IDX information is provided exclusively for consumers’ personal, non-commercial use and may not be used for any purpose other than to identify prospective properties consumers may be interested in purchasing.
Based on information submitted to the MLS GRID as of October 16, 2026 at 10:27 PM ET. All data is obtained from various sources and may not have been verified by broker or MLS GRID. Supplied Open House Information is subject to change without notice. All information should be independently reviewed and verified for accuracy. Properties may or may not be listed by the office/agent presenting the information.
All or a portion of the multiple listing information is provided by Stellar MLS, from a copyrighted compilation of listings. The compilation of listings and each individual listing are © 2026 Stellar MLS. All rights reserved.
Ryan Solberg, Broker · MaxLife Realty LLC · FL License #BK3354351 · Equal Housing Opportunity · Full disclaimer · DMCA