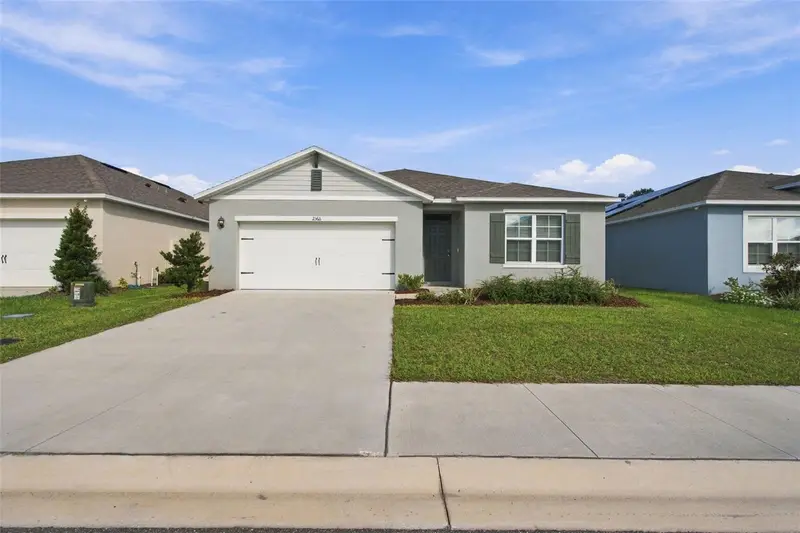

$269,999
2566 Trinidad RoadHaines City, FL 33844
Listing updated: October 17, 2026 at 1:02 AM ET
Listing courtesy of Sonarvi Llc · Roberto Danos · MLS #S5159712 · Active · 800-231-7098Property type
Year built
Lot size
Price / sq ft
HOA dues
Days on market
Garage spaces
Flood zone
About this home
Welcome to this Stunning Move-In Ready 4-Bedroom Home in Hammock Reserve!, beautifully maintained, nearly new 2024-BUILT HOME, thoughtfully designed with an open-concept layout and modern finishes throughout. This one-story residence offers the perfect blend of comfort, style, and functionality. The spacious floor plan is filled with natural light and seamlessly connects the living room, dining area, and kitchen, creating an inviting space for both everyday living and entertaining. The kitchen features QUARTZ COUNTERTOPS, STAINLESS STEEL APPLIANCES, A LARGE CENTER ISLAND WITH BREAKFAST BAR SEATING, A WALK-IN PANTRY, AND ABUNDANT COUNTER SPACE for meal preparation and gatherings. The appliance package includes a REFRIGERATOR, MICROWAVE, RANGE, AND DISHWASHER. Elegant tile flooring extends throughout the main living areas, while the bedrooms provide a warm and comfortable retreat. The spacious owner's suite offers a peaceful retreat, complete with a large walk-in closet, an ADDITIONAL WALK-IN CLOSET FOR EXTRA STORAGE AND ORGANIZATION, and a private en-suite bathroom featuring dual vanities and a WALK-IN SHOWER. Three additional bedrooms provide flexibility for growing families, visiting guests, or creating the perfect home office, hobby room, or fitness space. A well-appointed secondary bathroom is conveniently located to serve these bedrooms while maintaining comfort and privacy for everyone. Step outside and enjoy Florida's beautiful weather from the lanai, overlooking a partially fenced backyard with NO REAR NEIGHBORS, providing additional privacy and a peaceful setting. Additional features include a convenient INDOOR LAUNDRY ROOM, a DEDICATED COAT CLOSET NEAR THE ENTRYWAY FOR EVERYDAY STORAGE, a TWO-CAR GARAGE, and energy-efficient construction. Located in the desirable hammock reserve community, residents enjoy a RESORT-STYLE POOL, PLAYGROUND, DOG PARK, GREEN SPACES, AND SCENIC PONDS. Conveniently situated between Orlando and Tampa, this home offers easy access to WALT DISNEY WORLD, UNIVERSAL ORLANDO RESORT, SEAWORLD ORLANDO, VOLCANO BAY, AQUATICA, AND LEGOLAND FLORIDA. Everyday conveniences are just minutes away, including WALMART SUPERCENTER, PUBLIX, RESTAURANTS, HOSPITALS, PUBLIC TRANSPORTATION, SHOPPING CENTERS, AND SCENIC WALKING AND RUNNING TRAILS, with a NEARBY GOLF COURSE for year-round recreation. The home is also conveniently located near POSNER PARK MALL, featuring popular retailers such as TARGET, BEST BUY, ROSS, BURLINGTON, AND PETSMART, along with a variety of restaurants, shops, and everyday conveniences. Outdoor enthusiasts will appreciate being just minutes from LAKE EVA PARK, featuring a fishing pier, boat ramp, aquatic center with pool and splash pad, community center, event center, and bandshell. The nearby LAKE HAINES BOAT RAMP provides access to the Chain of Lakes, offering endless opportunities for boating, fishing, kayaking, and enjoying Florida's outdoor lifestyle. Lovingly maintained and truly move-in ready, this 4-BEDROOM, 2-BATH HOME showcases pride of ownership throughout and offers the perfect combination of modern living, convenience, and Florida charm. Whether you're looking for a primary residence, second home, or investment opportunity, this property is ready to welcome you home. THIS HOME MAY QUALIFY FOR USDA FINANCING WITH NO DOWN PAYMENT FOR ELIGIBLE BUYERS, PROVIDING AN EXCELLENT OPPORTUNITY FOR QUALIFIED PURCHASERS.
Estimated monthly payment
Estimate only. Taxes use the listing's reported amount where available; insurance is a Florida-average estimate. Your actual payment will vary — run a full calculation or talk to a lender.
Price & listing history0 days on market
- Status: ActiveOct 17, 2026
- Listed$269,999Oct 17, 2026
Facts & features
- Property type
- Residential
- Sub type
- Single Family Residence
- Status
- Active
- Days on market
- 0
- Subdivision
- Hammock Reserve Ph 4
- County
- Polk
- Year built
- 2024
- Living area
- 1,830 sq ft
- Price/sq ft
- $148
- Building area
- 2,396 sq ft (Public Records)
- Lot size
- 5,510 sq ft
- Lot category
- 0 to less than 1/4
- Flood zone
- X (12105C0356G)
- Garage
- 2 spaces
- Annual taxes
- $7,770 (2025)
- Parcel #
- 26-27-25-490010-008280
- MLS #
- S5159712
Ask about this home
Have a question? Ask the broker directly.
Ryan Solberg answers personally — no call center, no spam. Your question goes straight to him.
Interior Details
- Bedrooms
- 4
- Full bathrooms
- 2
- Flooring
- Carpet, Ceramic Tile
- Appliances
- Dishwasher, Disposal, Electric Water Heater, Ice Maker, Microwave, Range, Refrigerator
- Interior features
- Open Floorplan, Solid Wood Cabinets, Thermostat, Walk-In Closet(s)
- Laundry
- Inside, Laundry Room
- Stories / Levels
- One
- Direction faces
- South
Heating & Cooling
- Heating
- Central, Electric
- Cooling
- Central Air
Parking
- Garage spaces
- 2
- Attached garage
- Yes
- Parking features
- Driveway, Garage Door Opener
HOA & Financial
- HOA fee
- $165 / Quarterly
- Monthly HOA
- $55/mo
- Total monthly fees
- $55/mo
- Total annual fees
- $659
- HOA name
- Prime Management
- CDD
- Yes
- Min lease term
- 1-2 Years
- Listing terms
- Cash, Conventional, USDA Loan, VA Loan
- Ownership
- Fee Simple
- Available for lease
- Yes
- Lease restrictions
- Yes
- Additional lease restrictions
- No short term rentals allowed. It is the buyer's and/or buyer's agent responsibility to contact HOA, and/or city/ county to verify lease restrictions.
- Approval process
- It is the buyer's and/or buyer's agent responsibility to contact HOA to verify approval process.
Exterior & Construction
- Exterior features
- Sidewalk
- Construction materials
- Block, Stucco
- Roof
- Shingle
- Foundation
- Slab
- Road surface
- Paved
Utilities
- Sewer
- Public Sewer
- Water source
- Public
- Utilities
- BB/HS Internet Available, Cable Available, Electricity Available, Public, Sewer Connected, Water Available
Community
- Pets allowed
- Yes
Room Details
| Room | Level | Dimensions |
|---|---|---|
| Living Room | First | 15x16 |
| Dining Room | First | 11x10 |
| Kitchen | First | 18x11 |
| Primary Bedroom | First | 12x15 |
| Bedroom 2 | First | 10x11 |
| Bedroom 3 | First | 10x11 |
| Bedroom 4 | First | 11x12 |
| Balcony/Porch/Lanai | First | 11x8 |
Listing Details
- Listing date
- 2026-10-16
- On market date
- 2026-10-17
- Original list price
- $269,999
- Occupant type
- Vacant
- MLS area
- 33844 - Haines City/Grenelefe
- Listing AOR
- Osceola
- Status changed
- 2026-10-17
- Tax legal description
- HAMMOCK RESERVE PHASE 4 PB 197 PG 46-50 BLK 8 LOT 28
Flood risk
Minimal-risk area outside the mapped floodplain. Flood insurance is optional and typically low-cost.
Source: FEMA flood zone reported on the listing. Confirm current designation at FEMA Flood Map Service Center.
Location
Directions
From US-17/US-92. Continue onto US-17 S/U.S. Hwy 17-92 W. Turn right onto Fletcher Fish Camp Rd/Fletcher Trailer Park Rd. Turn left onto Trinidad Rd. Property will be on the right.
Property sale history
Public records2566 TRINIDAD RD, HAINES CITY 33844
- Apr 2024$330,000
1,830 sq ft · Built 2024 · 0.1265 acres
Sale data from Florida public records (Department of Revenue / county property appraiser). Deemed reliable but not guaranteed; may not reflect current market or MLS status. Not Stellar MLS data.
More homes like this
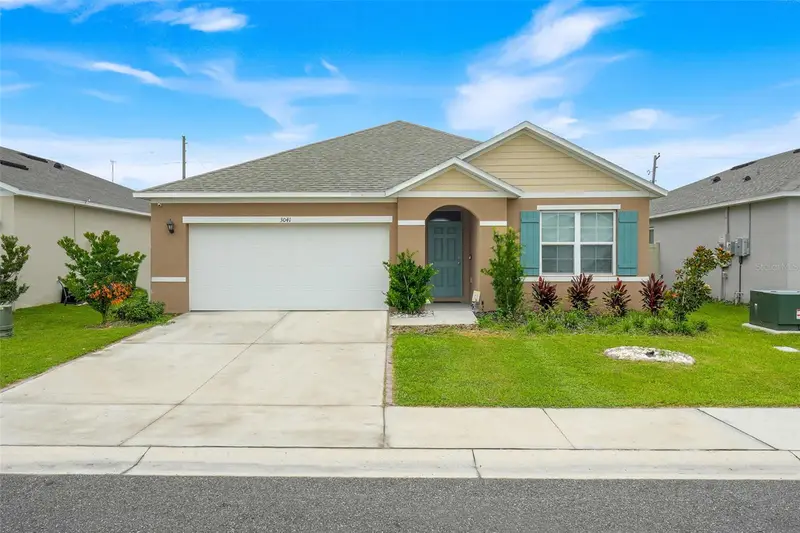
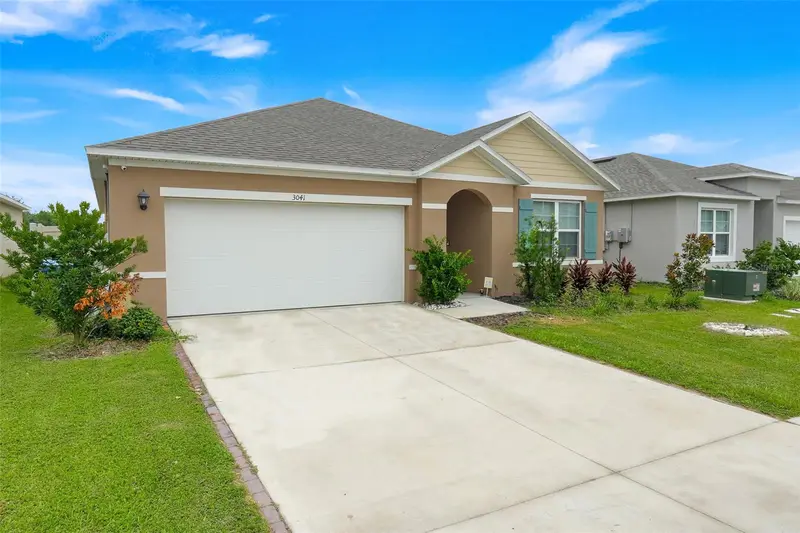
$308,999
3041 Tobago Dr
Haines City, FL 33844
3 bd · 2 ba · 1,669 sqft
Hammock Reserve Ph 4
MLS ID #O6429208, WRA BUSINESS & REAL ESTATE.
Listing provided by Stellar MLS
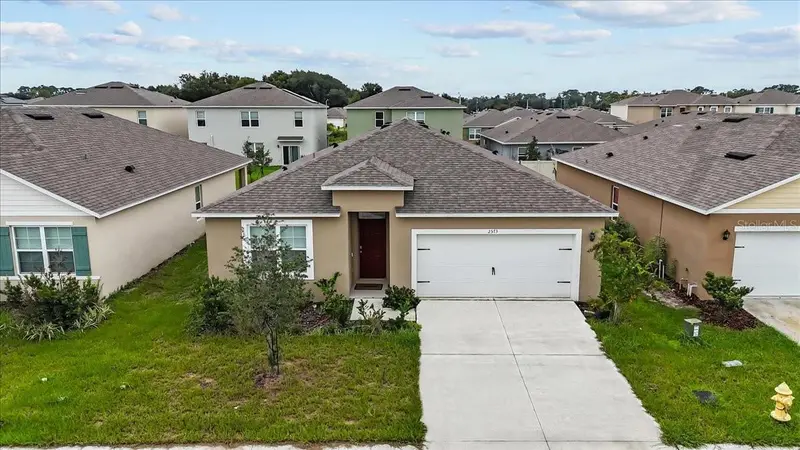
$324,900
2573 Trinidad Rd
Haines City, FL 33844
4 bd · 2 ba · 1,830 sqft
Hammock Reserve Ph 4
MLS ID #O6447608, CENTRIC REALTY SERVICES LLC.
Listing provided by Stellar MLS
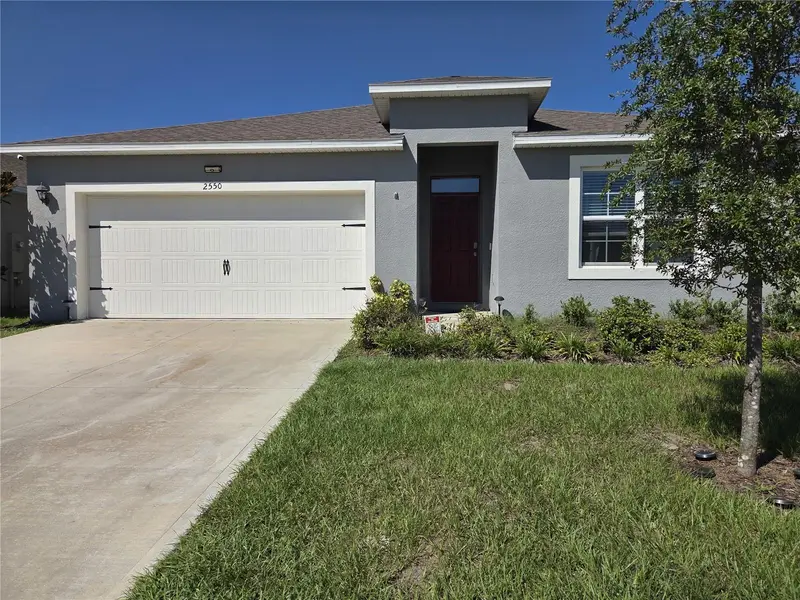
$325,000
2550 Trinidad Rd
Haines City, FL 33844
4 bd · 2 ba · 1,830 sqft
Hammock Reserve Ph 4
MLS ID #S5159438, TRIMARCHI REALTY CORP.
Listing provided by Stellar MLS
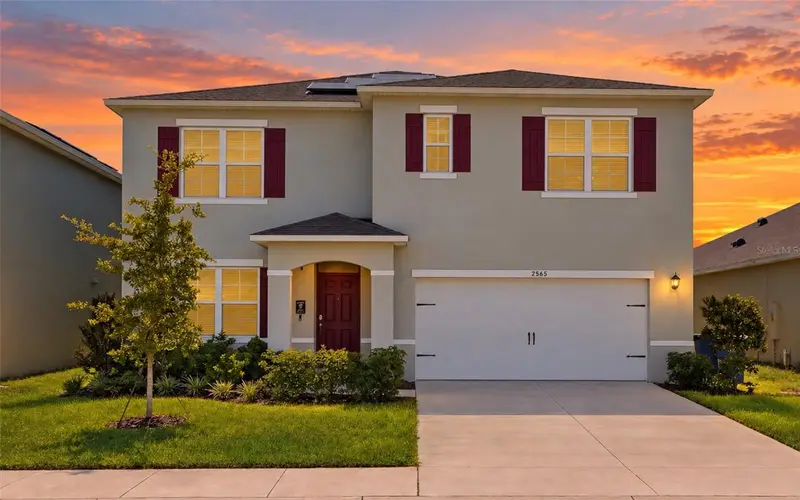
$399,900
2565 Trinidad Rd
Haines City, FL 33844
5 bd · 3 ba · 2,674 sqft
Hammock Reserve Ph 4
MLS ID #O6441198, EXP REALTY LLC.
Listing provided by Stellar MLS

Listings courtesy of Stellar MLS as distributed by MLS GRID
IDX information is provided exclusively for consumers’ personal, non-commercial use and may not be used for any purpose other than to identify prospective properties consumers may be interested in purchasing.
Based on information submitted to the MLS GRID as of October 17, 2026 at 1:02 AM ET. All data is obtained from various sources and may not have been verified by broker or MLS GRID. Supplied Open House Information is subject to change without notice. All information should be independently reviewed and verified for accuracy. Properties may or may not be listed by the office/agent presenting the information.
All or a portion of the multiple listing information is provided by Stellar MLS, from a copyrighted compilation of listings. The compilation of listings and each individual listing are © 2026 Stellar MLS. All rights reserved.
Ryan Solberg, Broker · MaxLife Realty LLC · FL License #BK3354351 · Equal Housing Opportunity · Full disclaimer · DMCA