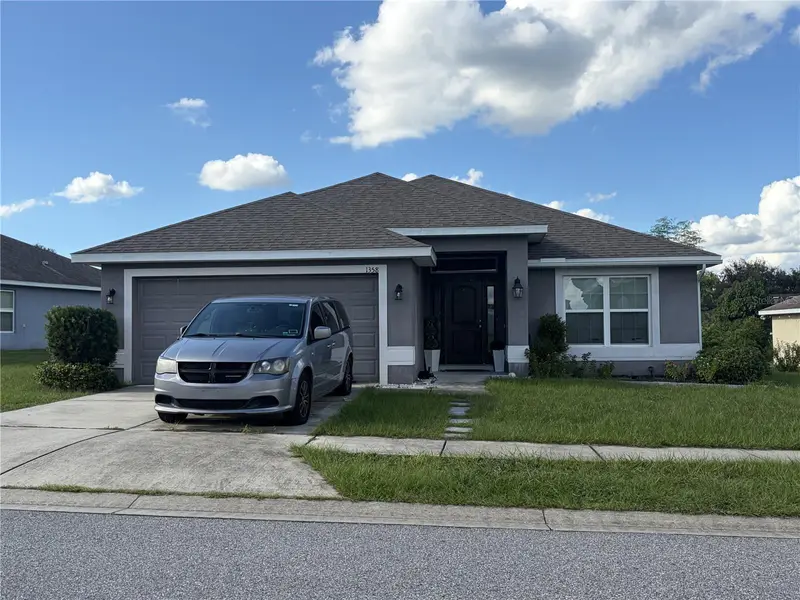

$270,000
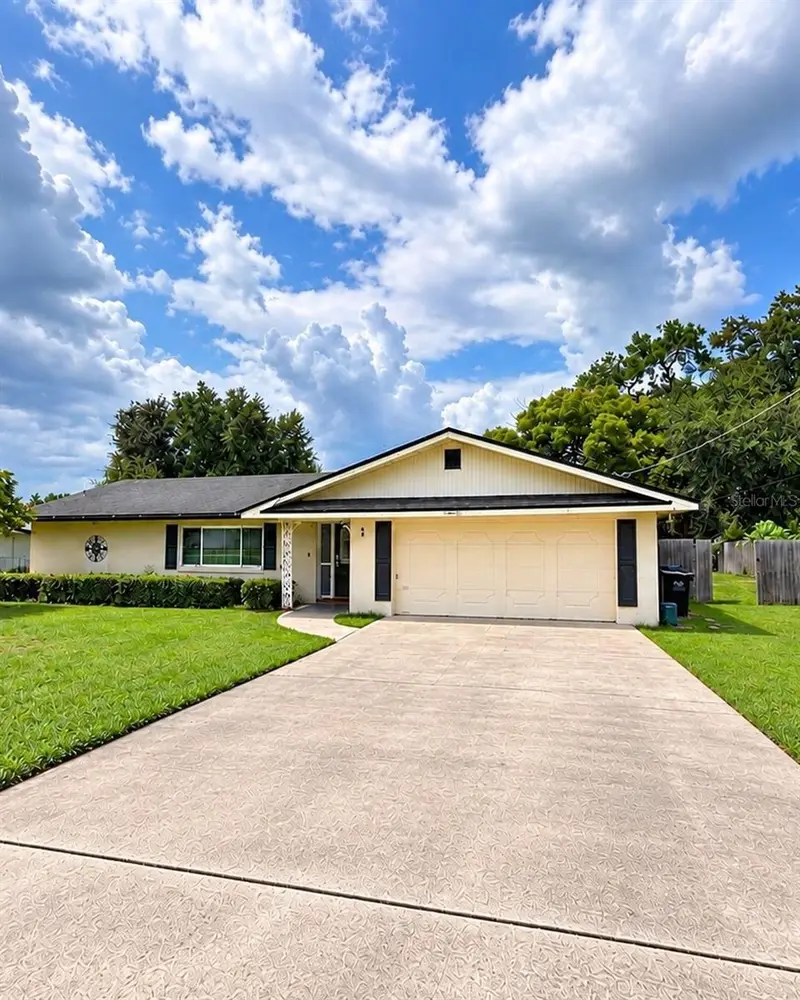
1358 Buckeye Trace BoulevardWinter Haven, FL 33881
Listing updated: October 17, 2026 at 1:02 AM ET
Listing courtesy of Keller Williams Realty Smart 1 · Don Jerue · MLS #L4965836 · Active · 863-508-3000Property type
Year built
Lot size
Price / sq ft
HOA dues
Days on market
Garage space
Flood zone
About this home
Short Sale. SHORT SALE!! Looking for a home that offers more space without stretching your budget? This beautifully maintained 4-bedroom, 2-bath home in the gated Buckeye Trace community deserves a spot on your must-see list! With 1,820 square feet of living space, an open floor plan, updated flooring, and a two-car garage, this home offers the kind of practical, comfortable layout that makes everyday living easy. Whether you're hosting friends, enjoying a quiet evening at home, or turning that fourth bedroom into the office or hobby space you've been wanting, there's room to make it your own. And the location? That's another reason to love it! Winter Haven has so much to offer, from afternoons on the Chain of Lakes and waterfront dining to the locally owned restaurants, shops, and events in Downtown Winter Haven. LEGOLAND Florida Resort is nearby, and you'll have convenient access to shopping, schools, and everything you need for day-to-day living. Priced at $270,000, this home offers a competitive opportunity in Buckeye Trace, especially for buyers looking for four bedrooms in a gated neighborhood. It's well cared for, move-in ready, and waiting for its next chapter. This property is offered as a short sale, subject to mortgage lender approval. Don't let the short sale designation keep you from taking a look — schedule your showing and see what this home has to offer!
Estimated monthly payment
Estimate only. Taxes use the listing's reported amount where available; insurance is a Florida-average estimate. Your actual payment will vary — run a full calculation or talk to a lender.
Price & listing history0 days on market
- Status: ActiveOct 16, 2026
- Listed$270,000Oct 16, 2026
Facts & features
- Property type
- Residential
- Sub type
- Single Family Residence
- Status
- Active
- Days on market
- 0
- Subdivision
- Buckeye Trace
- County
- Polk
- Year built
- 2017
- Living area
- 1,820 sq ft
- Price/sq ft
- $148
- Building area
- 2,401 sq ft (Public Records)
- Lot size
- 8,041 sq ft
- Lot category
- 0 to less than 1/4
- Flood zone
- X (12105C0364G)
- Garage
- 1 spaces
- Annual taxes
- $4,728 (2025)
- Parcel #
- 26-28-22-588321-000100
- MLS #
- L4965836
Ask about this home
Have a question? Ask the broker directly.
Ryan Solberg answers personally — no call center, no spam. Your question goes straight to him.
Interior Details
- Bedrooms
- 3
- Full bathrooms
- 2
- Flooring
- Carpet, Laminate, Tile
- Appliances
- Dishwasher, Microwave, Range
- Interior features
- Ceiling Fans(s), Kitchen/Family Room Combo, Open Floorplan
- Laundry
- Inside
- Stories / Levels
- One
- Direction faces
- Southeast
Heating & Cooling
- Heating
- Central
- Cooling
- Central Air
Parking
- Garage spaces
- 1
- Attached garage
- Yes
HOA & Financial
- HOA fee
- $600 / Annually
- Monthly HOA
- $50/mo
- Total monthly fees
- $50/mo
- Total annual fees
- $600
- HOA name
- Highland Community Management
- CDD
- No
- Min lease term
- No Minimum
- Listing terms
- Cash, Conventional, FHA, VA Loan
- Ownership
- Fee Simple
- Available for lease
- Yes
- Lease restrictions
- No
- Additional lease restrictions
- Please independently verify leasing restrictions with HOA.
- Approval process
- Please independently verify any approval process with HOA.
Exterior & Construction
- Exterior features
- Other
- Construction materials
- Block, Stucco
- Roof
- Shingle
- Foundation
- Slab
- Road surface
- Paved
Utilities
- Sewer
- Public Sewer
- Water source
- Public
- Utilities
- Electricity Connected, Water Connected
Community
- Pets allowed
- Yes
Room Details
| Room | Level | Dimensions |
|---|---|---|
| Kitchen | First | |
| Living Room | First | |
| Primary Bedroom | First | |
| Bedroom 2 | First | |
| Bedroom 3 | First |
Listing Details
- Listing date
- 2026-10-16
- On market date
- 2026-10-16
- Original list price
- $270,000
- Occupant type
- Owner
- Special conditions
- Short Sale
- MLS area
- 33881 - Winter Haven / Florence Villa
- Listing AOR
- East Polk
- Status changed
- 2026-10-16
- Tax legal description
- BUCKEYE TRACE PB 142 PG 45-47 LOT 10
Flood risk
Minimal-risk area outside the mapped floodplain. Flood insurance is optional and typically low-cost.
Source: FEMA flood zone reported on the listing. Confirm current designation at FEMA Flood Map Service Center.
Location
Directions
Staring from Dundee Rd (SR542), head north on Buckeye Loop Rd, take left into Buckeye Trace entrance, proceed left onto Grey Eagle Ln, then right onto Buckeye Trace. Home is on the right.
Property sale history
Public records1358 BUCKEYE TRACE BLVD, WINTER HAVEN 33881
- Nov 2024$265,000
- Apr 2024$293,700
1,820 sq ft · Built 2017 · 0.1846 acres
Sale data from Florida public records (Department of Revenue / county property appraiser). Deemed reliable but not guaranteed; may not reflect current market or MLS status. Not Stellar MLS data.
More homes like this
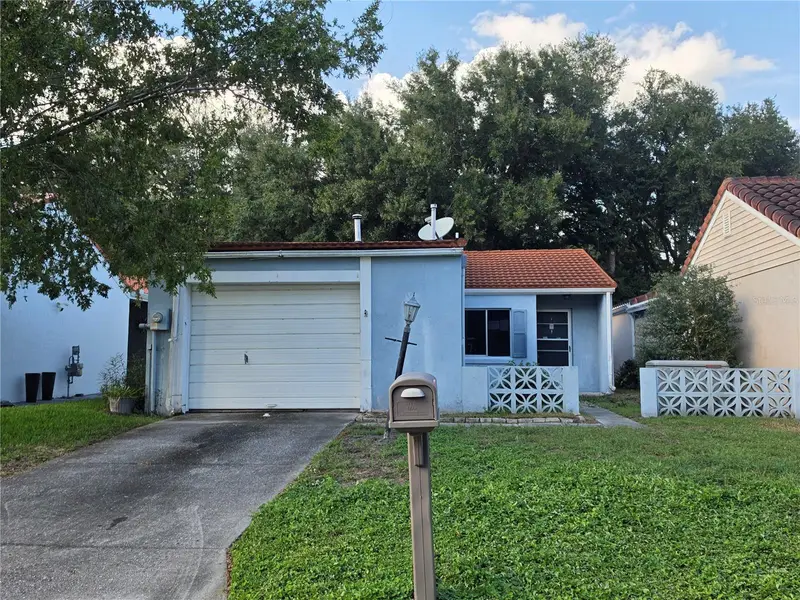
$170,000
395 San Jose Dr
Winter Haven, FL 33884
2 bd · 2 ba · 1,093 sqft
Orchid Spgs Patio Homes
MLS ID #P4940202, ASSOCIATE REALTY.
Listing provided by Stellar MLS
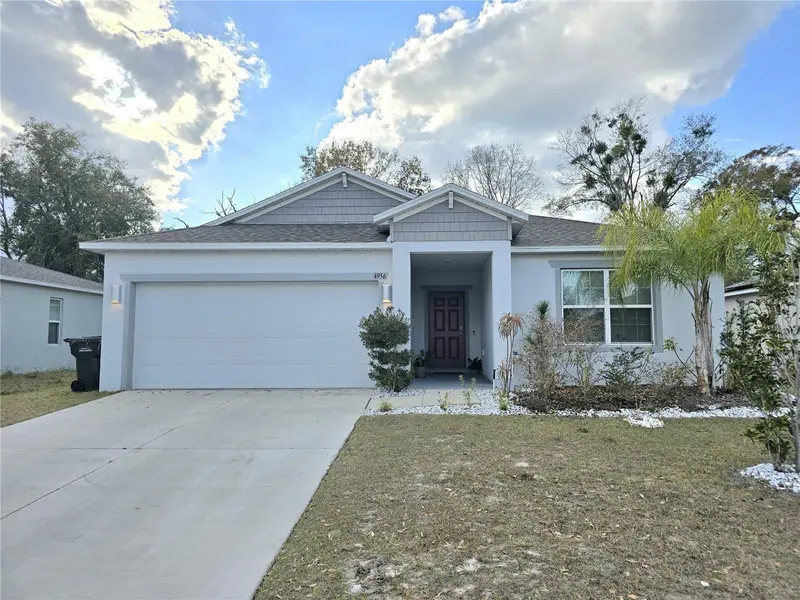
$295,000
4956 Jackson St
Winter Haven, FL 33884
4 bd · 2 ba · 1,876 sqft
Jackson Lndg
MLS ID #P4940176, KELLER WILLIAMS REALTY SMART 1.
Listing provided by Stellar MLS

$257,000
542 Eagle Landing Boulevard
Winter Haven, FL 33880
3 bd · 2 ba · 1,292 sqft
Eagle Landing Phase I
MLS ID #L4960889, CENTURY 21 WATSON & MYERS REALTY.
Listing provided by Stellar MLS
$430,000
9 Winterset Dr
Winter Haven, FL 33884
4 bd · 2 ba · 2,489 sqft
Lake Winterset Acres Unit #2
MLS ID #S5157963, LPT REALTY, LLC.
Listing provided by Stellar MLS

Listings courtesy of Stellar MLS as distributed by MLS GRID
IDX information is provided exclusively for consumers’ personal, non-commercial use and may not be used for any purpose other than to identify prospective properties consumers may be interested in purchasing.
Based on information submitted to the MLS GRID as of October 17, 2026 at 1:02 AM ET. All data is obtained from various sources and may not have been verified by broker or MLS GRID. Supplied Open House Information is subject to change without notice. All information should be independently reviewed and verified for accuracy. Properties may or may not be listed by the office/agent presenting the information.
All or a portion of the multiple listing information is provided by Stellar MLS, from a copyrighted compilation of listings. The compilation of listings and each individual listing are © 2026 Stellar MLS. All rights reserved.
Ryan Solberg, Broker · MaxLife Realty LLC · FL License #BK3354351 · Equal Housing Opportunity · Full disclaimer · DMCA