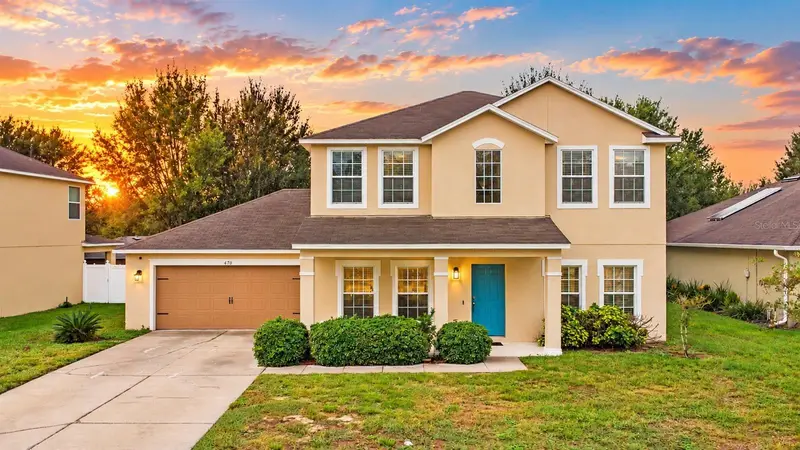



$420,000
470 Jeffrey James WayApopka, FL 32712
Listing updated: October 16, 2026 at 6:51 AM ET
Listing courtesy of Maplevest Realty · Sonja Caraballo · MLS #O6450244 · Active · 407-902-2500Property type
Year built
Lot size
Price / sq ft
HOA dues
Day on market
Garage spaces
Flood zone
About this home
Virtually Staged. MORE SPACE. LESS STRESS. LOW HOA! If you've been looking for a home with a great layout and plenty of breathing room, this Apopka home deserves a look! With 4 bedrooms, 2.5 bathrooms, and over 2,500 square feet, there's plenty to love. Separate living and dining rooms give you options, while the kitchen, breakfast nook, and family room keep everyone connected. The kitchen features granite countertops, a wide breakfast bar that's perfect for everything from quick breakfasts to homework sessions, and an oversized walk-in pantry with built-in shelving. Whether you're cooking dinner or catching up at the end of the day, it's a layout that makes everyday life a little easier. The split floor plan puts the primary suite downstairs, featuring a spacious bedroom, a large walk-in closet with custom shelving, and a private bathroom with dual sinks, a soaking tub, and a separate shower. A convenient half bath rounds out the first floor. Upstairs, you'll find three additional bedrooms and a spacious loft that's ready for whatever you need. Home office? Movie nights? A study space? You've got options! And here's something you'll appreciate: September/October 2026 brought fresh interior paint, new carpet, new screens, a new air handler (outdoor unit 2021), a new exhaust fan in the primary bathroom, and garage door improvements including a new motor, bottom panel, and remote. Out back, a screened lanai gives you a spot to relax without inviting Florida's mosquitoes to join you. Clayton Estates keeps HOA dues low and offers a playground and basketball court. Plus, you're conveniently located near US-441, SR-414, and SR-429, with easy access to Downtown Apopka, Wekiwa Springs, Mount Dora, Winter Garden, and Orlando. More room to live, less on the to-do list, and a location that keeps you connected. What's not to love?
Estimated monthly payment
Estimate only. Taxes use the listing's reported amount where available; insurance is a Florida-average estimate. Your actual payment will vary — run a full calculation or talk to a lender.
Price & listing history1 days on market
- Status: ActiveOct 16, 2026
- Listed$420,000Oct 15, 2026
Facts & features
- Property type
- Residential
- Sub type
- Single Family Residence
- Status
- Active
- Days on market
- 1
- Subdivision
- Clayton Estates
- County
- Orange
- Year built
- 2012
- Living area
- 2,539 sq ft
- Price/sq ft
- $165
- Building area
- 3,226 sq ft (Public Records)
- Lot size
- 7,936 sq ft
- Lot category
- 0 to less than 1/4
- Flood zone
- X (12095C0120H)
- Garage
- 2 spaces
- Annual taxes
- $5,389 (2025)
- Parcel #
- 04-21-28-1372-01-020
- Zoning
- RTF
- MLS #
- O6450244
Ask about this home
Have a question? Ask the broker directly.
Ryan Solberg answers personally — no call center, no spam. Your question goes straight to him.
Interior Details
- Bedrooms
- 4
- Full bathrooms
- 2
- Half bathrooms
- 1
- Flooring
- Carpet, Luxury Vinyl, Tile
- Appliances
- Dishwasher, Electric Water Heater, Microwave
- Interior features
- Ceiling Fans(s), Eat-in Kitchen, High Ceilings, Open Floorplan, Primary Bedroom Main Floor, Split Bedroom, Thermostat, Walk-In Closet(s)
- Laundry
- Inside, Laundry Room
- Stories / Levels
- Two
- Direction faces
- East
Heating & Cooling
- Heating
- Central, Electric
- Cooling
- Central Air
Parking
- Garage spaces
- 2
- Attached garage
- Yes
- Parking features
- Driveway, Garage Door Opener, Ground Level
HOA & Financial
- HOA fee
- $214 / Quarterly
- Monthly HOA
- $71/mo
- Total monthly fees
- $71/mo
- Total annual fees
- $856
- HOA name
- Artemis Lifestyle
- CDD
- No
- Homestead exemption
- Yes
- Min lease term
- 8-12 Months
- Listing terms
- Cash, Conventional, FHA, VA Loan
- Ownership
- Fee Simple
- Available for lease
- Yes
- Lease restrictions
- Yes
- Additional lease restrictions
- Buyer shall be responsible for confirming any leasing restrictions with the City of Apopka.
Exterior & Construction
- Exterior features
- Private Yard, Rain Gutters
- Construction materials
- Block, Concrete, Stucco
- Roof
- Shingle
- Foundation
- Slab
- Road surface
- Asphalt
Utilities
- Sewer
- Public Sewer
- Water source
- Public
- Utilities
- BB/HS Internet Available, Cable Available, Electricity Connected, Public, Sewer Connected, Water Connected
Community
- Pets allowed
- Yes
Schools
Letter grades: Florida DOE 2024–25 school grades (Orange, Seminole, Lake, Osceola, Brevard). Assigned schools from the listing agent — verify enrollment with the district.
Room Details
| Room | Level | Dimensions |
|---|---|---|
| Living Room | First | |
| Dining Room | First | |
| Kitchen | First | |
| Family Room | First | |
| Primary Bedroom | First | |
| Primary Bathroom | First | |
| Bedroom 2 | Second | |
| Bathroom 2 | Second | |
| Bedroom 3 | Second | |
| Bedroom 4 | Second | |
| Loft | Second | |
| Balcony/Porch/Lanai | First |
Listing Details
- Listing date
- 2026-10-15
- On market date
- 2026-10-15
- Original list price
- $420,000
- Occupant type
- Vacant
- MLS area
- 32712 - Apopka
- Listing AOR
- Orlando Regional
- Status changed
- 2026-10-16
- Tax legal description
- CLAYTON ESTATES 68/23 LOT 102
Flood risk
Minimal-risk area outside the mapped floodplain. Flood insurance is optional and typically low-cost.
Source: FEMA flood zone reported on the listing. Confirm current designation at FEMA Flood Map Service Center.
Location
Directions
Take SR-451 north to US-441. Continue straight across US-441 onto Vick Road. Turn right onto Mary Paula Drive, then right onto Jeffrey James Way. Continue to 470 Jeffrey James Way. Destination is on your right.
More homes like this
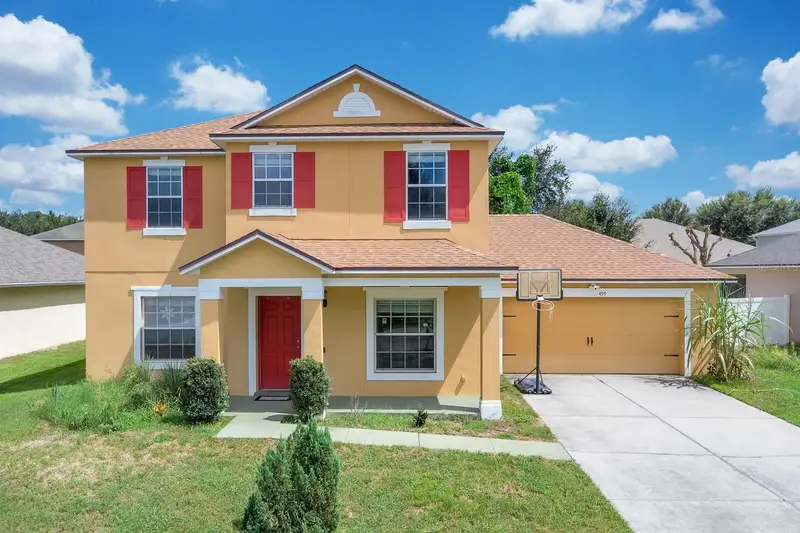
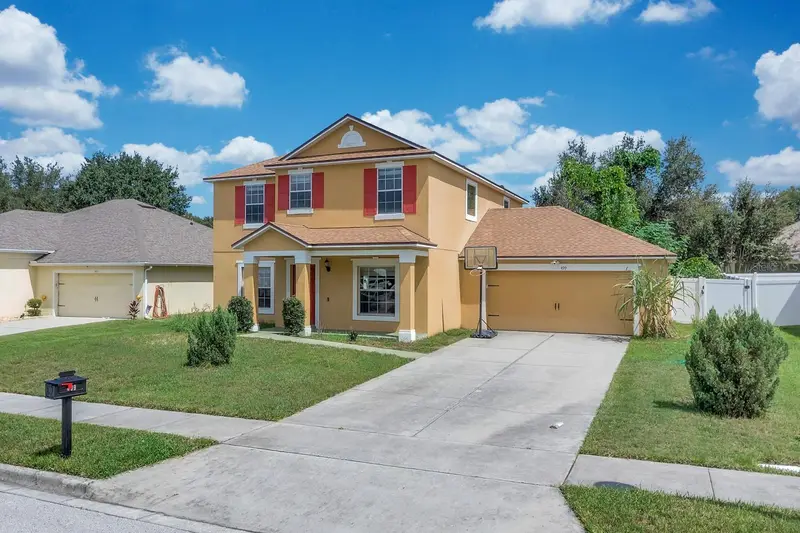
$410,000
499 Nadeau Way
Apopka, FL 32712
4 bd · 3 ba · 2,226 sqft
Clayton Estates
MLS ID #O6441809, LPT REALTY, LLC.
Listing provided by Stellar MLS
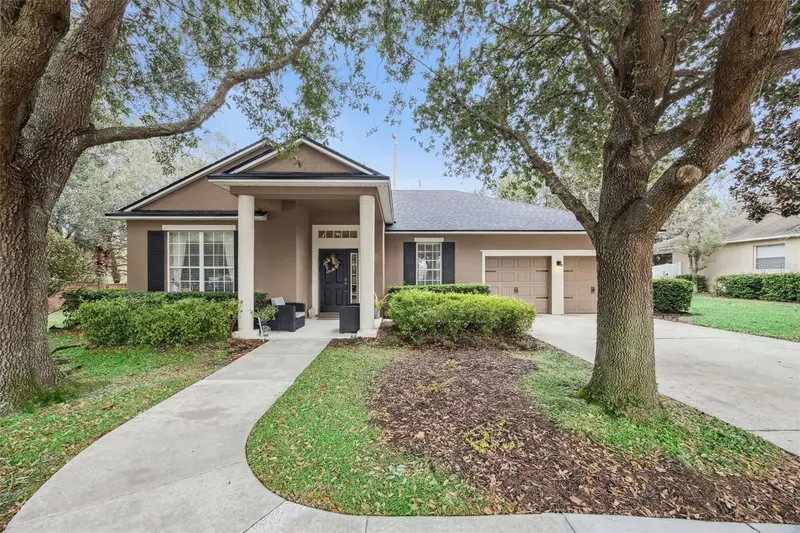
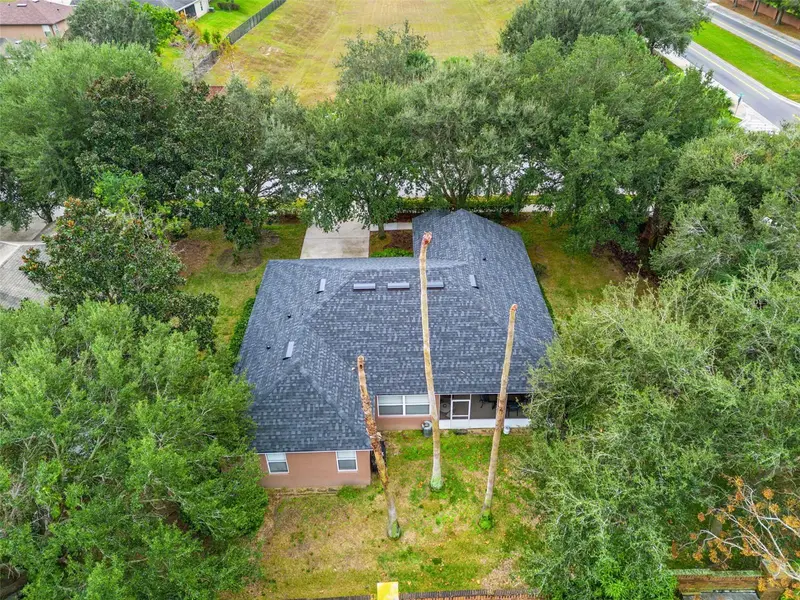
$414,999
629 Mary Paula Dr
Apopka, FL 32712
3 bd · 2 ba · 1,899 sqft
Clayton Estates
MLS ID #O6422442, LPT REALTY, LLC.
Listing provided by Stellar MLS
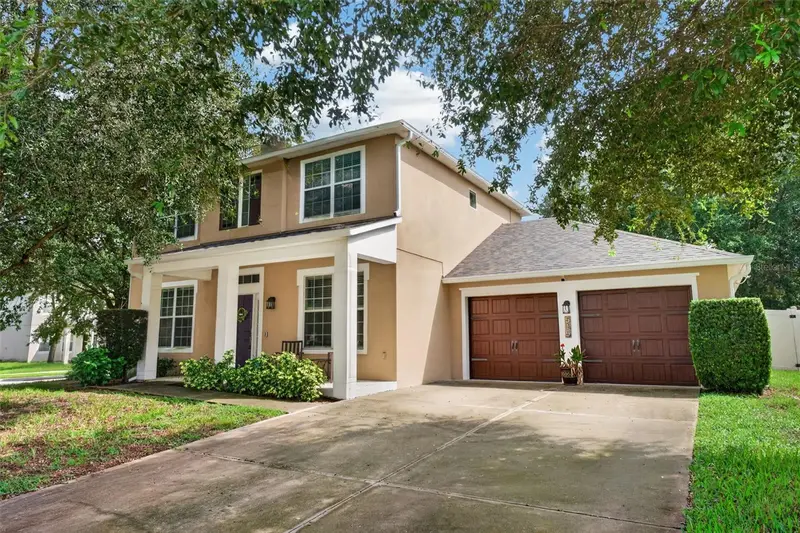
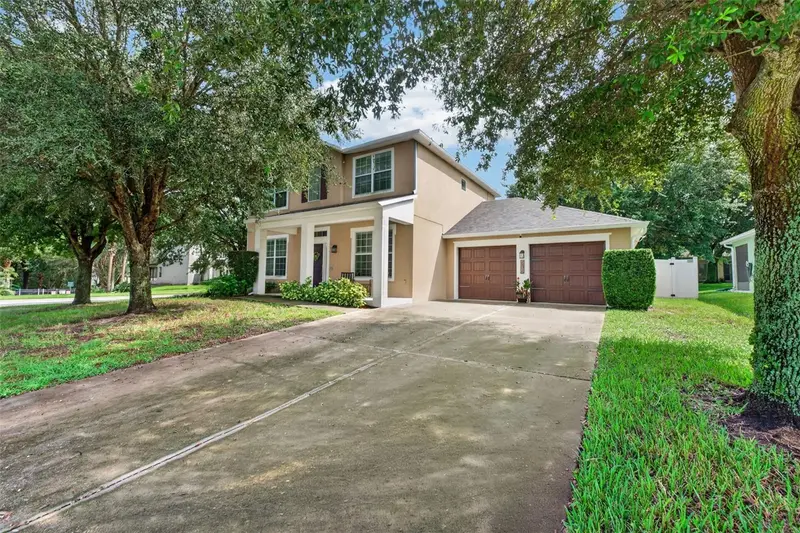
$420,000
515 Nadeau Way
Apopka, FL 32712
4 bd · 3 ba · 2,529 sqft
Clayton Estates
MLS ID #O6449090, ORANGE SLICE PROPERTIES.
Listing provided by Stellar MLS

Listings courtesy of Stellar MLS as distributed by MLS GRID
IDX information is provided exclusively for consumers’ personal, non-commercial use and may not be used for any purpose other than to identify prospective properties consumers may be interested in purchasing.
Based on information submitted to the MLS GRID as of October 16, 2026 at 6:51 AM ET. All data is obtained from various sources and may not have been verified by broker or MLS GRID. Supplied Open House Information is subject to change without notice. All information should be independently reviewed and verified for accuracy. Properties may or may not be listed by the office/agent presenting the information.
All or a portion of the multiple listing information is provided by Stellar MLS, from a copyrighted compilation of listings. The compilation of listings and each individual listing are © 2026 Stellar MLS. All rights reserved.
Ryan Solberg, Broker · MaxLife Realty LLC · FL License #BK3354351 · Equal Housing Opportunity · Full disclaimer · DMCA