

$414,999
629 Mary Paula DriveApopka, FL 32712
Listing updated: August 17, 2026 at 5:41 PM ET
Listing courtesy of Lpt Realty, Llc · Kimone Campbell · MLS #O6422442 · Active · 877-366-2213Property type
Year built
Lot size
Price / sq ft
HOA dues
Days on market
Garage spaces
Flood zone
About this home
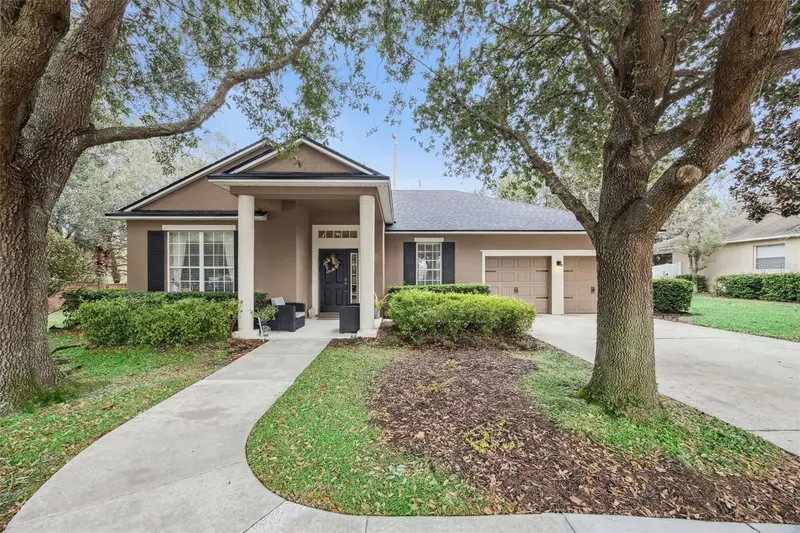
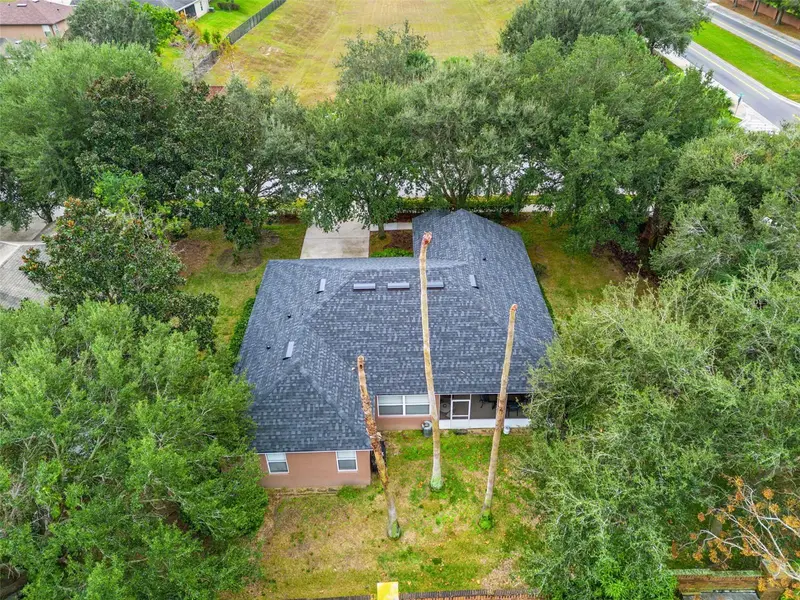
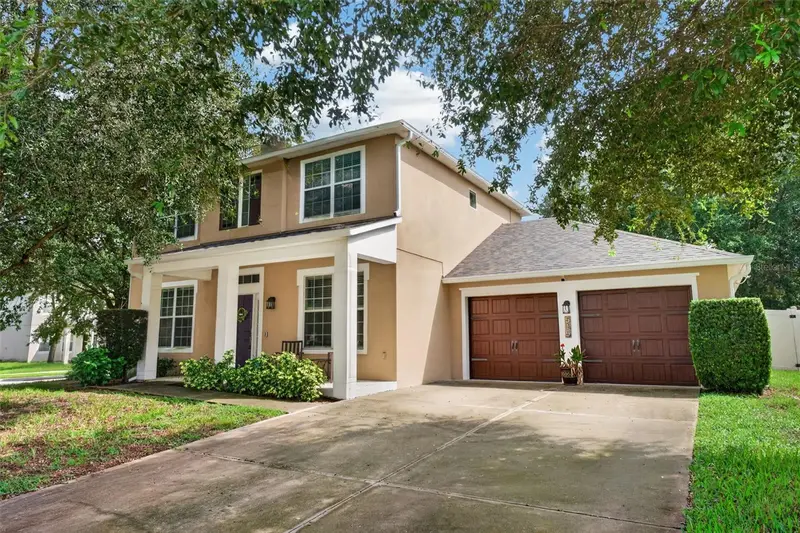
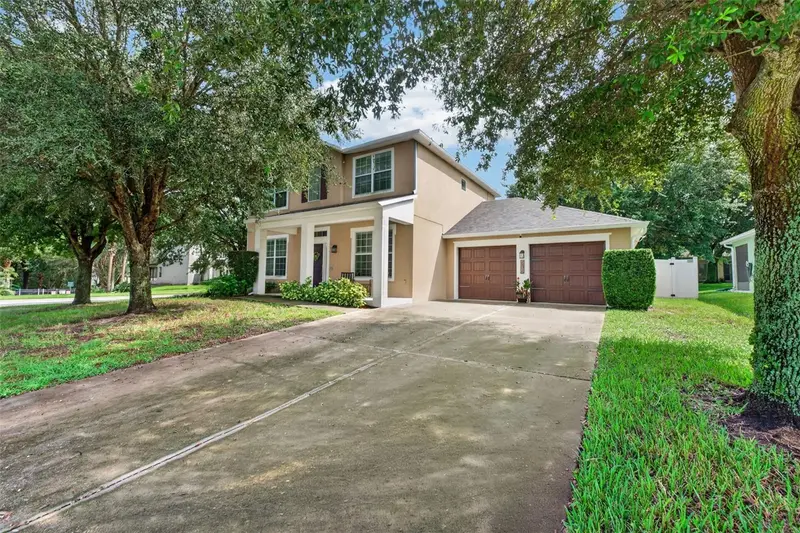
This well maintained home is the original model home for the community. Sitting on over a 1/4 acre, it features premium upgrades throughout that neighboring properties don't have. Over $40,000 in recent improvements including: 2026: new floors and carpeting (June 2026), new hot water heater and dishwasher (May 2026). 2025: New roof, fresh paint inside & out, new refrigerator, professional landscaping with new mulching, and 2024: AC updated. A spacious master bedroom with his and hers walk-in closets provide incredible storage and flexibility for modern living or home office. Screened-in patio overlooks an extra large lot, creating your own peaceful retreat, with extra lot space for entertaining. Two bedrooms and one bath are in their own section of the home for added separation. There is a large dining room, and an additional breakfast nook with bay windows overlooking the backyard. Ideally located in desirable Apopka, this location is perfectly situated minutes from major highway 429 and 414, with easy access to Orlando, shopping and dining, 30 minutes to Universal Studios and 35 minutes to Disney. Walking distance (0.5 miles+) to 3 elementary schools, and under 10 minutes drive to our local Middle and High schools. For the nature enthusiast, your new home will be less than 10 minutes from Wekiwa Springs Park, and 5 minutes to the West Orange 31 Mile Trail. This rare combination of model-home quality, extensive updates, and great accessibility won't last long. Schedule your private showing today and discover why this home stands above the rest!
Estimated monthly payment
Estimate only. Taxes use the listing's reported amount where available; insurance is a Florida-average estimate. Your actual payment will vary — run a full calculation or talk to a lender.
Price & listing history20 days on market
- Status: ActiveJul 28, 2026
- Listed$414,999Jul 28, 2026
- Price increased$414,999
Facts & features
- Property type
- Residential
- Sub type
- Single Family Residence
- Status
- Active
- Days on market
- 20
- Cumulative DOM
- 362
- Subdivision
- Clayton Estates
- County
- Orange
- Year built
- 2007
- Living area
- 1,899 sq ft
- Price/sq ft
- $219
- Building area
- 2,638 sq ft (Public Records)
- Lot size
- 11,400 sq ft
- Lot category
- 1/4 to less than 1/2
- Flood zone
- X (12095C0110H)
- Garage
- 2 spaces
- Annual taxes
- $2,078 (2025)
- Parcel #
- 04-21-28-1372-00-010
- Zoning
- RTF
- MLS #
- O6422442
Ask about this home
Have a question? Ask the broker directly.
Ryan Solberg answers personally — no call center, no spam. Your question goes straight to him.
Interior Details
- Bedrooms
- 3
- Full bathrooms
- 2
- Flooring
- Carpet, Ceramic Tile, Laminate
- Appliances
- Dishwasher, Dryer, Electric Water Heater, Microwave, Range, Refrigerator
- Interior features
- Built-in Features, Ceiling Fans(s), Kitchen/Family Room Combo, Living Room/Dining Room Combo, Thermostat, Walk-In Closet(s), Window Treatments
- Laundry
- Electric Dryer Hookup, Laundry Room, Washer Hookup
- Stories / Levels
- One
- Direction faces
- South
Heating & Cooling
- Heating
- Central
- Cooling
- Central Air
Parking
- Garage spaces
- 2
- Attached garage
- Yes
- Parking features
- Driveway, Garage Door Opener, Ground Level, Guest
HOA & Financial
- HOA fee
- $214 / Quarterly
- Monthly HOA
- $71/mo
- Total monthly fees
- $71/mo
- Total annual fees
- $856
- HOA name
- Artemis Lifestyle
- CDD
- No
- Homestead exemption
- Yes
- Min lease term
- 7 Months
- Listing terms
- Cash, Conventional, FHA, VA Loan
- Ownership
- Fee Simple
- Available for lease
- Yes
- Lease restrictions
- No
- Additional lease restrictions
- Buyer to verify lease restrictions with HOA
Exterior & Construction
- Exterior features
- Private Mailbox, Sidewalk, Sprinkler Metered
- Construction materials
- Block, Concrete, Stucco
- Roof
- Shingle
- Foundation
- Slab
- Road surface
- Asphalt
Utilities
- Sewer
- Public Sewer
- Water source
- Public
- Utilities
- Cable Available, Electricity Available, Fiber Optics, Public, Sewer Available, Water Available
Community
- Pets allowed
- Yes
Schools
Letter grades: Florida DOE 2024–25 school grades (Orange, Seminole, Lake, Osceola, Brevard). Assigned schools from the listing agent — verify enrollment with the district.
Room Details
| Room | Level | Dimensions |
|---|---|---|
| Primary Bedroom | First | 18x13 |
| Primary Bathroom | First | 10x10 |
| Bedroom 2 | First | 12x10 |
| Bedroom 3 | First | 12x9 |
| Bathroom 2 | First | 9x5 |
| Dining Room | First | 16x11 |
| Kitchen | First | 13x9 |
| Great Room | First | 15x16 |
Listing Details
- Listing date
- 2026-06-23
- On market date
- 2026-07-28
- Original list price
- $414,999
- Occupant type
- Owner
- MLS area
- 32712 - Apopka
- Listing AOR
- Orlando Regional
- Status changed
- 2026-07-28
- Tax legal description
- CLAYTON ESTATES 68/23 LOT 1
Flood risk
Minimal-risk area outside the mapped floodplain. Flood insurance is optional and typically low-cost.
Source: FEMA flood zone reported on the listing. Confirm current designation at FEMA Flood Map Service Center.
Location
Directions
From FL-414, W/Maitland Blvd, take exit 4a towards FL 451 Toll/N Apopka. Continue onto Vick Road, turn right on Mary Paula Dr, and home is first house on your left at the entrance to the community.
More homes like this
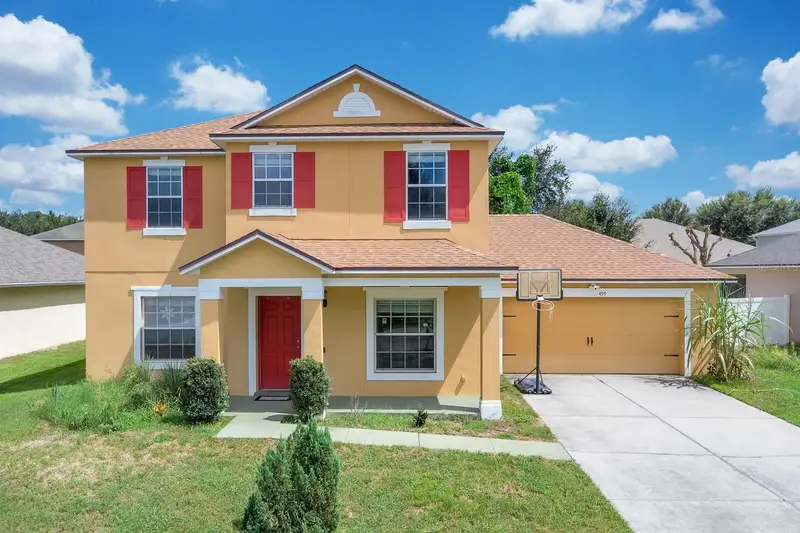
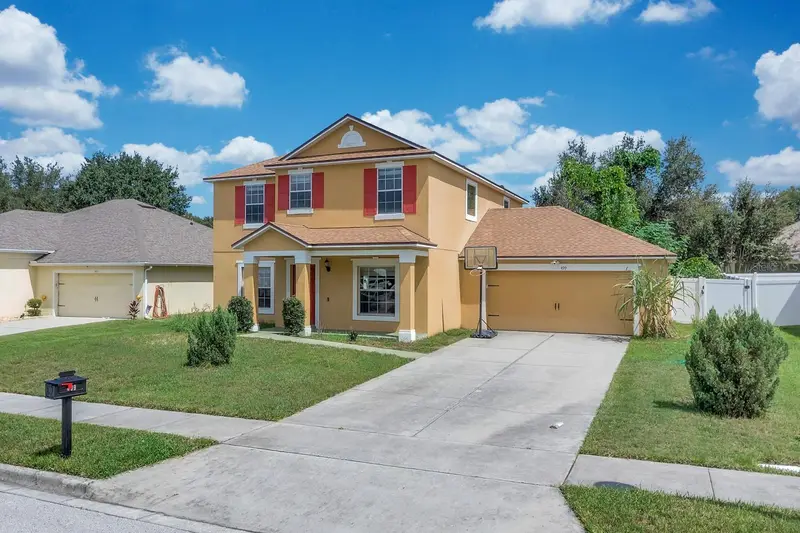
$410,000
499 Nadeau Way
Apopka, FL 32712
4 bd · 3 ba · 2,226 sqft
Clayton Estates
MLS ID #O6441809, LPT REALTY, LLC.
Listing provided by Stellar MLS
$420,000
515 Nadeau Way
Apopka, FL 32712
4 bd · 3 ba · 2,529 sqft
Clayton Estates
MLS ID #O6449090, ORANGE SLICE PROPERTIES.
Listing provided by Stellar MLS
$349,900
319 W 4th St
Apopka, FL 32703
3 bd · 1 ba · 1,292 sqft
Bradshaw & Thompsons Add
MLS ID #G5118987, OLYMPUS EXECUTIVE REALTY INC.
Listing provided by Stellar MLS
$299,900
319 W 4th St
Apopka, FL 32703
3 bd · 1 ba · 1,292 sqft
Bradshaw & Thompsons Add
MLS ID #G5118971, OLYMPUS EXECUTIVE REALTY INC.
Listing provided by Stellar MLS

Listings courtesy of Stellar MLS as distributed by MLS GRID
IDX information is provided exclusively for consumers’ personal, non-commercial use and may not be used for any purpose other than to identify prospective properties consumers may be interested in purchasing.
Based on information submitted to the MLS GRID as of August 17, 2026 at 5:41 PM ET. All data is obtained from various sources and may not have been verified by broker or MLS GRID. Supplied Open House Information is subject to change without notice. All information should be independently reviewed and verified for accuracy. Properties may or may not be listed by the office/agent presenting the information.
All or a portion of the multiple listing information is provided by Stellar MLS, from a copyrighted compilation of listings. The compilation of listings and each individual listing are © 2026 Stellar MLS. All rights reserved.
Ryan Solberg, Broker · MaxLife Realty LLC · FL License #BK3354351 · Equal Housing Opportunity · Full disclaimer · DMCA