

$420,000
515 Nadeau WayApopka, FL 32712
Listing updated: October 13, 2026 at 6:52 AM ET
Listing courtesy of Orange Slice Properties · Michelle Ausburn · MLS #O6449090 · Active · 863-632-9765Property type
Year built
Lot size
Price / sq ft
HOA dues
Day on market
Garage spaces
Flood zone
About this home
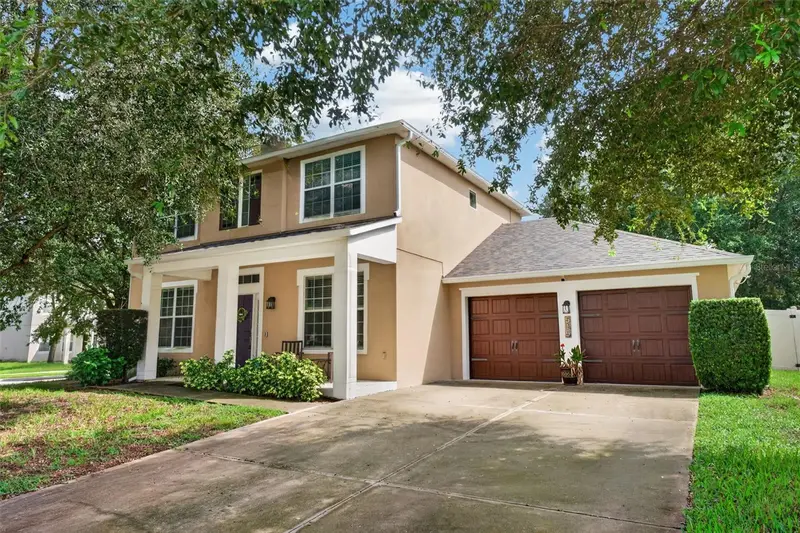
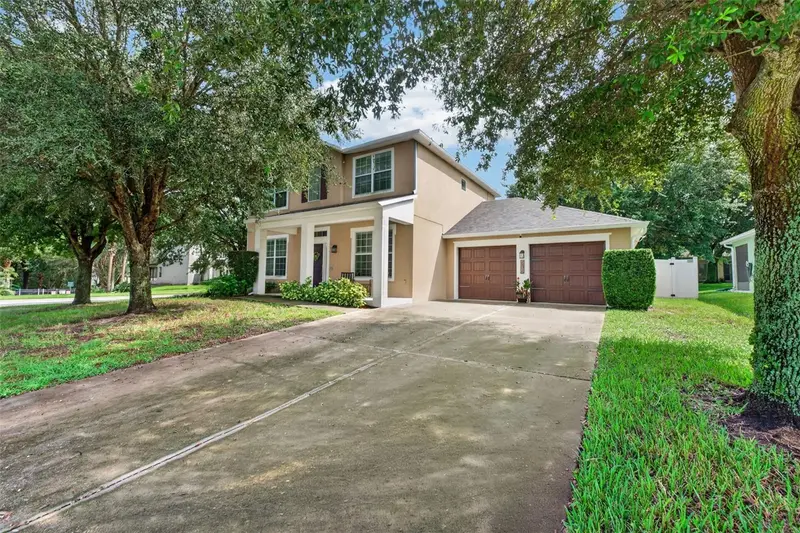
Beautiful and spacious 4-bedroom, 2.5-bathroom, two-story home with over 2,500 sq. ft., situated on a desirable corner lot directly across from the community playground! This light and bright home features an open floor plan with a spacious family room and kitchen offering granite countertops, glass mosaic backsplash, stainless-steel appliances, double oven, French-door refrigerator, breakfast bar, and dining nook. The first-floor primary suite includes a large walk-in closet and spa-like bathroom with dual vanities, walk-in shower, and jetted tub. Upstairs offers a versatile loft, three additional bedrooms, and a full bath. Enjoy the outdoors in the fully fenced backyard with a covered patio and fence installed in December 2024. Additional upgrades include a new roof in 2025, new HVAC, water softener system 2022, and Tesla solar panels installed in 2019. Conveniently located near Apopka Elementary, Apopka High School, SR 451, US-441, and SR 429. Move-in ready and ready to welcome you home! Seller is offering a $10,000 credit for carpet replacement.
Estimated monthly payment
Estimate only. Taxes use the listing's reported amount where available; insurance is a Florida-average estimate. Your actual payment will vary — run a full calculation or talk to a lender.
Price & listing history1 days on market
- Status: ActiveOct 12, 2026
- Listed$420,000Oct 12, 2026
- Price increased$420,000
Property Documents
Documents the listing agent has made public for this property. Free to view and download.
Facts & features
- Property type
- Residential
- Sub type
- Single Family Residence
- Status
- Active
- Days on market
- 1
- Subdivision
- Clayton Estates
- County
- Orange
- Year built
- 2009
- Living area
- 2,529 sq ft
- Price/sq ft
- $166
- Building area
- 3,272 sq ft (Public Records)
- Lot size
- 9,577 sq ft
- Lot category
- 0 to less than 1/4
- Flood zone
- X (12095C0110H)
- Garage
- 2 spaces
- Annual taxes
- $3,972 (2025)
- Parcel #
- 04-21-28-1372-01-300
- Zoning
- RTF
- MLS #
- O6449090
Ask about this home
Have a question? Ask the broker directly.
Ryan Solberg answers personally — no call center, no spam. Your question goes straight to him.
Interior Details
- Bedrooms
- 4
- Full bathrooms
- 2
- Half bathrooms
- 1
- Flooring
- Carpet, Ceramic Tile, Vinyl, Wood
- Appliances
- Dishwasher, Disposal, Dryer, Microwave, Range, Refrigerator, Washer, Water Softener
- Interior features
- Ceiling Fans(s), Kitchen/Family Room Combo, Primary Bedroom Main Floor, Solid Wood Cabinets, Split Bedroom, Vaulted Ceiling(s), Walk-In Closet(s)
- Laundry
- Inside
- Stories / Levels
- Two
- Direction faces
- West
Heating & Cooling
- Heating
- Central
- Cooling
- Central Air
Parking
- Garage spaces
- 2
- Attached garage
- Yes
HOA & Financial
- HOA fee
- $214 / Quarterly
- Monthly HOA
- $71/mo
- Total monthly fees
- $71/mo
- Total annual fees
- $856
- HOA name
- Clayon Estates Homeowners Association, Inc.
- CDD
- No
- Homestead exemption
- Yes
- Min lease term
- 7 Months
- Listing terms
- Cash, Conventional, FHA, VA Loan
- Ownership
- Fee Simple
- Available for lease
- Yes
- Lease restrictions
- No
- Additional lease restrictions
- Contact HOA to verify all lease restrictions
Exterior & Construction
- Construction materials
- Stucco
- Roof
- Shingle
- Foundation
- Block
- Road surface
- Asphalt
Utilities
- Sewer
- Public Sewer
- Water source
- Public
- Utilities
- Cable Connected, Electricity Connected, Water Connected
Community
- Pets allowed
- Cats OK, Dogs OK
Room Details
| Room | Level | Dimensions |
|---|---|---|
| Kitchen | First | |
| Primary Bedroom | First | |
| Living Room | First |
Listing Details
- Listing date
- 2026-10-12
- On market date
- 2026-10-12
- Original list price
- $420,000
- Occupant type
- Owner
- MLS area
- 32712 - Apopka
- Listing AOR
- Orlando Regional
- Status changed
- 2026-10-12
- Tax legal description
- CLAYTON ESTATES 68/23 LOT 130
Flood risk
Minimal-risk area outside the mapped floodplain. Flood insurance is optional and typically low-cost.
Source: FEMA flood zone reported on the listing. Confirm current designation at FEMA Flood Map Service Center.
Location
Directions
From 414, head North on 451 (turns into Vick Rd). Right on Mary Paula Dr. 3rd Right onto Nadeau Way. Home is on corner.
More homes like this
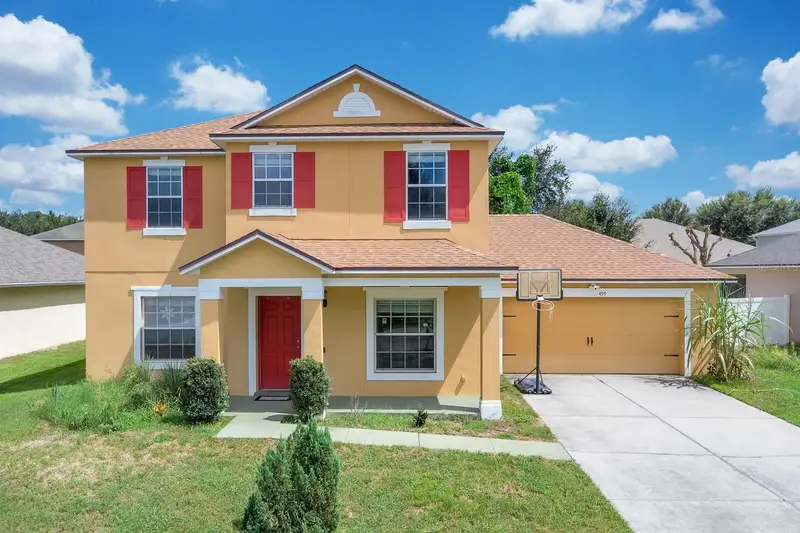
$410,000
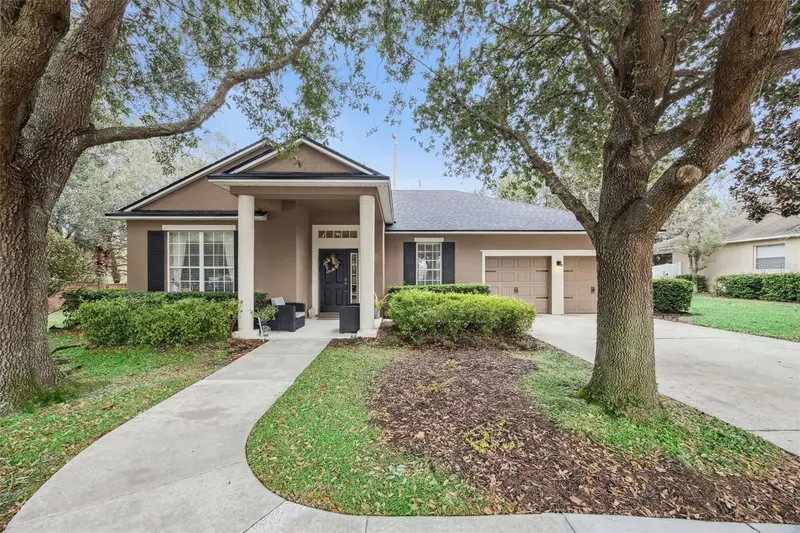
499 Nadeau Way
Apopka, FL 32712
4 bd · 3 ba · 2,226 sqft
Clayton Estates
MLS ID #O6441809, LPT REALTY, LLC.
Listing provided by Stellar MLS
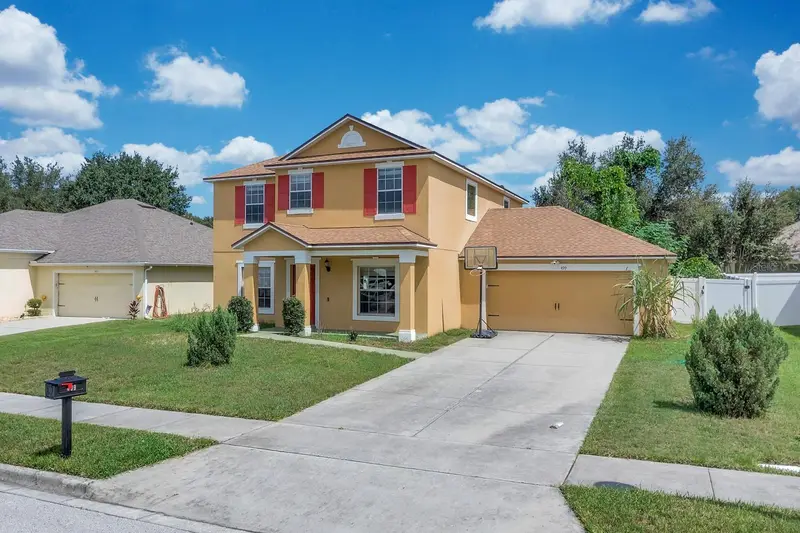
$414,999
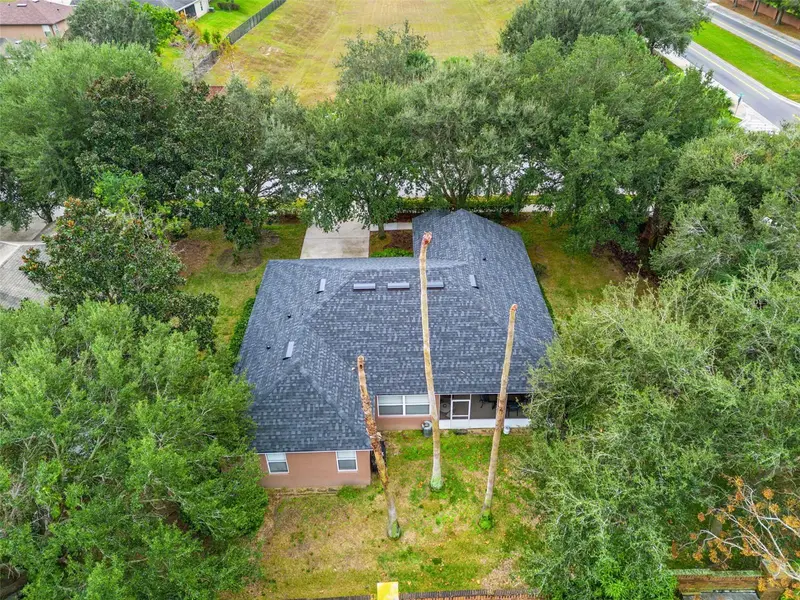
629 Mary Paula Dr
Apopka, FL 32712
3 bd · 2 ba · 1,899 sqft
Clayton Estates
MLS ID #O6422442, LPT REALTY, LLC.
Listing provided by Stellar MLS
$315,000
1115 Slayden Ct
Apopka, FL 32712
3 bd · 2 ba · 1,291 sqft
Kelly Park Hills
MLS ID #G5118663, COLDWELL BANKER VANGUARD EDGE REALTY.
Listing provided by Stellar MLS
$450,000
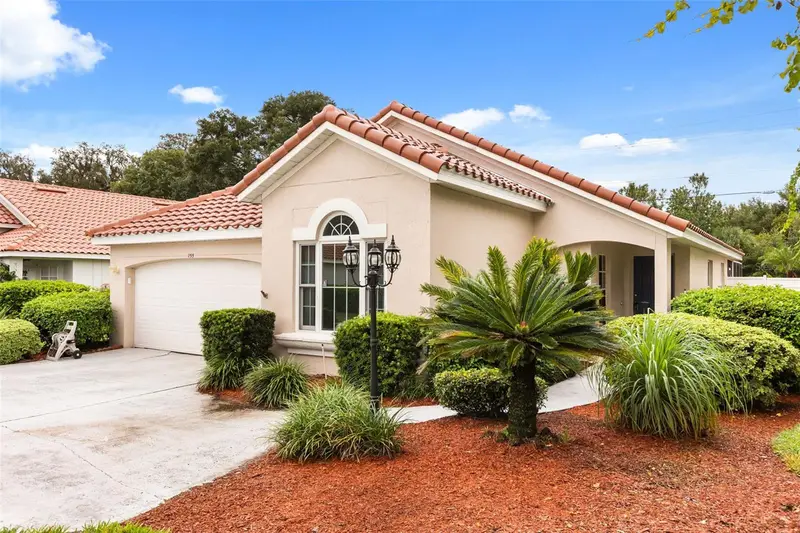
755 Via Milano
Apopka, FL 32712
3 bd · 2 ba · 1,901 sqft
Villa Capri
MLS ID #O6448007, KELLER WILLIAMS HERITAGE REALTY.
Listing provided by Stellar MLS

Listings courtesy of Stellar MLS as distributed by MLS GRID
IDX information is provided exclusively for consumers’ personal, non-commercial use and may not be used for any purpose other than to identify prospective properties consumers may be interested in purchasing.
Based on information submitted to the MLS GRID as of October 13, 2026 at 6:52 AM ET. All data is obtained from various sources and may not have been verified by broker or MLS GRID. Supplied Open House Information is subject to change without notice. All information should be independently reviewed and verified for accuracy. Properties may or may not be listed by the office/agent presenting the information.
All or a portion of the multiple listing information is provided by Stellar MLS, from a copyrighted compilation of listings. The compilation of listings and each individual listing are © 2026 Stellar MLS. All rights reserved.
Ryan Solberg, Broker · MaxLife Realty LLC · FL License #BK3354351 · Equal Housing Opportunity · Full disclaimer · DMCA