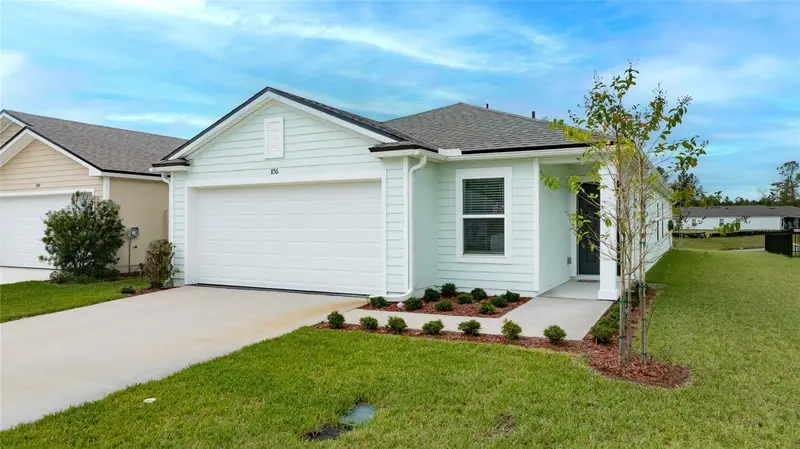

$299,000
856 Grand Reserve DriveBunnell, FL 32110
Listing updated: October 21, 2026 at 2:34 PM ET
Listing courtesy of Berkshire Hathaway Homeservice (Oceanshore) · Jan Collins · MLS #FC322147 · Active · 386-597-8018Property type
Year built
Lot size
Price / sq ft
HOA dues
Days on market
Flood zone
About this home
Better than new with stunning water views! This beautiful D.R. Horton home built in 2026 has been occupied for only 4 months! Loaded with upgrades and thoughtful finishing touches, this 3-bedroom home offers an inviting open floor plan with vaulted ceilings, beautiful Revwood flooring in the main areas and carpet in the bedrooms. The kitchen features elegant quartz countertops, a stylish tile backsplash, and all appliances included. Enjoy upgraded lighting, ceiling fans in the living area and all bedrooms, beautifully tiled showers in both bathrooms and window blinds throughout. Additional features include smart home technology, an epoxy- coated garage floor, garage door opener, and an irrigation system using reclaimed water. This is a natural gas community, gas range for cooking and tankless hot water heater. Relax on your screened patio overlooking a water view, surrounded by professionally landscaping. Enjoy the community HOA Amenities and an added peace of mind of the remaining builder's home warranty. MOVE-IN READY WITH UPGRADES ALREADY COMPLETED.SCHEDULE YOUR PRIVATE SHOWING TODAY!
Estimated monthly payment
Estimate only. Taxes use the listing's reported amount where available; insurance is a Florida-average estimate. Your actual payment will vary — run a full calculation or talk to a lender.
Price & listing history0 days on market
- Status: ActiveOct 21, 2026
- Listed$299,000Oct 21, 2026
Property Documents
Documents the listing agent has made public for this property. Free to view and download.
Facts & features
- Property type
- Residential
- Sub type
- Single Family Residence
- Status
- Active
- Days on market
- 0
- Subdivision
- Grand Reserve
- County
- Flagler
- Year built
- 2026
- Living area
- 1,655 sq ft
- Price/sq ft
- $181
- Building area
- 2,063 sq ft (Public Records)
- Lot size
- 6,000 sq ft
- Lot category
- 0 to less than 1/4
- Flood zone
- X
- Annual taxes
- $910 (2026)
- Parcel #
- 0212302977000002630
- Zoning
- PUD
- MLS #
- FC322147
Ask about this home
Have a question? Ask the broker directly.
Ryan Solberg answers personally — no call center, no spam. Your question goes straight to him.
Interior Details
- Bedrooms
- 3
- Full bathrooms
- 2
- Flooring
- Carpet, Hardwood
- Appliances
- Dishwasher, Disposal, Dryer, Exhaust Fan, Gas Water Heater, Ice Maker, Microwave, Range, Refrigerator, Tankless Water Heater, Washer
- Interior features
- Ceiling Fans(s), Living Room/Dining Room Combo, Open Floorplan, Primary Bedroom Main Floor, Smart Home, Solid Surface Counters, Split Bedroom, Vaulted Ceiling(s), Walk-In Closet(s), Window Treatments
- Laundry
- Gas Dryer Hookup, Inside, Laundry Room, Washer Hookup
- Stories / Levels
- One
- Direction faces
- North
Heating & Cooling
- Heating
- Electric, Heat Pump
- Cooling
- Central Air
Parking
- Garage spaces
- 0
- Attached garage
- Yes
HOA & Financial
- HOA fee
- $56 / Annually
- Monthly HOA
- $5/mo
- Total monthly fees
- $1,173/mo
- Total annual fees
- $14,072
- HOA name
- Mischa Dux
- CDD
- Yes
- Homestead exemption
- Yes
- Min lease term
- 4 Months
- Listing terms
- Cash, Conventional, FHA, USDA Loan, VA Loan
- Ownership
- Fee Simple
- Available for lease
- Yes
- Lease restrictions
- Yes
- Additional lease restrictions
- sEE hoa dOCS
Exterior & Construction
- Exterior features
- Rain Gutters, Sidewalk
- Construction materials
- HardiPlank Type
- Roof
- Shingle
- Foundation
- Slab
- Road surface
- Asphalt
Utilities
- Sewer
- Public Sewer
- Water source
- Public
- Utilities
- Cable Connected, Electricity Connected, Fiber Optics, Natural Gas Connected, Sewer Connected, Sprinkler Recycled, Underground Utilities, Water Connected
Community
- Pets allowed
- Cats OK, Dogs OK
Room Details
| Room | Level | Dimensions |
|---|---|---|
| Primary Bathroom | 14.1x13.3 | |
| Kitchen | 14.7x15.5 | |
| Living Room | 14.7x15.9 | |
| Bedroom 2 | 14.1x12.2 | |
| Primary Bedroom | 14.1x13.3 | |
| Bedroom 3 | 9.11x11.7 |
Listing Details
- Listing date
- 2026-10-15
- On market date
- 2026-10-21
- Original list price
- $299,000
- Occupant type
- Owner
- MLS area
- 32110 - Bunnell
- Listing AOR
- Flagler
- Status changed
- 2026-10-21
- Tax legal description
- Grand Reserve Phase 5 MB 42 PG 89 Lot 263
Flood risk
Minimal-risk area outside the mapped floodplain. Flood insurance is optional and typically low-cost.
Source: FEMA flood zone reported on the listing. Confirm current designation at FEMA Flood Map Service Center.
Location
Directions
From I-95, take Exit 284 onto SR 100/E Moody Blvd heading west toward Bunnell. Travel Approximately 3.1 miles, then turn right onto Grand Reserve Pkwy. Turn left onto Grand Reserve Blvd and continue approximately 1 mile. Turn right and continue to 856 Grand Reserve on the left.
More homes like this
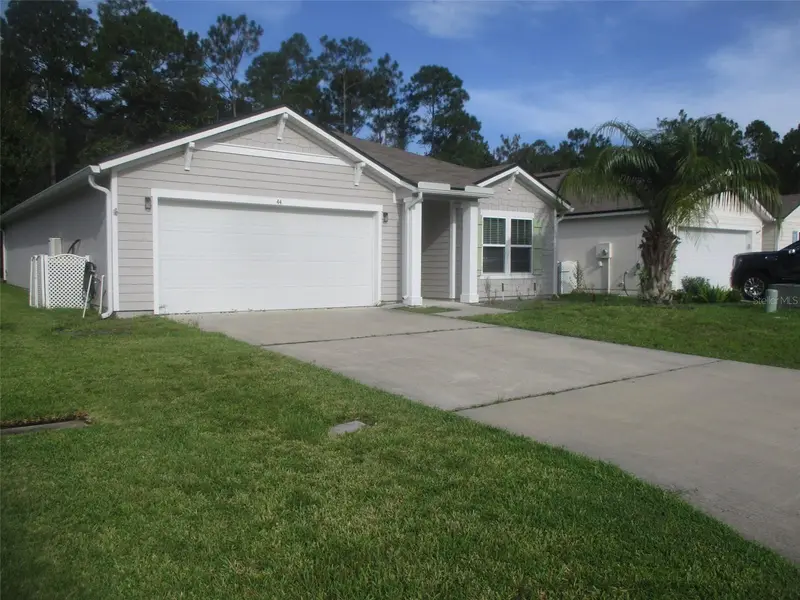
$250,000
44 Sand Wedge Ln
Bunnell, FL 32110
3 bd · 2 ba · 1,718 sqft
Grand Reserve
MLS ID #V4951415, YETI REAL ESTATE LLC.
Listing provided by Stellar MLS
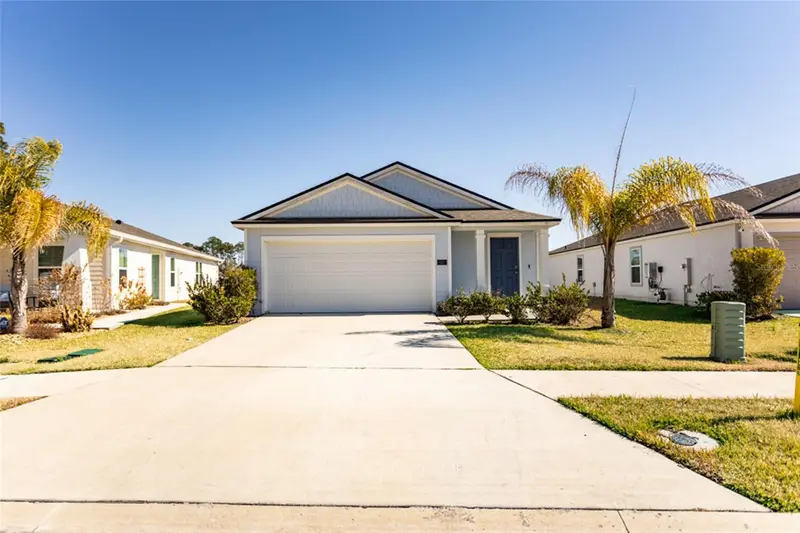
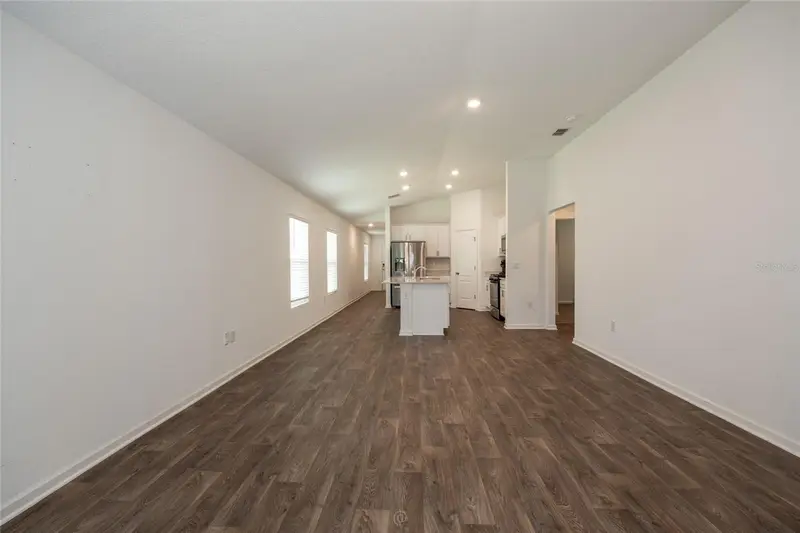
$299,900
18 Bogey Place
Bunnell, FL 32110
4 bd · 2 ba · 1,530 sqft
Grand Reserve
MLS ID #FC319652, BERKSHIRE HATHAWAY HOMESERVICE (OCEANSHORE).
Listing provided by Stellar MLS
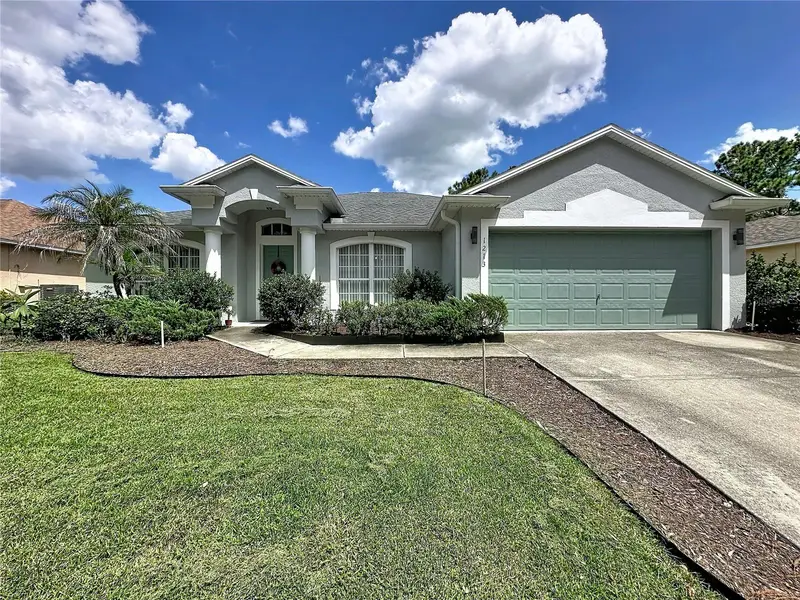
$438,000
1213 Grand Reserve Dr
Davenport, FL 33837
4 bd · 2 ba · 2,112 sqft
Grand Reserve
MLS ID #S5156874, COLDWELL BANKER REALTY.
Listing provided by Stellar MLS
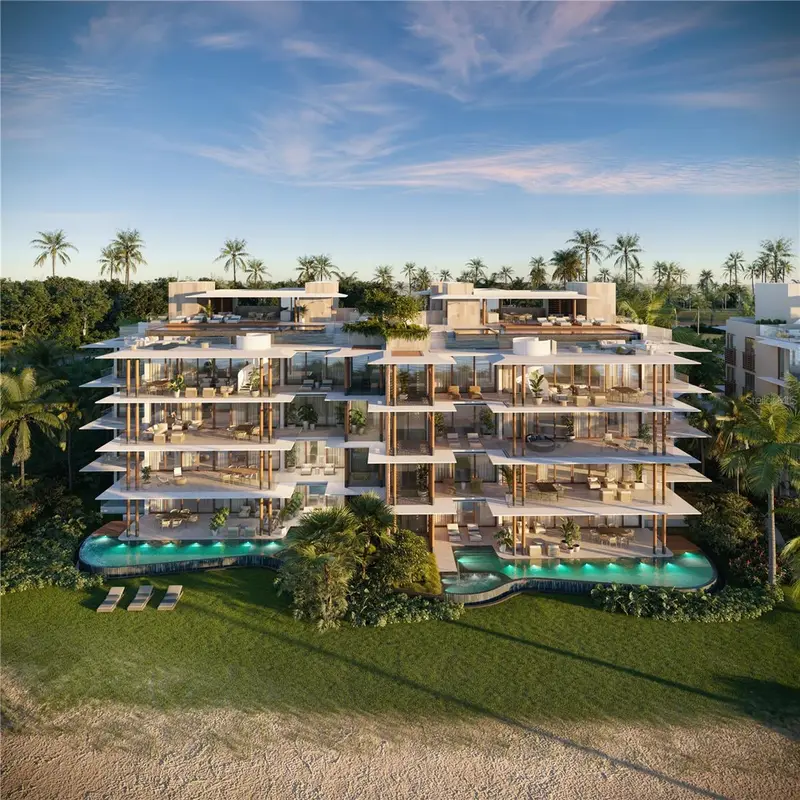
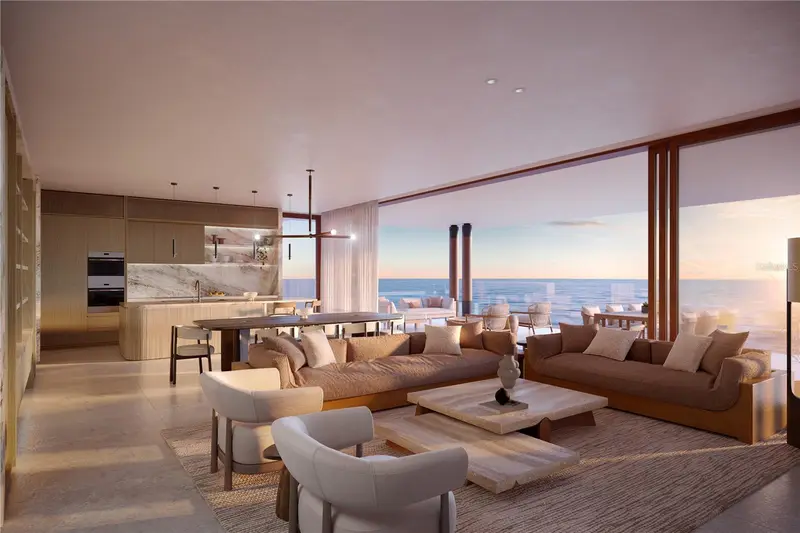
$3,650,000
500 Marea Residences, Coco Beach Blvd #2202
Rio Grande, PR 00745
4 bd · 5 ba · 3,238 sqft
Grand Reserve
MLS ID #PR9120128, CORCORAN PUERTO RICO.
Listing provided by Stellar MLS

Listings courtesy of Stellar MLS as distributed by MLS GRID
IDX information is provided exclusively for consumers’ personal, non-commercial use and may not be used for any purpose other than to identify prospective properties consumers may be interested in purchasing.
Based on information submitted to the MLS GRID as of October 21, 2026 at 2:34 PM ET. All data is obtained from various sources and may not have been verified by broker or MLS GRID. Supplied Open House Information is subject to change without notice. All information should be independently reviewed and verified for accuracy. Properties may or may not be listed by the office/agent presenting the information.
All or a portion of the multiple listing information is provided by Stellar MLS, from a copyrighted compilation of listings. The compilation of listings and each individual listing are © 2026 Stellar MLS. All rights reserved.
Ryan Solberg, Broker · MaxLife Realty LLC · FL License #BK3354351 · Equal Housing Opportunity · Full disclaimer · DMCA