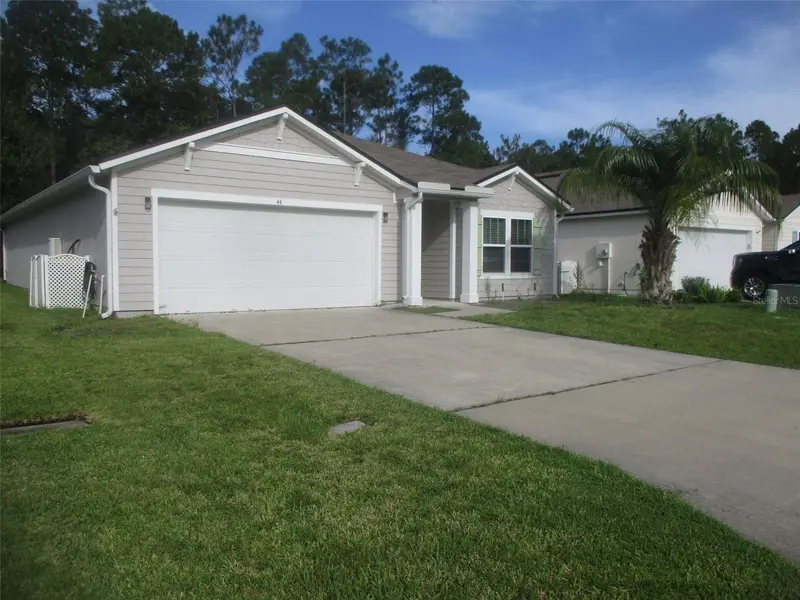

$250,000
44 Sand Wedge LaneBunnell, FL 32110
Listing updated: September 22, 2026 at 6:48 AM ET
Listing courtesy of Yeti Real Estate Llc · Wyndell Pasch · MLS #V4951415 · Active · 386 259-8191Property type
Year built
Lot size
Price / sq ft
HOA dues
Day on market
Garage spaces
Flood zone
About this home
Grand Reserve; A Golf Community with Exceptional Amenities. Experience resort-style living with access to a community pool, golf course, playground, outdoor kitchen, and more! This charming three-bedroom, two-bath home offers 1,718 square feet of living space and features a 10x12 screened-in porch overlooking a serene, wooded parcel of land, providing extra privacy and beautiful views. Upgraded light fixtures and kitchen sink, pull in windows for easy cleaning! LVP wood flooring 2025 that is warping and does need repaired. Enjoy the perfect blend of luxury, comfort, and community in this sought-after neighborhood! Schedule your private showing today!
Estimated monthly payment
Estimate only. Taxes use the listing's reported amount where available; insurance is a Florida-average estimate. Your actual payment will vary — run a full calculation or talk to a lender.
Price & listing history1 days on market
- Status: ActiveSep 22, 2026
- Listed$250,000Sep 21, 2026
Facts & features
- Property type
- Residential
- Sub type
- Single Family Residence
- Status
- Active
- Days on market
- 1
- Subdivision
- Grand Reserve
- County
- Flagler
- Year built
- 2020
- Living area
- 1,718 sq ft
- Price/sq ft
- $146
- Building area
- 2,319 sq ft (Public Records)
- Lot size
- 6,209 sq ft
- Lot category
- 0 to less than 1/4
- Flood zone
- X
- Garage
- 2 spaces
- Annual taxes
- $5,014 (2025)
- Parcel #
- 11-12-30-2976-001B0-1150
- Zoning
- PUD
- MLS #
- V4951415
Ask about this home
Have a question? Ask the broker directly.
Ryan Solberg answers personally — no call center, no spam. Your question goes straight to him.
Interior Details
- Bedrooms
- 3
- Full bathrooms
- 2
- Flooring
- Carpet, Luxury Vinyl
- Appliances
- Dishwasher, Disposal, Microwave, Range, Refrigerator
- Interior features
- Ceiling Fans(s), Open Floorplan, Primary Bedroom Main Floor, Split Bedroom, Thermostat
- Laundry
- Electric Dryer Hookup, Inside, Laundry Room, Washer Hookup
- Stories / Levels
- One
- Direction faces
- East
Heating & Cooling
- Heating
- Central, Electric, Heat Pump
- Cooling
- Central Air
Parking
- Garage spaces
- 2
- Attached garage
- Yes
- Parking features
- Garage Door Opener
HOA & Financial
- HOA fee
- $56 / Monthly
- Monthly HOA
- $56/mo
- Total monthly fees
- $56/mo
- Total annual fees
- $672
- HOA name
- Kristen Chapman
- CDD
- Yes
- Homestead exemption
- Yes
- Min lease term
- No Minimum
- Listing terms
- Cash, Conventional, FHA, VA Loan
- Ownership
- Fee Simple
- Available for lease
- Yes
- Lease restrictions
- No
Exterior & Construction
- Exterior features
- Rain Gutters
- Construction materials
- HardiPlank Type, Frame
- Roof
- Shingle
- Foundation
- Slab
- Road surface
- Paved
Utilities
- Sewer
- Public Sewer
- Water source
- Public
- Utilities
- Cable Available, Electricity Connected, Sewer Connected, Water Connected
Community
- Pets allowed
- Yes
Room Details
| Room | Level | Dimensions |
|---|---|---|
| Kitchen | First | 11x13 |
| Great Room | First | 24x27 |
| Primary Bedroom | First | 13x15 |
| Primary Bathroom | First | 10x14 |
| Bedroom 2 | First | 11x12 |
| Bedroom 3 | First | 11x12 |
| Bathroom 2 | First | 5x8 |
| Foyer | First | 5x22 |
| Utility Room | First | 6x6 |
| Balcony/Porch/Lanai | First | 10x12 |
Listing Details
- Listing date
- 2026-09-19
- On market date
- 2026-09-21
- Original list price
- $250,000
- Occupant type
- Vacant
- Special conditions
- Real Estate Owned
- MLS area
- 32110 - Bunnell
- Listing AOR
- West Volusia
- Status changed
- 2026-09-22
- Tax legal description
- GRAND RESERVE PHASE 1A & 1B
Flood risk
Minimal-risk area outside the mapped floodplain. Flood insurance is optional and typically low-cost.
Source: FEMA flood zone reported on the listing. Confirm current designation at FEMA Flood Map Service Center.
Location
Directions
Take I-95 Exit 284 — SR-100 / Moody Blvd. Head west on SR-100 (Moody Blvd) toward Bunnell. Continue approximately 3.1 miles. Turn right onto Grand Reserve Pkwy. Enter the Grand Reserve community. Follow Grand Reserve Pkwy to the residential streets and turn onto Sand Wedge Ln. 44 Sand Wedge Ln will be on Sand Wedge Lane.
More homes like this
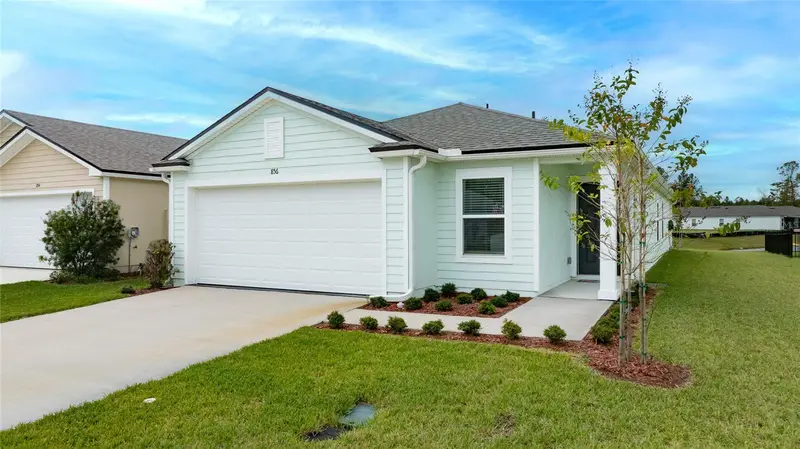
$299,000
856 Grand Reserve Dr
Bunnell, FL 32110
3 bd · 2 ba · 1,655 sqft
Grand Reserve
MLS ID #FC322147, BERKSHIRE HATHAWAY HOMESERVICE (OCEANSHORE).
Listing provided by Stellar MLS
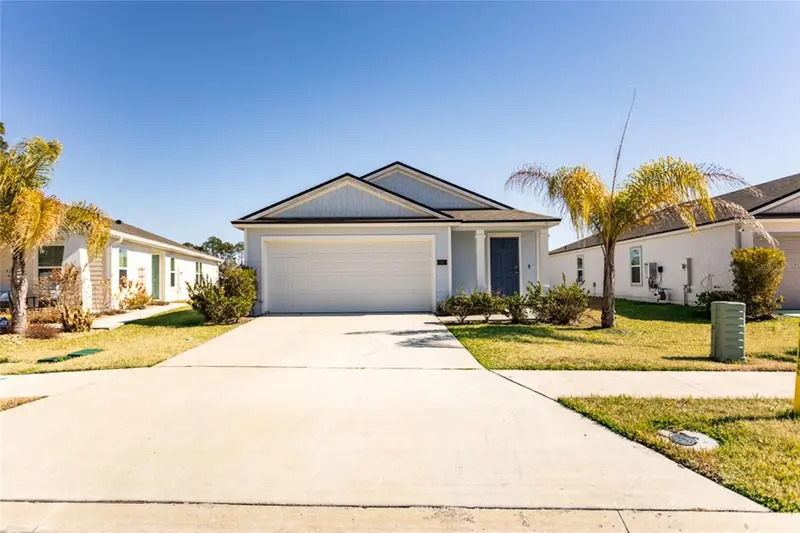
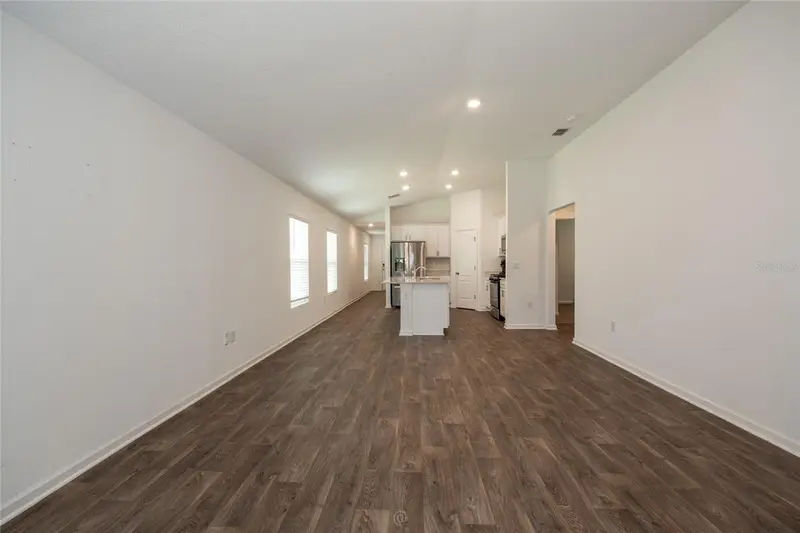
$299,900
18 Bogey Place
Bunnell, FL 32110
4 bd · 2 ba · 1,530 sqft
Grand Reserve
MLS ID #FC319652, BERKSHIRE HATHAWAY HOMESERVICE (OCEANSHORE).
Listing provided by Stellar MLS
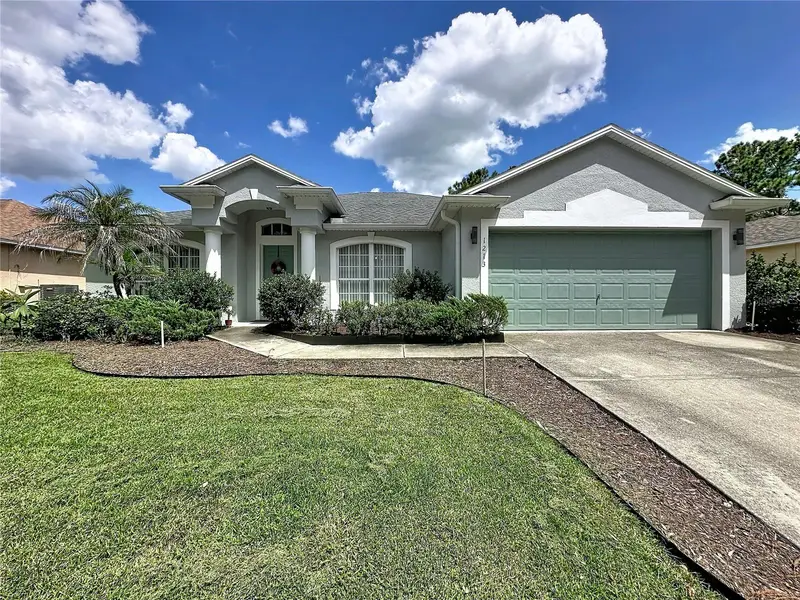
$438,000
1213 Grand Reserve Dr
Davenport, FL 33837
4 bd · 2 ba · 2,112 sqft
Grand Reserve
MLS ID #S5156874, COLDWELL BANKER REALTY.
Listing provided by Stellar MLS
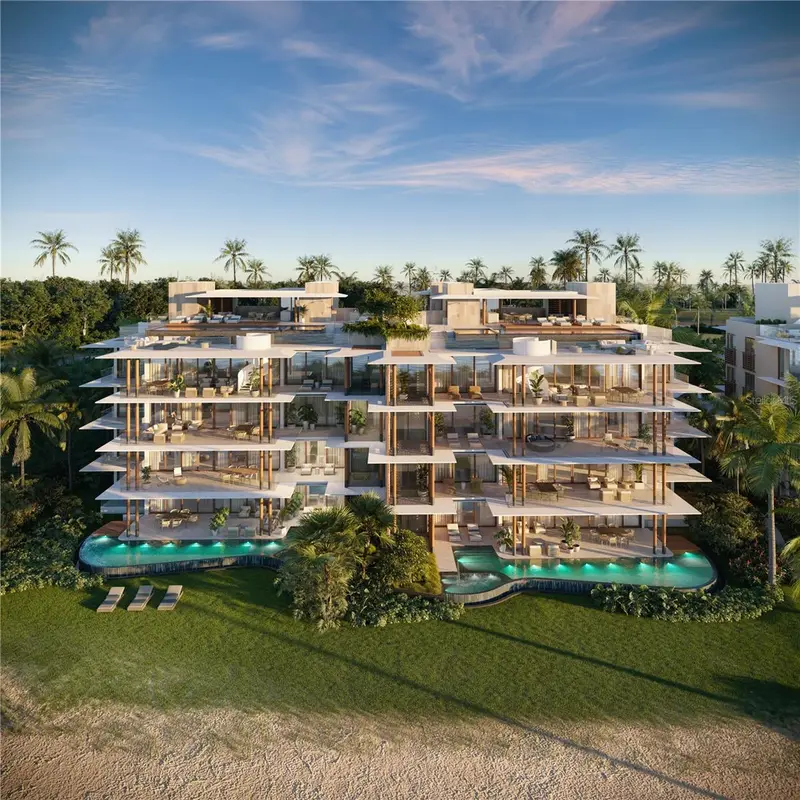
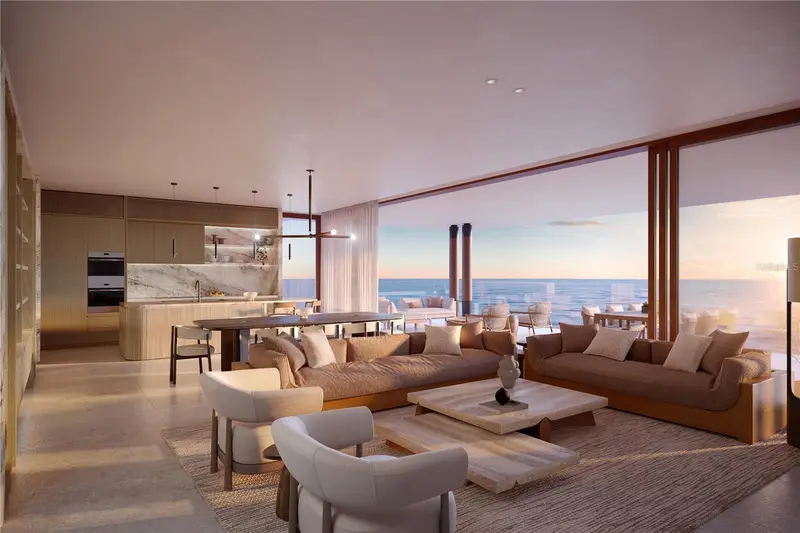
$3,650,000
500 Marea Residences, Coco Beach Blvd #2202
Rio Grande, PR 00745
4 bd · 5 ba · 3,238 sqft
Grand Reserve
MLS ID #PR9120128, CORCORAN PUERTO RICO.
Listing provided by Stellar MLS

Listings courtesy of Stellar MLS as distributed by MLS GRID
IDX information is provided exclusively for consumers’ personal, non-commercial use and may not be used for any purpose other than to identify prospective properties consumers may be interested in purchasing.
Based on information submitted to the MLS GRID as of September 22, 2026 at 6:48 AM ET. All data is obtained from various sources and may not have been verified by broker or MLS GRID. Supplied Open House Information is subject to change without notice. All information should be independently reviewed and verified for accuracy. Properties may or may not be listed by the office/agent presenting the information.
All or a portion of the multiple listing information is provided by Stellar MLS, from a copyrighted compilation of listings. The compilation of listings and each individual listing are © 2026 Stellar MLS. All rights reserved.
Ryan Solberg, Broker · MaxLife Realty LLC · FL License #BK3354351 · Equal Housing Opportunity · Full disclaimer · DMCA