
$438,000
1213 Grand Reserve Drive
Davenport, FL 33837
Listing updated: September 21, 2026 at 6:47 AM ET
Listing courtesy of Coldwell Banker Realty · Marion McKenzie · MLS #S5156874 · Active · 407-647-1211Property type
Year built
Lot size
Price / sq ft
HOA dues
Day on market
Garage spaces
Flood zone
About this home
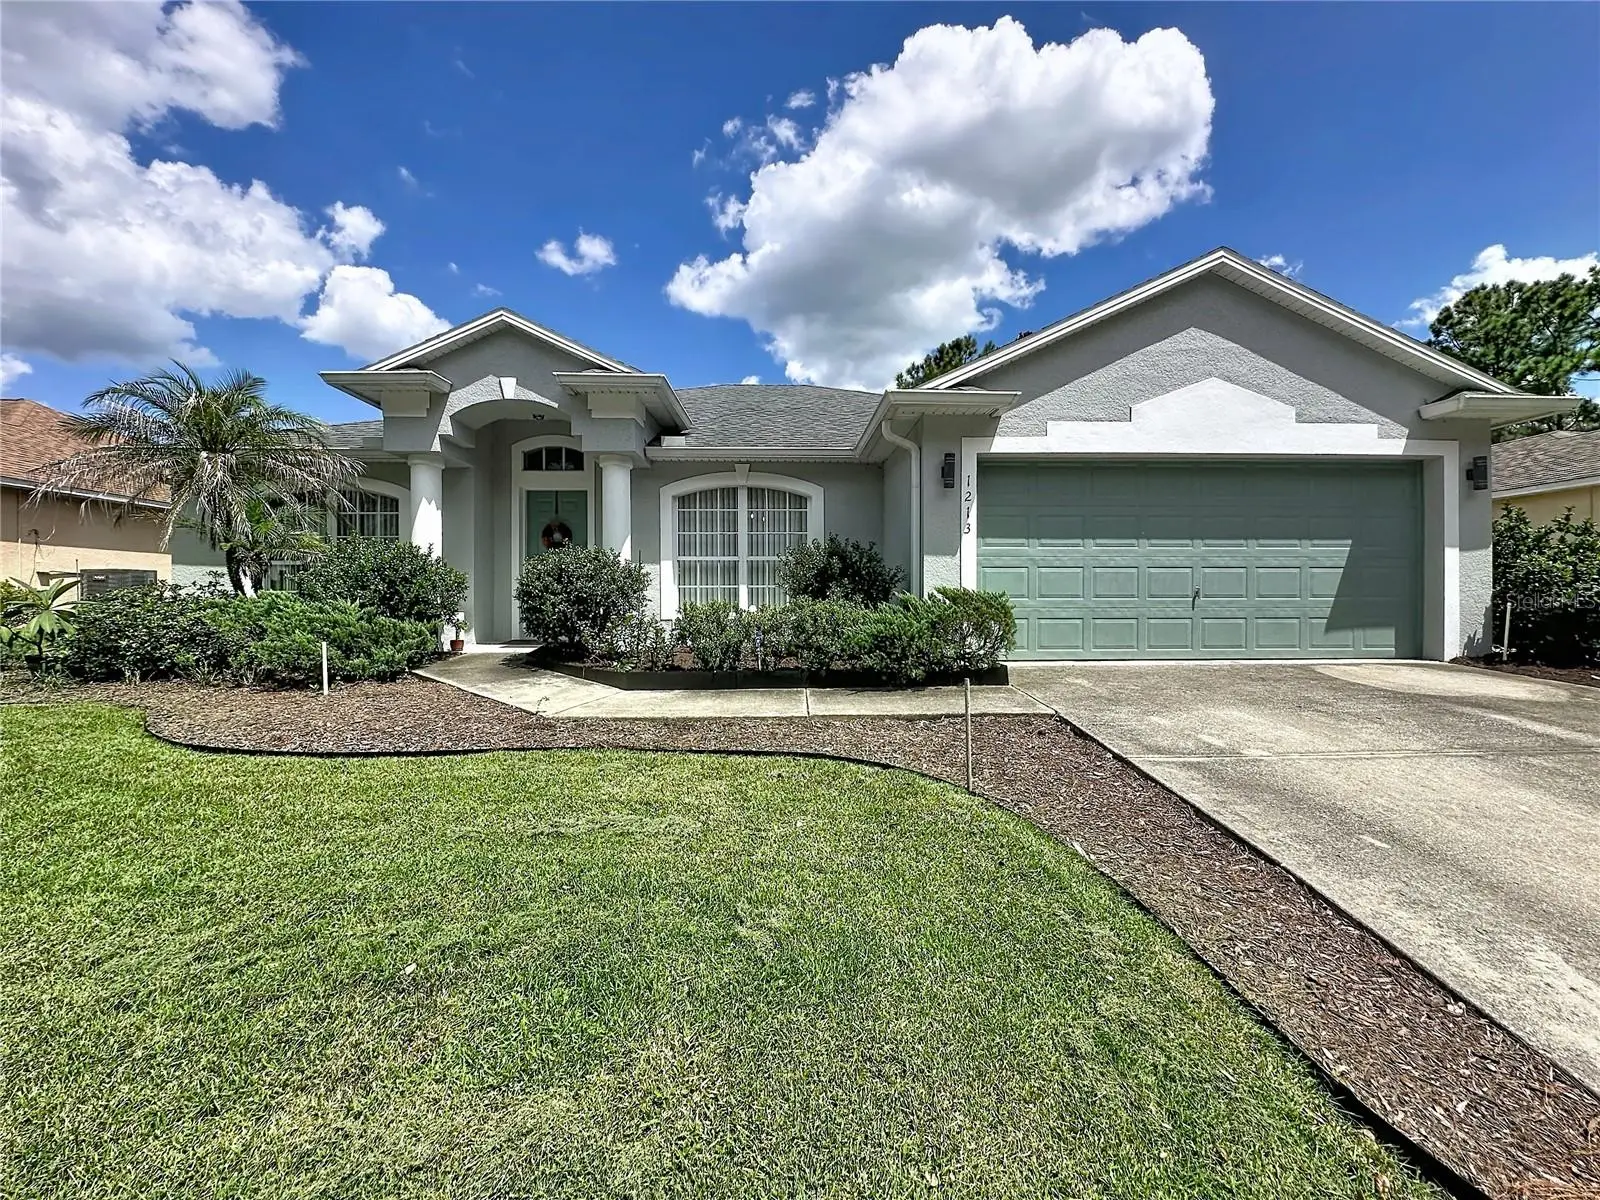
Welcome home to 1213 Grand Reserve Drive, where comfort, thoughtful improvements, privacy, and Florida living come together beautifully! Located in the desirable gated Grand Reserve community, this spacious 4-bedroom, 2-bath single-story home offers over 2,100 square feet of living space, an open floor plan, high ceilings, generously sized bedrooms, a screened rear porch, and a two-car garage. From the moment you arrive, you'll appreciate this home's special setting, with a preservation area directly across the street providing a pleasant, open outlook. Step inside and you'll immediately notice how beautifully maintained, exceptionally clean, and move-in ready this home is. Thoughtful improvements add both style and everyday functionality, including luxury vinyl plank flooring, interior and exterior paint, updated blinds, upgraded toilets, a replaced water heater, and an updated kitchen faucet. The kitchen is complemented by stainless-steel appliances including the refrigerator, range, microwave, and dishwasher, while added laundry-room cabinetry provides welcome storage and organization. The two-car garage offers even more functionality with attractive epoxy flooring, a garage door opener, utility sink, adjustable wall-mounted shelving, and wall-mounted upper and base cabinets for additional storage, all while maintaining plenty of practical garage space. The outdoor space is where this home truly stands apart! Step through the screened rear porch into a gated backyard designed for easy Florida living, featuring artificial turf, pavers, and metal landscape edging for an attractive, low-maintenance retreat. And the property doesn't end at the fence—the homesite continues beyond the fenced backyard to include the sloped lawn leading toward the open pasture. This additional area expands the ways to enjoy the property, whether kept as open green space or creatively used for something like a terraced garden. Best of all, the backyard overlooks an open pasture where cattle may be seen grazing, creating a peaceful and picturesque backdrop that's a refreshing departure from the typical backyard view. The screened rear porch further extends the living space and provides an inviting spot to relax, unwind, or entertain while enjoying the outdoor setting. An ADT home security system adds another desirable feature to this thoughtfully improved home. Beyond the home itself, Grand Reserve offers the added appeal of a gated-community lifestyle, along with easily accessible community bike lanes for those who enjoy cycling and spending time outdoors. The community's convenient Davenport location provides easy access to I-4 and State Road 429, connecting you to shopping, dining, entertainment, employment centers, and attractions throughout Central Florida. With its spacious one-story layout, numerous value-enhancing improvements, beautifully maintained interior, functional two-car garage, extended homesite beyond the fenced backyard, low-maintenance outdoor living space, gated-community setting, preservation views in front, and peaceful pasture views behind, 1213 Grand Reserve offers a hard-to-find combination. Move in, settle in, and start enjoying the Florida lifestyle. This is a house you'll love coming home to!
Estimated monthly payment
Estimate only. Taxes use the listing's reported amount where available; insurance is a Florida-average estimate. Your actual payment will vary — run a full calculation or talk to a lender.
Price & listing history1 days on market
- Status: ActiveSep 20, 2026
- Listed$438,000Sep 20, 2026
- Price increased$438,000
Facts & features
- Property type
- Residential
- Sub type
- Single Family Residence
- Status
- Active
- Days on market
- 1
- Subdivision
- Grand Reserve
- County
- Polk
- Year built
- 2002
- Living area
- 2,112 sq ft
- Price/sq ft
- $207
- Building area
- 2,682 sq ft (Public Records)
- Lot size
- 8,546 sq ft
- Lot category
- 0 to less than 1/4
- Flood zone
- X (12105C0230H)
- Garage
- 2 spaces
- Annual taxes
- $4,430 (2025)
- Parcel #
- 27-26-11-701404-000200
- Zoning
- 0011
- MLS #
- S5156874
Ask about this home
Have a question? Ask the broker directly.
Ryan Solberg answers personally — no call center, no spam. Your question goes straight to him.
Interior Details
- Bedrooms
- 4
- Full bathrooms
- 2
- Flooring
- Luxury Vinyl, Tile
- Appliances
- Dishwasher, Disposal, Electric Water Heater, Microwave, Range, Refrigerator
- Interior features
- Cathedral Ceiling(s), Ceiling Fans(s), Eat-in Kitchen, High Ceilings, Kitchen/Family Room Combo, Open Floorplan, Primary Bedroom Main Floor, Solid Surface Counters, Split Bedroom, Thermostat, Walk-In Closet(s)
- Laundry
- Inside, Laundry Room
- Stories / Levels
- One
- Direction faces
- East
Heating & Cooling
- Heating
- Central, Electric
- Cooling
- Central Air
Parking
- Garage spaces
- 2
- Attached garage
- Yes
- Parking features
- Driveway, Garage Door Opener
HOA & Financial
- HOA fee
- $400 / Semi-Annually
- Monthly HOA
- $67/mo
- Total monthly fees
- $67/mo
- Total annual fees
- $800
- HOA name
- AnneKatherine Zaorski Cherry
- CDD
- No
- Homestead exemption
- Yes
- Min lease term
- No Minimum
- Listing terms
- Cash, Conventional, FHA, VA Loan
- Ownership
- Fee Simple
- Available for lease
- Yes
- Lease restrictions
- No
Exterior & Construction
- Exterior features
- Lighting, Rain Gutters, Sidewalk
- Construction materials
- Block, Stucco
- Roof
- Shingle
- Foundation
- Slab
- Road surface
- Paved
Utilities
- Sewer
- Public Sewer
- Water source
- Public
- Utilities
- Cable Connected, Electricity Connected, Public, Sewer Connected
Community
- Pets allowed
- Yes
Schools
Letter grades: Florida DOE 2024–25 school grades (Orange, Seminole, Lake, Osceola, Brevard). Assigned schools from the listing agent — verify enrollment with the district.
Room Details
| Room | Level | Dimensions |
|---|---|---|
| Living Room | First | 12x12 |
| Dining Room | First | 12x12 |
| Kitchen | First | 18x14.5 |
| Family Room | First | 18.5x16.5 |
| Primary Bedroom | First | 19x12 |
| Primary Bathroom | First | 11.5x7.5 |
| Bedroom 2 | First | 14.5x14 |
| Bedroom 3 | First | 14.5x10 |
| Bedroom 4 | First | 14.5x10.5 |
| Bathroom 2 | First | 11.5x5 |
| Laundry | First | 7.5x5 |
| Balcony/Porch/Lanai | First | 19x8 |
Listing Details
- Listing date
- 2026-09-20
- On market date
- 2026-09-20
- Original list price
- $438,000
- Occupant type
- Owner
- MLS area
- 33837 - Davenport
- Listing AOR
- Orlando Regional
- Status changed
- 2026-09-20
- Tax legal description
- GRAND RESERVE PB 116 PGS 42-43 LYING IN SECS 10 & 11 TP 26 RG 27 LOT 20
Flood risk
Minimal-risk area outside the mapped floodplain. Flood insurance is optional and typically low-cost.
Source: FEMA flood zone reported on the listing. Confirm current designation at FEMA Flood Map Service Center.
Location
Directions
Coming from downtown Orlando, head West on I-4 towards Tampa, take Exit 58 towards Kissimmee, then left onto Osceola Polk Line Rd, then right onto Lake Wilson Rd, then left onto Ronald Reagan Pkwy, then right onto Grand Reserve Dr. (GATED), then immediate left on Grand Reserve Dr for about 1/4 mile and home will be down on the left side.
More homes like this
$294,900
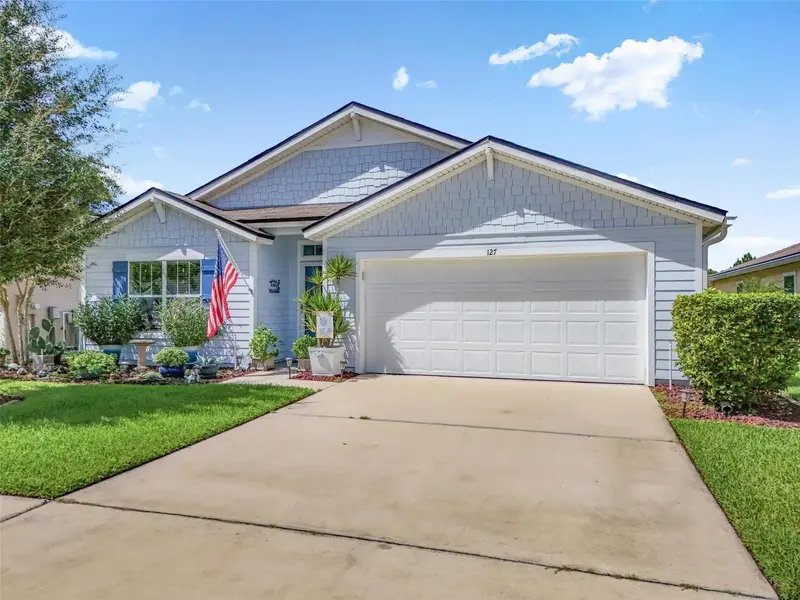
127 Fairway Ct
Bunnell, FL 32110
4 bd · 2 ba · 1,883 sqft
Grand Reserve
MLS ID #FC321415, PALM COAST REAL ESTATE COMPANY.
Listing provided by Stellar MLS
$299,900
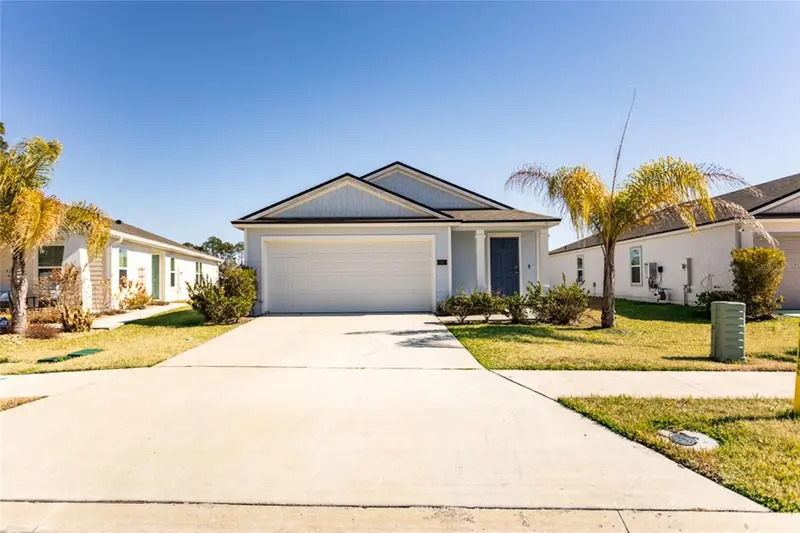
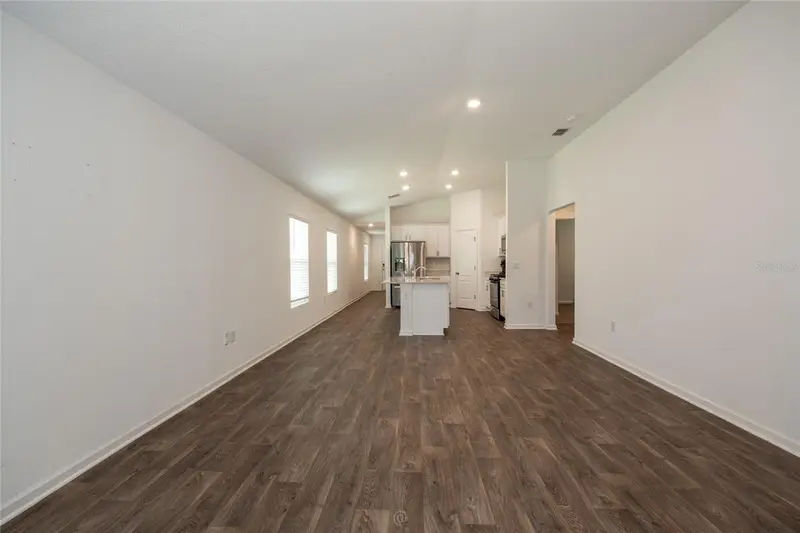
18 Bogey Place
Bunnell, FL 32110
4 bd · 2 ba · 1,530 sqft
Grand Reserve
MLS ID #FC319652, BERKSHIRE HATHAWAY HOMESERVICE (FLORIDA PARK).
Listing provided by Stellar MLS
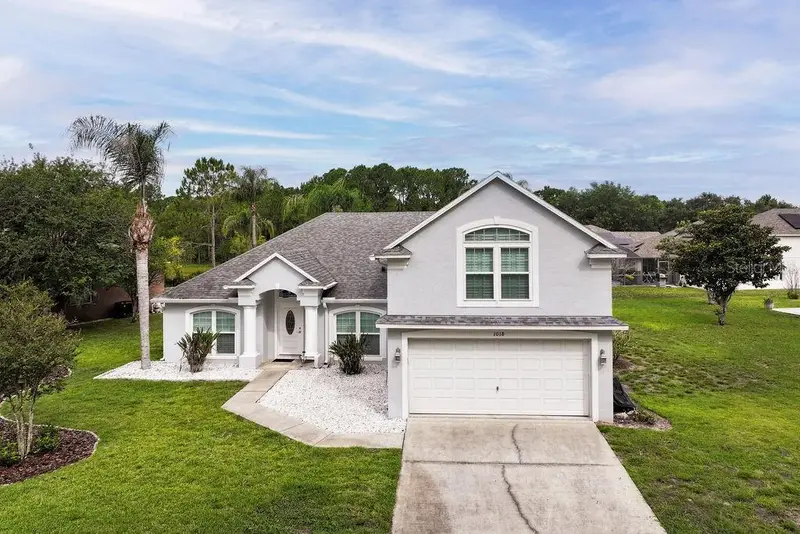
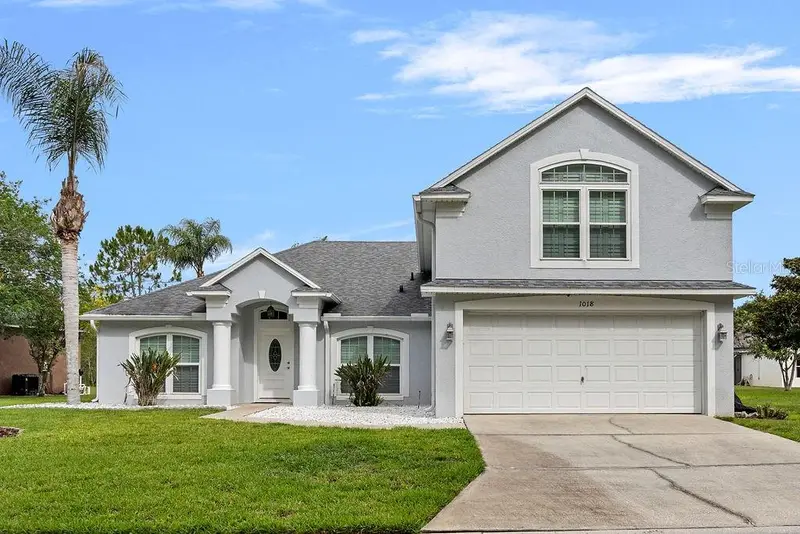
$475,000
1018 Grand Reserve Dr
Davenport, FL 33837
5 bd · 3 ba · 2,681 sqft
Grand Reserve
MLS ID #G5113350, LPT REALTY, LLC..
Listing provided by Stellar MLS
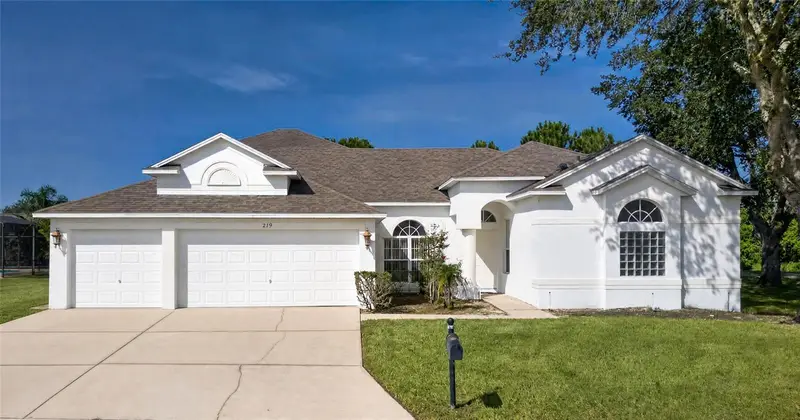
$525,000
219 Blue Heron Ct
Davenport, FL 33837
6 bd · 5 ba · 3,283 sqft
Grand Reserve
MLS ID #S5156373, PROVIDENCE REALTY AND PROPERTY MANAGEMENT LLC.
Listing provided by Stellar MLS

Listings courtesy of Stellar MLS as distributed by MLS GRID
IDX information is provided exclusively for consumers’ personal, non-commercial use and may not be used for any purpose other than to identify prospective properties consumers may be interested in purchasing.
Based on information submitted to the MLS GRID as of September 21, 2026 at 6:47 AM ET. All data is obtained from various sources and may not have been verified by broker or MLS GRID. Supplied Open House Information is subject to change without notice. All information should be independently reviewed and verified for accuracy. Properties may or may not be listed by the office/agent presenting the information.
All or a portion of the multiple listing information is provided by Stellar MLS, from a copyrighted compilation of listings. The compilation of listings and each individual listing are © 2026 Stellar MLS. All rights reserved.
Ryan Solberg, Broker · MaxLife Realty LLC · FL License #BK3354351 · Equal Housing Opportunity · Full disclaimer · DMCA