

$589,000
3025 Sandstone DriveSt Cloud, FL 34772
Listing updated: October 15, 2026 at 5:49 PM ET
Listing courtesy of Maxlife Realty Llc · Ryan Solberg · MLS #O6450110 · Active · 321-373-3536Property type
Year built
Lot size
Price / sq ft
HOA dues
Days on market
Garage spaces
Flood zone
About this home
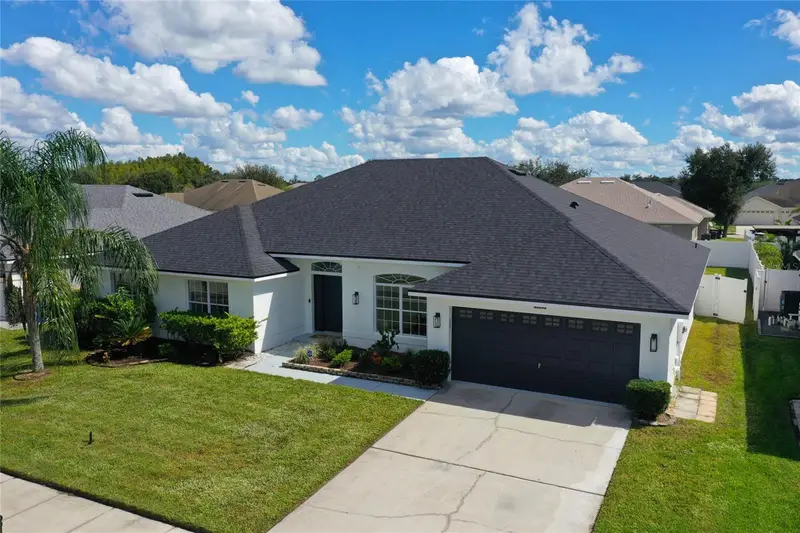
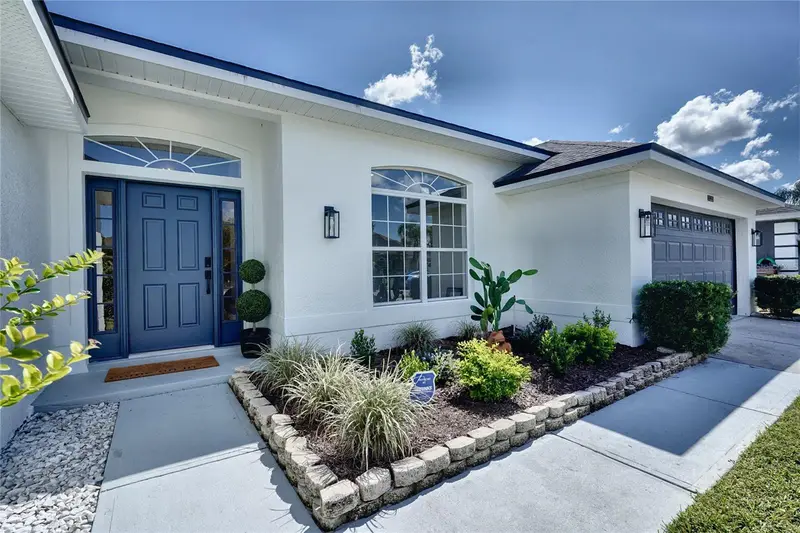
Virtually Staged. NEW HOUSE, ESTABLISHED NEIGHBORHOOD. This home gives you everything buyers chase in new construction, without the trade-offs. Completely renovated in 2026 with a new roof, new HVAC, new water heater, a resurfaced pool, and a fully redone kitchen and all three bathrooms, it lives like a brand-new house. But it sits in Keystone Pointe, an established community with mature trees and finished streets, so there is no construction traffic, no noise, no dirt lots next door, no waiting on a builder and no CDD. THE HOME. Just over 3,000 square feet on one level, with 4 bedrooms and 3 full baths, concrete block construction and a fenced 10,000 sq ft lot. Fresh white stucco, a navy front door with sidelights and an arched transom, and new landscaping set the tone at the curb. Inside, wide-plank wood-look flooring runs throughout, and the vaulted living area is anchored by a fluted feature wall with a linear electric fireplace, flowing into the dining area and kitchen. THE KITCHEN. White shaker cabinetry, a blue center island with breakfast-bar seating and a built-in microwave drawer, quartz counters with a full-height slab backsplash, brass hardware and pendants, floating shelves and a chimney range hood. PRIMARY SUITE. A tray ceiling and a spa-style bath with a freestanding soaking tub, a frameless glass walk-in shower with a rain head and marble-look tile, herringbone tile floors and a navy double vanity. THE REST OF THE HOUSE. Each secondary bath has its own look, one in deep teal tile with matte black fixtures, the other in soft handmade-style tile with brushed gold. The front bedroom, with French doors and an arched window, makes an ideal home office. OUTSIDE. A covered, screened lanai spans the back of the house and opens to the resurfaced pool, a wide sun deck and a big grassy yard enclosed by a 6-foot white vinyl privacy fence, with plenty of room for a fire-pit seating area. A 2-car garage completes the package. LOCATION. Non-gated, with sidewalks, a neighborhood park and a low HOA, just off Old Canoe Creek Road. Florida's Turnpike is minutes away for an easy drive to Lake Nona, Medical City and Orlando, with downtown St. Cloud's lakefront, Royal St. Cloud Golf Links, Orlando Health St. Cloud Hospital and shopping along US-192 close by. Take the 3D tour, then come see it in person.
Estimated monthly payment
Estimate only. Taxes use the listing's reported amount where available; insurance is a Florida-average estimate. Your actual payment will vary — run a full calculation or talk to a lender.
Price & listing history0 days on market
- Status: ActiveOct 15, 2026
- Listed$589,000Oct 15, 2026
Facts & features
- Property type
- Residential
- Sub type
- Single Family Residence
- Status
- Active
- Days on market
- 0
- Subdivision
- Keystone Pointe Ph 3
- County
- Osceola
- Year built
- 2006
- Living area
- 3,029 sq ft
- Price/sq ft
- $194
- Building area
- 3,910 sq ft (Public Records)
- Lot size
- 10,000 sq ft
- Lot category
- 0 to less than 1/4
- Flood zone
- X (12097C0260G)
- Garage
- 2 spaces
- Pool
- Private pool
- Annual taxes
- $6,254 (2025)
- Parcel #
- 22-26-30-0233-0001-1760
- Zoning
- SR1B
- MLS #
- O6450110
Ask about this home
Have a question? Ask the broker directly.
Ryan Solberg answers personally — no call center, no spam. Your question goes straight to him.
Interior Details
- Bedrooms
- 4
- Full bathrooms
- 3
- Flooring
- Tile, Vinyl
- Appliances
- Dishwasher, Disposal, Dryer, Electric Water Heater, Microwave, Range, Refrigerator, Washer
- Interior features
- Built-in Features, Ceiling Fans(s), Eat-in Kitchen, Open Floorplan, Split Bedroom, Thermostat, Walk-In Closet(s)
- Laundry
- Electric Dryer Hookup, Inside, Laundry Room, Washer Hookup
- Stories / Levels
- One
- Direction faces
- East
Heating & Cooling
- Heating
- Central
- Cooling
- Central Air
Parking
- Garage spaces
- 2
- Attached garage
- Yes
- Parking features
- Driveway, Garage Door Opener, Oversized
HOA & Financial
- HOA fee
- $225 / Quarterly
- Monthly HOA
- $75/mo
- Total monthly fees
- $75/mo
- Total annual fees
- $900
- HOA name
- Leland Mgmnt/Kaitlin Marshall
- CDD
- No
- Min lease term
- 8-12 Months
- Listing terms
- Cash, Conventional, FHA, VA Loan
- Ownership
- Fee Simple
- Available for lease
- Yes
- Lease restrictions
- No
- Additional lease restrictions
- Buyer to verify if any leasing restrictions apply.
- Approval process
- Buyer to verify if any leasing restrictions apply.
Exterior & Construction
- Exterior features
- Rain Gutters
- Construction materials
- Block, Stucco
- Roof
- Shingle
- Foundation
- Slab
- Pool
- Private pool
- Road surface
- Paved
Utilities
- Sewer
- Public Sewer
- Water source
- Public
- Utilities
- Electricity Connected
Community
- Pets allowed
- Cats OK, Dogs OK, Yes
Schools
Letter grades: Florida DOE 2024–25 school grades (Orange, Seminole, Lake, Osceola, Brevard). Assigned schools from the listing agent — verify enrollment with the district.
Room Details
| Room | Level | Dimensions |
|---|---|---|
| Foyer | First | 10x8 |
| Dining Room | First | 11x11 |
| Dinette | First | 14x9 |
| Kitchen | First | 12x14 |
| Living Room | First | 11.5x12.5 |
| Family Room | First | 14x17 |
| Primary Bedroom | First |
Listing Details
- Listing date
- 2026-10-15
- On market date
- 2026-10-15
- Original list price
- $589,000
- Occupant type
- Vacant
- MLS area
- 34772 - St Cloud (Narcoossee Road)
- Listing AOR
- Orlando Regional
- Status changed
- 2026-10-15
- Tax legal description
- KEYSTONE POINTE PH 3 PB 17 PGS 97-98 LOT 176
Flood risk
Minimal-risk area outside the mapped floodplain. Flood insurance is optional and typically low-cost.
Source: FEMA flood zone reported on the listing. Confirm current designation at FEMA Flood Map Service Center.
Location
Directions
HEADING SOUTH ON SAND STONE CIRCL HOME WILL BE ON YOUR EAST
More homes like this
$429,000
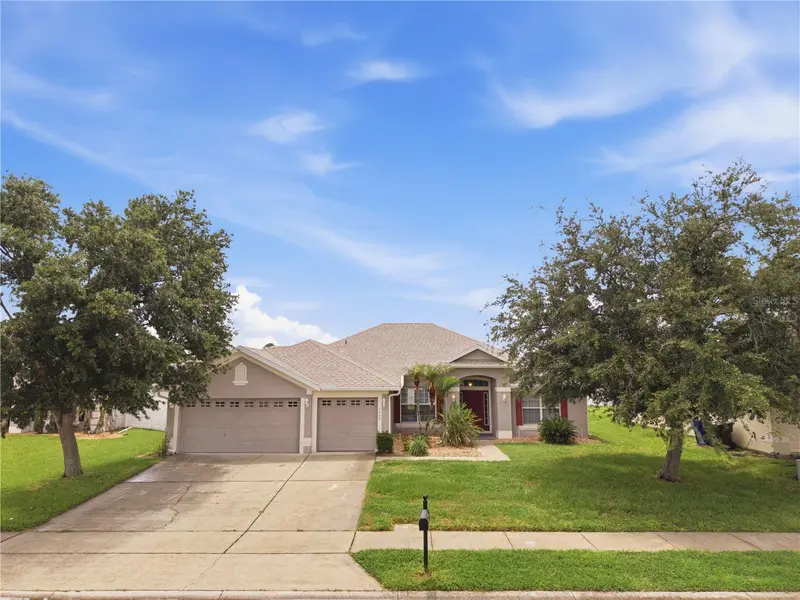
6008 Keystone Pointe Dr
St Cloud, FL 34772
4 bd · 3 ba · 2,284 sqft
Keystone Pointe Ph 3
MLS ID #S5158230, FLORIDA REALTY RESULTS LLC.
Listing provided by Stellar MLS
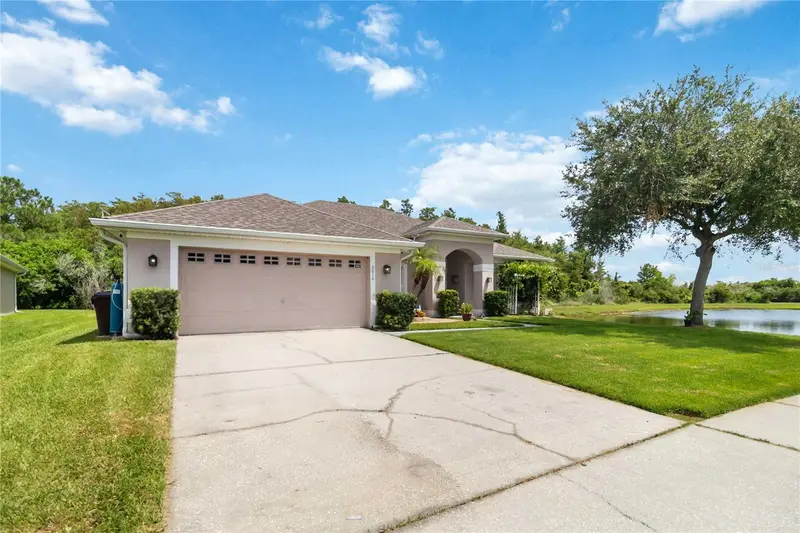
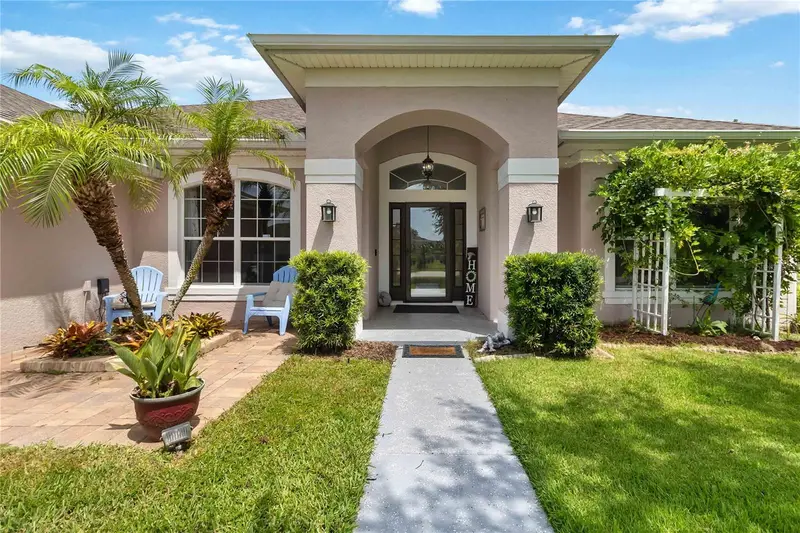
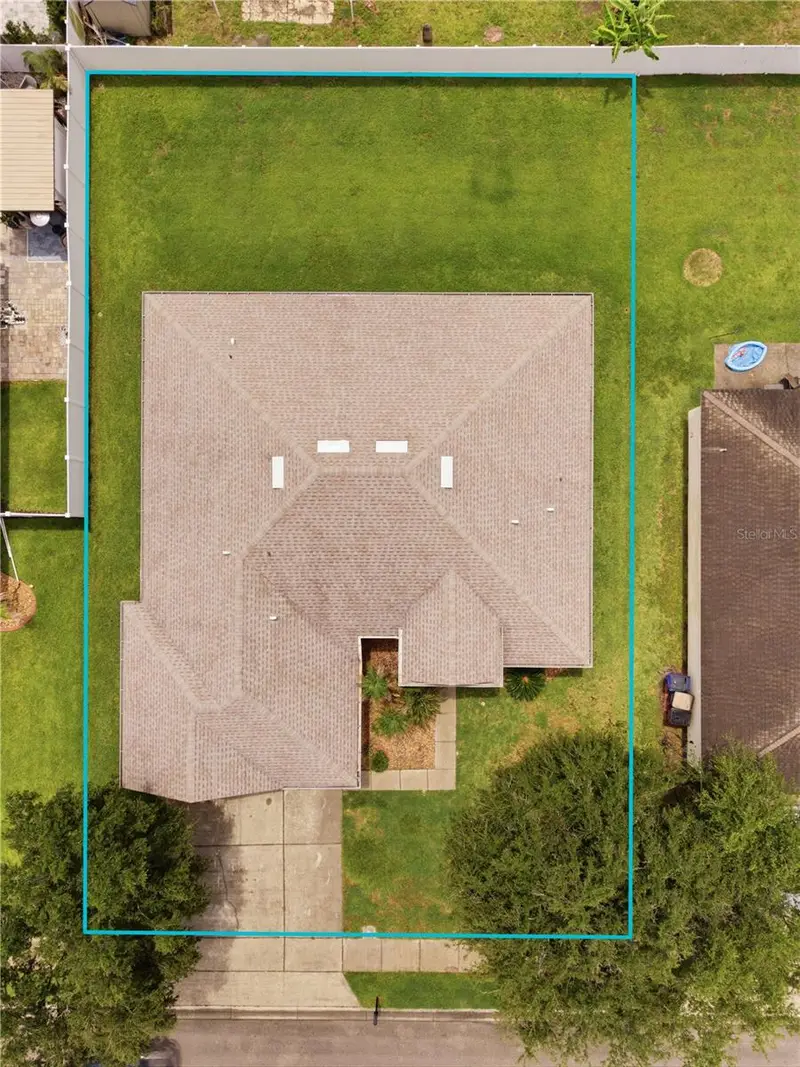
$480,000
3014 Sand Stone Cir
St Cloud, FL 34772
5 bd · 2 ba · 2,320 sqft
Keystone Pointe Ph 3
MLS ID #S5153826, MY REALTY GROUP, LLC..
Listing provided by Stellar MLS
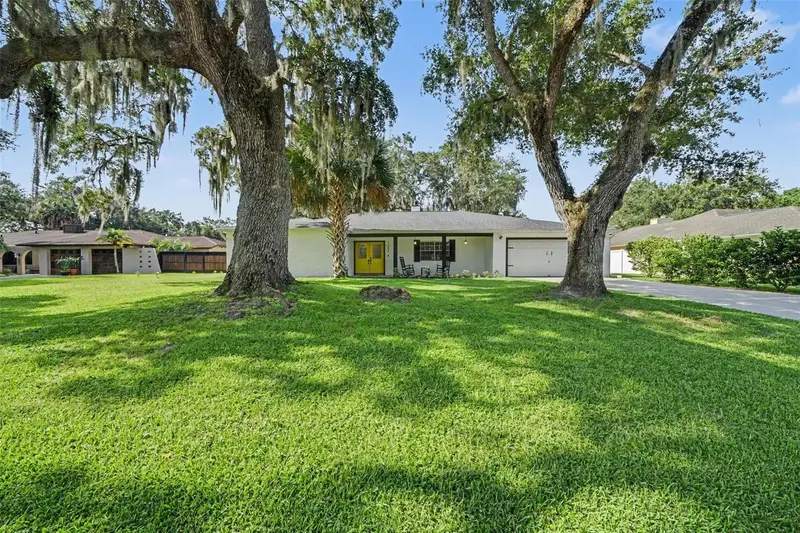
$539,000
1592 Skyline Dr
Kissimmee, FL 34744
3 bd · 3 ba · 2,410 sqft
Harbour Oaks Unit 1
MLS ID #S5154872, LPT REALTY, LLC.
Listing provided by Stellar MLS
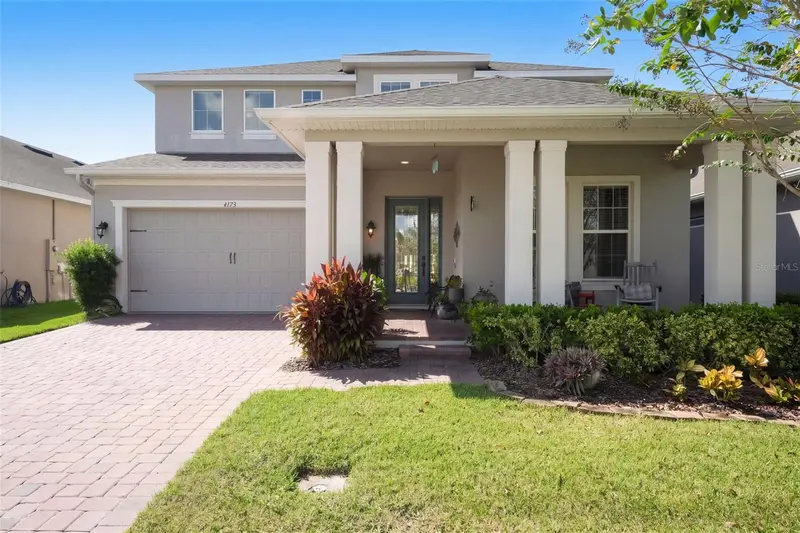
$550,000
4773 Riverwalk Dr
St Cloud, FL 34771
5 bd · 5 ba · 3,659 sqft
Preserve At Turtle Creek Ph 5
MLS ID #O6449261, LPT REALTY, LLC.
Listing provided by Stellar MLS

Listings courtesy of Stellar MLS as distributed by MLS GRID
IDX information is provided exclusively for consumers’ personal, non-commercial use and may not be used for any purpose other than to identify prospective properties consumers may be interested in purchasing.
Based on information submitted to the MLS GRID as of October 15, 2026 at 5:49 PM ET. All data is obtained from various sources and may not have been verified by broker or MLS GRID. Supplied Open House Information is subject to change without notice. All information should be independently reviewed and verified for accuracy. Properties may or may not be listed by the office/agent presenting the information.
All or a portion of the multiple listing information is provided by Stellar MLS, from a copyrighted compilation of listings. The compilation of listings and each individual listing are © 2026 Stellar MLS. All rights reserved.
Ryan Solberg, Broker · MaxLife Realty LLC · FL License #BK3354351 · Equal Housing Opportunity · Full disclaimer · DMCA