
$429,000
6008 Keystone Pointe Drive
St Cloud, FL 34772
Listing updated: October 1, 2026 at 6:48 AM ET
Listing courtesy of Florida Realty Results Llc · Jennifer Davis, PA · MLS #S5158230 · Active · 407-498-3838Property type
Year built
Lot size
Price / sq ft
HOA dues
Day on market
Garage spaces
Flood zone
About this home
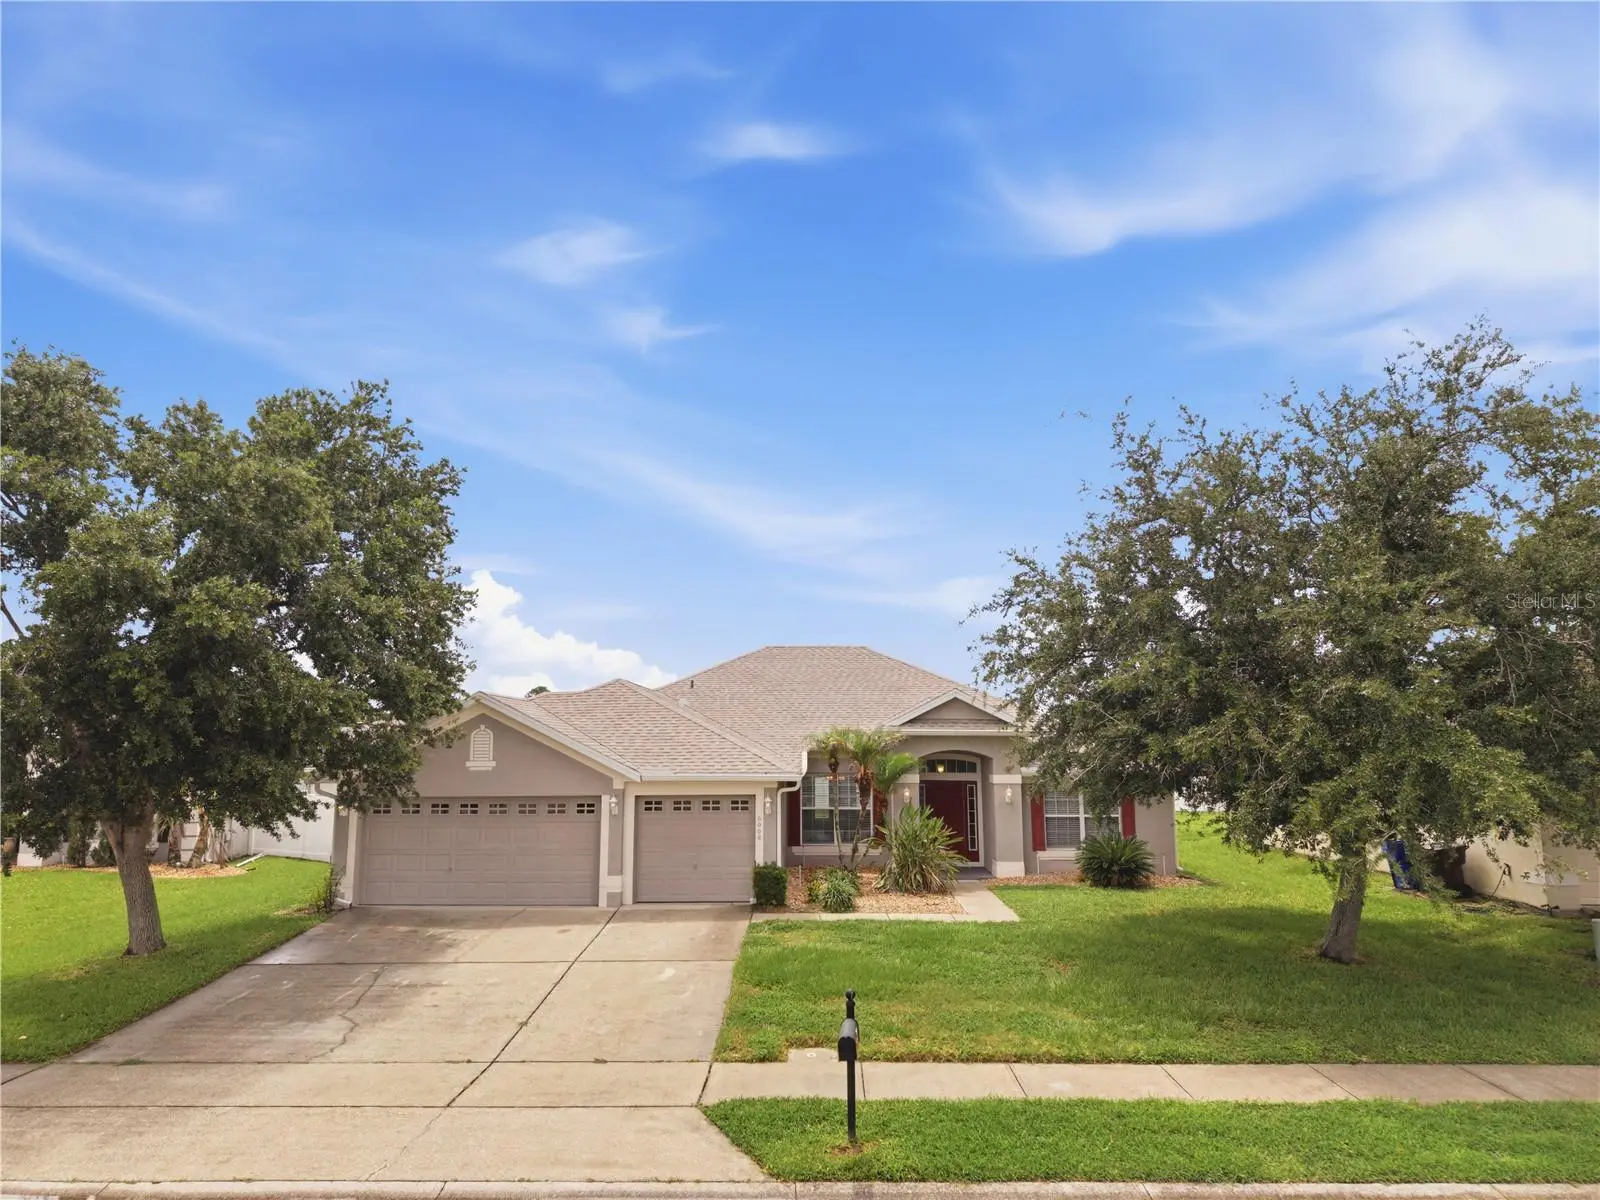
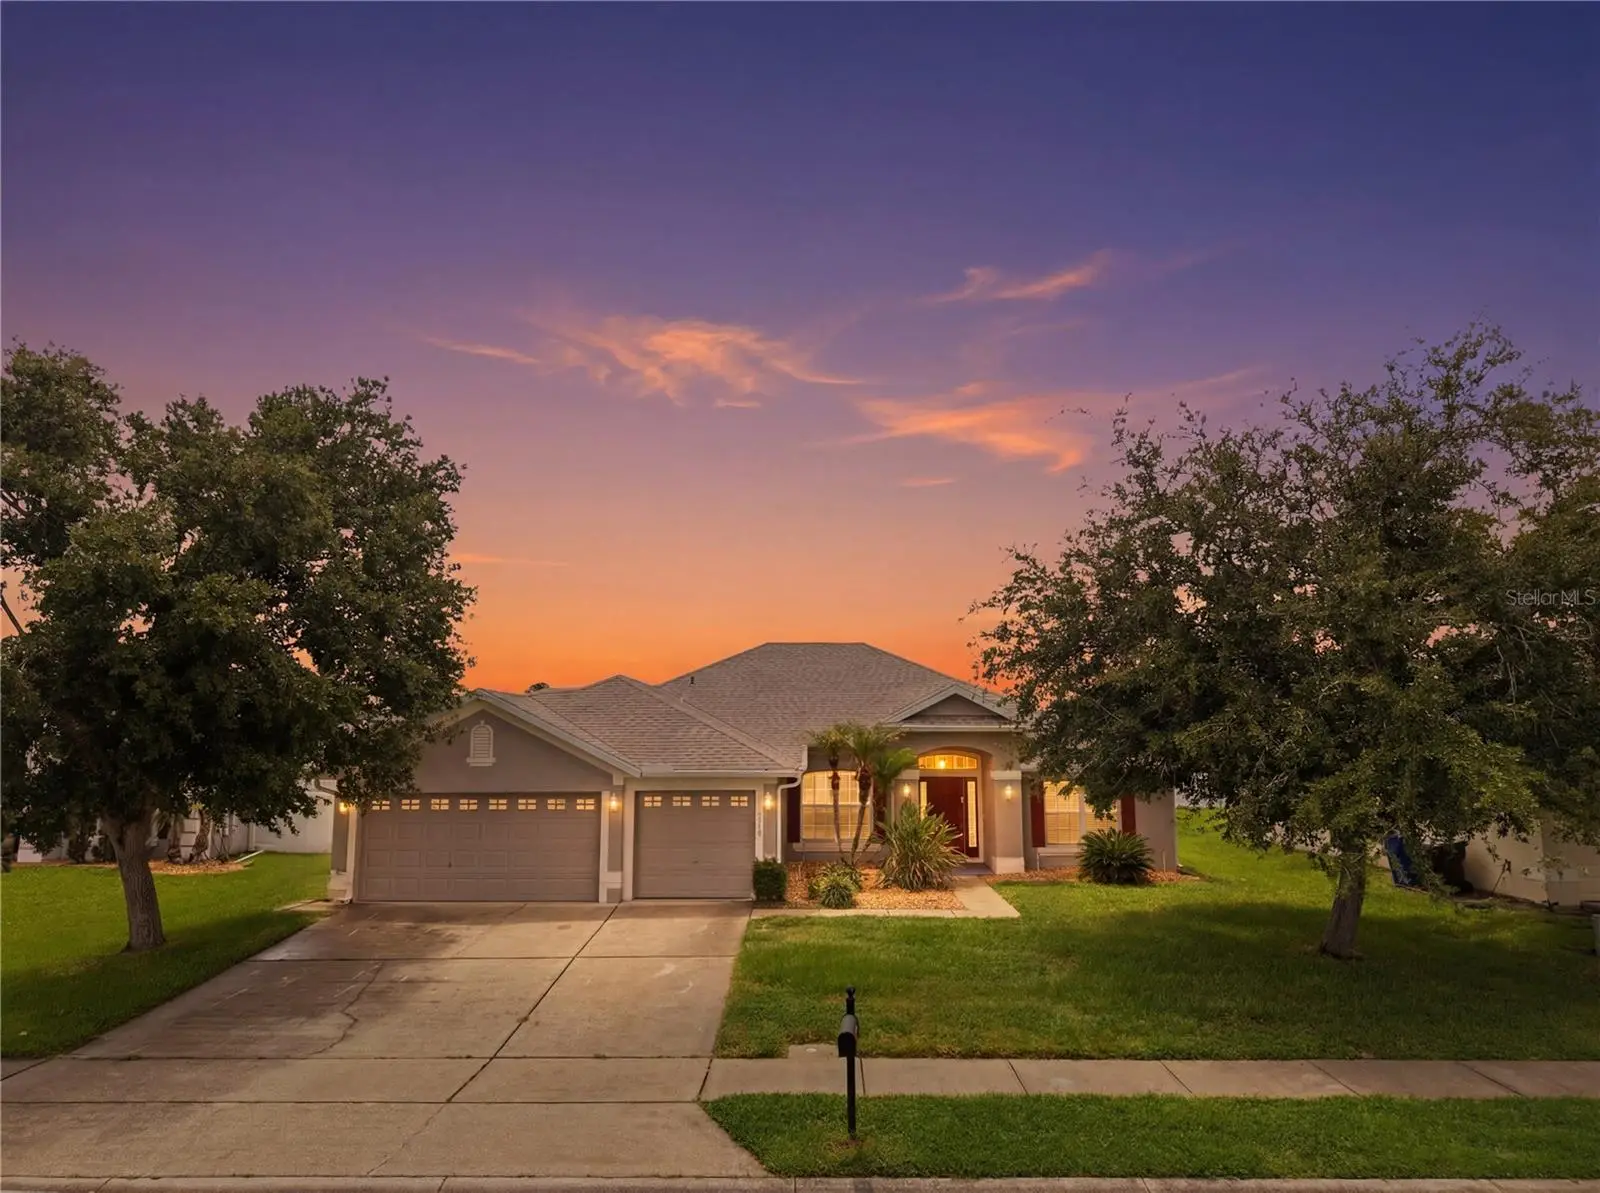
Virtually Staged. BRAND NEW ROOF 2026, NEW A/C 2025, HOME HAS GUTTERS, A 3-CAR GARAGE, AT THE BACK OF THE NEIGHBORHOOD......very quiet. OPEN PLAN, SPLIT BEDROOMS, ALL APPLIANCES STAY.....EVEN THE WASHER & DRYER. Ceiling fans, marble window sills, Rainbird IRRIGATION, plant shelves, HIGH CEILINGS......SCREENED-IN BACK PATIO!! Professional exterior Sherwin Williams paint done June 2026, LANDSCAPE BEDS HAVE ROCK, and the neighbor's have fencing on 2 sides which means you only have one side left and gates left to do!! The Owner's Suite has TWO walk-in closets......dual vanities with VESSEL SINKS & GRANITE TOPS!! This Suite also connects to the back patio.....we have TWO extra linen closets, the 2nd Bath also has DUAL SINKS and connects to the back patio......great future pool bath!! Bed 4 and the 3rd Bath are located at the front of the home, sort of creating its own private suite......perfect for guests or multigenerational living. Keystone Pointe is tucked back, has awesome sidewalks for evening or morning walks.....location is IDEAL, great proximity to the FL Turnpike, shopping, groceries, medical, etc. Our East Coast beaches can be reached within an hour+, we have a quaint downtown with a beautiful sandy lakefront park, St. Cloud offers many lakes for fantastic boating & fishing......not many homes list in Keystone Pointe, now's your opportunity to check this one out!!
Estimated monthly payment
Estimate only. Taxes use the listing's reported amount where available; insurance is a Florida-average estimate. Your actual payment will vary — run a full calculation or talk to a lender.
Price & listing history1 days on market
- Status: ActiveSep 30, 2026
- Listed$429,000Sep 30, 2026
- Price increased$429,000
Property Documents
Documents the listing agent has made public for this property. Free to view and download.
Facts & features
- Property type
- Residential
- Sub type
- Single Family Residence
- Status
- Active
- Days on market
- 1
- Subdivision
- Keystone Pointe Ph 3
- County
- Osceola
- Year built
- 2006
- Living area
- 2,284 sq ft
- Price/sq ft
- $188
- Building area
- 3,156 sq ft (Public Records)
- Lot size
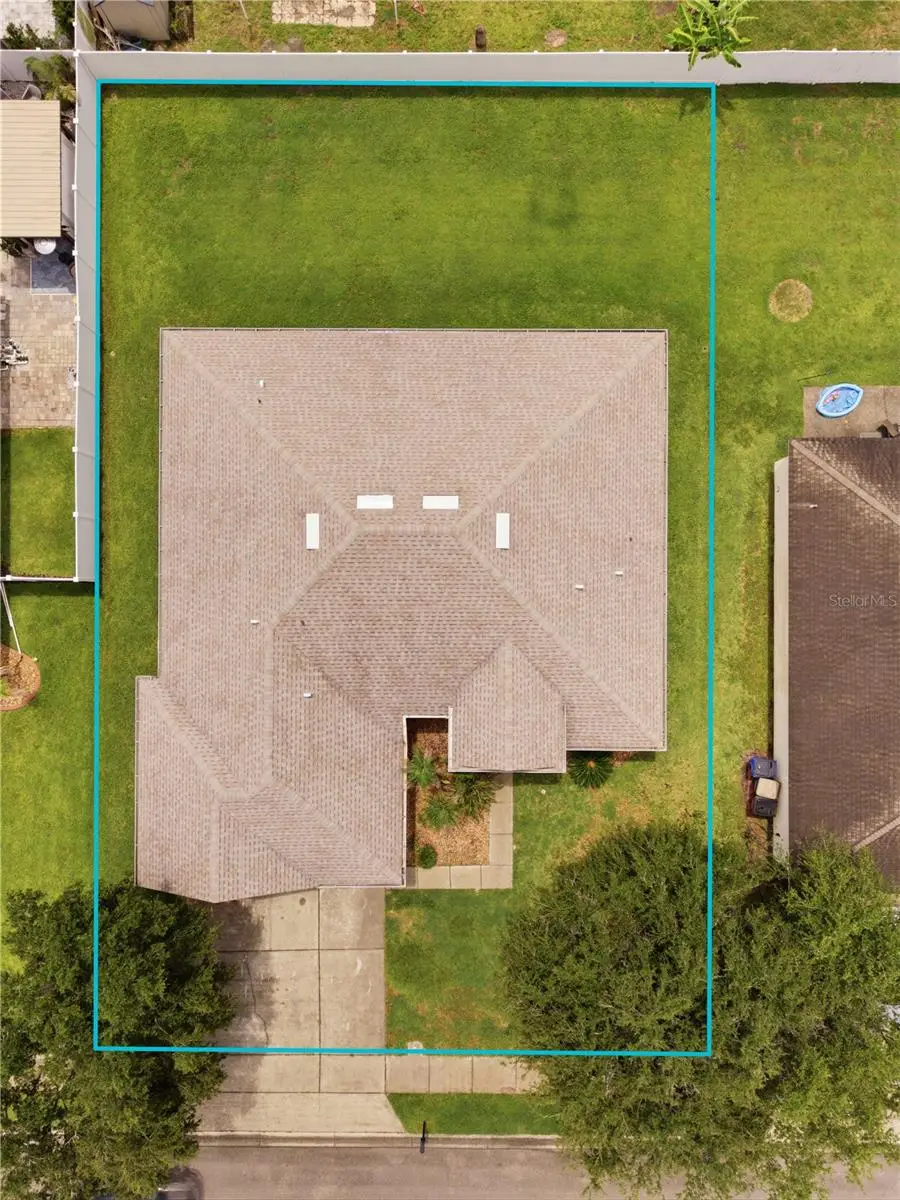
- 10,000 sq ft
- Lot category
- 0 to less than 1/4
- Flood zone
- X (12097C0260G)
- Garage
- 3 spaces
- Annual taxes
- $6,254 (2025)
- Parcel #
- 22-26-30-0233-0001-1730
- Zoning
- SR1B
- MLS #
- S5158230
Ask about this home
Have a question? Ask the broker directly.
Ryan Solberg answers personally — no call center, no spam. Your question goes straight to him.
Interior Details
- Bedrooms
- 4
- Full bathrooms
- 3
- Flooring
- Tile, Vinyl
- Appliances
- Dishwasher, Disposal, Dryer, Electric Water Heater, Microwave, Range, Refrigerator, Washer
- Interior features
- Built-in Features, Ceiling Fans(s), Eat-in Kitchen, Open Floorplan, Split Bedroom, Thermostat, Walk-In Closet(s)
- Laundry
- Electric Dryer Hookup, Inside, Laundry Room, Washer Hookup
- Stories / Levels
- One
- Direction faces
- East
Heating & Cooling
- Heating
- Central
- Cooling
- Central Air
Parking
- Garage spaces
- 3
- Attached garage
- Yes
- Parking features
- Driveway, Garage Door Opener, Oversized
HOA & Financial
- HOA fee
- $225 / Quarterly
- Monthly HOA
- $75/mo
- Total monthly fees
- $75/mo
- Total annual fees
- $900
- HOA name
- Leland Mgmnt/Kaitlin Marshall
- CDD
- No
- Min lease term
- 8-12 Months
- Listing terms
- Cash, Conventional, FHA, VA Loan
- Ownership
- Fee Simple
- Available for lease
- Yes
- Lease restrictions
- No
- Additional lease restrictions
- Buyer to verify if any leasing restrictions apply.
- Approval process
- Buyer to verify if any leasing restrictions apply.
Exterior & Construction
- Exterior features
- Rain Gutters
- Construction materials
- Block, Stucco
- Roof
- Shingle
- Foundation
- Slab
- Road surface
- Paved
Utilities
- Sewer
- Public Sewer
- Water source
- Public
- Utilities
- Electricity Connected
Community
- Pets allowed
- Yes
Room Details
| Room | Level | Dimensions |
|---|---|---|
| Foyer | First | 7x8 |
| Dining Room | First | 11x11 |
| Dinette | First | 6x9 |
| Kitchen | First | 12x14 |
| Living Room | First | 11.1x12.5 |
| Family Room | First | 14x17 |
| Primary Bedroom | First | 12.8x15 |
| Bedroom 2 | First | 10.4x10.9 |
| Bedroom 3 | First | 10.2x10.8 |
| Bedroom 4 | First | 10.4x11.5 |
| Laundry | First | 5.9x7 |
| Balcony/Porch/Lanai | First | 8.4x17 |
Listing Details
- Listing date
- 2026-09-30
- On market date
- 2026-09-30
- Original list price
- $429,000
- Occupant type
- Vacant
- MLS area
- 34772 - St Cloud (Narcoossee Road)
- Listing AOR
- Osceola
- Status changed
- 2026-09-30
- Tax legal description
- KEYSTONE POINTE PH 3 PB 17 PGS 97-98 LOT 173
Flood risk
Minimal-risk area outside the mapped floodplain. Flood insurance is optional and typically low-cost.
Source: FEMA flood zone reported on the listing. Confirm current designation at FEMA Flood Map Service Center.
Location
Directions
192 E into St. Cloud, make a R onto Old Canoe Creek Rd, make a R into Keystone Pointe, follow all the way to the back, home is down on the R.
More homes like this
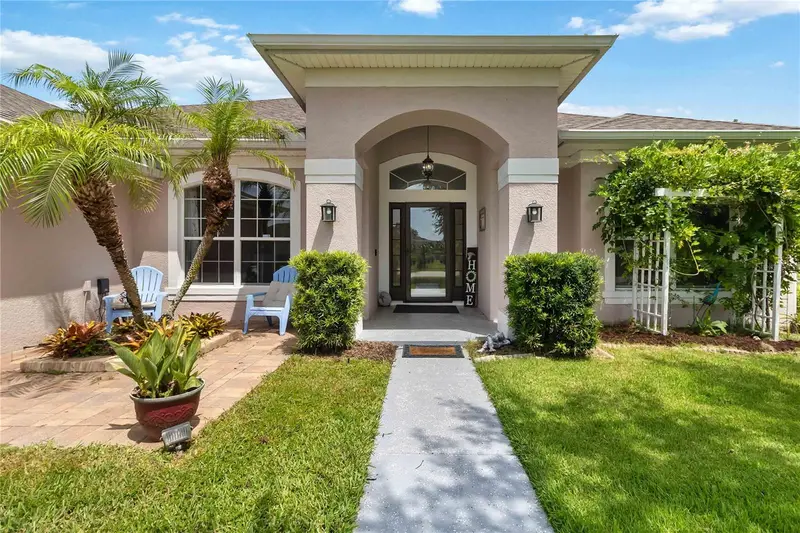
$480,000
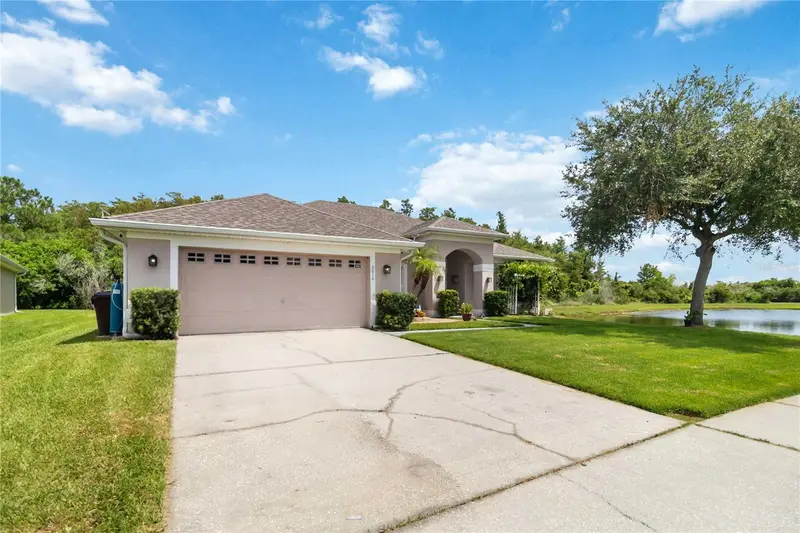
3014 Sand Stone Cir
St Cloud, FL 34772
5 bd · 2 ba · 2,320 sqft
Keystone Pointe Ph 3
MLS ID #S5153826, MY REALTY GROUP, LLC..
Listing provided by Stellar MLS
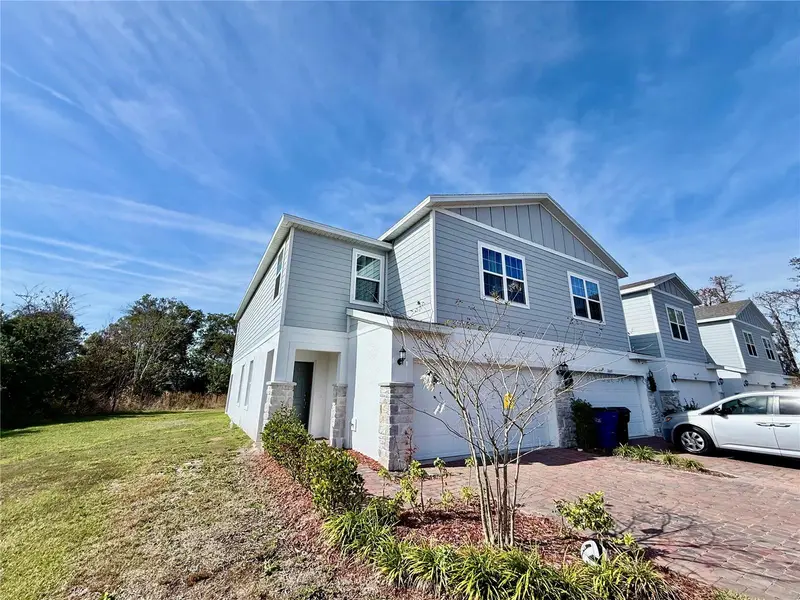
$379,000
1603 Cloudy Ct
St Cloud, FL 34769
4 bd · 3 ba · 2,020 sqft
Sky Lakes Ph 2 & 3
MLS ID #S5158821, LPT REALTY, LLC.
Listing provided by Stellar MLS
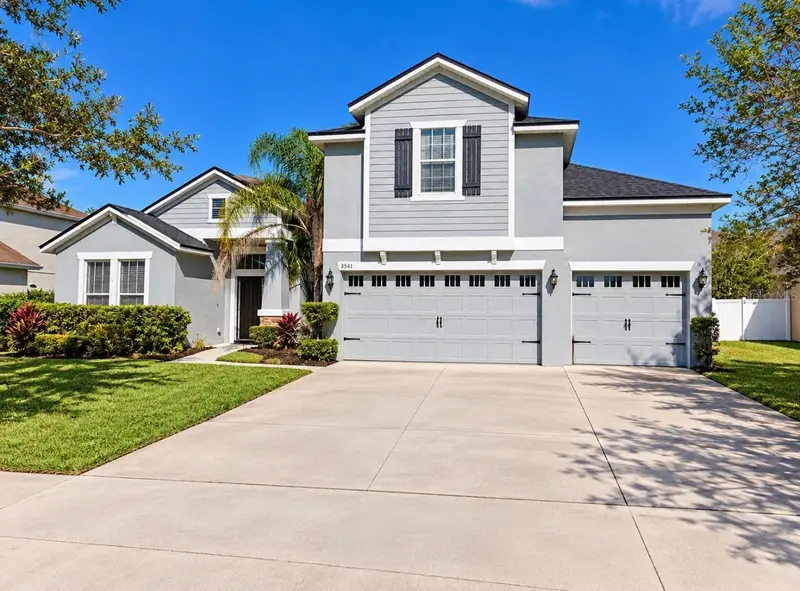
$450,000
3541 Pawleys Loop S
St Cloud, FL 34769
5 bd · 3 ba · 3,237 sqft
Stevens Plantation
MLS ID #O6446018, KELLER WILLIAMS ADVANTAGE III.
Listing provided by Stellar MLS
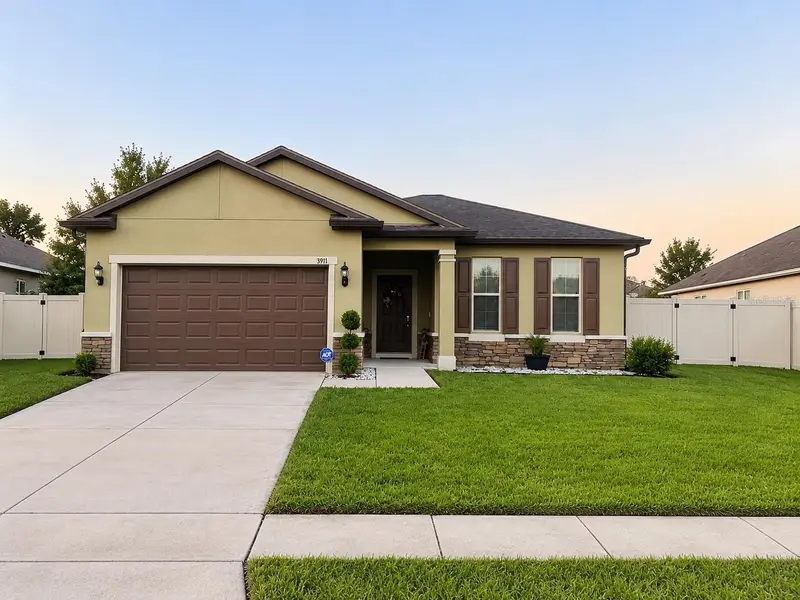
$415,000
3911 Baja Dr
St Cloud, FL 34772
3 bd · 2 ba · 1,972 sqft
Whaleys Creek Ph 1
MLS ID #S5158640, DALTON WADE INC.
Listing provided by Stellar MLS

Listings courtesy of Stellar MLS as distributed by MLS GRID
IDX information is provided exclusively for consumers’ personal, non-commercial use and may not be used for any purpose other than to identify prospective properties consumers may be interested in purchasing.
Based on information submitted to the MLS GRID as of October 1, 2026 at 6:48 AM ET. All data is obtained from various sources and may not have been verified by broker or MLS GRID. Supplied Open House Information is subject to change without notice. All information should be independently reviewed and verified for accuracy. Properties may or may not be listed by the office/agent presenting the information.
All or a portion of the multiple listing information is provided by Stellar MLS, from a copyrighted compilation of listings. The compilation of listings and each individual listing are © 2026 Stellar MLS. All rights reserved.
Ryan Solberg, Broker · MaxLife Realty LLC · FL License #BK3354351 · Equal Housing Opportunity · Full disclaimer · DMCA