
$480,000
3014 Sand Stone CircleSt Cloud, FL 34772
Listing updated: September 4, 2026 at 6:22 PM ET
Listing courtesy of My Realty Group, Llc. · Fawaz Blaney · MLS #S5153826 · Active · 786-847-7421Property type
Year built
Lot size
Price / sq ft
HOA dues
Days on market
Garage spaces
Flood zone
About this home
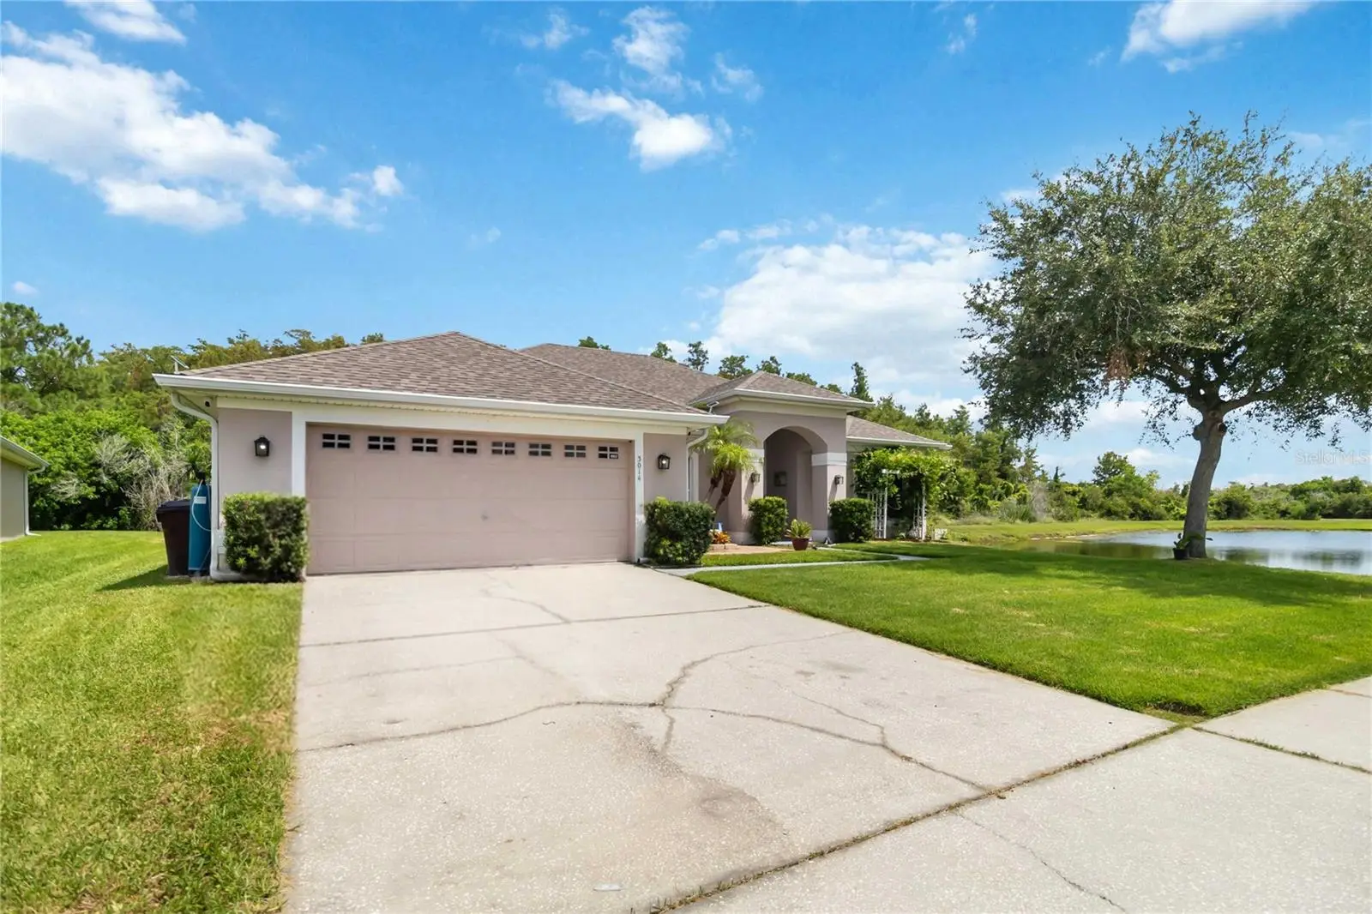
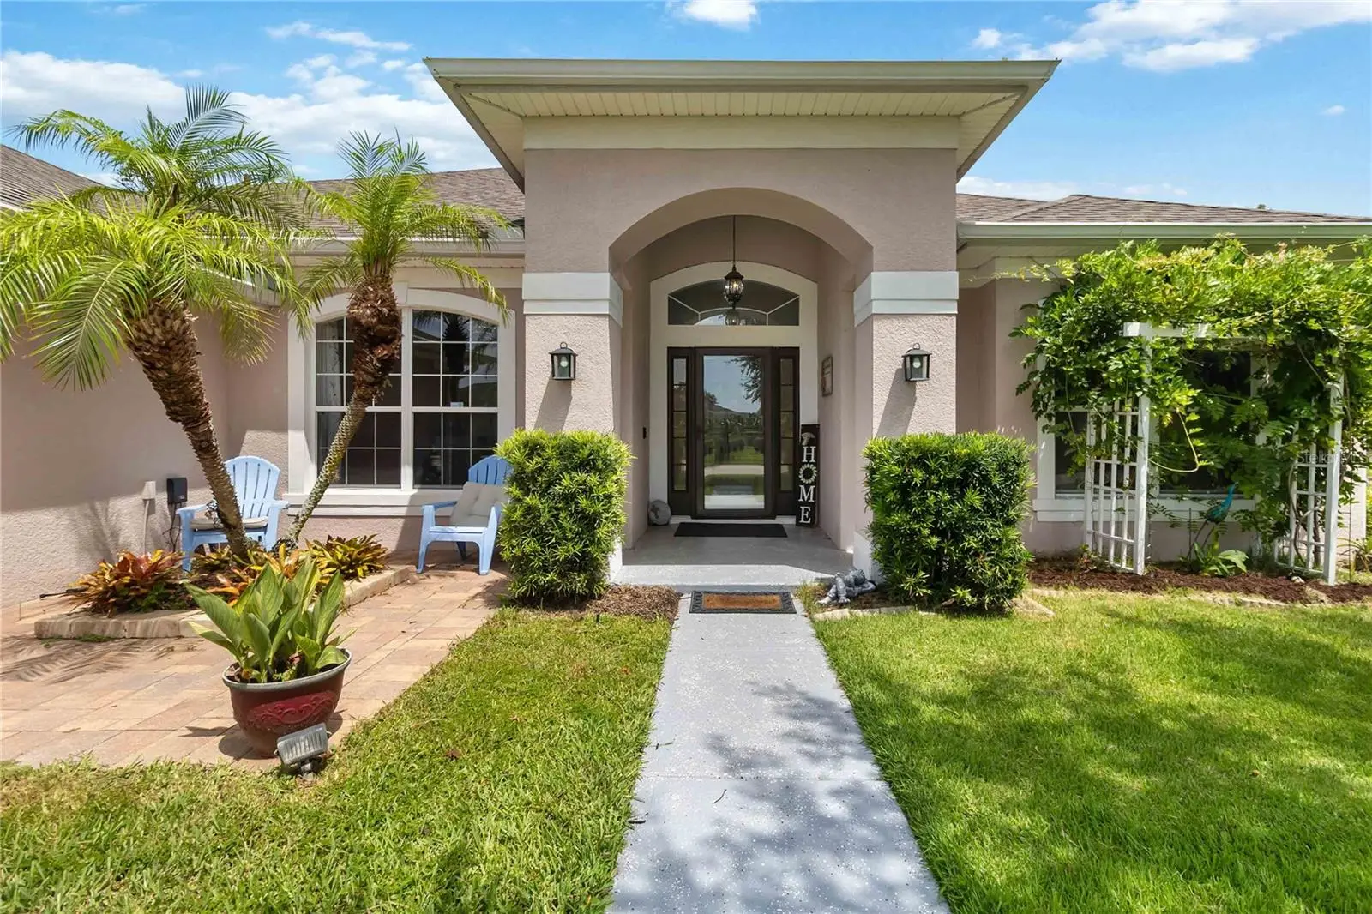
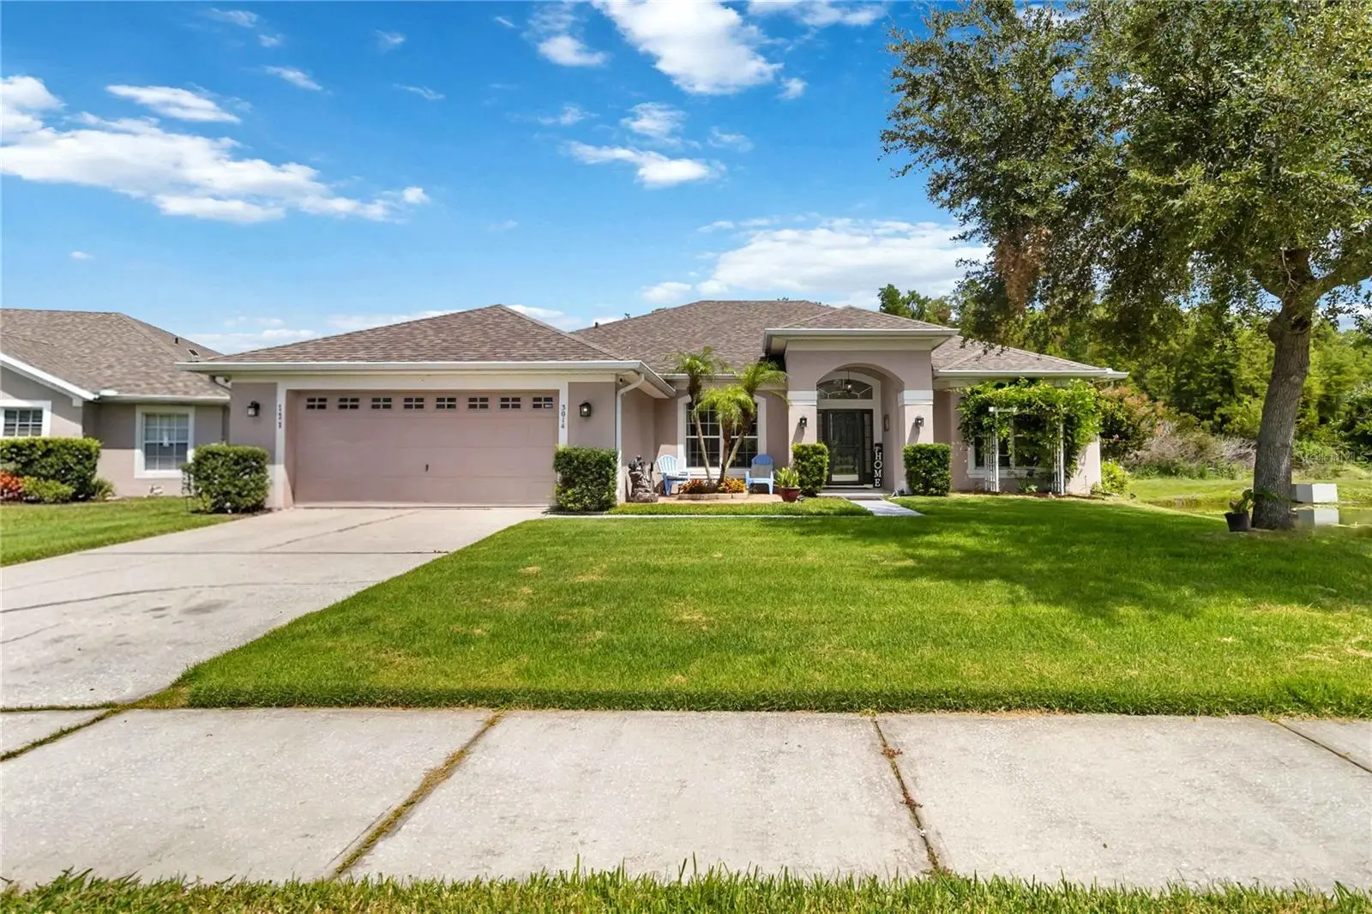
PRIVATE. UPDATED. MOVE-IN READY. Welcome to this beautifully upgraded 5-bedroom, 2-bath single-story ranch home, ideally situated on one of the community's most desirable premium corner homesites. Surrounded by a tranquil pond and conservation area with no front, rear, or side neighbors, this exceptional property offers a rare combination of privacy, comfort, and modern living. Step inside to discover a bright, open floor plan that lives much larger than its square footage, thoughtfully designed for both everyday living and entertaining. The highly desirable split-bedroom layout provides excellent separation between the spacious primary suite and the secondary bedrooms, creating comfort and privacy for family members and guests alike. Enjoy the convenience of single-story living with no interior stairs, offering easy, functional living for every stage of life. Designed for both beauty and peace of mind, this home has been extensively updated with light modern designer finishes throughout, fresh interior and exterior paint, a replaced roof, and a replaced HVAC system, allowing you to move in and start enjoying your new home from day one. Elegant lighting, stylish fixtures, and quality finishes enhance the home's inviting atmosphere. The spacious kitchen flows seamlessly into the living and dining areas, creating the perfect gathering space for entertaining or relaxing. Step outside to the oversized screened lanai featuring a spa, where you can unwind while enjoying peaceful pond and conservation views in your own private backyard retreat. Conveniently located just minutes from Florida's Turnpike, Lake Nona, Medical City, shopping, dining, schools, and Central Florida's renowned attractions, this move-in-ready home delivers the perfect balance of privacy, thoughtful design, modern updates, and everyday convenience. Opportunities like this are rare—schedule your private showing today and experience everything this exceptional home has to offer.
Estimated monthly payment
Estimate only. Taxes use the listing's reported amount where available; insurance is a Florida-average estimate. Your actual payment will vary — run a full calculation or talk to a lender.
Price & listing history50 days on market
- Status: ActiveJul 16, 2026
- Listed$488,881Jul 16, 2026
- Price reduced$480,000
Facts & features
- Property type
- Residential
- Sub type
- Single Family Residence
- Status
- Active
- Days on market
- 50
- Subdivision
- Keystone Pointe Ph 3
- County
- Osceola
- Year built
- 2006
- Living area
- 2,320 sq ft
- Price/sq ft
- $207
- Building area
- 3,051 sq ft (Public Records)
- Lot size
- 9,191 sq ft
- Lot category
- 0 to less than 1/4
- Flood zone
- X (12097C0260G)
- Garage
- 2 spaces
- Annual taxes
- $6,591 (2025)
- Parcel #
- 22-26-30-0233-0001-1690
- Zoning
- SR1B
- MLS #
- S5153826
Ask about this home
Have a question? Ask the broker directly.
Ryan Solberg answers personally — no call center, no spam. Your question goes straight to him.
Interior Details
- Bedrooms
- 5
- Full bathrooms
- 2
- Flooring
- Luxury Vinyl, Tile
- Appliances
- Bar Fridge, Dishwasher, Disposal, Dryer, Electric Water Heater, Kitchen Reverse Osmosis System, Microwave, Range, Refrigerator, Touchless Faucet, Washer, Water Softener
- Interior features
- Accessibility Features, Cathedral Ceiling(s), Ceiling Fans(s), Chair Rail, Crown Molding, Dry Bar, Eat-in Kitchen, High Ceilings, Open Floorplan, Primary Bedroom Main Floor, Solid Surface Counters, Solid Wood Cabinets, Split Bedroom, Stone Counters, Thermostat, Walk-In Closet(s)
- Laundry
- Laundry Room
- Stories / Levels
- One
- Direction faces
- South
- Fireplace
- Yes
Heating & Cooling
- Heating
- Central, Electric
- Cooling
- Central Air
Parking
- Garage spaces
- 2
- Attached garage
- Yes
- Parking features
- Driveway, Garage Door Opener, On Street, Oversized
HOA & Financial
- HOA fee
- $75 / Quarterly
- Monthly HOA
- $25/mo
- Total monthly fees
- $25/mo
- Total annual fees
- $300
- HOA name
- LELAND
- CDD
- No
- Min lease term
- No Minimum
- Ownership
- Fee Simple
- Available for lease
- Yes
- Lease restrictions
- No
Exterior & Construction
- Exterior features
- Fire Pit, Garden, Lighting, Outdoor Grill, Private Entrance, Private Mailbox, Private Yard, Rain Gutters, Storage
- Construction materials
- Block, Concrete, Stucco
- Roof
- Shingle
- Foundation
- Slab
- Waterfront
- Yes
- Water access
- Yes
- Water view
- Yes
- Road surface
- Asphalt
Utilities
- Sewer
- Public Sewer
- Water source
- Public
- Utilities
- BB/HS Internet Available, Cable Connected, Fiber Optics, Phone Available, Public, Sprinkler Recycled, Underground Utilities
Community
- Pets allowed
- Yes
Schools
Letter grades: Florida DOE 2024–25 school grades (Orange, Seminole, Lake, Osceola, Brevard). Assigned schools from the listing agent — verify enrollment with the district.
Room Details
| Room | Level | Dimensions |
|---|---|---|
| Primary Bedroom | First | |
| Primary Bathroom | First | |
| Living Room | First | |
| Dining Room | First | |
| Kitchen | First | |
| Dinette | First | |
| Laundry | First | |
| Bedroom 2 | First | |
| Bedroom 3 | First | |
| Bedroom 4 | First | |
| Bedroom 5 | First | |
| Bathroom 2 | First | |
| Balcony/Porch/Lanai | First |
Listing Details
- Listing date
- 2026-07-16
- On market date
- 2026-07-16
- Original list price
- $488,881
- Occupant type
- Owner
- MLS area
- 34772 - St Cloud (Narcoossee Road)
- Listing AOR
- Osceola
- Status changed
- 2026-07-16
- Tax legal description
- KEYSTONE POINTE PH 3 PB 17 PGS 97-98 LOT 169
Flood risk
Minimal-risk area outside the mapped floodplain. Flood insurance is optional and typically low-cost.
Source: FEMA flood zone reported on the listing. Confirm current designation at FEMA Flood Map Service Center.
Location
Directions
From Florida's Turnpike: Take Exit 240 (Clay Whaley Rd.) and head east. Continue to Old Canoe Creek Rd. and turn right. Turn right onto Keystone Pointe Dr., then turn right onto Sandstone Circle. Property is located on the left corner at 3014 Sandstone Circle.
More homes like this
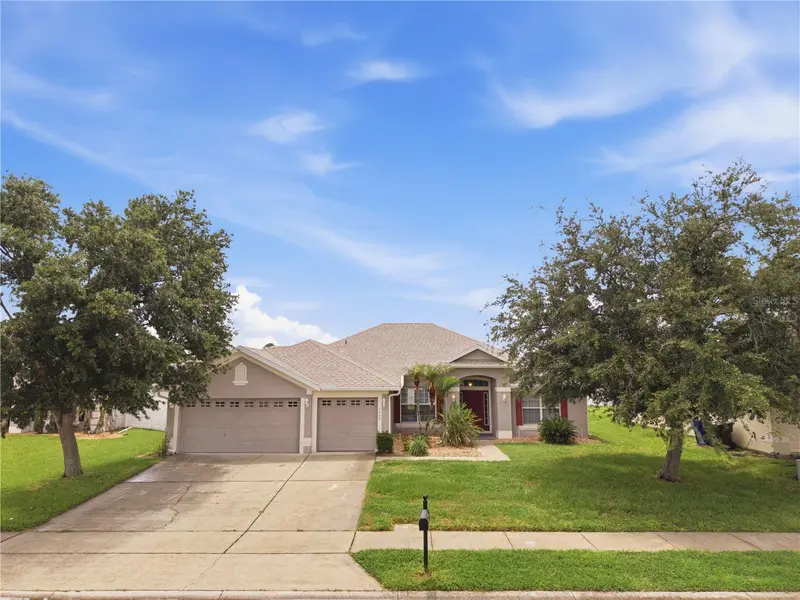
$429,000
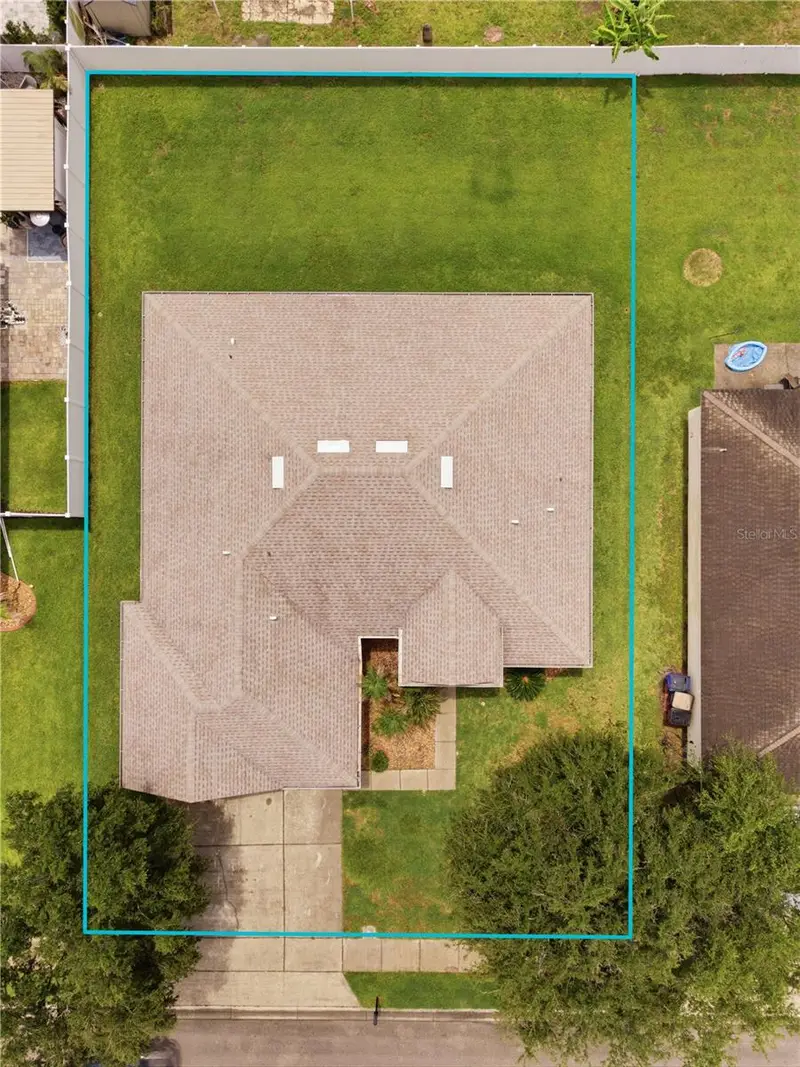
6008 Keystone Pointe Dr
St Cloud, FL 34772
4 bd · 3 ba · 2,284 sqft
Keystone Pointe Ph 3
MLS ID #S5158230, FLORIDA REALTY RESULTS LLC.
Listing provided by Stellar MLS
$379,000
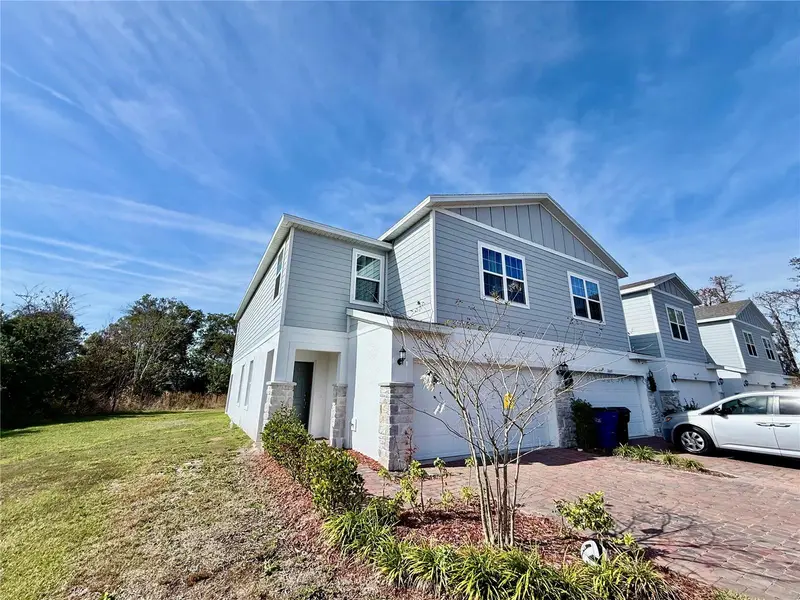
1603 Cloudy Ct
St Cloud, FL 34769
4 bd · 3 ba · 2,020 sqft
Sky Lakes Ph 2 & 3
MLS ID #S5158821, LPT REALTY, LLC.
Listing provided by Stellar MLS
$749,900
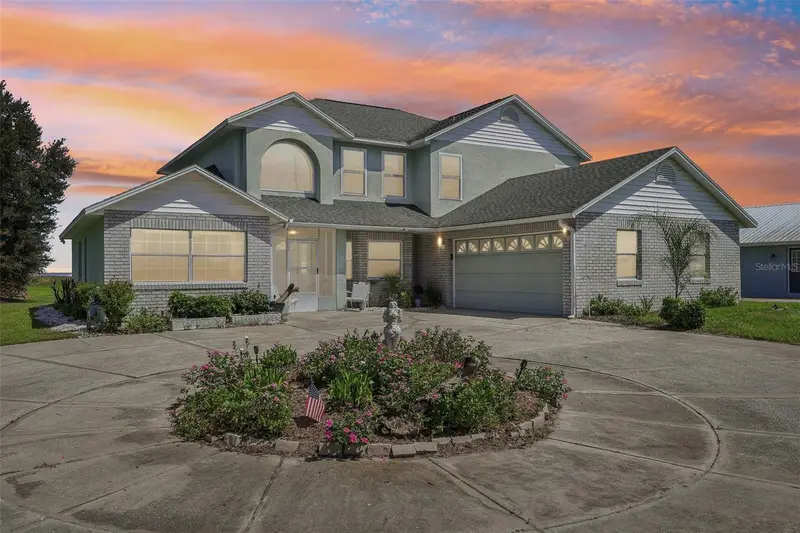
3480 Lakeshore Blvd
St Cloud, FL 34769
5 bd · 4 ba · 2,806 sqft
Tindall Estates
MLS ID #O6447016, ZIRO REALTY.
Listing provided by Stellar MLS
$325,000
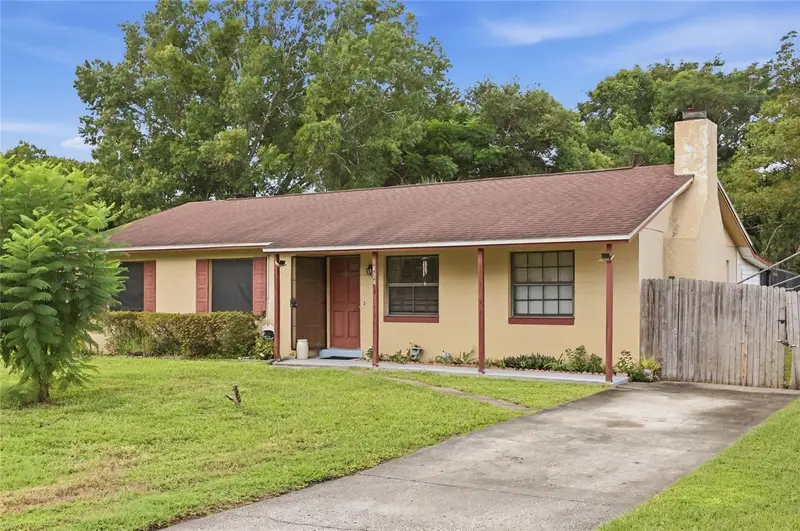
1424 Wyoming Ave
St Cloud, FL 34769
3 bd · 2 ba · 1,368 sqft
St Cloud 2nd Town Of
MLS ID #S5158812, ROYAL REALTY REAL ESTATE, LLC.
Listing provided by Stellar MLS

Listings courtesy of Stellar MLS as distributed by MLS GRID
IDX information is provided exclusively for consumers’ personal, non-commercial use and may not be used for any purpose other than to identify prospective properties consumers may be interested in purchasing.
Based on information submitted to the MLS GRID as of September 4, 2026 at 6:22 PM ET. All data is obtained from various sources and may not have been verified by broker or MLS GRID. Supplied Open House Information is subject to change without notice. All information should be independently reviewed and verified for accuracy. Properties may or may not be listed by the office/agent presenting the information.
All or a portion of the multiple listing information is provided by Stellar MLS, from a copyrighted compilation of listings. The compilation of listings and each individual listing are © 2026 Stellar MLS. All rights reserved.
Ryan Solberg, Broker · MaxLife Realty LLC · FL License #BK3354351 · Equal Housing Opportunity · Full disclaimer · DMCA