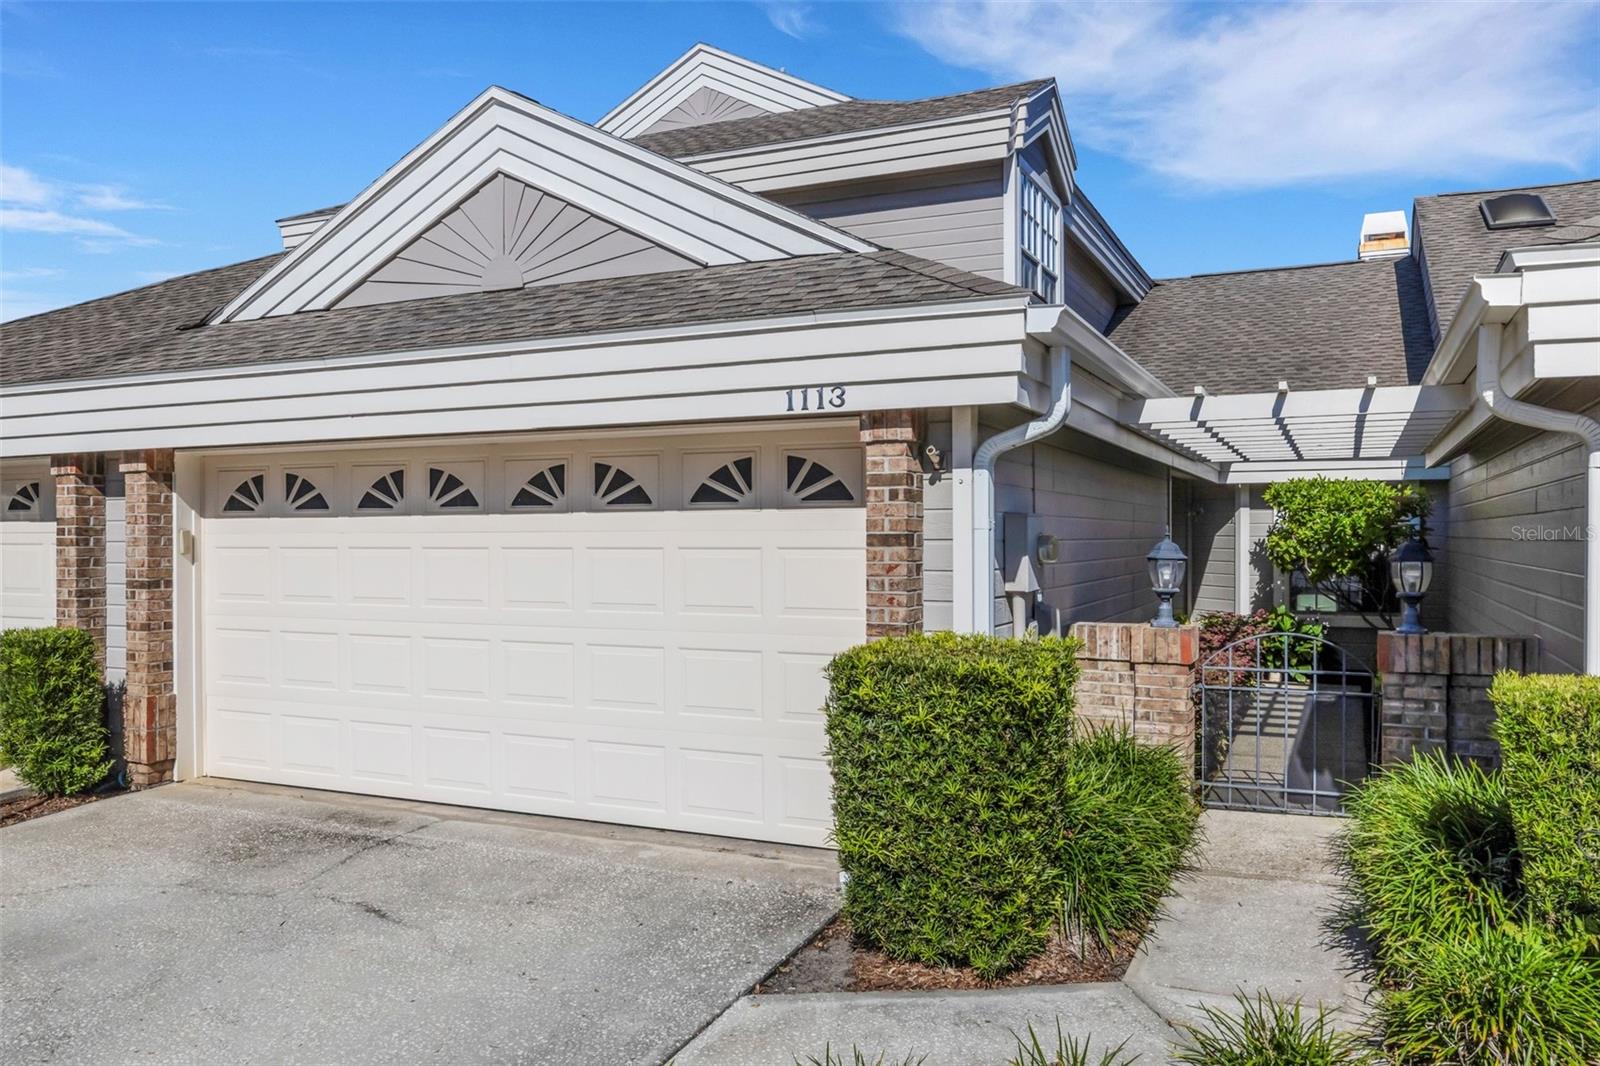

$295,000
1113 Waterfall LaneLakeland, FL 33803
Listing updated: October 23, 2026 at 11:16 AM ET
Listing courtesy of Premier Realty Network, Inc · Jeri Thom · MLS #L4965802 · Active · 863-646-6688Property type
Year built
Lot size
Price / sq ft
HOA dues
Days on market
Garage spaces
Flood zone
About this home
BEAUTIFULLY APPOINTED STONEWATER CONDO! This lovely Fountainwood plan features approximately 1600 SF of living area boasting 3 bedrooms plus loft area, 2.5 bathrooms, dining nook adjacent to the kitchen, greatroom / dining room combo with corner fireplace, 1st floor primary suite with walk-in closet, inside laundry, 2-car attached garage and quiet screen enclosed lanai. The courtyard entry is a wonderful way to welcome family and friends! Monthly maintenance fee includes landscape, tree trimming, exterior structure maintenance, roof repair/replacement, community owned recreational facilities, termite coverage, water, sewer, and digital cable/internet. The Stonewater condominium community offers a clubhouse that can be reserved for larger gatherings, community pool, spa, and tennis court. There is even a “Dog Park” for your furry 4-legged friend. Located in Oakbridge with picturesque walks along the wide sidewalk that runs throughout the entire community. Nearby are shopping, dining, entertainment, and recreational venues as well as easy access to major transportation corridors that take you throughout Polk County and beyond. Discover the lifestyle you have always dreamed of living in Stonewater.
Estimated monthly payment
Estimate only. Taxes use the listing's reported amount where available; insurance is a Florida-average estimate. Your actual payment will vary — run a full calculation or talk to a lender.
Price & listing history0 days on market
- Status: ActiveOct 23, 2026
- Listed$295,000Oct 23, 2026
Property Documents
Documents the listing agent has made public for this property. Free to view and download.
Facts & features
- Property type
- Residential
- Sub type
- Condominium
- Status
- Active
- Days on market
- 0
- Subdivision
- Stonewater A Condo Amd
- County
- Polk
- Year built
- 1990
- Living area
- 1,600 sq ft
- Price/sq ft
- $184
- Building area
- 2,082 sq ft (Public Records)
- Lot size
- 1,560 sq ft
- Lot category
- 0 to less than 1/4
- Flood zone
- X (12105C0313G)
- Garage
- 2 spaces
- Annual taxes
- $1,368 (2025)
- Parcel #
- 23-28-35-138180-000850
- MLS #
- L4965802
Ask about this home
Have a question? Ask the broker directly.
Ryan Solberg answers personally — no call center, no spam. Your question goes straight to him.
Interior Details
- Bedrooms
- 3
- Full bathrooms
- 2
- Half bathrooms
- 1
- Flooring
- Carpet, Tile
- Appliances
- Dishwasher, Disposal, Dryer, Microwave, Other, Range, Refrigerator, Washer
- Interior features
- Cathedral Ceiling(s), Ceiling Fans(s), Eat-in Kitchen, High Ceilings, Living Room/Dining Room Combo, Primary Bedroom Main Floor, Split Bedroom, Vaulted Ceiling(s), Walk-In Closet(s), Window Treatments
- Laundry
- Inside, Laundry Closet
- Stories / Levels
- Two
- Direction faces
- Southeast
- Fireplace
- Yes
Heating & Cooling
- Heating
- Central
- Cooling
- Central Air
Parking
- Garage spaces
- 2
- Attached garage
- Yes
- Parking features
- Driveway
HOA & Financial
- Total monthly fees
- $588/mo
- Total annual fees
- $7,056
- CDD
- No
- Homestead exemption
- Yes
- Min lease term
- 1-2 Years
- Listing terms
- Cash, Conventional
- Ownership
- Fee Simple
- Available for lease
- Yes
- Lease restrictions
- Yes
- Additional lease restrictions
- All tenants must be approved by HOA. Owner must own & reside in the home a minimum of 2 years before leasing.
- Approval process
- Background check is required. Contact Management Company representative for current information on approval process.
Exterior & Construction
- Exterior features
- Other, Private Entrance
- Construction materials
- HardiPlank Type, Frame
- Roof
- Shingle
- Foundation
- Slab
- Road surface
- Paved
Utilities
- Sewer
- Public Sewer
- Water source
- Public
- Utilities
- BB/HS Internet Available, Cable Connected, Electricity Connected, Public, Sewer Connected, Underground Utilities, Water Connected
Community
- Pets allowed
- Cats OK, Dogs OK, Number Limit, Yes
Room Details
| Room | Level | Dimensions |
|---|---|---|
| Great Room | 13x30 | |
| Primary Bedroom | 15x12 | |
| Kitchen | 13x19 | |
| Bedroom 2 | 11x11 | |
| Bedroom 3 | 12x12 | |
| Loft | 10x10 |
Listing Details
- Listing date
- 2026-10-21
- On market date
- 2026-10-23
- Original list price
- $295,000
- Occupant type
- Owner
- MLS area
- 33803 - Lakeland
- Listing AOR
- Lakeland
- Status changed
- 2026-10-23
- Tax legal description
- STONEWATER A CONDOMINIUM COND BK 9 PGS 1 & 2 OR 2446 PGS 1305 THRU 1364 & COND BK 10 PGS 49 THRU 51 OR 2883-210 LYING & BEING IN A PORTION OF SECTIONS 35 & 36 T28 R23 UNIT 85 & A UNDIVIDED SHARE IN THE COMMON ELEMENTS AS PER CONDO DECLARATION LESS R/ W FOR HARDEN BLVD
Flood risk
Minimal-risk area outside the mapped floodplain. Flood insurance is optional and typically low-cost.
Source: FEMA flood zone reported on the listing. Confirm current designation at FEMA Flood Map Service Center.
Location
Directions
HARDEN BLVD TO EAST ON OAKBRIDGE PARKWAY, LEFT ON STONEWATER DRIVE (GATE CODE IS REQUIRED) AND THEN RIGHT ON WATERFALL LANE. PROCEED TO ADDRESS ON LEFT.
More homes like this
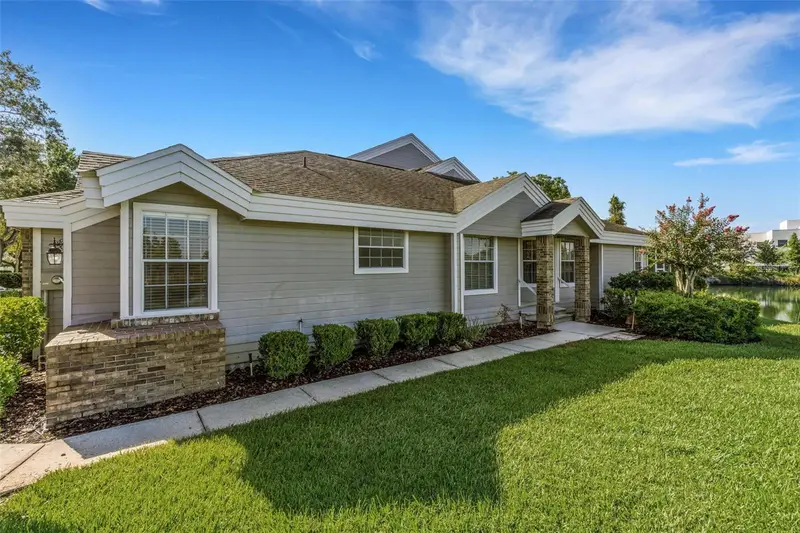
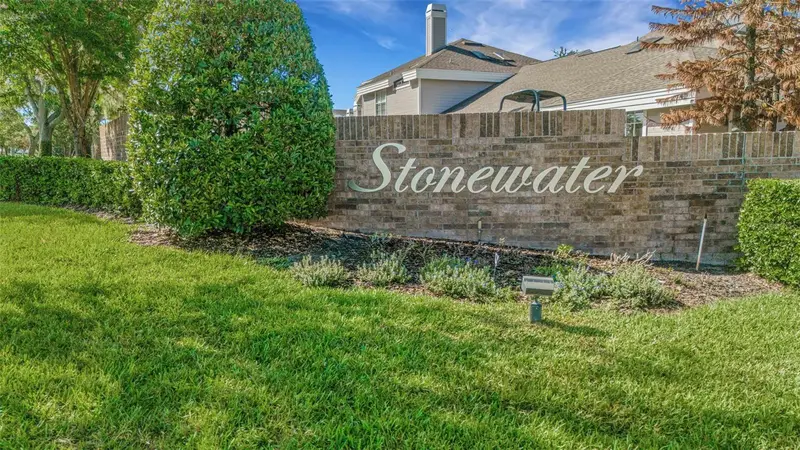
$349,900
1154 Waterfall Ln #N/A
Lakeland, FL 33803
3 bd · 2 ba · 1,482 sqft
Stonewater A Condo Amd
MLS ID #L4963546, PREMIER REALTY NETWORK, INC.
Listing provided by Stellar MLS
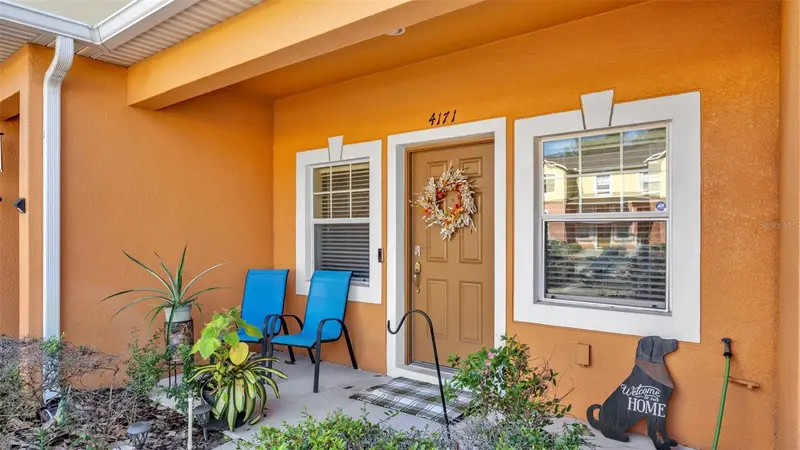
$230,000
4171 Shade Tree Ln
Lakeland, FL 33812
2 bd · 3 ba · 1,224 sqft
Autumnwood Grove
MLS ID #L4965964, BHHS FLORIDA PROPERTIES GROUP.
Listing provided by Stellar MLS
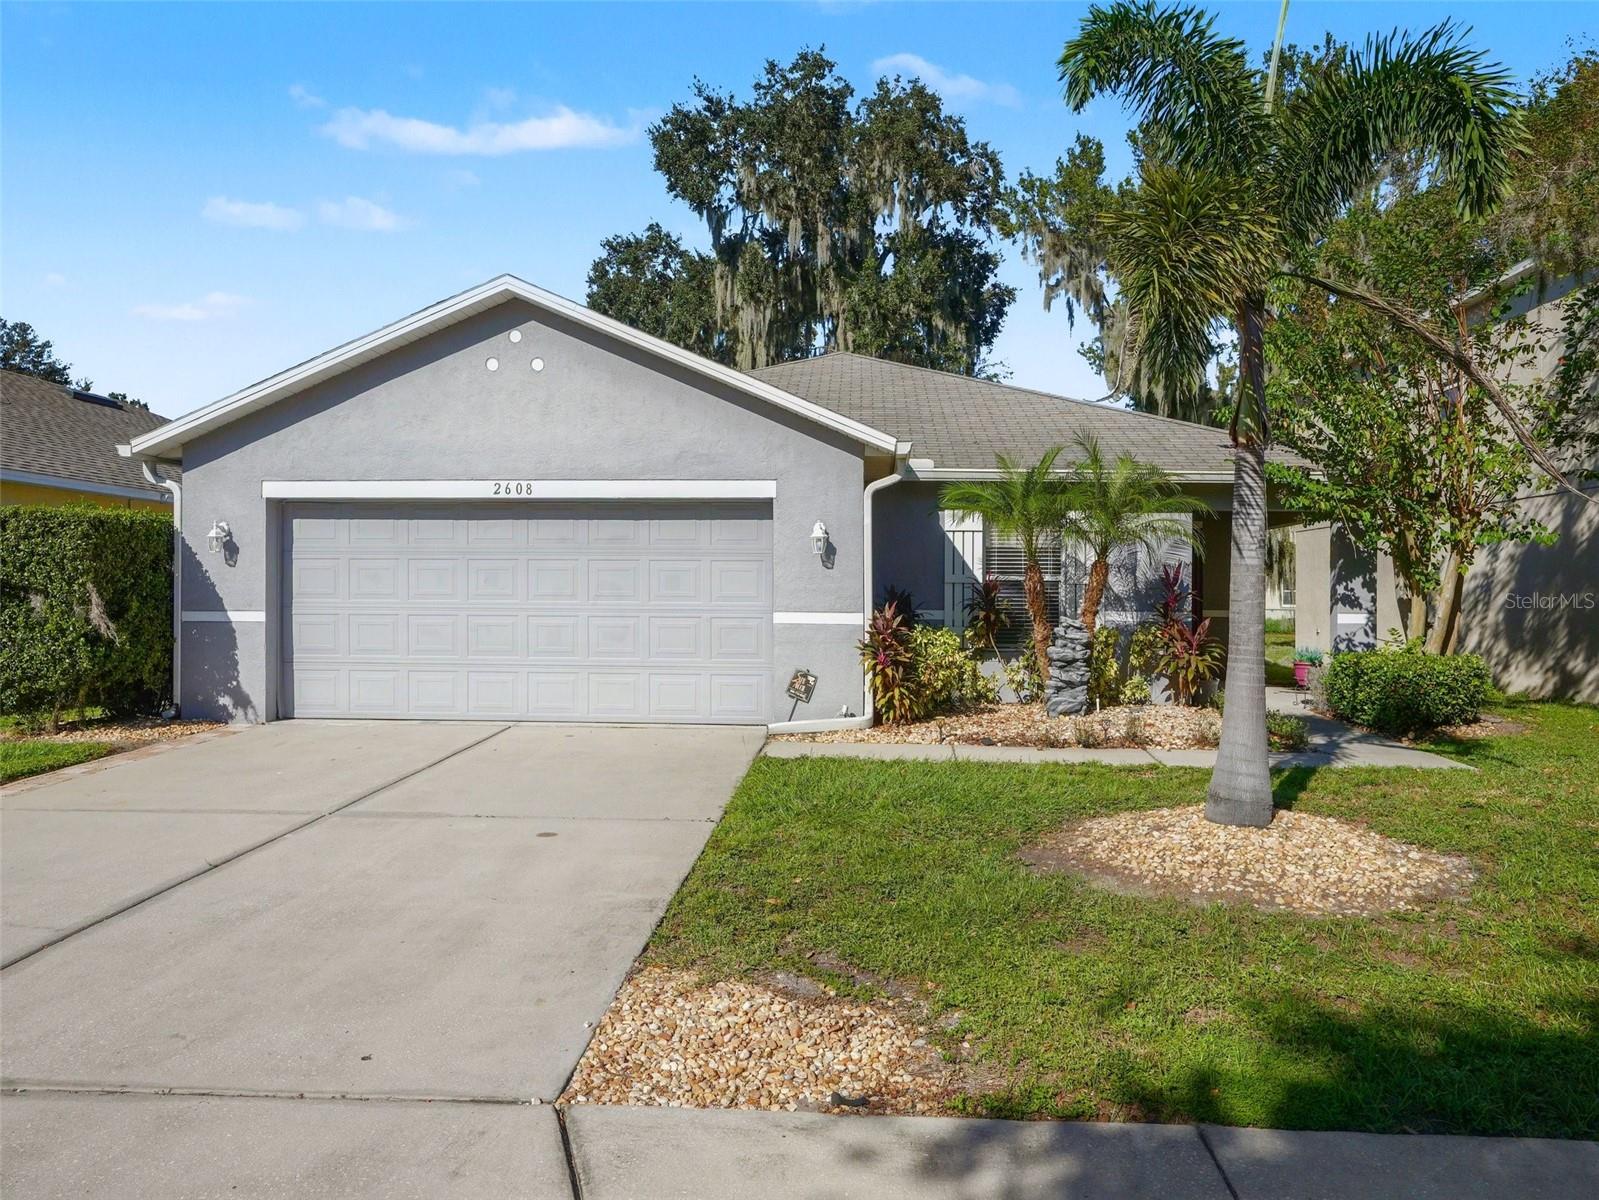
$275,000
2608 Whitewood Rd
Mulberry, FL 33860
3 bd · 2 ba · 1,695 sqft
Preserve At Sundance Ph 01
MLS ID #TB8560747, MARK SPAIN REAL ESTATE.
Listing provided by Stellar MLS

$409,000
1311 Evergreen Park Cir
Lakeland, FL 33813
3 bd · 2 ba · 1,844 sqft
Hallam Preserve West "I" Phase Two
MLS ID #TB8496948, CHARLES RUTENBERG REALTY INC.
Listing provided by Stellar MLS

Listings courtesy of Stellar MLS as distributed by MLS GRID
IDX information is provided exclusively for consumers’ personal, non-commercial use and may not be used for any purpose other than to identify prospective properties consumers may be interested in purchasing.
Based on information submitted to the MLS GRID as of October 23, 2026 at 11:16 AM ET. All data is obtained from various sources and may not have been verified by broker or MLS GRID. Supplied Open House Information is subject to change without notice. All information should be independently reviewed and verified for accuracy. Properties may or may not be listed by the office/agent presenting the information.
All or a portion of the multiple listing information is provided by Stellar MLS, from a copyrighted compilation of listings. The compilation of listings and each individual listing are © 2026 Stellar MLS. All rights reserved.
Ryan Solberg, Broker · MaxLife Realty LLC · FL License #BK3354351 · Equal Housing Opportunity · Full disclaimer · DMCA