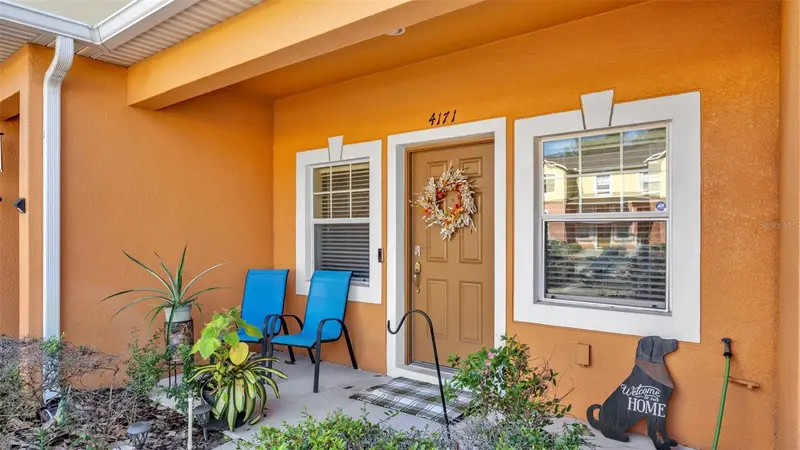

$230,000
4171 Shade Tree LaneLakeland, FL 33812
Listing updated: October 23, 2026 at 12:26 PM ET
Listing courtesy of Bhhs Florida Properties Group · Christine Hubbert · MLS #L4965964 · Active · 863-701-2350Property type
Year built
Lot size
Price / sq ft
HOA dues
Days on market
Flood zone
About this home
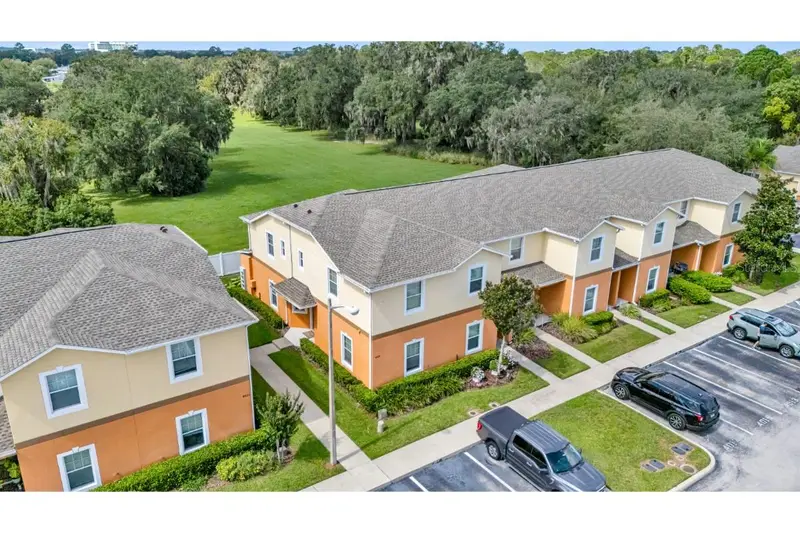
Welcome to Autumnwood Grove, where low-maintenance living meets comfort, convenience, and a peaceful setting in desirable South Lakeland! Nestled within this beautifully maintained gated community, this charming 2-bedroom, 2.5-bathroom townhome offers 1,224 square feet of thoughtfully designed living space, a private screened lanai overlooking tranquil wooded views, and an assigned parking space conveniently located just steps from your front door. Even better, this building is ideally situated just across the way from the community swimming pool, making it easy to enjoy a refreshing swim or relaxing afternoon in the Florida sunshine! Step inside to discover an inviting floor plan featuring spacious living and dining areas, perfect for everyday living and entertaining. The kitchen showcases solid wood cabinetry, granite countertops, and stainless steel appliances, offering both functionality and timeless appeal. Just beyond the kitchen, step outside to your private screened lanai, where peaceful wooded views create the perfect backdrop for morning coffee, relaxing evenings, or simply enjoying Florida's beautiful weather. An additional exterior storage closet provides extra space for your belongings. Upstairs, you'll find two generously sized bedrooms, each featuring its own private en-suite bathroom, offering comfort and privacy for homeowners and guests alike. Convenient interior laundry and a half bathroom on the main level add to the home's practical and functional layout. One of the standout features of Autumnwood Grove is the carefree lifestyle it offers! Residents enjoy a gated entrance, community swimming pool conveniently located across the way from this building, and sidewalks throughout the neighborhood. The HOA provides exterior maintenance, including roof maintenance, exterior painting, lawn care, and building insurance, allowing you to spend less time on upkeep and more time enjoying life. LOCATION, LOCATION, LOCATION! Situated just minutes from the Polk Parkway with convenient access to I-4, commuting to Tampa, Orlando, Bartow, and surrounding areas is a breeze. Enjoy nearby shopping, dining, and everyday conveniences at Highland City Shopping Center, along with proximity to Polk State College, Florida Southern College, and Southeastern University. Outdoor enthusiasts will especially appreciate the nearby Fort Fraser Trail, offering miles of scenic pathways for walking, jogging, and biking. Whether you're a first-time homebuyer, downsizing, searching for a seasonal Florida retreat, or looking for an investment opportunity, this townhome offers an exceptional combination of privacy, convenience, and low-maintenance living. Discover why Autumnwood Grove continues to be a desirable place to call home. Schedule your private showing today!
Estimated monthly payment
Estimate only. Taxes use the listing's reported amount where available; insurance is a Florida-average estimate. Your actual payment will vary — run a full calculation or talk to a lender.
Price & listing history0 days on market
- Status: ActiveOct 23, 2026
- Listed$230,000Oct 23, 2026
Property Documents
Documents the listing agent has made public for this property. Free to view and download.
Facts & features
- Property type
- Residential
- Sub type
- Townhouse
- Status
- Active
- Days on market
- 0
- Subdivision
- Autumnwood Grove
- County
- Polk
- Year built
- 2011
- Living area
- 1,224 sq ft
- Price/sq ft
- $188
- Building area
- 1,479 sq ft (Public Records)
- Lot size
- 1,599 sq ft
- Lot category
- 0 to less than 1/4
- Flood zone
- x
- Annual taxes
- $2,189 (2026)
- Parcel #
- 24-29-03-273001-001730
- MLS #
- L4965964
Ask about this home
Have a question? Ask the broker directly.
Ryan Solberg answers personally — no call center, no spam. Your question goes straight to him.
Interior Details
- Bedrooms
- 2
- Full bathrooms
- 2
- Half bathrooms
- 1
- Flooring
- Carpet, Ceramic Tile
- Appliances
- Dishwasher, Dryer, Electric Water Heater, Microwave, Range, Refrigerator, Washer
- Interior features
- Ceiling Fans(s), Eat-in Kitchen, High Ceilings, Kitchen/Family Room Combo, PrimaryBedroom Upstairs, Solid Surface Counters, Solid Wood Cabinets, Window Treatments
- Laundry
- Inside
- Stories / Levels
- Two
- Direction faces
- Northeast
Heating & Cooling
- Heating
- Central, Heat Pump
- Cooling
- Central Air
Parking
- Garage spaces
- 0
- Attached garage
- No
- Parking features
- Assigned, Guest
HOA & Financial
- HOA fee
- $280 / Monthly
- Monthly HOA
- $280/mo
- Total monthly fees
- $280/mo
- Total annual fees
- $3,360
- HOA name
- Samantha Castillo-Salgado
- CDD
- No
- Homestead exemption
- Yes
- Min lease term
- 1-2 Years
- Listing terms
- Cash, Conventional, FHA, VA Loan
- Ownership
- Fee Simple
- Available for lease
- Yes
- Lease restrictions
- Yes
- Additional lease restrictions
- Non-refundable $200 annual lease application fee while leased. HOA application due 10 business days before lease begins, including background checks for all tenants 18+. No room rentals or short-term rentals permitted.
- Approval process
- Buyer and buyers agent to verify direct with HOA
Exterior & Construction
- Exterior features
- Lighting, Sidewalk
- Construction materials
- Stucco
- Roof
- Shingle
- Foundation
- Slab
- Road surface
- Asphalt
Utilities
- Sewer
- Public Sewer
- Water source
- Public
- Utilities
- BB/HS Internet Available, Cable Connected, Electricity Connected, Public
Community
- Pets allowed
- Cats OK, Dogs OK, Yes
Room Details
| Room | Level | Dimensions |
|---|---|---|
| Primary Bedroom | 13x13 | |
| Bedroom 2 | 12x10 | |
| Dining Room | 12x8 | |
| Kitchen | 12x10 | |
| Living Room | 12x13 | |
| Balcony/Porch/Lanai | 12x9 |
Listing Details
- Listing date
- 2026-10-22
- On market date
- 2026-10-23
- Original list price
- $230,000
- Occupant type
- Owner
- MLS area
- 33812 - Lakeland
- Listing AOR
- Lakeland
- Status changed
- 2026-10-23
- Tax legal description
- AUTUMNWOOD GROVE PB 141 PG 28-31 LOT 173
Flood risk
Minimal-risk area outside the mapped floodplain. Flood insurance is optional and typically low-cost.
Source: FEMA flood zone reported on the listing. Confirm current designation at FEMA Flood Map Service Center.
Location
Directions
From I-4, take Exit 27 onto Polk Parkway (FL-570). Continue to Exit 10 (US-98/Bartow Road) and head south on US-98. Turn right onto Autumnwood Grove Boulevard, then right into the gated Autumnwood Grove community. Turn left onto Winding Vine Drive, then right onto Shadetree Lane. Continue to 4171 Shadetree Lane.
More homes like this
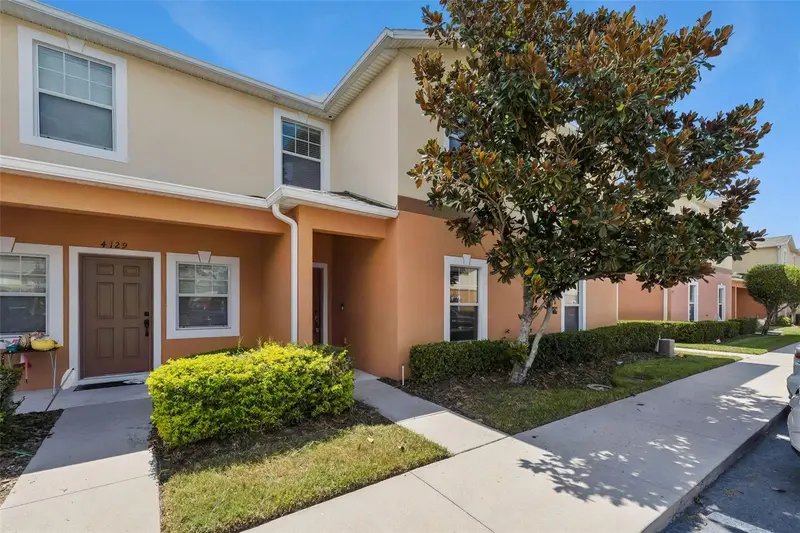
$224,900
4127 Shade Tree Ln
Lakeland, FL 33812
3 bd · 3 ba · 1,713 sqft
Autumnwood Grove
MLS ID #O6437278, KGV REALTY GROUP.
Listing provided by Stellar MLS
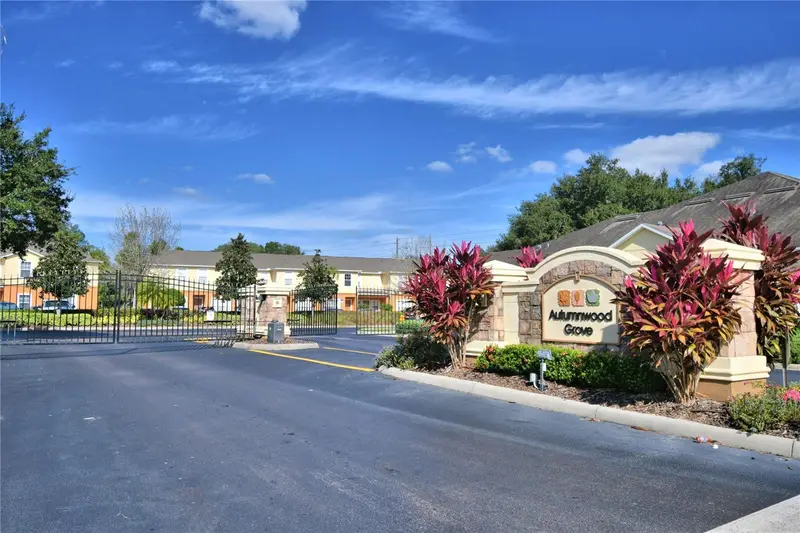
$229,000
4086 Winding Vine
Lakeland, FL 33812
3 bd · 3 ba · 1,713 sqft
Autumnwood Grove
MLS ID #P4939082, HAVEN REALTY & INVESTMENTS.
Listing provided by Stellar MLS
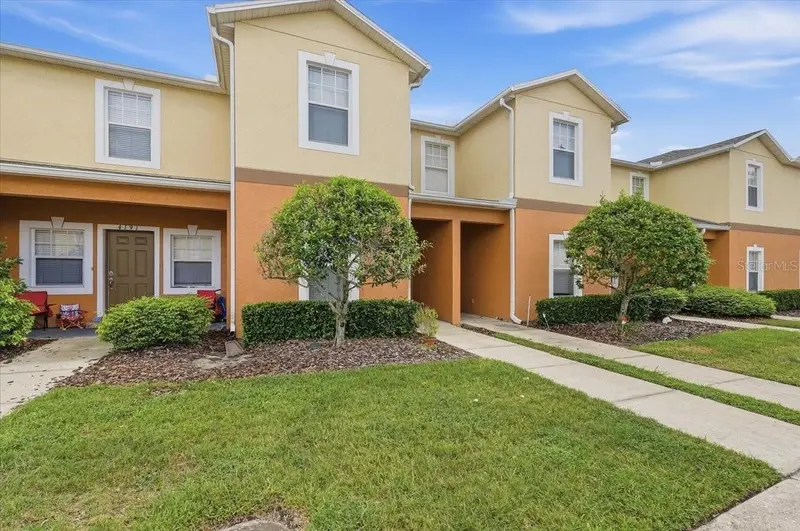
$240,000
4189 Winding Vine Dr
Lakeland, FL 33812
3 bd · 3 ba · 1,713 sqft
Autumnwood Grove
MLS ID #L4965226, KELLER WILLIAMS REALTY.
Listing provided by Stellar MLS
$245,000
4019 Winding Vine Dr
Lakeland, FL 33812
4 bd · 3 ba · 1,479 sqft
Autumnwood Grove
MLS ID #P4940151, BROKERS REALTY OF CENTRAL FLOR.
Listing provided by Stellar MLS

Listings courtesy of Stellar MLS as distributed by MLS GRID
IDX information is provided exclusively for consumers’ personal, non-commercial use and may not be used for any purpose other than to identify prospective properties consumers may be interested in purchasing.
Based on information submitted to the MLS GRID as of October 23, 2026 at 12:26 PM ET. All data is obtained from various sources and may not have been verified by broker or MLS GRID. Supplied Open House Information is subject to change without notice. All information should be independently reviewed and verified for accuracy. Properties may or may not be listed by the office/agent presenting the information.
All or a portion of the multiple listing information is provided by Stellar MLS, from a copyrighted compilation of listings. The compilation of listings and each individual listing are © 2026 Stellar MLS. All rights reserved.
Ryan Solberg, Broker · MaxLife Realty LLC · FL License #BK3354351 · Equal Housing Opportunity · Full disclaimer · DMCA