

$349,900
1154 Waterfall LaneLakeland, FL 33803
Listing updated: September 17, 2026 at 3:10 PM ET
Listing courtesy of Premier Realty Network, Inc · Jeri Thom · MLS #L4963546 · Active · 863-646-6688Property type
Year built
Lot size
Price / sq ft
HOA dues
Days on market
Garage spaces
Flood zone
About this home
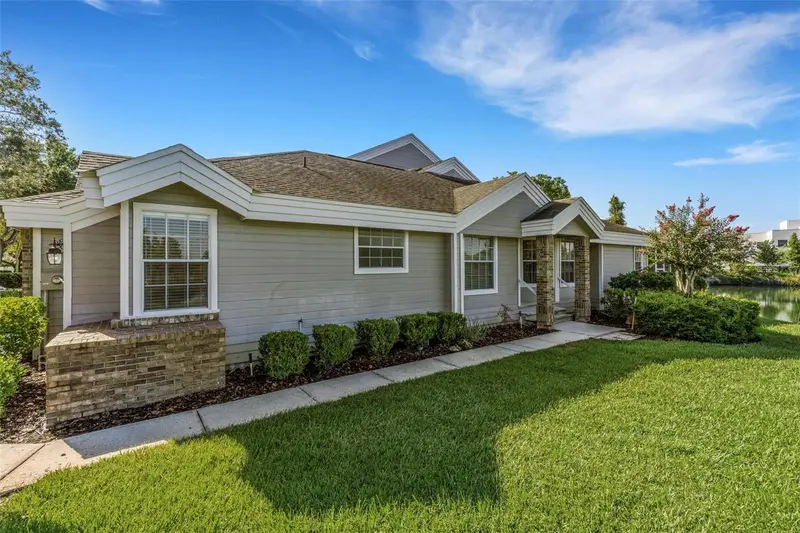
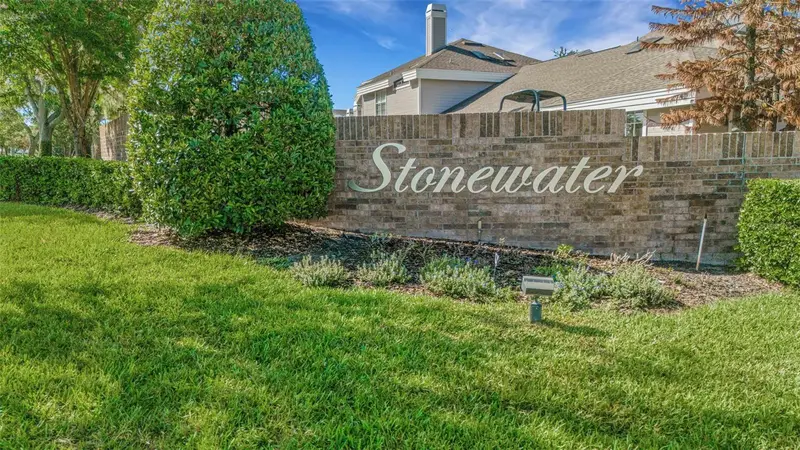
PRIME STONEWATER LOCATION overlooking the largest body of water in the community. This beautiful 3 bedroom, 2 bath condo was remodeled to open the floorplan and improve the functionality of the kitchen and primary bedroom/bathroom suite. Bamboo flooring throughout for easy maintenance and freshly painted from ceiling to baseboards means you can simply “move in” and relax. Other features include a 2-car garage, sunroom and screen enclosed lanai that gives the illusion of floating on the water and because it is an end unit the interior is bathed in beautiful natural light. The gated community of Stonewater is part of Lakeland’s premier master planned community “Oakbridge” and also affords property owners a clubhouse, community pool, tennis court, dog park and more. The monthly maintenance fee covers more than just landscaping and community amenities as it also includes pest control, water, sewer, internet, exterior building maintenance including roof replacement and painting. Picturesque Oakbridge has beautiful wide sweeping sidewalks for those who like to walk, dog friendly stations, and is nearby to the Oakbridge shopping center, Lakeside Village, downtown Lakeland, community owned recreational venues, and major transportation corridors. So, make an appointment to check out this unit for yourself before someone else captures this beauty!
Estimated monthly payment
Estimate only. Taxes use the listing's reported amount where available; insurance is a Florida-average estimate. Your actual payment will vary — run a full calculation or talk to a lender.
Price & listing history55 days on market
- Status: ActiveJul 24, 2026
- Listed$349,900Jul 24, 2026
Property Documents
Documents the listing agent has made public for this property. Free to view and download.
Facts & features
- Property type
- Residential
- Sub type
- Condominium
- Status
- Active
- Days on market
- 55
- Subdivision
- Stonewater A Condo Amd
- County
- Polk
- Year built
- 1987
- Living area
- 1,482 sq ft
- Price/sq ft
- $236
- Building area
- 1,860 sq ft (Public Records)
- Lot size
- 1,964 sq ft
- Lot category
- 0 to less than 1/4
- Flood zone
- X
- Garage
- 2 spaces
- Annual taxes
- $994 (2025)
- Parcel #
- 23-28-35-138180-000210
- Zoning
- CONDO
- MLS #
- L4963546
Ask about this home
Have a question? Ask the broker directly.
Ryan Solberg answers personally — no call center, no spam. Your question goes straight to him.
Interior Details
- Bedrooms
- 3
- Full bathrooms
- 2
- Flooring
- Bamboo, Tile
- Appliances
- Dishwasher, Microwave, Range, Refrigerator
- Interior features
- Accessibility Features, Cathedral Ceiling(s), Ceiling Fans(s), High Ceilings, Open Floorplan, Primary Bedroom Main Floor, Split Bedroom, Stone Counters, Vaulted Ceiling(s), Walk-In Closet(s)
- Laundry
- In Garage
- Stories / Levels
- One
- Direction faces
- North
Heating & Cooling
- Heating
- Central
- Cooling
- Central Air
Parking
- Garage spaces
- 2
- Attached garage
- Yes
- Parking features
- Garage Door Opener
HOA & Financial
- Total monthly fees
- $588/mo
- Total annual fees
- $7,056
- HOA name
- AMERITECH COMMUNITY MANAGEMENT
- CDD
- No
- Homestead exemption
- Yes
- Min lease term
- 1-2 Years
- Listing terms
- Cash, Conventional
- Ownership
- Condominium
- Available for lease
- Yes
- Lease restrictions
- Yes
- Additional lease restrictions
- All tenants must be approved by HOA. Owner must own & reside in the home a minimum of 2 years before leasing.
- Approval process
- Background check is required. Contact Management Company representative for current information on approval process.
Exterior & Construction
- Construction materials
- HardiPlank Type, Frame
- Roof
- Shingle
- Foundation
- Crawlspace
- Waterfront
- Yes
- Water view
- Yes
- Road surface
- Asphalt
Utilities
- Sewer
- Public Sewer
- Water source
- Private, See Remarks
- Utilities
- BB/HS Internet Available, Cable Connected, Electricity Connected, Phone Available, Public, Sewer Connected, Underground Utilities, Water Connected
Community
- Pets allowed
- Breed Restrictions, Cats OK, Dogs OK
Schools
Letter grades: Florida DOE 2024–25 school grades (Orange, Seminole, Lake, Osceola, Brevard). Assigned schools from the listing agent — verify enrollment with the district.
Room Details
| Room | Level | Dimensions |
|---|---|---|
| Kitchen | First | 14x9 |
| Great Room | First | 20x16 |
| Florida Room | First | 6x14 |
| Primary Bedroom | First | 15x17 |
| Bedroom 2 | First | 12x12 |
| Bedroom 3 | First | 11x11 |
| Balcony/Porch/Lanai | First | 10x30 |
| Dining Room | First | 14x10 |
Listing Details
- Listing date
- 2026-07-24
- On market date
- 2026-07-24
- Original list price
- $349,900
- Occupant type
- Vacant
- MLS area
- 33803 - Lakeland
- Listing AOR
- Lakeland
- Status changed
- 2026-07-24
- Tax legal description
- STONEWATER A CONDOMINIUM COND BK 9 PGS 1 & 2 OR 2446 PGS 1305 THRU 1364 & COND BK 10 PGS 49 THRU 51 OR 2885-210 LYING & BEING IN A PORTION OF SECTIONS 35 & 36 T28 R23 UNIT 21 & A UNDIVIDED SHARE IN THE COMMON ELEMENTS AS PER CONDO DECLARATION LESS R/ W FOR HARDEN BLVD
Flood risk
Minimal-risk area outside the mapped floodplain. Flood insurance is optional and typically low-cost.
Source: FEMA flood zone reported on the listing. Confirm current designation at FEMA Flood Map Service Center.
Location
Directions
HARDEN BLVD TO EAST ON OAKBRIDGE PARKWAY, LEFT ON STONEWATER DRIVE (GATE CODE IS REQUIRED) AND THEN LEFT ON WATERFALL LANE. PROCEED TO ADDRESS AT THE END OF LONG CUL-DE-SAC ON LEFT.
More homes like this
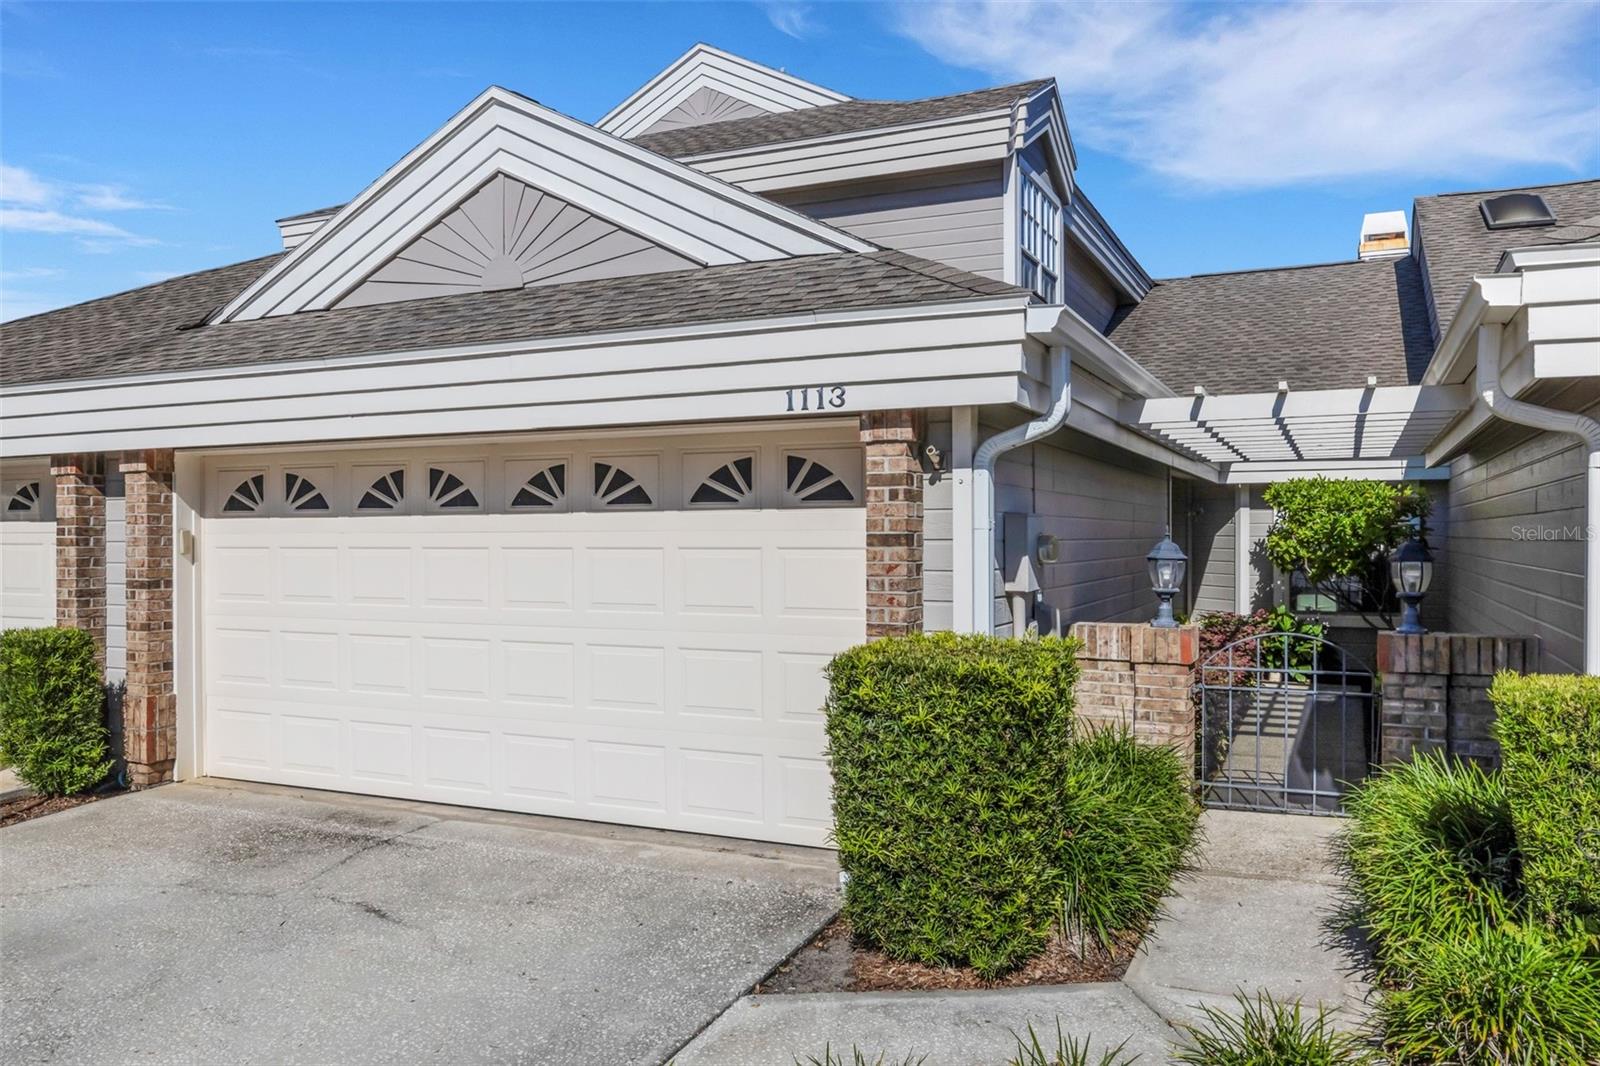
$295,000
1113 Waterfall Ln
Lakeland, FL 33803
3 bd · 3 ba · 1,600 sqft
Stonewater A Condo Amd
MLS ID #L4965802, PREMIER REALTY NETWORK, INC.
Listing provided by Stellar MLS
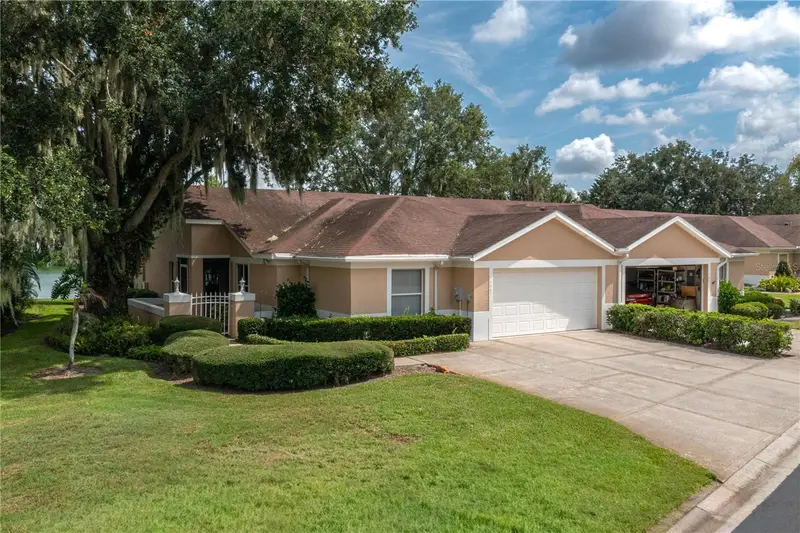
$310,000
5667 Water Oak Ln
Mulberry, FL 33860
2 bd · 2 ba · 1,791 sqft
Water Oak
MLS ID #L4964026, CMTG REAL ESTATE GROUP.
Listing provided by Stellar MLS
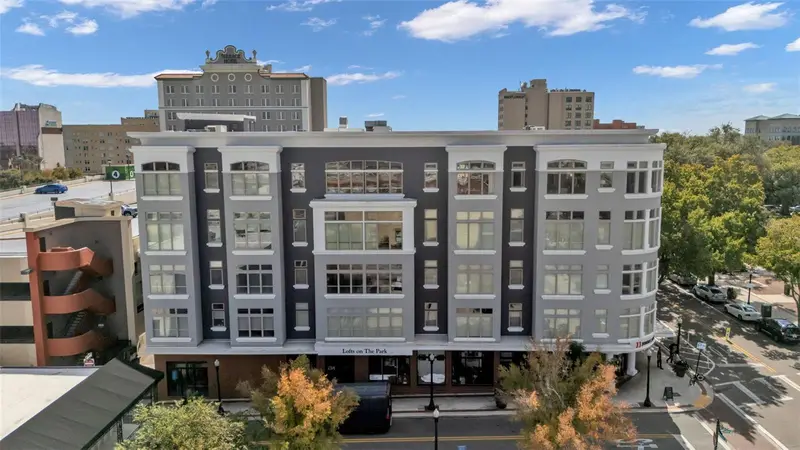
$320,000
125 N Kentucky Ave #505
Lakeland, FL 33801
1 bd · 2 ba · 791 sqft
Lofts On Park Condo
MLS ID #L4961134, KELLER WILLIAMS REALTY SMART.
Listing provided by Stellar MLS
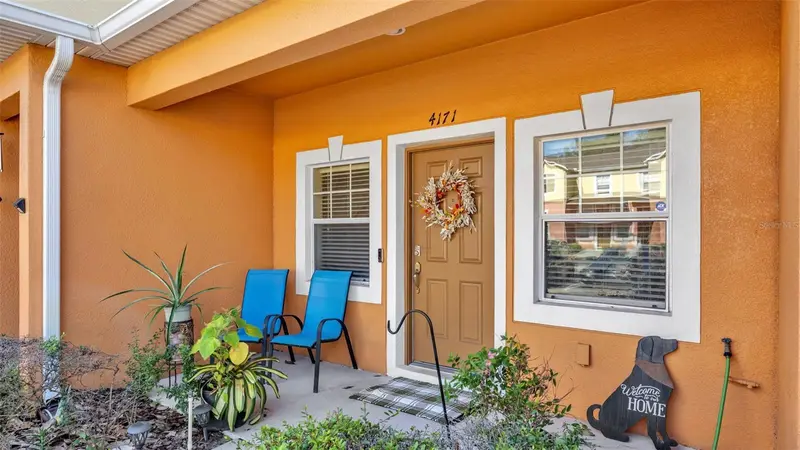
$230,000
4171 Shade Tree Ln
Lakeland, FL 33812
2 bd · 3 ba · 1,224 sqft
Autumnwood Grove
MLS ID #L4965964, BHHS FLORIDA PROPERTIES GROUP.
Listing provided by Stellar MLS

Listings courtesy of Stellar MLS as distributed by MLS GRID
IDX information is provided exclusively for consumers’ personal, non-commercial use and may not be used for any purpose other than to identify prospective properties consumers may be interested in purchasing.
Based on information submitted to the MLS GRID as of September 17, 2026 at 3:10 PM ET. All data is obtained from various sources and may not have been verified by broker or MLS GRID. Supplied Open House Information is subject to change without notice. All information should be independently reviewed and verified for accuracy. Properties may or may not be listed by the office/agent presenting the information.
All or a portion of the multiple listing information is provided by Stellar MLS, from a copyrighted compilation of listings. The compilation of listings and each individual listing are © 2026 Stellar MLS. All rights reserved.
Ryan Solberg, Broker · MaxLife Realty LLC · FL License #BK3354351 · Equal Housing Opportunity · Full disclaimer · DMCA