
$1,395,000
1040 Bass BoulevardDunedin, FL 34698
Listing updated: October 16, 2026 at 1:25 PM ET
Listing courtesy of Coldwell Banker Realty · Rafal Wazio · MLS #TB8558300 · Active · 727-581-9411Property type
Year built
Lot size
Price / sq ft
HOA dues
Days on market
Flood zone
About this home
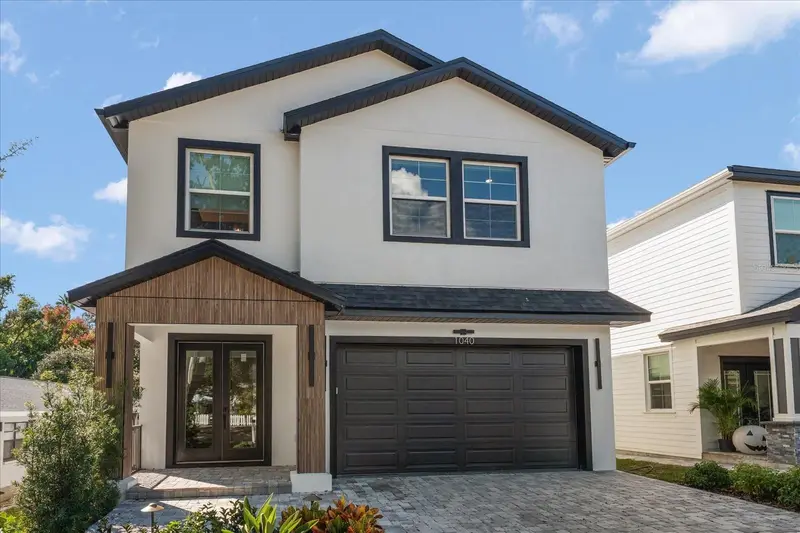
The Premise? A Brand New All Block 5 Bedroom W/4 Full Bath Custom Build Executed W/ A Level 5 Finish Meaning Textureless Walls and Ceilings, The Absolute Highest Quality Of Execution. The Locale? None Other Than The Four Corners Of Dunedin’s Crossroads, 3 MINUTES TO THE TOWNS MARINA, PARKS WITH A VENUE OF SHOPPES, RESTAURANTS AND GASTROPUBS BEFORE YOU…While Countryside and North County Are Less Than A 12 Minute Jaunt Away. Now, for this absolutely stunning 3,000 square foot modern home..From its’ exquisite front facade w/architectural styling to an unbeatable floor plan that belies a graciousness and ease of space. The first floor accesses an open Great Room where the kitchen, dining and living arena becomes one integrated space. Outfitted with a 3/4 of an inch thick hardwood floor, bathed in a neutral color palette, enveloped in Custom Italian KIOS Cabinetry, World Worthy Stainless Steel Appliances, Quartzite Counters & Backsplash, designer lighting, hardware and solid core doors await the perfectionist within. A 5th Bedroom, 4th Full Bath, Butlers Pantry and easy accessibility to a 2 Car Garage complete this 1st level whilst a stairway takes us to an upstairs landing- ideal as a secondary living or recreational space, TV viewing area, or kids bonus rec. The Super Lux Primary offers a stunning grey/black and coffee patina w/ the aforementioned custom cabinets, a mega soaking tub and volume shower with a separate water closet with smart commodes. A capacious walk-in closet offers a well scaled capacity and window, while the primary bedroom itself yields King Size bedding, and its own sitting area. Another garden facing En-Suite captures views of a burgeoning neighborhood with its very own bath. 2 More Bedrooms- one of which is also Garden facing round up the Jack n Jill concept and a shared bath. Richly defined vanities, multi layered textured tiles with modern fixtures encapsulate this masterful house n home. I await your visit, and cannot wait to hear your observations..
Estimated monthly payment
Estimate only. Taxes use the listing's reported amount where available; insurance is a Florida-average estimate. Your actual payment will vary — run a full calculation or talk to a lender.
Price & listing history181 days on market
- Status: ActiveOct 16, 2026
- Listed$1,395,000Oct 16, 2026
Facts & features
- Property type
- Residential
- Sub type
- Single Family Residence
- Status
- Active
- Days on market
- 181
- Cumulative DOM
- 181
- Subdivision
- Oakland Sub
- County
- Pinellas
- Year built
- 2025
- Living area
- 3,000 sq ft
- Price/sq ft
- $465
- Lot size
- 5,994 sq ft
- Lot category
- 0 to less than 1/4
- Flood zone
- X (12103C0068H)
- Annual taxes
- $3,983 (2025)
- Parcel #
- 27-28-15-62874-003-0080
- MLS #
- TB8558300
Ask about this home
Have a question? Ask the broker directly.
Ryan Solberg answers personally — no call center, no spam. Your question goes straight to him.
Interior Details
- Bedrooms
- 5
- Full bathrooms
- 4
- Flooring
- Wood
- Appliances
- Dishwasher, Disposal, Microwave, Range, Refrigerator
- Interior features
- High Ceilings, Kitchen/Family Room Combo, Open Floorplan, Other, PrimaryBedroom Upstairs
- Laundry
- Laundry Room
- Stories / Levels
- Two
- Direction faces
- East
- New construction
- Yes
Heating & Cooling
- Heating
- Central
- Cooling
- Central Air
Parking
- Garage spaces
- 0
- Attached garage
- Yes
HOA & Financial
- Total monthly fees
- None
- Total annual fees
- None
- CDD
- No
- Min lease term
- No Minimum
- Listing terms
- Cash, Conventional, VA Loan
- Ownership
- Fee Simple
- Available for lease
- Yes
- Lease restrictions
- No
Exterior & Construction
- Construction materials
- Block, Stucco
- Roof
- Shingle
- Foundation
- Block
- Road surface
- Other
Utilities
- Sewer
- Public Sewer
- Water source
- Public
- Utilities
- Cable Available, Other
Community
- Pets allowed
- Cats OK, Dogs OK
Room Details
| Room | Level | Dimensions |
|---|---|---|
| Kitchen | First | 8x14 |
| Living Room | First | 16x22 |
| Primary Bedroom | Second | 12x20 |
Listing Details
- Listing date
- 2026-10-16
- On market date
- 2026-10-16
- Original list price
- $1,395,000
- Occupant type
- Vacant
- MLS area
- 34698 - Dunedin
- Listing AOR
- Suncoast Tampa
- Status changed
- 2026-10-16
- Tax legal description
- OAKLAND SUB BLK 3, S 41.65FT OF LOT 8
Flood risk
Minimal-risk area outside the mapped floodplain. Flood insurance is optional and typically low-cost.
Source: FEMA flood zone reported on the listing. Confirm current designation at FEMA Flood Map Service Center.
Location
Directions
US-19 W on Main St(580) Right on Bass...
More homes like this
$1,225,000
2665 Beagle Path Way
Palm Harbor, FL 34683
5 bd · 5 ba · 4,324 sqft
Country Woods
MLS ID #TB8558059, ONE PROPERTIES INTL PLLC.
Listing provided by Stellar MLS
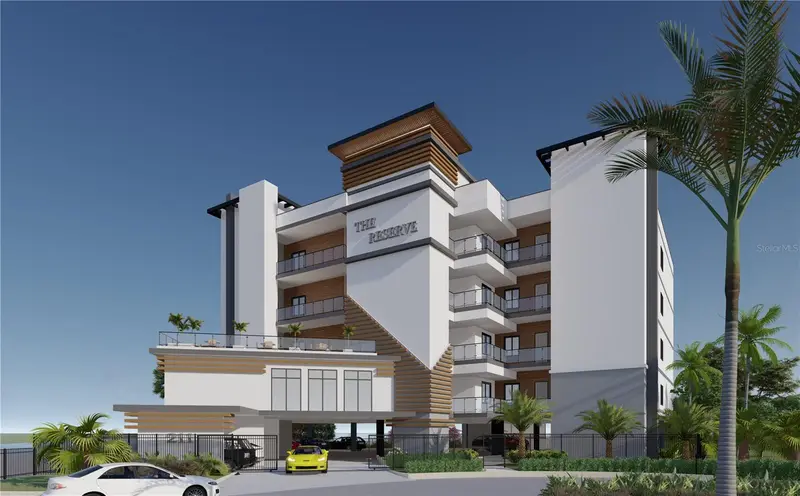
$1,609,000
211 Skiff Pt #3c
Clearwater, FL 33767
3 bd · 4 ba · 1,881 sqft
Island Estates Of Clearwater Unit 5-A
MLS ID #TB8492003, SMITH & ASSOCIATES REAL ESTATE.
Listing provided by Stellar MLS
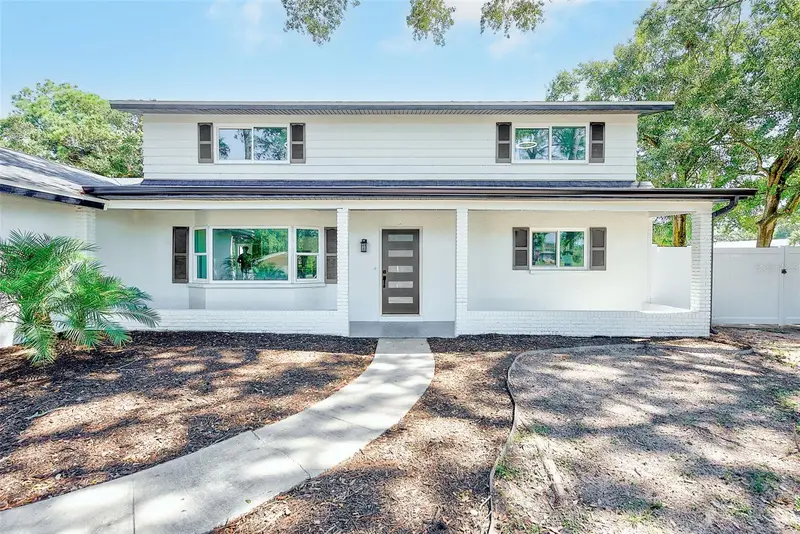
$1,100,000
1595 Oak Ln
Clearwater, FL 33764
6 bd · 3 ba · 3,680 sqft
Belleair Grove 1st Add
MLS ID #TB8556461, TMWRK BROKERAGE LLC.
Listing provided by Stellar MLS
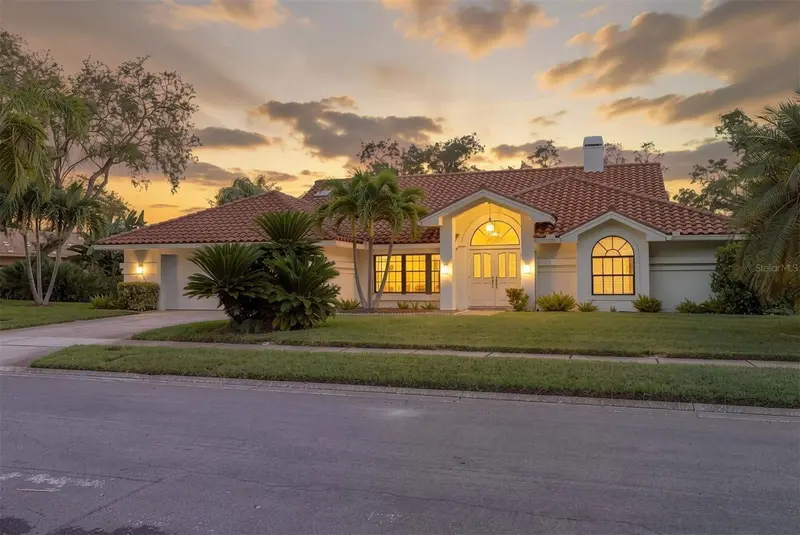
$839,000
1422 Mallard Pl
Palm Harbor, FL 34683
3 bd · 2 ba · 2,226 sqft
Country Woods
MLS ID #TB8556309, PARADISE LIFE REALTY.
Listing provided by Stellar MLS

Listings courtesy of Stellar MLS as distributed by MLS GRID
IDX information is provided exclusively for consumers’ personal, non-commercial use and may not be used for any purpose other than to identify prospective properties consumers may be interested in purchasing.
Based on information submitted to the MLS GRID as of October 16, 2026 at 1:25 PM ET. All data is obtained from various sources and may not have been verified by broker or MLS GRID. Supplied Open House Information is subject to change without notice. All information should be independently reviewed and verified for accuracy. Properties may or may not be listed by the office/agent presenting the information.
All or a portion of the multiple listing information is provided by Stellar MLS, from a copyrighted compilation of listings. The compilation of listings and each individual listing are © 2026 Stellar MLS. All rights reserved.
Ryan Solberg, Broker · MaxLife Realty LLC · FL License #BK3354351 · Equal Housing Opportunity · Full disclaimer · DMCA