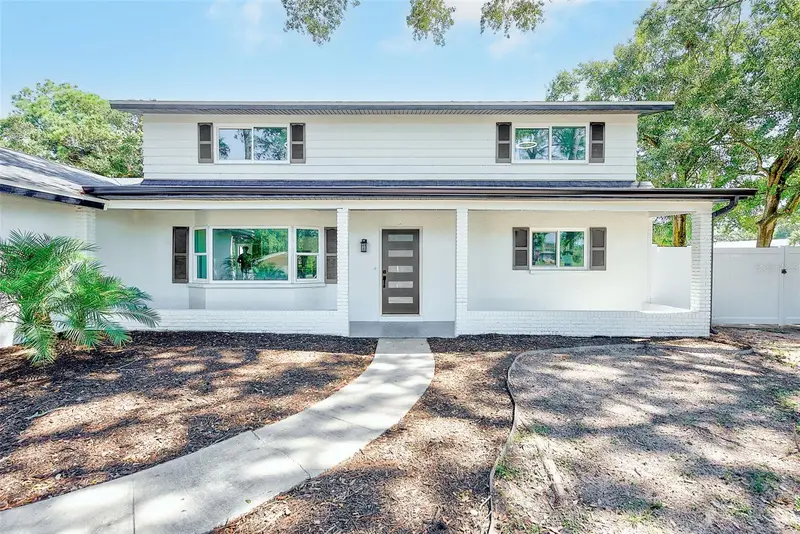

$1,100,000
1595 Oak LaneClearwater, FL 33764
Listing updated: October 16, 2026 at 3:29 PM ET
Listing courtesy of Tmwrk Brokerage Llc · Carolyn Ruby · MLS #TB8556461 · Active · 727-277-9032Property type
Year built
Lot size
Price / sq ft
HOA dues
Days on market
Flood zone
About this home
Virtually Staged. Completely remodeled and move-in ready, this 6-bedroom, 3-full-bath pool home offers 3,504 heated square feet on an oversized 0.44-acre corner lot in a prime Clearwater location, zoned for A-rated schools. Freshly painted inside and out, with all-new cabinetry, light fixtures, interior doors, and luxury vinyl flooring throughout, it was designed for entertaining from the front door to the backyard. An open, entertaining-ready main floor. Step inside to a large living room that flows seamlessly into the expansive kitchen. The kitchen features an extended island, a full wall of new cabinetry, stainless steel appliances, and recessed can lighting. Just beyond the kitchen, a second gathering room with a fireplace overlooks the pool and backyard. Then on the backside of the kitchen is another entertainment space that you can use as a private dining room, a den, or an entertainment room, so you can host indoors and out at the same time. A split floor plan with a private primary suite. The large primary bedroom is tucked away on its own side of the main floor and includes an expanded walk-in closet. The spacious en suite bathroom is a showpiece, with a dual vanity, floor-to-ceiling tile, a built-in shelf, and a walk-in shower. A second main-floor bedroom sits on the opposite side with access to a full bathroom that also serves as the guest bath. It works well as a guest room, home office, or a bedroom you can reach without stairs. A utility room that works as hard as you do. The large inside utility room is big enough to include a mudroom, a home office, or a craft space, along with the pantry and laundry. It connects directly to the side door and the large parking pad, making grocery runs and muddy days easy. Upstairs, choose your layout. The second floor offers four bedrooms, or three bedrooms plus a large entertainment space, along with a third full bathroom with dual vanities. Use the bonus space as a media room, game room, studio, or gym, or keep it as a fourth upstairs bedroom. Every bedroom in the home is oversized. Built for peace of mind. Hurricane windows and doors are installed throughout, and the roof was replaced in 2025. Your own backyard retreat. Step outside to an oversized, screened pool that reaches 8.5 feet deep, set within a yard surrounded by a privacy fence, mature shade trees, and fruit trees. A large sports court is ready for pickup games and practice, and a large shed in the backyard adds storage for tools, toys, and equipment. Room for every vehicle. The extended driveway and large side parking pad provide plenty of space, including room for an RV, boat, or trailer. Want covered parking? The groundwork is done: schematics and contractor quotes for both a carport and an attached garage are available, so you can choose the option that fits you best. All of this sits on a quiet corner lot close to shopping, dining, Gulf beaches, and major roads. Homes with this much space, this much lot, and this level of updating are rare. Schedule your private showing today!
Estimated monthly payment
Estimate only. Taxes use the listing's reported amount where available; insurance is a Florida-average estimate. Your actual payment will vary — run a full calculation or talk to a lender.
Price & listing history0 days on market
- Status: ActiveOct 16, 2026
- Listed$1,100,000Oct 16, 2026
Property Documents
Documents the listing agent has made public for this property. Free to view and download.
Facts & features
- Property type
- Residential
- Sub type
- Single Family Residence
- Status
- Active
- Days on market
- 0
- Subdivision
- Belleair Grove 1st Add
- County
- Pinellas
- Year built
- 1971
- Living area
- 3,680 sq ft
- Price/sq ft
- $299
- Building area
- 4,059 sq ft (Public Records)
- Lot size
- 19,197 sq ft
- Lot category
- 1/4 to less than 1/2
- Flood zone
- AE (12103C0109J)
- Pool
- Private pool
- Annual taxes
- $5,434 (2025)
- Parcel #
- 24-29-15-06912-000-0040
- Zoning
- R-3
- MLS #
- TB8556461
Ask about this home
Have a question? Ask the broker directly.
Ryan Solberg answers personally — no call center, no spam. Your question goes straight to him.
Interior Details
- Bedrooms
- 6
- Full bathrooms
- 3
- Flooring
- Luxury Vinyl, Tile
- Appliances
- Built-In Oven, Cooktop, Dishwasher, Disposal, Gas Water Heater, Microwave, Refrigerator
- Interior features
- Built-in Features, Ceiling Fans(s), Eat-in Kitchen, Kitchen/Family Room Combo, Open Floorplan, Primary Bedroom Main Floor, Split Bedroom, Stone Counters, Thermostat, Walk-In Closet(s)
- Laundry
- Common Area, Electric Dryer Hookup, Inside, Laundry Room, Washer Hookup
- Stories / Levels
- Two
- Direction faces
- West
- Fireplace
- Yes
Heating & Cooling
- Heating
- Electric
- Cooling
- Central Air
Parking
- Garage spaces
- 0
- Parking features
- Boat, Driveway, Guest, Oversized, Parking Pad, RV Access/Parking
HOA & Financial
- Total monthly fees
- None
- Total annual fees
- None
- CDD
- No
- Min lease term
- No Minimum
- Listing terms
- Cash, Conventional, FHA, VA Loan
- Ownership
- Fee Simple
- Available for lease
- Yes
- Lease restrictions
- No
Exterior & Construction
- Exterior features
- Basketball Court, Rain Gutters
- Construction materials
- Block, Concrete, Stucco
- Roof
- Membrane, Shingle
- Foundation
- Slab
- Pool
- Private pool
- Road surface
- Asphalt
Utilities
- Sewer
- Public Sewer
- Water source
- Public
- Utilities
- Cable Connected, Electricity Connected, Natural Gas Connected, Public, Sewer Connected, Water Connected
Community
- Pets allowed
- Yes
Schools
Letter grades: Florida DOE 2024–25 school grades (Orange, Seminole, Lake, Osceola, Brevard). Assigned schools from the listing agent — verify enrollment with the district.
Room Details
| Room | Level | Dimensions |
|---|---|---|
| Living Room | First | 26.42x14.92 |
| Family Room | First | 20.83x10.92 |
| Bathroom 1 | First | 8.58x9.17 |
| Bedroom 1 | First | 12.17x18.17 |
| Primary Bathroom | First | 18x6.67 |
| Primary Bedroom | First | 17.42x14.5 |
| Laundry | First | 9.42x11.92 |
| Kitchen | First | 23.5x13.92 |
| Living Room | First | 25x13.08 |
| Bedroom 2 | Second | 14.33x12.33 |
| Bedroom 3 | Second | 12.83x12.33 |
| Bedroom 4 | Second | 20.75x12.58 |
| Bedroom 5 | Second | 12.83x12.58 |
| Bathroom 2 | Second | 7.17x8.58 |
Listing Details
- Listing date
- 2026-10-06
- On market date
- 2026-10-16
- Original list price
- $1,100,000
- Occupant type
- Vacant
- MLS area
- 33764 - Clearwater
- Listing AOR
- Suncoast Tampa
- Status changed
- 2026-10-16
- Tax legal description
- BELLEAIR GROVE 1ST ADD PART OF LOT 4 DESC AS FROM SE COR OF SD LOT 4 FOR POB TH N00D16'53"E 127.82FT TH N89D18'08"W 149.38FT TH CUR RT RAD 1161.52FT ARC 26.94FT CB S00D02'00"W 26.94FT TH S00D41'52"W 100.88FT TH S89D18'08"E 150FT TO POB
Flood risk
FEMA Special Flood Hazard Area (1% annual-chance / “100-year” floodplain). Flood insurance is generally required by mortgage lenders.
Source: FEMA flood zone reported on the listing. Confirm current designation at FEMA Flood Map Service Center.
Location
Directions
From US-19, head west on Belleair Rd. Cross Belcher Rd, then turn right onto Oak Ln; the home is on the corner, on the right.
More homes like this
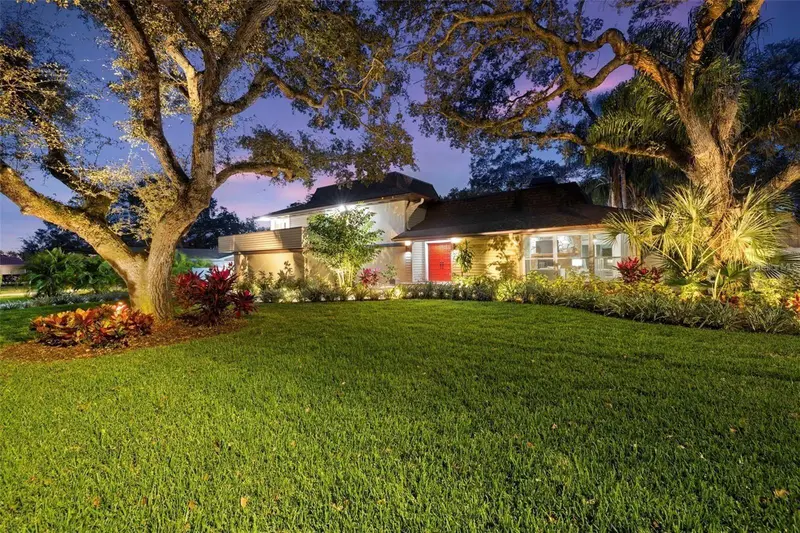
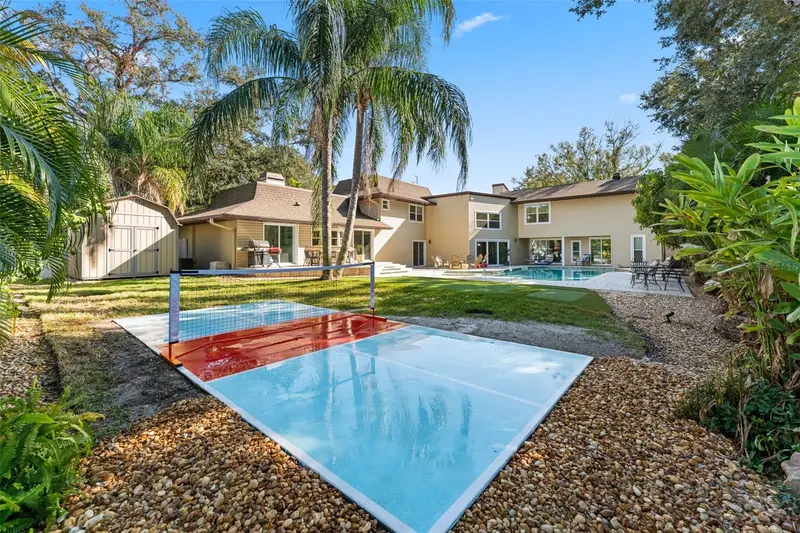
$1,390,000
1584 Oak Lane
Clearwater, FL 33764
5 bd · 5 ba · 5,004 sqft
Belleair Grove 1st Add
MLS ID #TB8490329, BHHS FLORIDA PROPERTIES GROUP.
Listing provided by Stellar MLS
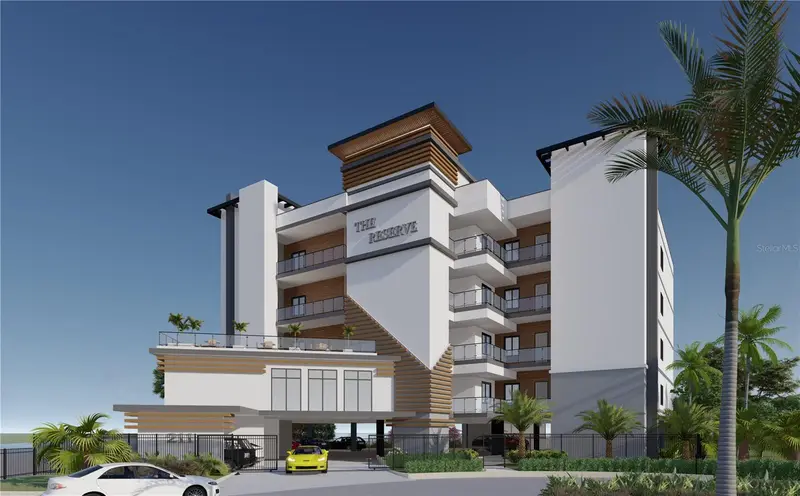
$1,509,000
211 Skiff Pt #2c
Clearwater, FL 33767
3 bd · 4 ba · 1,881 sqft
Island Estates Of Clearwater Unit 5-A
MLS ID #TB8480436, SMITH & ASSOCIATES REAL ESTATE.
Listing provided by Stellar MLS
$1,499,000
1316 Golf View Dr
Belleair, FL 33756
3 bd · 3 ba · 2,487 sqft
Belleair Estates
MLS ID #TB8558935, ENGEL & VOLKERS BELLEAIR.
Listing provided by Stellar MLS
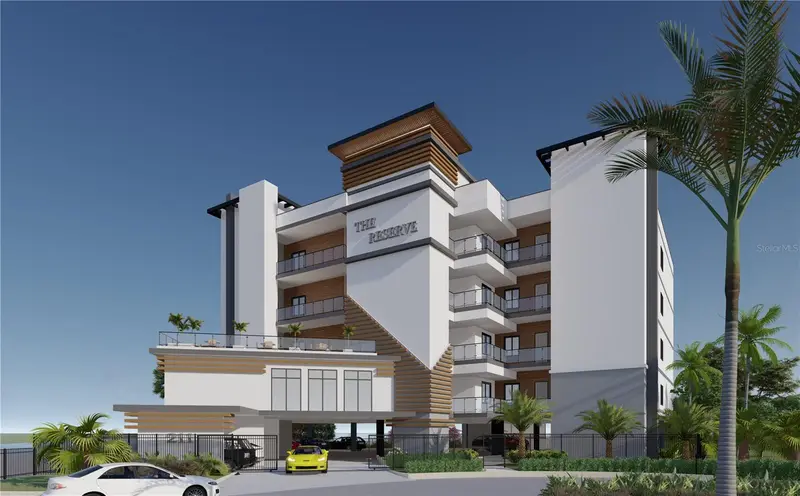
$1,609,000
211 Skiff Pt #3c
Clearwater, FL 33767
3 bd · 4 ba · 1,881 sqft
Island Estates Of Clearwater Unit 5-A
MLS ID #TB8492003, SMITH & ASSOCIATES REAL ESTATE.
Listing provided by Stellar MLS

Listings courtesy of Stellar MLS as distributed by MLS GRID
IDX information is provided exclusively for consumers’ personal, non-commercial use and may not be used for any purpose other than to identify prospective properties consumers may be interested in purchasing.
Based on information submitted to the MLS GRID as of October 16, 2026 at 3:29 PM ET. All data is obtained from various sources and may not have been verified by broker or MLS GRID. Supplied Open House Information is subject to change without notice. All information should be independently reviewed and verified for accuracy. Properties may or may not be listed by the office/agent presenting the information.
All or a portion of the multiple listing information is provided by Stellar MLS, from a copyrighted compilation of listings. The compilation of listings and each individual listing are © 2026 Stellar MLS. All rights reserved.
Ryan Solberg, Broker · MaxLife Realty LLC · FL License #BK3354351 · Equal Housing Opportunity · Full disclaimer · DMCA