
$1,225,000
2665 Beagle Path WayPalm Harbor, FL 34683
Listing updated: October 16, 2026 at 4:15 PM ET
Listing courtesy of One Properties Intl Pllc · William Lagattolla, II · MLS #TB8558059 · Active · 727-510-1187Property type
Year built
Lot size
Price / sq ft
HOA dues
Days on market
Garage spaces
Flood zone
About this home
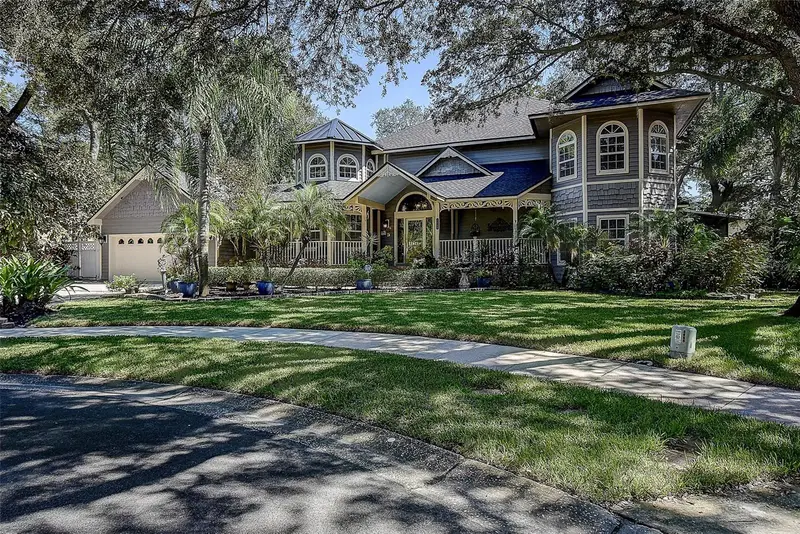
Discover this exceptional, highly maintained, custom quality constructed distinctive Victorian-style Luxury residence w/ amazing curb appeal, covered brick front porch, located in coveted Country Woods Subdivision, where timeless architecture throughout meets exceptional amenities for Florida living! This truly special Palm Harbor/Dunedin Area residence offers 5 bedrooms, 5 baths including outdoor Cabana bath, 2.5 Car Garage, common area gathering rooms/spaces throughout for daily living/entertainment flexibility for the entire family, guests, with multigenerational living possibilities. Upon entry you are greeted by a spacious open concept floor plan, vaulted ceilings, waterproof luxury vinyl wood flooring in the main part of the house. A separate elegant Formal Dining room is perfect for special occasions featuring spectacular double high Rotunda Ceiling w/ windows, wood flooring, service built-ins. Formal Living Room w/ sliding glass doors leads to a huge, covered lanai with classic pavers, tremendous amounts of storage cabinetry, granite countertop spaces, outdoor kitchen, sink, appliances, custom banquet table storage, lounging area w/ gas fire pit, heated Saltwater Pool/Spa w/ Cabana Bathroom/shower. At the heart of the home an updated Chef’s kitchen of style/function features Cherry Wood Cabinetry by K&M Custom Cabinetry, classic granite countertops, farm style copper sink, curated appliances, massive island with large storage cabinets, pull out drawers, double beverage fridge, complete with countertop seating/casual dining space. The adjoining Family Room features a brick/gas fireplace, a convenient digital media/study/workspace, LG CineBeam UHD 4K projector w/ a drop down cinema screen/surround-sound audio for an immersive home-theater experience. A wood spiral staircase leads to a dedicated 2nd floor game room, wood flooring, private bath, wet bar and audio speaker system. The 1st floor Primary Bedroom Suite features an expansive layout of separate spaces including large private bedroom w/ gas fireplace, huge walk-in closet with built in shelving, a private bathroom suite w/ high design double vanity sinks, granite countertops, custom cabinetry, 2-person double head rain showers, custom free-standing bathtub. The 1st floor also has a convenient spacious 2nd bedroom w/ custom built-in wood bookcase, and a full-size laundry rm w/ access to a covered outdoor lanai. An extra-wide, custom-built wood staircase leads to 2nd floor Jack-and-Jill 3rd and 4th bedrooms with an adjoining updated bathroom, the Game Room, and large 5th bedroom (currently used as fitness room). The backyard areas feature a large water fountain, frog pond, 3,300-gallon Koi and Duck Pond Oasis w/ cascading waterfalls, wood bridge, tropical landscaping, slate walkways, all viewable from an elevated screened side yard porch. NEW 2025 shingle/metal roof, 3 Trane AC systems: 2026, 2020, 2012. FEMA Flood Zone X. Enjoy nearby downtowns of Palm Harbor/Dunedin, local shops, restaurants, breweries, entertainment venues. Explore Honeymoon Island State Park, Gulf Coast scenery, World Class beaches, walking/biking trails. Golf enthusiasts can enjoy Dunedin Golf Club/PGA Innisbrook Resort. Nearby Tampa International Airport, St. Pete/Clearwater Airport, and multiple sporting venues. With its Victorian character, resort-inspired outdoor amenities, this one-of-a-kind property offers the opportunity to call home, and enjoy the Florida lifestyle. A must see!
Estimated monthly payment
Estimate only. Taxes use the listing's reported amount where available; insurance is a Florida-average estimate. Your actual payment will vary — run a full calculation or talk to a lender.
Price & listing history0 days on market
- Status: ActiveOct 16, 2026
- Listed$1,225,000Oct 16, 2026
Facts & features
- Property type
- Residential
- Sub type
- Single Family Residence
- Status
- Active
- Days on market
- 0
- Subdivision
- Country Woods
- County
- Pinellas
- Year built
- 1988
- Living area
- 4,324 sq ft
- Price/sq ft
- $283
- Building area
- 6,225 sq ft (Public Records)
- Lot size
- 14,026 sq ft
- Lot category
- 1/4 to less than 1/2
- Flood zone
- X
- Garage
- 2 spaces
- Pool
- Private pool
- Annual taxes
- $7,844 (2025)
- Parcel #
- 14-28-15-18628-000-1030
- MLS #
- TB8558059
Ask about this home
Have a question? Ask the broker directly.
Ryan Solberg answers personally — no call center, no spam. Your question goes straight to him.
Interior Details
- Bedrooms
- 5
- Full bathrooms
- 5
- Flooring
- Carpet, Luxury Vinyl, Wood
- Appliances
- Dishwasher, Microwave, Refrigerator, Water Softener, Wine Refrigerator
- Interior features
- Built-in Features, Ceiling Fans(s), Eat-in Kitchen, High Ceilings, Kitchen/Family Room Combo, Primary Bedroom Main Floor, Solid Wood Cabinets, Split Bedroom, Stone Counters, Vaulted Ceiling(s), Walk-In Closet(s), Wet Bar, Window Treatments
- Laundry
- Inside, Laundry Chute, Laundry Room
- Stories / Levels
- Two
- Direction faces
- West
- Fireplace
- Yes
Heating & Cooling
- Heating
- Electric
- Cooling
- Central Air
Parking
- Garage spaces
- 2
- Attached garage
- Yes
- Parking features
- Driveway, Garage Door Opener, Workshop in Garage
HOA & Financial
- HOA fee
- $395 / Annually
- Monthly HOA
- $33/mo
- Total monthly fees
- $33/mo
- Total annual fees
- $395
- HOA name
- Ameritech Community Management
- CDD
- No
- Homestead exemption
- Yes
- Min lease term
- 1-2 Years
- Listing terms
- Cash, Conventional
- Ownership
- Fee Simple
- Available for lease
- Yes
- Lease restrictions
- Yes
- Additional lease restrictions
- Agent & Buyer to verify lease restrictions with HOA and County.
- Approval process
- Agent & Buyer to verify lease process with HOA and County.
Exterior & Construction
- Exterior features
- Dog Run, Fire Pit, Garden, Lighting, Outdoor Shower, Private Mailbox, Rain Gutters, Sidewalk, Storage
- Construction materials
- Brick, Cedar, Stucco, Frame
- Roof
- Metal, Shingle
- Foundation
- Slab
- Pool
- Private pool
- Road surface
- Asphalt
Utilities
- Sewer
- Public Sewer
- Water source
- Public
- Utilities
- Cable Available, Electricity Connected, Propane, Sewer Connected, Sprinkler Recycled, Underground Utilities, Water Connected
Community
- Pets allowed
- Yes
Room Details
| Room | Level | Dimensions |
|---|---|---|
| Kitchen | First | 19x18.5 |
| Living Room | First | 21.5x18.5 |
| Dining Room | First | 14.5x14.5 |
| Primary Bedroom | First | 19.5x15 |
| Family Room | First | 21.8x19 |
| Game Room | Second | 25x20 |
| Bedroom 2 | First | 13x13 |
| Bedroom 3 | Second | 23x17 |
| Bedroom 4 | Second | 17x15 |
| Bedroom 5 | Second | 18.5x14 |
Listing Details
- Listing date
- 2026-10-13
- On market date
- 2026-10-16
- Original list price
- $1,225,000
- Occupant type
- Owner
- MLS area
- 34683 - Palm Harbor
- Listing AOR
- Suncoast Tampa
- Status changed
- 2026-10-16
- Tax legal description
- Country Woods Lot 103
Flood risk
Minimal-risk area outside the mapped floodplain. Flood insurance is optional and typically low-cost.
Source: FEMA flood zone reported on the listing. Confirm current designation at FEMA Flood Map Service Center.
Location
Directions
Use GPS to address, US 19 N, Left on Curlew Road, Right on Country Woods to address.
More homes like this
$122,900
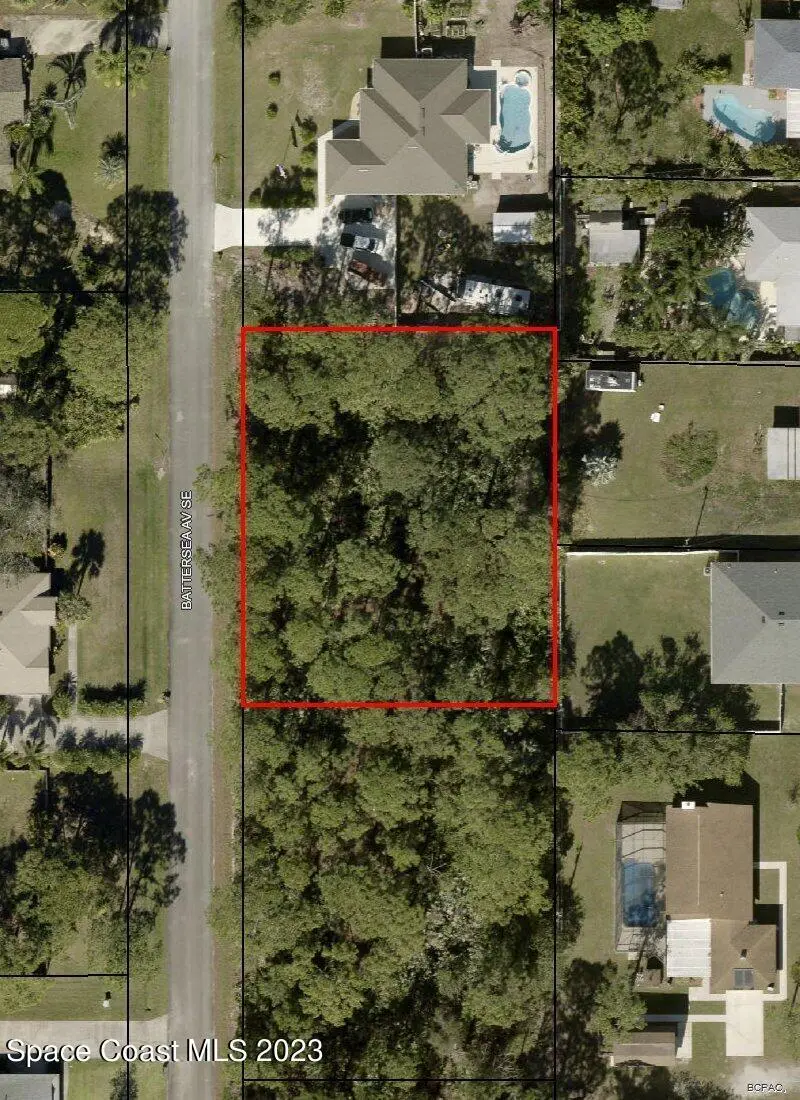
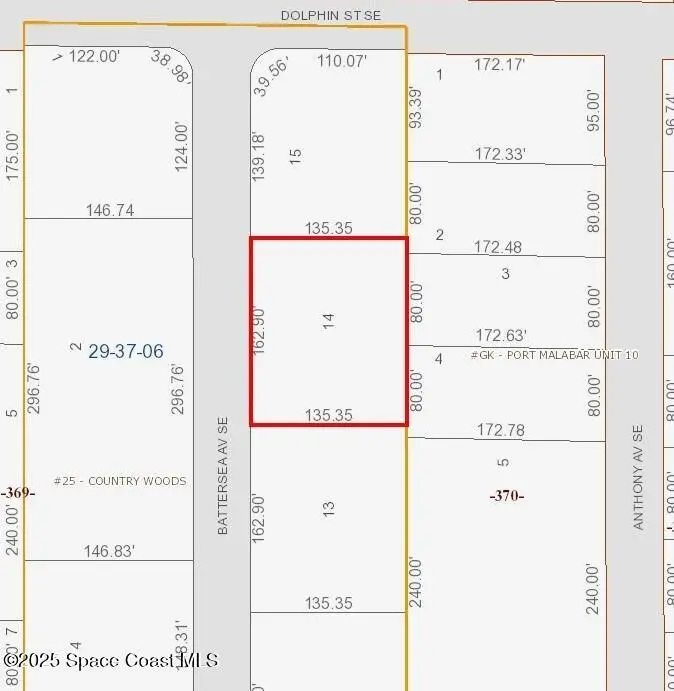
231 Battersea Avenue Se
Palm Bay, FL 32909
0.51 acres
Country Woods
MLS ID #1086276, Cheryl Smith Realty, Inc.
Listing provided by Space Coast MLS (Space Coast Association of REALTORS®)
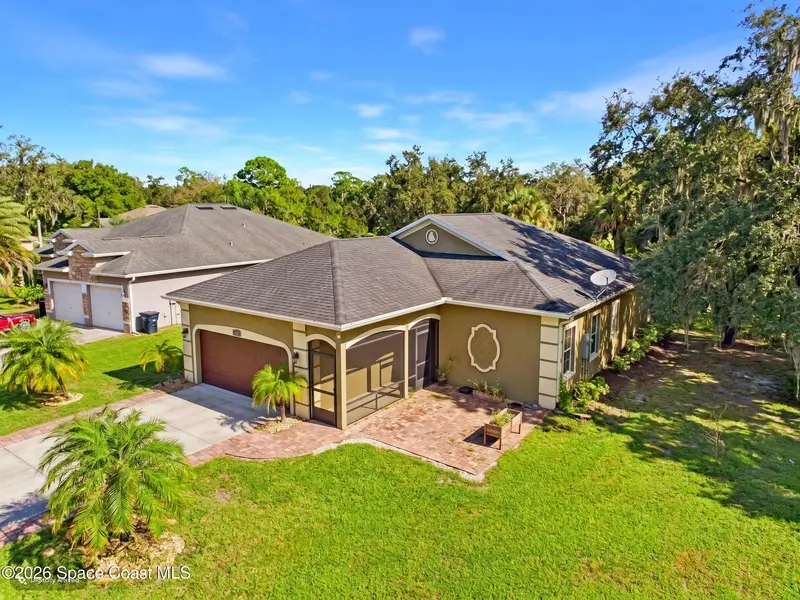
$385,000
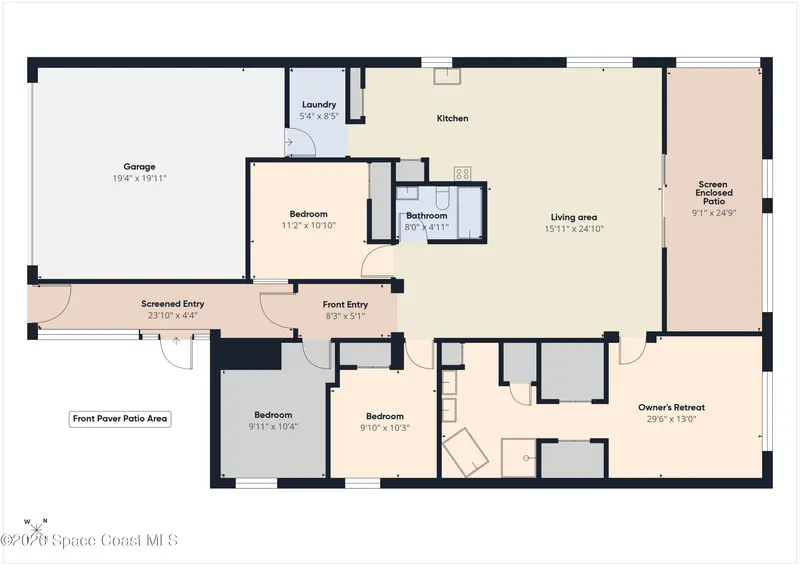
501 Carley Lane
Cocoa, FL 32926
4 bd · 2 ba · 1,529 sqft
Country Woods
MLS ID #1086597, RE/MAX Aerospace Realty.
Listing provided by Space Coast MLS (Space Coast Association of REALTORS®)
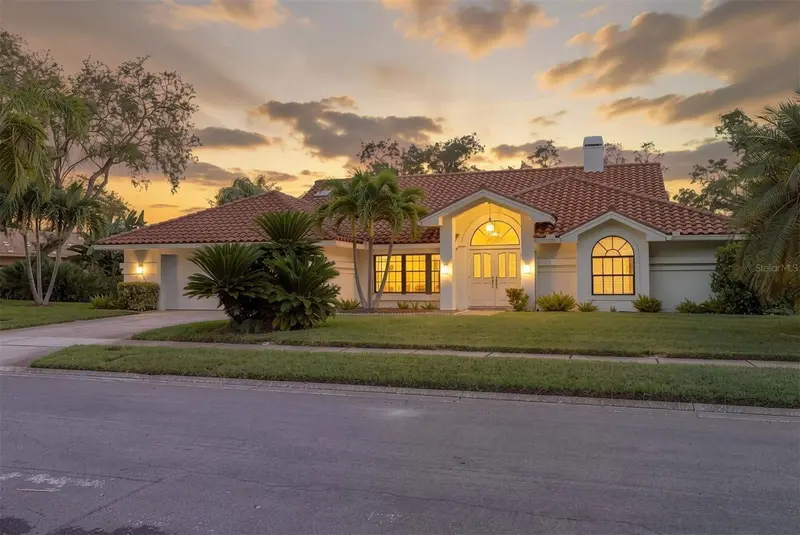
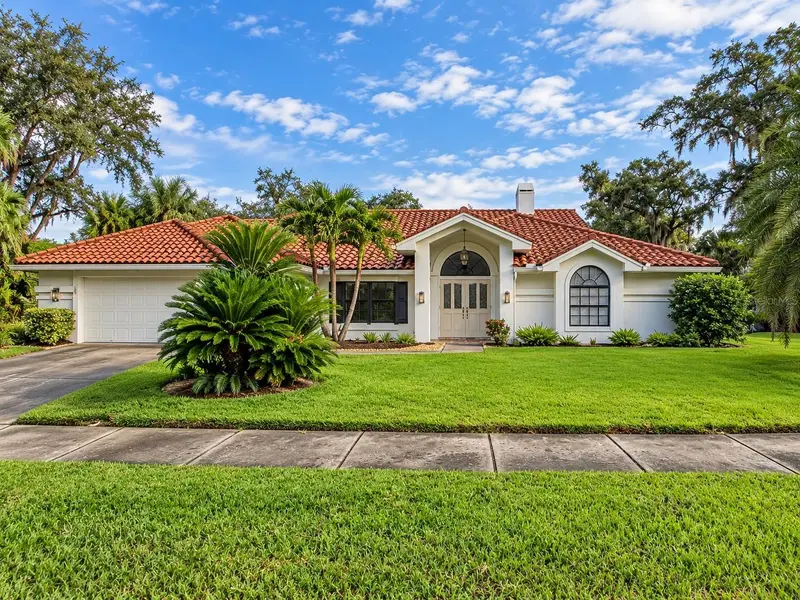
$839,000
1422 Mallard Pl
Palm Harbor, FL 34683
3 bd · 2 ba · 2,226 sqft
Country Woods
MLS ID #TB8556309, PARADISE LIFE REALTY.
Listing provided by Stellar MLS
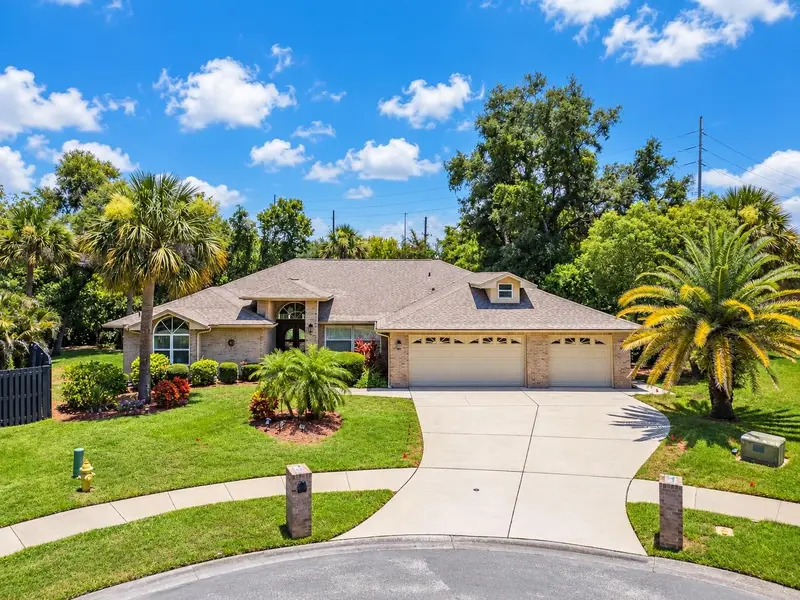
$874,900
2899 Turtle Ter
Palm Harbor, FL 34683
4 bd · 3 ba · 2,600 sqft
Country Woods
MLS ID #TB8517900, SELECT PROPERTIES INC.
Listing provided by Stellar MLS

Listings courtesy of Stellar MLS as distributed by MLS GRID
IDX information is provided exclusively for consumers’ personal, non-commercial use and may not be used for any purpose other than to identify prospective properties consumers may be interested in purchasing.
Based on information submitted to the MLS GRID as of October 16, 2026 at 4:15 PM ET. All data is obtained from various sources and may not have been verified by broker or MLS GRID. Supplied Open House Information is subject to change without notice. All information should be independently reviewed and verified for accuracy. Properties may or may not be listed by the office/agent presenting the information.
All or a portion of the multiple listing information is provided by Stellar MLS, from a copyrighted compilation of listings. The compilation of listings and each individual listing are © 2026 Stellar MLS. All rights reserved.
Ryan Solberg, Broker · MaxLife Realty LLC · FL License #BK3354351 · Equal Housing Opportunity · Full disclaimer · DMCA